

Platte County R-III (130)
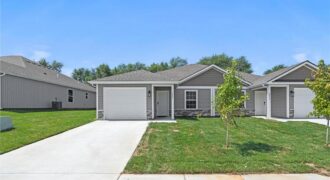
New Construction Townhome with four bedrooms and three full bathrooms. Main level laundry, lower-level finished walk-out with rec room and fourth bedroom. Large storage space. Low Monthly HOA dues at just $100! Close proximity to major highways and entertainment. Platte County R-III Schools. Home is complete! Photos are simulated.
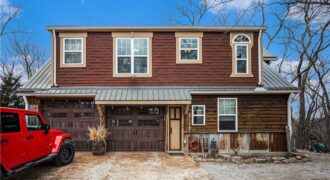
Rustic 2-story home on 1.15± private, wooded acres! Perfect for outdoor lovers—located across from an archery range and minutes from highways, shopping, dining, and KCI Airport.Main level features a 2-car garage with workshop space, laundry, kitchen with island, and wood-burning stove. Flexible bedroom with attached bath.Upper level offers wide-plank hardwood floors, metal ceiling, custom kitchen […]
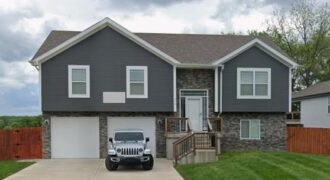
Spacious, Stylish & No HOA! This stunning 4-bedroom, 3-bath home showcases gorgeous hardwood floors, plush carpeted bedrooms, and beautifully finished ceramic tile baths. Vaulted ceilings and an open-concept design create an impressive sense of space, while the screened-in covered deck just off the kitchen and dining area offers the perfect setting for entertaining or peaceful […]
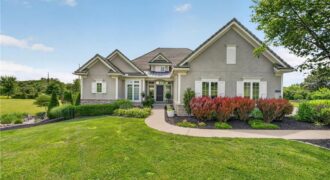
Welcome to the highly sought-after Summerset community, ideally situated adjacent to Shiloh Springs Golf Club in Platte City, Missouri. Nestled on just under 2 private acres at the end of a quiet cul-de-sac, this stunning reverse 1.5-story home offers the perfect blend of luxury, comfort, and exceptional outdoor living. Featuring 4 spacious bedrooms, 4 […]
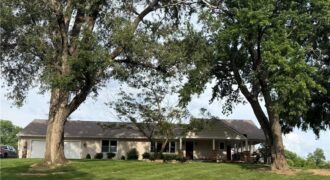
9785 Baker Road, Kansas City, MO 64153
$2,150,000Discover the perfect blend of luxury, privacy, and convenience with this exceptional estate nestled on approximately 11 picturesque acres in highly desirable Platte County. This one-of-a-kind property offers a peaceful country setting just minutes from Kansas City International Airport, shopping, dining, entertainment, and major commuter routes and located within the award-winning Platte County R-3 School […]
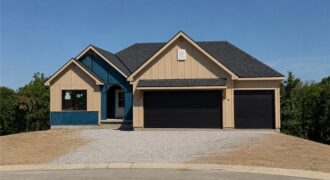
The Hartsel Plan By Gary Kerns Home Builders is a beautiful and functional design. This reverse 1.5 offers an open concept floor plan that allows for all one level living with luxury and comfort you want in a home! This plan boasts a large entry that opens to the spacious great room featuring a gas […]
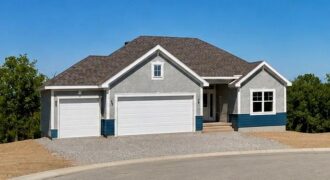
The beautiful Buena Vista floor plan boasts 4 bedrooms, 3 bathrooms, and a 3-car garage. With over 2600 sq/ft of space, this layout provides ample living areas ideal for hosting gatherings. Enjoy a spacious kitchen with a walk-in pantry, an open floor plan, and a striking fireplace as the focal point. The large primary suite […]
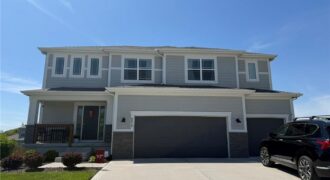
Welcome to Hawksbury and this beautifully maintained Summit Homes Palmer 2-story plan, just approaching 5 years old and perfectly positioned at the top of a quiet cul-de-sac! * One of the standout features of this home is the incredible fenced backyard — a rare level space that truly lives like your own private park. Whether […]
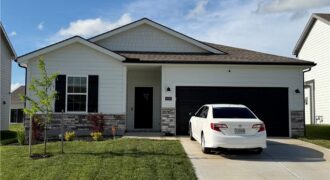
Ashlar Homes true ranch, 4 bed, 2.5 baths, open floor plan. Nice and bright in Woodhaven subdivision new community off 152 Hwy in the Northland just North of the soccer complex. Future pool, play area & pickle ball court. So much to offer. Easy highway access to Zona Rosa, movie theatre, shops and restaurants.
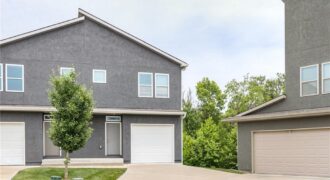
Welcome to this charming cul-de-sac retreat where privacy meets convenience. Tucked away from the hustle yet just minutes from highway access, shopping, and dining — this townhome truly offers the best of both worlds. Spacious bedrooms easily accommodate king-size beds, and the Jack & Jill bathroom with double sinks and generous closets makes sharing a […]
Come tour 2609 Windmill Drive in Windmill Creek! The Harmony is a ranch plan featured at Windmill Creek. This is a spacious and modern home designed with open-concept living carefully considered throughout. This home features three bedrooms, two bathrooms, finished basement and a two-car garage. An inviting foyer greets you upon entering and leads you […]
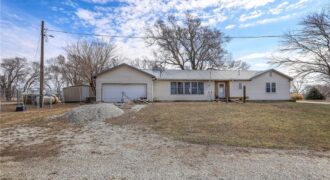
20 acres of pure possibilities! Charming country setting with a ranch home ready for your personalization. This 3 bedroom, 2 bathroom, 2 car garage home boasts one-level living and scenic views around the home. This area is in a rural setting, yet very close to civilization with plenty of paved road access. With some labor […]
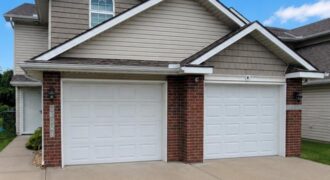
Welcome home to this beautifully updated 3-bedroom, 2.5-bath townhome in a highly desirable, commuter-friendly location. Thoughtfully upgraded throughout, this home features new high-end luxury vinyl plank flooring on the main level, stylish modern light fixtures, and updated bathrooms, a luxurious zero-entry shower in the hall bath. The generous primary suite includes a walk-in closet and […]
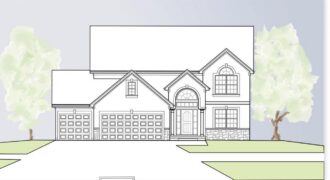
Build job for comps only Welcome to the Belmont II by IHB Homes – a thoughtfully crafted two-story home where comfort meets style. From the moment you step through the elegant double front doors, you’ll feel right at home. The spacious foyer welcomes you with a formal dining room. At the heart of the home, […]
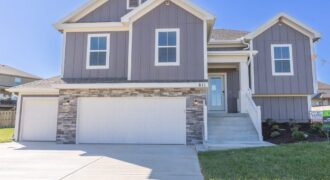
The Aspen floor plan has everything you’re looking for! This spacious home features 4 bedrooms, 3 full bathrooms, and a thoughtfully designed open layout perfect for everyday living and entertaining. The kitchen is the heart of the home, complete with a center island, pantry, and cozy breakfast nook. Step directly from the kitchen onto the […]