

Platte County R-III (130)
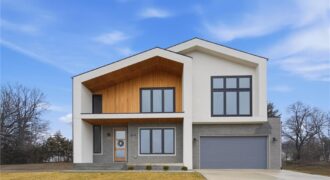
Experience upscale living with the convenience of a maintenance-provided community in BarryRow. This two-story home offers 6 bedrooms, 4.5 bathrooms, and over 4,000 square feet of thoughtfully designed living space with high-end finishes throughout. From the moment you enter, you’ll appreciate the open, light-filled design featuring a dedicated home office, functional mudroom, and spacious […]
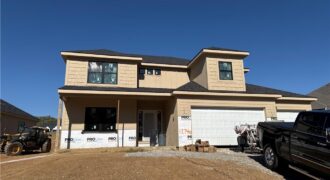
The Remington — a beautifully designed two-story home that blends thoughtful function with timeless style. With 6 bedrooms, 4 full baths, and multiple spaces for relaxation or productivity, this home offers room for everyone. The main level features an inviting open layout and a versatile guest suite or office, ideal for visitors or working from […]
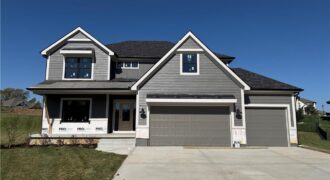
The Remington — a beautifully designed two-story home that combines thoughtful function with timeless style. Perfectly situated on a quiet cul-de-sac, this home offers added privacy and a welcoming setting for everyday living. With 6 bedrooms and 4 full baths, there’s room for everyone — whether you’re hosting guests, working from home, or simply relaxing […]
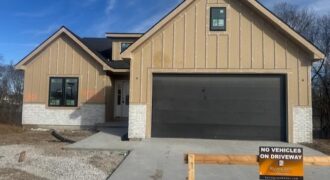
THE ASHTON FLOOR PLAN, REVERSE 1 1/2 STORY WITH 2 BEDROOMS ON MAIN LEVEL AND OVERSIZED PANTRY/ OFFICE FINSHED LOWER LEVEL WITH THIRD AND FOURTH BEDROOM AND FULL BATH AND LARGE LIVING SPACE. THE RESERVE AT TIFFANY. COVERED DECK AND PATIO TO ENJOY THE PRIVATE GREENSPACE AND WATCH NATURE. UPGRADED HIGH END FINISHED GALORE […]
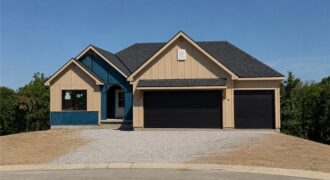
The Hartsel Plan By Gary Kerns Home Builders is a beautiful and functional design. This reverse 1.5 offers an open concept floor plan that allows for all one level living with luxury and comfort you want in a home! This plan boasts a large entry that opens to the spacious great room featuring a gas […]
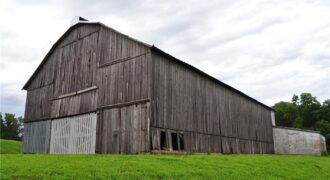
33135 Iatan Road, Weston, MO 64098
$714,900Welcome to your very own country getaway with a 2br home sitting on 42 acres. Bring your vision and elbow grease to make the home your own work of art. This former tobacco farm is filled with beautiful landscapes and rolling hills. The first thing you notice when driving up is huge tobacco barn that […]
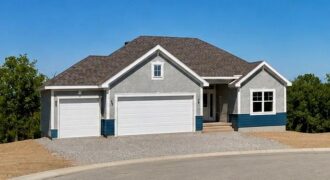
The beautiful Buena Vista floor plan boasts 4 bedrooms, 3 bathrooms, and a 3-car garage. With over 2600 sq/ft of space, this layout provides ample living areas ideal for hosting gatherings. Enjoy a spacious kitchen with a walk-in pantry, an open floor plan, and a striking fireplace as the focal point. The large primary suite […]
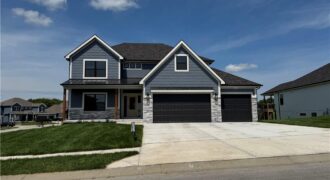
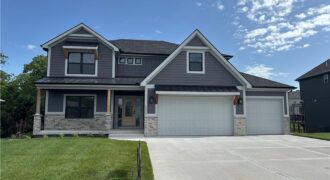
“The Remington” is a 2 story home with a finished basement. The living room features a ceiling fan and stone fireplace. The kitchen has an extra large granite island. The main floor has a guest suite with full bath. Laundry room on both the main floor and 2nd floor. The kitchen features a large island […]
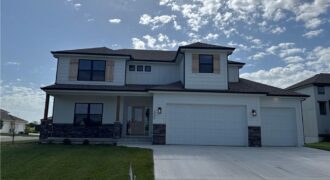
“The Remington” is a 2 story home with a finished basement. The living room features a ceiling fan and stone fireplace. The kitchen has an extra large granite island. The main floor has a guest suite with full bath. Laudry room on both the main floor and 2nd floor. The kitchen features a large island […]
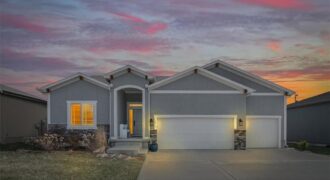
“The Remington” is a 2 story home with a finished basement. The living room features a ceiling fan and stone fireplace. The kitchen has an extra large granite island. The main floor has a guest suite with full bath. Laundry room on both the main floor and 2nd floor. The kitchen features a large island […]
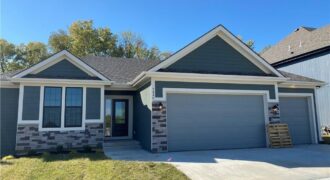
BEAUTIFUL HOME WELCOMES YOU WITH A VERY COMFORTABLE FLOOR PLAN, STYLISH EXTERIOR, CONVENIENT LOCATION WITH EASY ACCESS TO KCI AIRPORT, SHOPPING, RESTURANTS , HEALTHCARE AND INTERSTATE ACESSS TO DOWNTOWN KANSAS CITY JUST MINUTES AWAY. SELLER JUST RECENTLY FINISHED BASEMENT WITH HUGE ENTERTAINMENT ROOM, WET BAR, 2ND FIREPLACE AND LARGE BEDROOM AND BATH, AMPLE STORAGE! LAWN […]
The Dixon by Dwight Friedley Building Co. offers exceptional reverse 1.5-story living with an open floor plan and finished basement. The main level features a luxurious primary suite, second bedroom or office, laundry room, and a beautifully appointed kitchen with granite countertops, custom cabinetry, center island, and walk-in pantry. The great room boasts a cozy […]
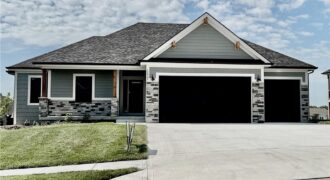
The Ashton II is a beautifully designed reverse 1.5-story home offering upscale finishes and exceptional living space. The open floor plan features an oversized granite island, walk-in pantry, and striking corner stone fireplace. The luxurious main-level primary suite includes hardwood floors, a spa-inspired bath with jetted tub, walk-in shower with granite bench, dual quartz vanity, […]

The Ashton II is a beautifully designed reverse 1.5-story home offering upscale finishes and exceptional living space. The open floor plan features an oversized granite island, walk-in pantry, and striking corner stone fireplace. The luxurious main-level primary suite includes hardwood floors, a spa-inspired bath with jetted tub, walk-in shower with granite bench, dual quartz vanity, […]

The Dixon II offers 5 bedrooms, 3.5 baths, and a thoughtfully designed layout loaded with upgrades. The open main level features a stone fireplace, oversized granite island, butler’s pantry, and covered composite deck overlooking a wooded backyard. The luxurious primary suite includes hardwood floors, a dual quartz vanity, soaking tub, separate shower, and spacious walk-in […]