

FHA (780)
The Sierra is a beautiful reverse 1.5-story home designed with comfort, style, and functionality in mind. The open main level features rich hardwood flooring, 9-foot ceilings, and a seamless flow throughout the living, kitchen, and dining areas. The gourmet kitchen showcases an impressive oversized island, under-cabinet lighting, and gas plumbing for the range—perfect for both […]
The Sierra is a beautiful reverse 1.5-story home designed with comfort, style, and functionality in mind. The open main level features rich hardwood flooring, 9-foot ceilings, and a seamless flow throughout the living, kitchen, and dining areas. The gourmet kitchen showcases an impressive oversized island, under-cabinet lighting, and gas plumbing for the range—perfect for both […]
The Sierra is a beautiful reverse 1.5-story home designed with comfort, style, and functionality in mind. The open main level features rich hardwood flooring, 9-foot ceilings, and a seamless flow throughout the living, kitchen, and dining areas. The gourmet kitchen showcases an impressive oversized island, under-cabinet lighting, and gas plumbing for the range—perfect for both […]
Builder dropped price $30,000 and said move this house! Wiest Homes new Dahlia plan is now available. This trendy 2-Story plan is spacious with 4 Bedrooms and 3.5 baths it’s the perfect home. The main floor highlights your daily living and entertaining with open living room, dining and kitchen, plus a dedicated office (complete with […]
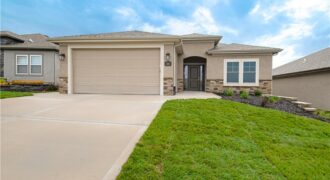
Another beautiful villa built by Syler Construction. The Lynn “A” plan will be finished early fall 2026. The villa will have an extra 4 foot depth garage for you to store the boat or trailer if you like. Oak floors on the main level living area such as the entry, great room, kitchen, pantry and […]
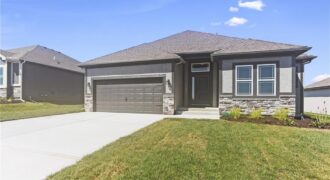
The Sierra is a beautiful reverse 1.5-story home designed with comfort, style, and functionality in mind. The open main level features rich hardwood flooring, 9-foot ceilings, and a seamless flow throughout the living, kitchen, and dining areas. The gourmet kitchen showcases an impressive oversized island, under-cabinet lighting, and gas plumbing for the range—perfect for both […]
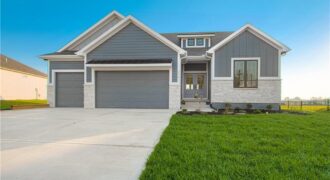
2341 Fishing Lane, Kearney, MO 64060
$619,900Wow,you get a rod iron fence plus all of the upgtrades here at the Dutton new ranch plan built by Syler Homes. Lovely 4-bedroom ranch with a finished basement. Three bedrooms on the main level and one in the lower level with the third bathroom and family room. This home has a lot of beautiful […]
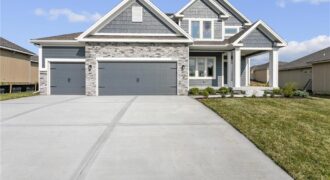
Welcome to The Allison, a beautifully crafted two-story home by Hoffmann Custom Homes, designed with modern living in mind. From the charming front porch to the spacious interior, this home truly checks all the boxes. The main floor offers an open and inviting layout, perfect for entertaining. Highlights include custom built-ins, a dream kitchen with […]
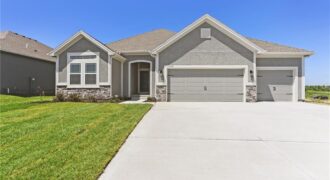
The Aspen II offers a beautifully designed open-concept ranch plan that combines style, comfort, and efficiency. The home showcases gleaming hardwood floors, elegant granite countertops, and exceptional craftsmanship throughout. The spacious primary suite features a large walk-in closet and a luxurious walk-in shower, creating a relaxing retreat. Built for quality and energy efficiency, this home […]
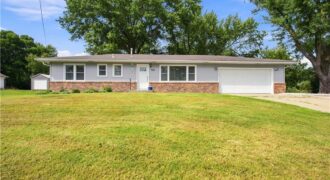
Welcome home to this ranch offering true main level living in a quiet, tucked away neighborhood with close proximity to schools, shopping and highway access. Set on a spacious.39-acre lot, the home features hardwood floors, natural light, and convenient main floor laundry. Just off the kitchen, a new oversized deck creates an easy flow for […]
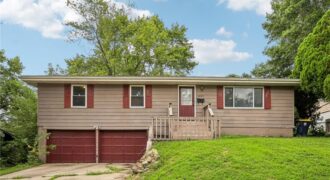
Step inside this welcoming home featuring a bright, comfortable layout and beautiful hardwood flooring throughout much of the main level. The kitchen stands out with UPDATED crisp white cabinetry, granite countertops, stainless steel appliances, and generous cabinet and counter space, opening naturally to the dining area and living room. The finished lower level provides additional […]
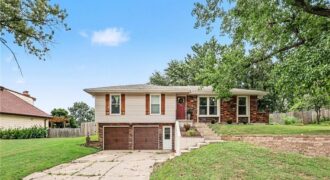
Welcome home to this charming updated raised ranch featuring three spacious bedrooms, including a luxurious master suite that offers a private retreat. The heart of the home is a beautifully designed kitchen and dining combo, complete with modern updates and a cozy fireplace, perfect for gathering with family and friends. The inviting family room, also […]
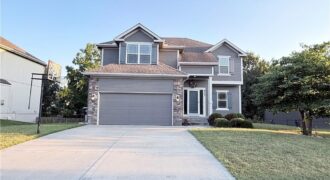
Welcome to this beautiful 2-story home in the desirable Barry Brooke subdivision! Offering 4 bedrooms, 2 full baths, and a convenient laundry room all on the second floor with brand new carpet throughout the home, this home provides space and comfort for everyone. The main floor showcases an open living concept designed for today’s […]
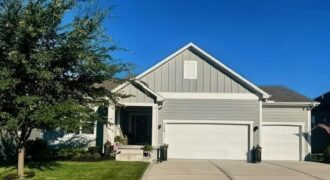
Welcome to Chapel Ridge Villas! This spacious home features an open floor plan with 4 bedrooms and 3 full bathrooms. The kitchen boasts a large island, walk-in pantry, and plenty of cabinet space. Enjoy the convenience of a main-floor primary bedroom with a walk-in closet and an adjacent laundry room. The expansive lower-level recreation room […]
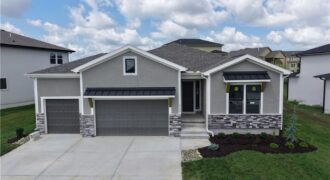
Welcome to Inspired Homes Sonoma Reverse 1.5 Story plan. This home boasts 2 Primary Suites on the main level! Designed with the Modern Trim package,10′ ceilings with 9-square design in great room tray ceiling (stained), 36” doorways on main floor, and a floor-to-ceiling stone fireplace inviting you in from second one! The open kitchen features […]