

OPEN HOUSE: 2026-07-14 (1)
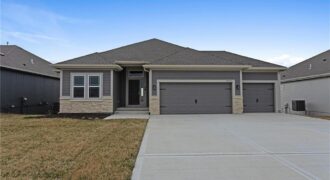
Welcome to the Sierra reverse floor plan by Hoffmann Custom Homes! The main level features a private home office, half bath, and an open living room and kitchen with nine-foot ceilings, an oversized quartz island, white enamel cabinetry, and under-cabinet lighting. The primary suite is conveniently located on the main level with a private ensuite. […]
2,322 SqFt
Size
3
Bedrooms
3
Bathrooms