

The Meadows At Greenfield (17)
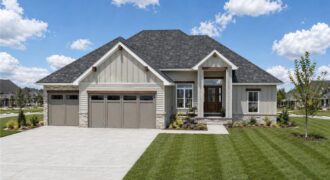
Another stunning home custom built by Brian Christopher Homes. Now offering a $15,000 Incentive for you to reduce the rate, reduce closing costs or use as you like! This new ranch plan offers a view of the pond with fountain. A beautiful view to sit at the custom private patio or covered deck. Walk into […]
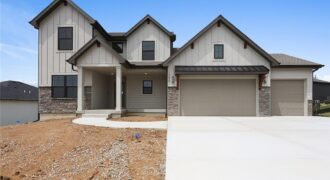
Welcome to The Hawthorn II, a beautifully designed 1.5-story home that is on a water featured pond lot. It’s offering 4 bedrooms, 3.5 baths, and a private main-level owner’s suite. A versatile front flex room provides the perfect space for a home office, formal dining room, or cozy den. The spacious great room features a […]
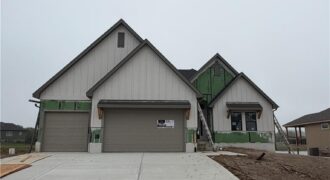
Builders Incentive of $15,000. Use it anyway you like, Reduce the rate, use as closing costs or price change. Welcome to the stunning Adams reverse floor plan, custom built by Brian Christopher Homes and beautifully situated on a premium waterfront lot. This thoughtfully designed home features four spacious bedrooms and three full bathrooms, offering plenty […]
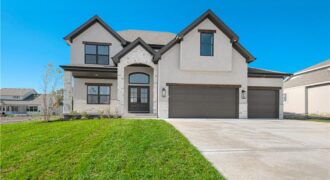
Another beautiful 2 Story home built by IHB Homes LLC. The Belmont II floor plan has an abundance of lovely features that you will love. Open flow, from the grand entry, dining or flex room then walk into the great room, wood floors and cabinets next to the fireplace. The kitchen has a large island, […]
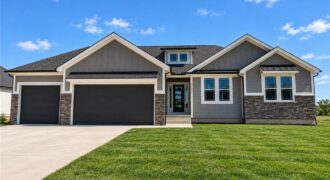
NTJ BUILDERS IS OFFERING A INCENTIVE FOR $10,000! USE IT ANY WAY YOU LIKE, CLOSING COSTS, PRICE REDUCTION OR A PRICE REDUCTION! Another beautiful ranch built by NTJ Builders LLC. The Lora is a popular open floor plan. The builder is offering to have the basement finished with an estiame of 1,500 square feet. It […]
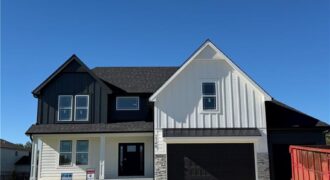
A new plan built by NTJ Builders. The Maverick is a lovely 2 story plan with lovely finishes. Four bedroom and 2.1 baths. Open flow throughout the main level. Custom cabinets, quartz counter tops in the kitchen, oak wood floors in the entry, great room and kitchen area. Fireplace in the great room. A community […]
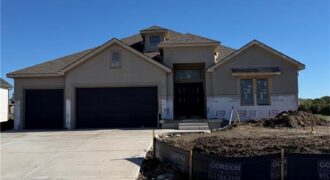
BUILDER INCENTIVE – $7,000 ANY WAY YOU WANT, LIKE CLOSING COSTS OR APRICE REDUCTION THRU 10/19/2026 Another beautiful Ridgedale Reverse plan built by Syler Construction. Open flow throughout the main level. Beautiful finishes throughout and a beautiful water feature lot. Four bedrooms, 3 baths, with two bedrooms on the main level and 2 in the […]
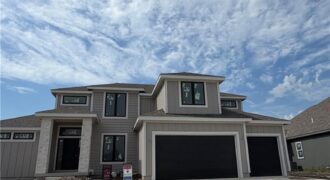
BUILDER INCENTIVE – $7,000 ANY WAY YOU WANT, LIKE CLOSING COSTS OR APRICE REDUCTION THRU 10/19/2026. A new Greenfield floor plan, The Brookeside custom built by Syler Homes. Four bedrooms, 3 full baths, a formal dining room, large walk-in pantry, a flex room or bedroom 2 on the main level. The grand entry has a […]
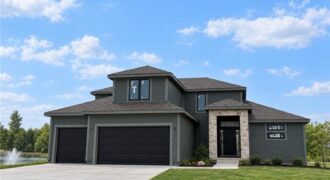
BUILDER INCENTIVE – $7,000 ANY WAY YOU WANT, LIKE CLOSING COSTS OR APRICE REDUCTION THRU 10/19/2026 Stop the car! Syler Homes has added another beautiful new floor plan to their inventory. The Westport one and half story floor plan. Offers 5 bedrooms, four full bathrooms and a finished loft for additional entertaining, and wow the […]
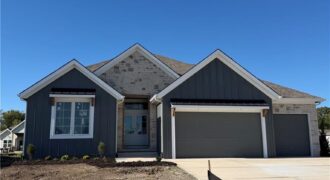
BUILDER INCENTIVE – $7,000 ANY WAY YOU WANT, LIKE CLOSING COSTS OR APRICE REDUCTION THRU 10/19/2026. Another beautiful ranch, the Dutton 2 is nestled in The Meadows at Greenfield. Two bedrooms on one end of the home and the owners suite on the other end. Walk in to the door and be ready to say […]
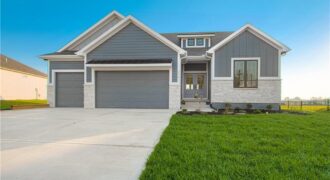
2341 Fishing Lane, Kearney, MO 64060
$619,900BUILDER INCENTIVE – $7,000 ANY WAY YOU WANT, LIKE CLOSING COSTS OR APRICE REDUCTION THRU 10/19/2026. Wow,you get a rod iron fence plus all of the upgtrades here at the Dutton new ranch plan built by Syler Homes. Lovely 4-bedroom ranch with a finished basement. Three bedrooms on the main level and one in the […]
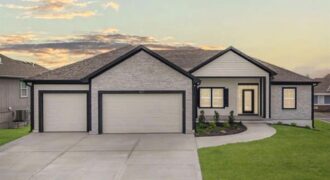
New Price and ready to impress! Step inside and you’re greeted with warm craftsman-style finishes and a bright, open layout designed for everyday living and easy entertaining. The great room flows seamlessly into the kitchen featuring a large island, quartz countertops, and a spacious walk-in pantry—perfect for hosting or just spreading out on a quiet […]
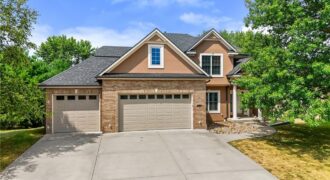
Incredible home with so many amenities! As you enter into this spacious entry you are greeted with vaulted ceilings and so much space! If you aren’t needing a formal dining room, it could serve as an office, play room, library or whatever your heart desires. The living room calls you to gather around the fireplace […]
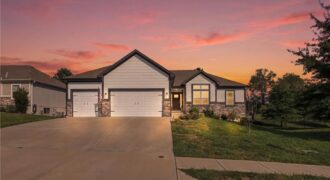
Beautifully appointed and only a few years old, this exceptional reverse 1.5-story home is located in the highly desirable Meadows at Greenfield, an attractive Kearney neighborhood known for its quality homes and setting. Offering approximately 2,700 square feet of finished living space, this 5-bedroom, 3-bath home combines modern design, quality finishes, and an incredibly functional […]
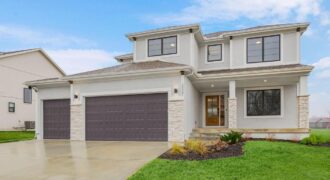
2327 Fishing Lane, Kearney, MO 64060
$579,900Looking for a new construction home but don’t wait to wait 9 months, take a look at this like brand new 2-story – The Sycamore by Hearthside Homes! This stunning 4-bedroom, 2.5-bath home with 3-car garage offers modern design and quality finishes throughout. The main level features beautiful hardwood floors, white oak railings and an […]