

Somerbrook (4)
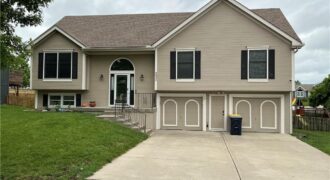
Welcome to 8820 NE 110th St, Kansas City, MO 64157, located in the desirable Somerbrook subdivision within the highly sought-after Liberty School District. Rarely will you find a home offering 3 bedrooms, 2 full bathrooms, and the laundry room all on one level while also providing a private lower-level living suite with its own entrance. […]
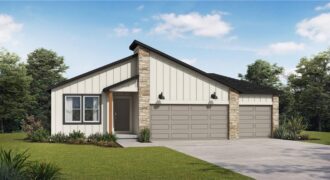
Welcome to the Wildflower floor plan by Summit Homes, a thoughtfully designed ranch-style home offering approximately 1,649 sq ft of comfortable living. This home will be perfectly positioned on a two-level walkout lot with a wooded backdrop, creating a peaceful and private outdoor retreat. This home features 3 bedrooms, 2 bathrooms and a 3-car garage. […]
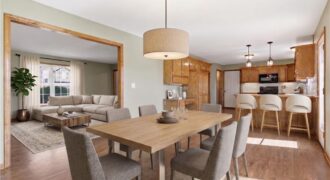
Welcome to 9101 NE 109th Terrace, nestled on a large lot in the beautiful Somerbrook Subdivision. This charming home features 4 large bedrooms, 3.5 bathrooms and has been cared for by the same dedicated owners for almost 22 years. Come inside and be captivated by the freshly painted interior and thermal windows that fill each […]
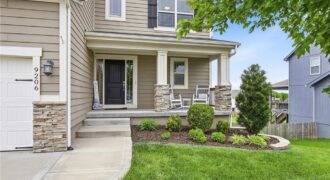
No need to wait for new construction – this hard to find 1.5-story gem in the award-winning Liberty Public Schools district is packed with upgrades. The home blends upscale finishes, functional design, and effortless entertaining. Step inside to an open-concept layout filled with natural light, highlighted by soaring ceilings, oversized picture windows, and a striking […]