

Single Family Residence (1,111)
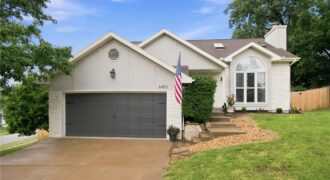
NEW PRICE + $7,500 SELLER-PAID CONCESSION + NEW ROOF BY CLOSING!! Now offered at just $384,000!!These sellers are MOTIVATED and ready to get this home SOLD! Sellers are offering up to $7,500 in concessions that buyers can use toward allowable closing costs, rate buy-downs, or potentially negotiate toward an additional price reduction. Bring us an […]
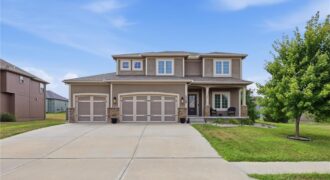
Beautiful 2-story home in Jamestowne Village offering 4 bedrooms, 4.5 bathrooms, and over 3,100 finished square feet! The open floor plan features spacious living areas, a gas fireplace, and a functional kitchen perfect for everyday living. The newly finished basement includes a wet bar and a versatile bonus/flex room ideal for a home office, gym, […]
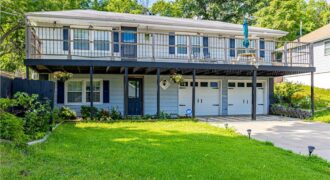
The seller bought this home as a fixer-upper, poured time and money into transforming it, and then life happened. A new job means relocation, so their loss is your opportunity. Welcome home to this spacious 4-bedroom residence offering more than 2,300 square feet of living space in a convenient Kansas City location. The expensive work […]
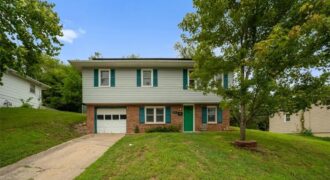
Welcome Home! Move-In Ready & Full of Possibilities! Looking for a home where your family can settle in and make lasting memories? This move-in-ready 3-bedroom, 2-bath home checks all the boxes! The flexible lower level adds even more living space, with a room that could easily serve as a 4th bedroom, guest suite, home office, […]
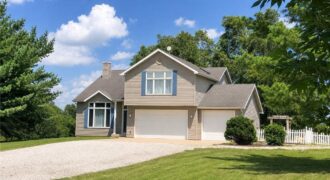
Nestled on 3.24 acres between Excelsior Springs, Kearney, and Liberty, this spacious home offers peaceful country living with convenient access to town. The bright and airy open floor plan features an abundance of windows that fill the home with natural light and frame beautiful scenic views. The elevated loft kitchen overlooks the spacious great room, […]
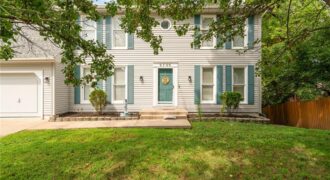
Property is currently in Coming Soon status. Professional photos will be uploaded on Wednesday, August 26th. Step inside this beautifully renovated home offering 5 spacious bedrooms, 2 full bathrooms, and 2 half bathrooms! As you walk through the front door, you’re greeted by a bright layout, a cozy living room to your right and […]
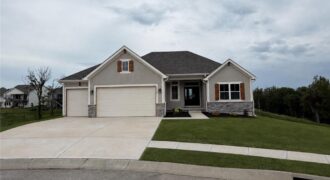
The beautiful Buena Vista floor plan boasts 4 bedrooms, 3 bathrooms, and a 3-car garage. With over 2600 sq/ft of space, this layout provides ample living areas ideal for hosting gatherings. Enjoy a spacious kitchen with a walk-in pantry, an open floor plan, and a striking fireplace as the focal point. The large primary suite […]
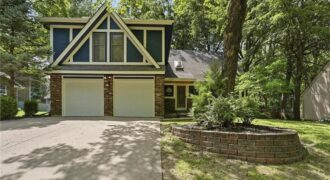
Welcome home to this beautifully maintained 2-story home nestled on a mature, tree-lined lot. BRAND NEW ROOF! Offering 3 bedrooms and 3.1 bathrooms, this home combines timeless character with thoughtful updates throughout. The spacious kitchen features abundant cabinetry, a new dishwasher, an under-sink reverse osmosis water filtration system, and an inviting breakfast area overlooking the […]
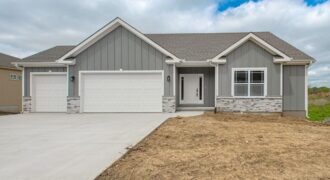
Brand-New True Ranch in Unincorporated Platte County! Looking for space, style, and one-level living? This stunning 4-bedroom, 3.5-bath open-concept true ranch in Running Horse Subdivision delivers exceptional craftsmanship and modern comfort throughout. As you step inside, you will find the extra-wide entry that flows into a bright, expansive living area featuring beautiful LVP floors and […]
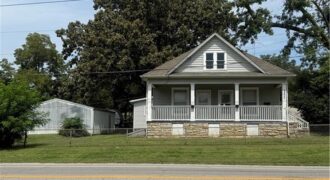
Coming soon! Seller is preparing home for sale October 1st!
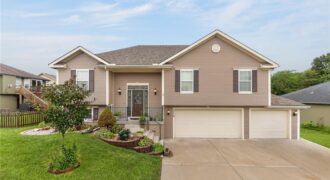
1714 Brooke Court, Kearney, MO 64060
$378,000Welcome home to this spacious 4-bedroom, 3-bath home in Kearney with plenty of room inside and out! The home features four large bedrooms, a 3-car deep garage, and a large fenced backyard perfect for entertaining, pets, or simply enjoying the extra space. Step outside to the covered deck, added just 3 years ago, overlooking […]
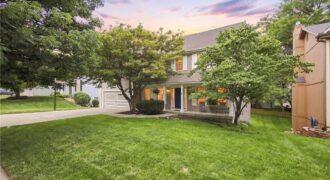
This large home has been a great one to raise kids (now out on their own with children of their own). The neighborhood is friendly and located in a highly rated school district where the kids could literally walk to school from elementary through high school! The neighborhood is well situated for easy access to […]
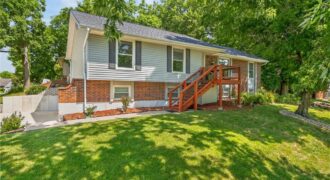
You won’t want to miss this corner lot home located in the Park Hill School District. 3 bedrooms with a non-conforming 4th bedroom in the basement offer plenty of space to spread out. The home as a brand new roof, new exterior siding and a two year old AC. The interior features a spacious kitchen […]
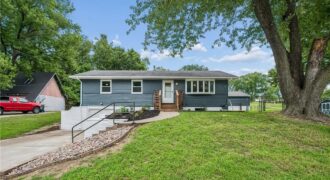
Fully Remodeled Home with Exceptional Garage/Outbuilding!!! Beautifully remodeled 3-bedroom, 1½-bath home featuring beautiful wood floors throughout, two stylish tiled baths, modern décor and fresh, contemporary colors. Ceiling fans in every room add comfort and style. The all-seasons porch adds flexible living or entertaining space, while the standout feature is the large detached outbuilding with overhead […]
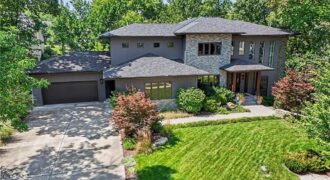
Ideal multi-generational layout with main-level suite + lower-level living quarters! Nestled in the luxury Northland enclave of Briarcliff West in a quiet cul de sac, this is a beautifully maintained home, offering a bright, open layout and comfortable everyday living. The main level features a welcoming living room with a unique two story wall of […]