

Properties (818)
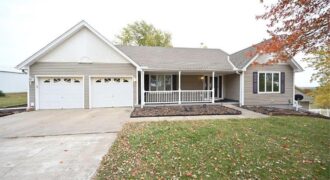
22745 S king Road, Weston, MO 64098
$898,500Beautiful custom home on 38.8 (+/-) acres with a large tiled entry and stunning country views. The main level features a master bedroom with ceiling fan and carpet, plus a master bath with walk-in shower, jetted tub, double vanity, and walk-in closet. The great room includes carpet, a ceiling fan, and a see-through fireplace shared […]
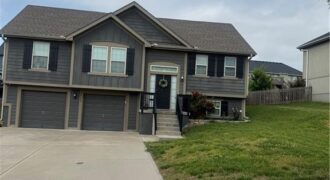
What’s out there in this price range in this location? Not a lot to choose from. I believe this is your ticket. Great neighborhood, and easy access to restaurants, highways and schools. Hardwood floors that give the home a new look, skid resistant. Kitchen offers great style with these awesome painted cabinets. Spacious living room […]
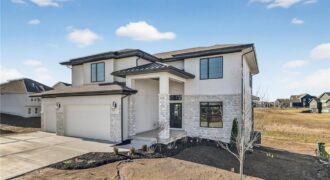
Introducing The Linden by Hearthside Homes, a stunning 2-story design that blends craftsmanship, comfort, and modern style. Located in Davidson Farms, this home sits on a desirable walkout lot that backs to greenspace, offering added privacy and scenic views. A spacious garage includes an extra 10×13 storage area—perfect for all your gear and hobbies. Step […]
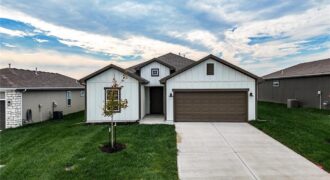
ASK ME ABOUT OUR MAY INCENTIVES! $5,000 TO THE BUYER WITH A CONTRACT BEFORE 5/31! Room to grow without giving up the ease of one-level living! The Paige plan by Hakes Brothers offers 4 bedrooms and 1,781 sq ft in a thoughtfully designed ranch layout that maximizes both space and functionality. The open kitchen with […]
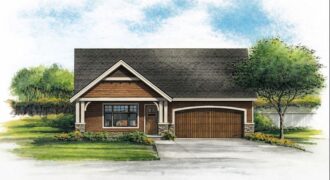
ONE level living! New construction in Liberty for 339K. Storm shelter can be added for additional cost. This open floorplan features everything you need! Quartz countertop, luxury vinyl planking, stainless steel appliances, painted cabinets and so much more. Sit on the front porch and enjoy a beverage. This is a new craftsman style plan. Pictures […]
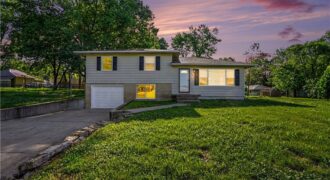
Welcome home to this beautifully updated side-split featuring 3 bedrooms and 1 full bath! This move-in ready home offers numerous recent upgrades, including new windows and doors, updated flooring, and brand-new carpet throughout. The fully remodeled kitchen and bathroom provide modern style and functionality, while the newer roof and all-new plumbing offer added peace of […]
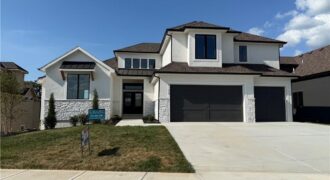
*Spring 2026 Parade of Homes Winner – Gold Pick of the Parade!* The Glendale Grande blends style, function, and comfort in every detail. The open gathering room centers around a fireplace with a quartz mantel and tile surround, flowing seamlessly into a kitchen designed to impress—granite countertops, tile backsplash, under-cabinet lighting, soft-close drawers, gas cooktop […]
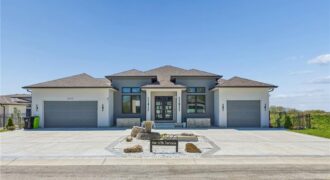
5123 NW 47th Terrace, Riverside, MO 64150
$1,249,950Located in the Highly Desirable Montebella Community. Only Minutes from both Downtown and MCI International Airport. This Luxury Home, with all 2×6 framing, is a masterpiece of Modern Design! Experience a Bold first impression by entering through either the His-and-Her Garages or the Oversized Double Front Door. Be Welcomed by a Sleek and Stylish Kitchen […]
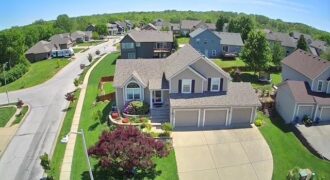
Well maintained and extensively landscaped on a beautiful corner lot in the coveted Brooke Meadows subdivision. The lower level of this tri-level plan is unfinished so bring your ideas to finish it to your tastes to create additional square footage. Man cave? Theater? Office? Game room? it’s up to you! Large deck and patio for […]
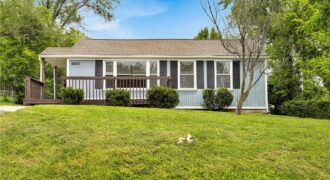
Welcome home to this beautifully updated property in Northern Heights Subdivision! This charming 3 bed, 2 bath home features recent updates throughout, offering a perfect blend of modern finishes and everyday functionality. With upgrades to the home and an inviting layout, this home is a must see. Recent Updates Include: • Updated interior paint • […]
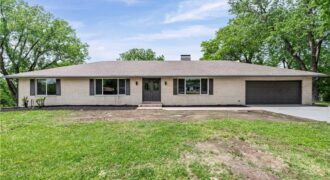
Welcome to this beautifully renovated 4-bedroom, 3.5 bathroom true Ranch set on more than a half-acre at the end of a quiet street just minutes from downtown Parkville. This isn’t your average 1960’s ranch house, with it’s beautiful open floor plan, and spacious brand-new kitchen. The main floor offers 3 large bedrooms, including the […]
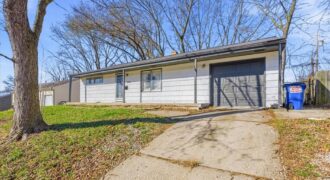
INVESTOR ALERT! Tenant just vacated!! Adorable 2 bed, 2 bath w/ finished basement, ranch style home. Updated in last 5 years! 2 bd/1ba on main level. Hardwood floors throughout. Screened in porch and fenced in backyard. Finished basement w/ additional “rec room”, used as non-conforming 3rd bed/office (no egress) & 2nd bath w/ […]
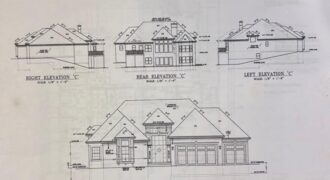
18401 SSR-W Highway, Smithville, MO 64089
$1,500,000Tucked away on 14 beautiful open acres, this 4,200 sq. ft. custom-built home offers a harmonious blend of outdoor amenities and beautiful natural design. Made in 2017 and built to last, this home was meticulously created with quality construction. Beautiful, quiet outdoor spaces enhance this seasonal heaven. Smithville Lake sparkles nearby, and a tree-lined property […]
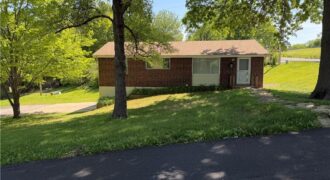
Updated raised ranch with 3 bedrooms, 1.1 bathrooms and 2 car garage. Large corner lot and great access to I-29, 435 and KCI airport. Need more space, plenty of room in the Lower level to finish. You will also be set with all the newer mechanicals, including HVAC, water heater, windows and roof. Appliances include […]
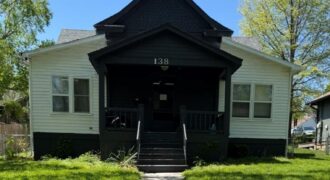
Wonderful Liberty bungalow! Plenty of old world charm! Wood floors galore! This house features so many updates: Roof replaced 2024, Oven range, Kitchen Exhaust fan, Dishwasher & Refrigerator changed out in 2024. Washing machine and Dryer were replaced in 2024- all these modern appliances go the with property! Hot Water Heather Updated in 2024. Modern […]