

Properties (855)
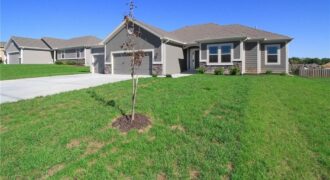
Final phase. Final opportunity. Waterford is nearing completion, and no additional homes will be built! Secure your spot in this beloved subdivision while you still can! The Wellington II by Hoffmann Custom Homes, LLC is a beautifully designed home that combines style, functionality, and thoughtful upgrades. The spacious kitchen offers abundant counter space and under-cabinet […]
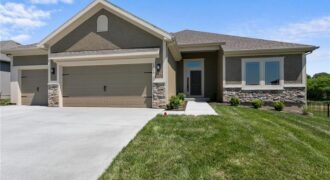
Final phase. Final opportunity. Waterford is nearing completion, and no additional homes will be built! Secure your spot in this beloved subdivision while you still can! The Richmond, a true ranch plan by Hoffmann Custom Homes. Elegant entry and high ceilings in the great room and a wide open kitchen are just a few of […]
***TALK TO AGENT ABOUT CLOSING COST OPTIONS *** This Newcastle floorplan is an exceptional 4-bedroom, 3-bathroom RANCH home situated in North Kansas City with 3 bedrooms on the main level. Discover a home where modern elegance meets everyday convenience, nestled in the heart of the Kellybrook community. Built by D.R. Horton, this stunning residence combines […]

The Sierra is a beautiful reverse 1.5-story home designed with comfort, style, and functionality in mind. The open main level features rich hardwood flooring, 9-foot ceilings, and a seamless flow throughout the living, kitchen, and dining areas. The gourmet kitchen showcases an impressive oversized island, under-cabinet lighting, and gas plumbing for the range—perfect for both […]
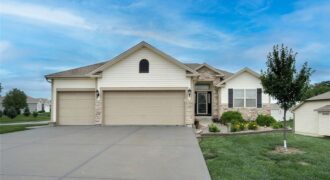
Beautiful 4-bedroom, 3-bath reverse 1.5-story home loaded with quality finishes and thoughtful upgrades throughout! Stunning curb appeal with stone accents welcomes you into an open floor plan featuring a vaulted great room with ceiling fan and a cozy direct-vent gas stone fireplace. The spacious kitchen offers custom cabinetry, granite countertops, stainless steel appliances, and plenty […]
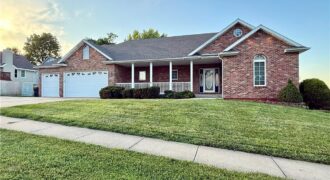
700 E 10th Street, Kearney, MO 64060
$495,000Welcome home to this beautifully maintained all-brick ranch in the heart of Kearney! Offering 3 bedrooms, 3 bathrooms, and approximately 2,450 square feet, this custom-built home features an open floor plan designed for comfortable everyday living and entertaining. The spacious living room showcases a cozy gas fireplace with built-in entertainment center, while the large country […]
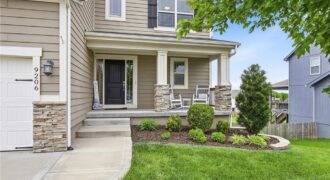
No need to wait for new construction – this hard to find 1.5-story gem in the award-winning Liberty Public Schools district is packed with upgrades. The home blends upscale finishes, functional design, and effortless entertaining. Step inside to an open-concept layout filled with natural light, highlighted by soaring ceilings, oversized picture windows, and a striking […]
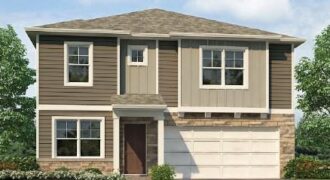
***SELLER PAID, LOWER FIANCING OPTION & TALK TO AGENT ABOUT FINANCIAL INCENTIVE AND CLOSING COST OPTIONS *** This home is located in a cul-de-sac and is a wooded lot! Holcombe floorplan is a 2 Story home with 4 LARGE BEDROOMS and 3RD CAR GARAGE!!! This 4-bedroom home has a flex room on the main level […]
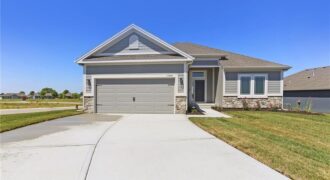
Discover a brand-new, maintenance-provided community featuring beautifully designed Ranch and Reverse 1.5-story homes, each offering the convenience of 2 or 3-car garages. This home showcases The Richmond, a true ranch plan by Hoffmann Custom Homes, known for its thoughtful layout and modern finishes. Step inside to an elegant entry, soaring ceilings in the great room, […]
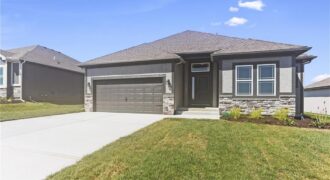
The Sierra is a beautiful reverse 1.5-story home designed with comfort, style, and functionality in mind. The open main level features rich hardwood flooring, 9-foot ceilings, and a seamless flow throughout the living, kitchen, and dining areas. The gourmet kitchen showcases an impressive oversized island, under-cabinet lighting, and gas plumbing for the range—perfect for both […]
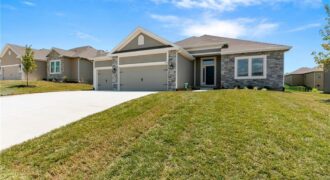
The Richmond is a beautifully designed true ranch plan by Hoffmann Custom Homes, blending timeless elegance with modern functionality. A graceful entryway leads into a stunning great room featuring high ceilings and an open-concept layout that flows seamlessly into the spacious kitchen-ideal for both everyday living and entertaining. The dining area opens to a covered […]
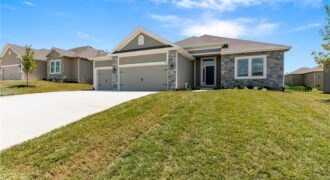
Introducing the Richmond by Hoffmann Custom Homes—a beautifully designed true ranch that blends timeless style with everyday ease. The thoughtfully crafted floor plan welcomes you with an eye-catching entryway that opens into a spacious great room with soaring ceilings, creating a light-filled and inviting atmosphere. The open kitchen anchors the space with light engineered hardwood […]
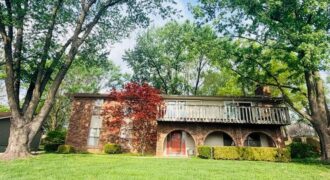
If you’ve been searching for a home where the view makes you pause every time you see it, this is it. Located in Weatherby Lake with the water just across the street and easy access to the W1 access area with a courtesy dock, this property offers an impressive lot and a lifestyle to match. […]
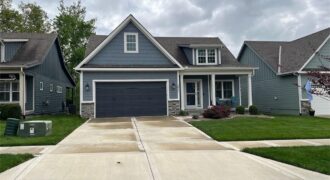
1913 Cemco Drive, Liberty, MO 64068
$490,000Welcome home to this stunning craftsman-style gem nestled in the sought-after Riverwood subdivision in Liberty! From the moment you arrive, the charming curb appeal — featuring board-and-batten siding, stone accents, a covered front porch, and impeccable landscaping — sets the tone for everything inside. Step through the front door into a bright, open floor plan […]
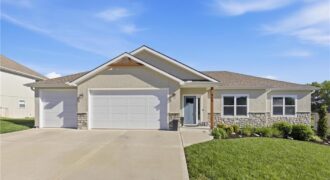
******PRICE REDUCTION! BUILT in 2022, STONE CREEK Villas subdivision, the original owner was the builder himself. The new owners have maintained the home exceptionally well……in outstanding condition. This home is a TRUE RANCH with 4 bedrooms, 3 bathrooms and a 3-car garage. The finished basement includes an impressive recreation room with a wet bar […]