

Properties (818)
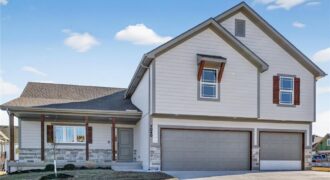
*** Move In Ready *** Lot 321 The Kingston by Ernst Brothers Construction – Spectacular 2 Story 4 Bedroom with 3 Car Garage. Large Kitchen with Island and Walk in Pantry, Main Level Living Room, Bedroom Level Laundry, Primary Suite, Lower Level Family Room perfect for Movie Night or watching the Big Game! Suspended Front […]
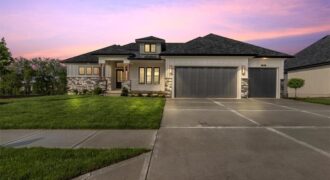
8732 N Lewis Avenue, Kansas City, MO 64157
$1,041,500SYLER CONSTRUCTION Offers This Quality Open Concept Plan*Perfect for Family Living and Entertaining*Exceptional Trim Package*Large Windows Provide Abundant Natural Light*Kitchen Brings you Custom Cabinetry*For the wine enthusiast Custom-built glass enclosed Wine Storage(A Dramatic Backdrop Displaying Your Collection) *Terrace Level Walkout Features a Wet Bar*Game Area*Family Room*Two Bedrooms*Abundant Storage*Excellent Golf Views!
MOVE IN READY! . Introducing the Aiden Cottage plan by Ashlar Homes — Ashlar’s newest two-story floor plan! Be the first to own this brand-new layout featuring 4 bedrooms, 2.5 baths, and an open-concept main level designed for modern living. The kitchen showcases quartz countertops, a center island, stainless appliances, and a spacious pantry. […]
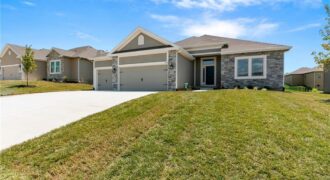
Discover the Richmond by Hoffmann Custom Homes, a beautifully crafted true ranch designed for modern comfort and easy, everyday living. From the moment you enter, you’re welcomed by an impressive entryway that opens into a generous great room highlighted by soaring ceilings and an inviting, open layout. The kitchen seamlessly connects to the main living […]
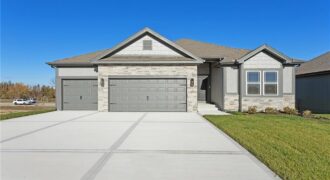
Final phase. Final opportunity. Waterford is nearing completion, and no additional homes will be built! Secure your spot in this beloved subdivision while you still can! The Cameron is a highly sought-after true ranch plan that blends timeless design with modern comfort. Beautiful hardwood floors greet you at the entry and flow seamlessly through the […]
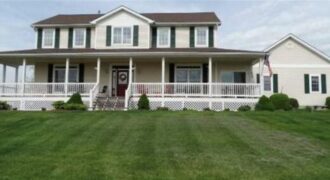
17308 Endicott Road, Kearney, MO 64060
$1,050,000Huge price drop! Motivated seller! Bring your buyers and make them an offer they can’t refuse! Stunning fully remodeled 5-bedroom, 3.5-bath custom home on 9.09 scenic acres just outside Kearney! Offering approximately 3,600 square feet of beautifully updated living space, this one-of-a-kind property combines luxury, functionality, and room to spread out. Inside the […]
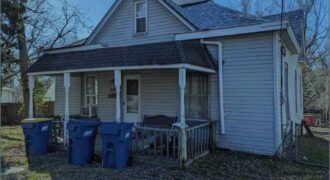
Opportunity awaits with this charming 2-bedroom, 1-bath home offering exceptional value and endless potential. Whether you’re a first-time homebuyer looking to build equity or an investor seeking your next fix-and-flip or long-term rental, this property offers a variety of possibilities. The home features a spacious workshop basement, ideal for hobbies, storage, or a dedicated […]
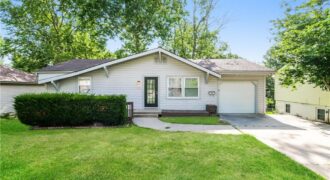
Welcome home to this inviting Gladstone ranch offering 3 bedrooms, 2 bathrooms, approximately 1,800 square feet of comfortable living space, and a functional layout designed for everyday living and effortless entertaining. An attached one-car garage and additional storage shed provide the practicality buyers are looking for, while the spacious yard creates the perfect setting for […]
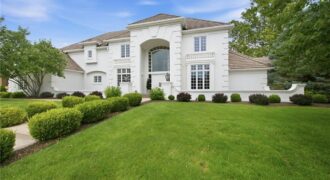
6517 Ridge Road, Parkville, MO 64152
$1,975,000The National Custom Estate Home Overlooking #5 Fairway! Elegant and simply timeless! Incredibly maintained and quality exudes throughout! The soaring floor to ceiling windows and phenomenal custom trim shows quality & attention to detail. Two story foyer welcomes you into one of a kind 1 1/2 story home with formal dining and great room. Updated […]
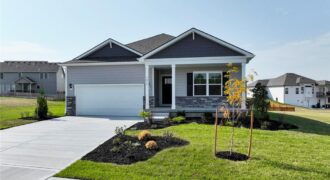
Elegant Main-Level Living, Contemporary Style, Timeless Appeal in the Newcastle at Clay Creek Meadows. These won’t last long and have the Best Warranties in the business!! Peace of mind + New Construction Call Today!! The Newcastle by D.R. Horton is a thoughtfully designed ranch plan that brings everyday living onto one level with style and […]
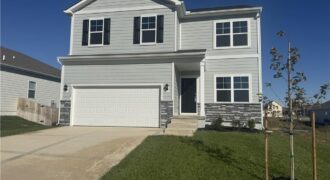
Welcome to Clay Creek Meadows, where modern elegance meets functionality in this beautifully crafted Bellamy plan by D.R. Horton. This home stands out with its James Hardie® Fiber Cement siding and stone accents, providing both durability and timeless appeal. The welcoming three-rail, two-panel insulated front door enhances both the home’s aesthetics and energy efficiency. Inside, […]
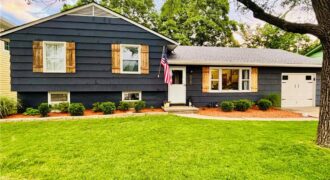
Lake life is calling! Situated on a rare double lot in one of the most desirable areas of Lake Waukomis, this 3 bedroom, 1.5 bath home offers the opportunity to enjoy everything this sought after lake community has to offer. As a second tier property, you’ll enjoy the best of both worlds, extra space and […]
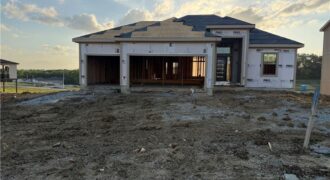
Welcome to The Shiraz, a modern reverse 1.5 sty home in The Reserve at Riverstone, offering thoughtful design, clean lines, and bright open spaces. This 5-bed, 3 bath layout features a flowing main level perfect for everyday living, with large windows, a sleek kitchen, and generous gathering areas. The kitchen is Open to the Great […]
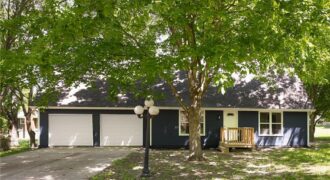
406 E 11th Street, Kearney, MO 64060
$374,900Welcome to this beautifully renovated ranch in the highly sought-after Kearney Manor neighborhood — the perfect place to call home. Thoughtfully updated from top to bottom, this move-in-ready property offers 4 spacious bedrooms, 3 full bathrooms, 2 half bathrooms, two seperate laundry areas, and an attached two-car garage designed with both comfort and functionality in […]
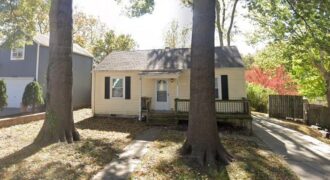
This 2-bedroom, 1-bath home offers 768 finished square feet on a 6,098 square foot lot with durable vinyl siding, newer vinyl windows, mature trees, attractive landscaping, and a newer front porch. Inside, you’ll find an efficient galley-style kitchen with soft-close cabinetry, ample storage, and generous counter space. The full unfinished walk-up basement provides excellent storage […]