

Properties (818)
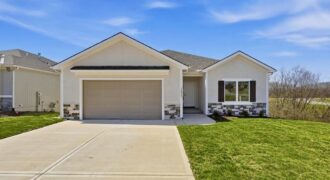
Experience the ease of maintenance provided living in this newly built ranch villa in Benson Place Village, offering 2,000 square feet of thoughtfully designed space with three bedrooms and two and a half baths all on one level. The open living area brings together the kitchen, dining, and great room in a way that feels […]
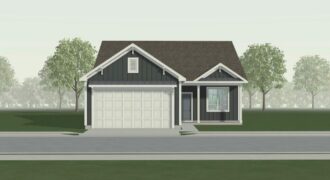
MOVE IN READY! Welcome to the Wynn Modern Farmhouse by Ashlar Homes—a stunning 3-bedroom, 2-bath ranch that perfectly blends style, comfort, and functionality. This sought-after floor plan offers easy main-level living with an inviting open-concept design, ideal for everyday living and entertaining. The kitchen shines with a large center island, sleek quartz countertops, and ample […]
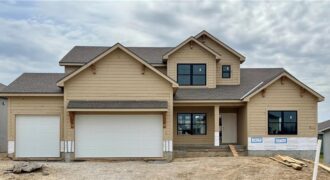
The Hillsdale by Hearthside Homes in Benson Place Landing delivers a layout that stands out for both everyday function and long-term livability ~ main-level primary suite paired with an upper level that offers more than just bedrooms. The main floor is anchored by a striking great room with fireplace and seamless connection to the kitchen, […]
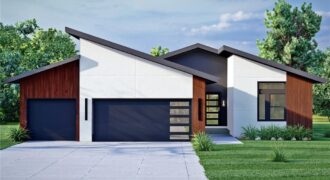
Step into the Greystone plan, where modern design meets thoughtful functionality and timeless appeal. Clean architectural lines, abundant natural light, and stylish finishes create an inviting atmosphere that feels both fresh and enduring. The heart of the home is the open-concept main level, designed for everyday living and effortless entertaining. The kitchen is a true […]
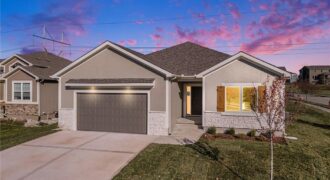
Move-in ready! The Monroe is a brand-new maintenance-provided detached villa that combines comfort, function, and effortless style. This thoughtfully designed ranch plan offers 3 bedrooms, 2.5 baths, and 2,000 square feet on the main level, with a massive unfinished basement ready for future expansion. The open kitchen is a chef’s dream with abundant cabinetry, quartz […]
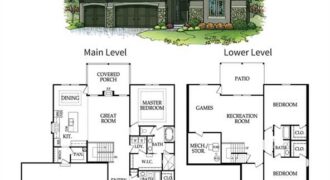
Take in one of Patriot Homes’ most sought-after designs, the Franklin, a reverse 1.5 story that blends character, comfort and intentional design. Known for its exceptional use of space, this home delivers elevated living with the warmth and functionality for today’s homeowners’ desire. The traditional exterior offers curb appeal, welcoming you through the front door. […]
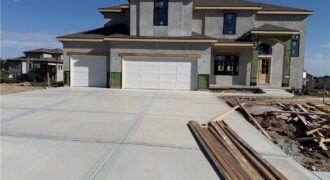
The Modern Mel by IHB now in Riverstone. Come see what’s new with this 2 sty, 4 bedrooms, 3.5 bath’s, 3 car garage, walk-out lot. All dimensions, taxes and sq ft estimated.
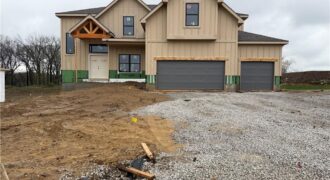
The Mel by IHB — a home created for the way today’s buyers truly live. From the moment you step inside, you’ll love the natural light, open gathering spaces, and inviting kitchen that anchors the heart of the home. The primary suite offers a peaceful retreat, while additional bedrooms and flexible spaces provide room for […]
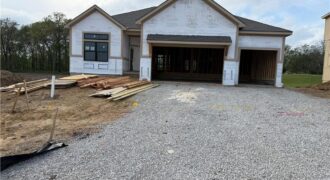
Hearthside Homes, Farmhouse McKinley, reverse floor plan on walkout lot. Home is now at paint stage. 4 bedrooms, 3 baths open floor plan provides plenty of functional living space with modern design. Upgrades include covered deck with metal railing, stucco front with corbels. Freestanding tub in Primary bath with tiled wall, hardware, countertops, tile and […]

Panoramic lake views, effortless access to your private dock, and exceptional entertaining spaces set this Lake Waukomis waterfront home apart. Unlike many waterfront properties that require navigating steep hills and long flights of stairs, this exceptional retreat offers one of the easiest access points to the water, making boating, fishing, paddleboarding, and everyday lake living […]

5701 NW 103rd Street, Kansas City, MO 64154
$1,049,900REMARKABLE, Custom Don Julian, Brookridge II! TRUE, Ranch/Reverse 1.5 Story Floor Plan! Perfectly situated on a Stately, Corner Lot, Overlooking a pond, treed AND golf views! Of one of Kansas City’s top-rated, Tiffany Greens Golf Club! Welcomed by Solid Wood, 8ft Double Doors w/ Waterfall Glass, Soaring Cathedral Ceilings, Stained Beams, Floor-to-Ceiling Step-Down Windows and […]
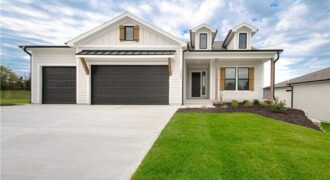
Nestled on a beautiful treed walkout lot, this thoughtfully designed home offers the perfect blend of privacy, comfort, and quality craftsmanship. Enjoy peaceful views from the oversized covered deck, an ideal space for relaxing outdoors or entertaining guests while surrounded by mature trees. Inside, the great room serves as the heart of the home, featuring […]
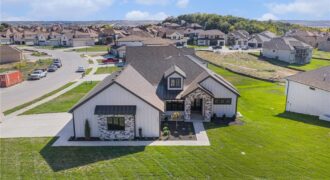
Gorgeous and move-in ready! The Avail is sure to impress, designed in the Contemporary / Clean line Theme incorporating Universal Design Architecture. Great Room has 12 Ft ceiling with box beam details, 12’ tall fireplace that has custom cabinets and floating shelves on each side, Large kitchen that features a 9ft island with quartz countertops. […]
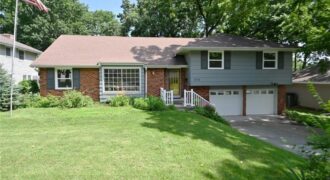
Move-in-ready home featuring beautiful wood floors and exceptional storage. The master and second bedrooms both boast convenient dual closets. In the heart of the home, the upgraded kitchen is a chef’s dream, complete with a beautiful double-oven gas range and a built-in pot filler. Enjoy peace of mind with new windows throughout, alongside fresh interior […]
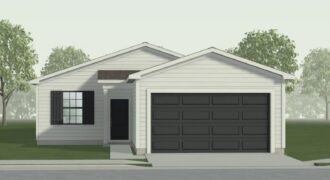
The Wynn – a popular ranch-style home offering comfortable main-level livin. This 3-bedroom, 2-bath home features an inviting open-concept layout with a spacious kitchen, dining, and living area—perfect for entertaining or relaxing. Luxury vinyl plank (LVP) flooring flows through the main living spaces, while the bedrooms offer cozy carpet for added comfort. The kitchen impresses […]