

9801 NW 86th Street, Kansas City, MO 64153
Description
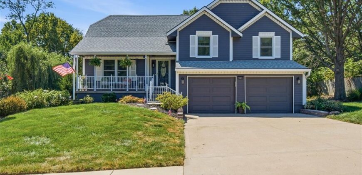
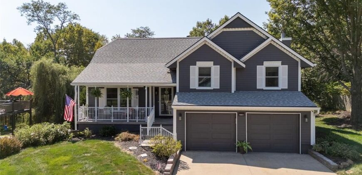
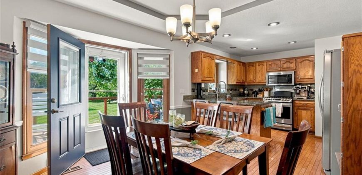
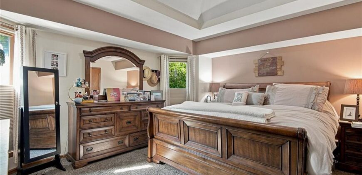
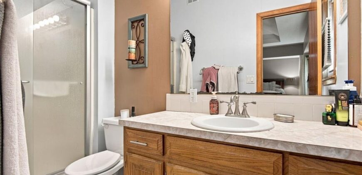
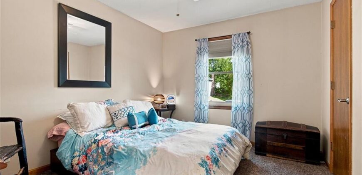
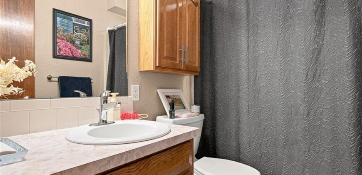
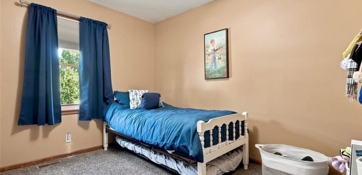
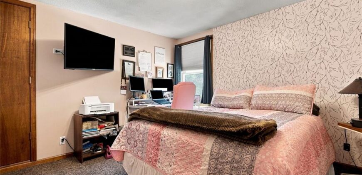
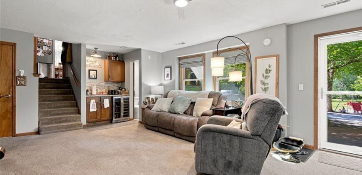
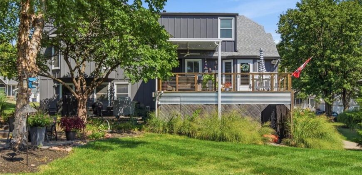
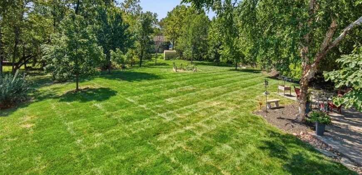
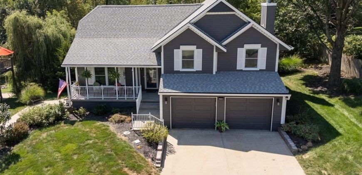
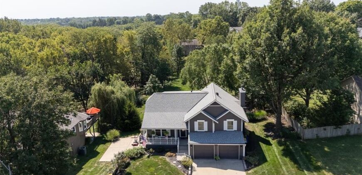
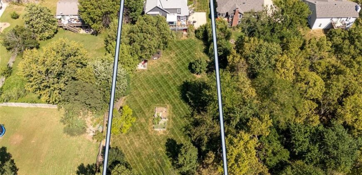
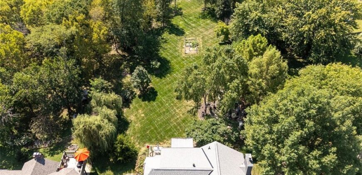
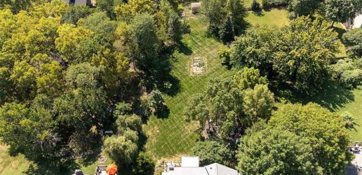
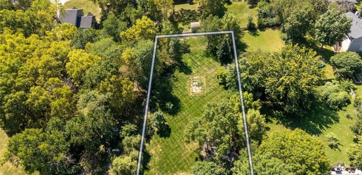
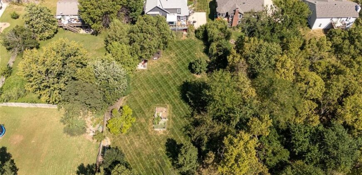
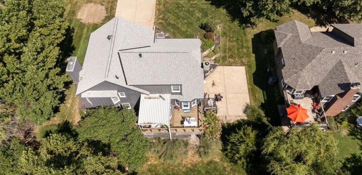
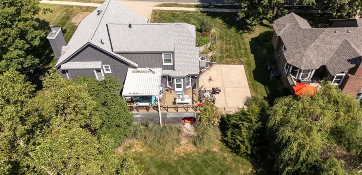
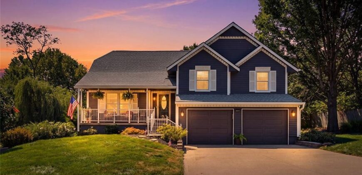
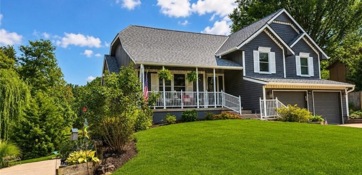
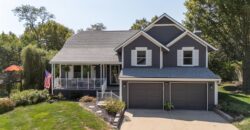
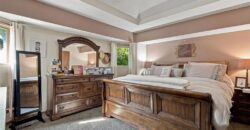
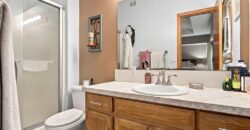
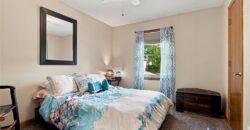
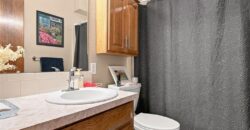
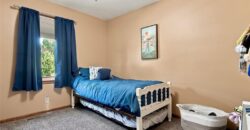
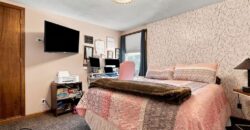
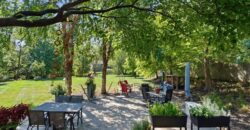
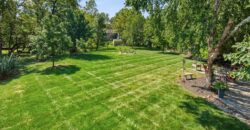
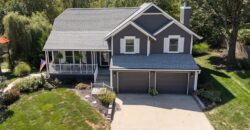
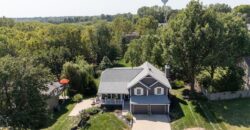
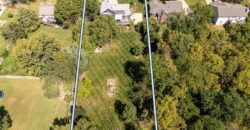
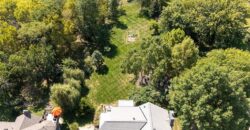
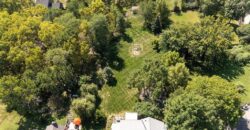
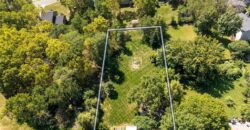
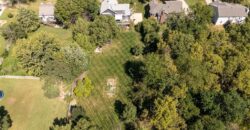
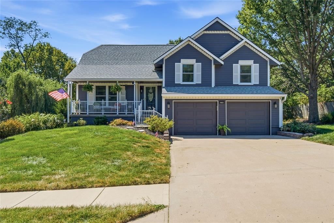
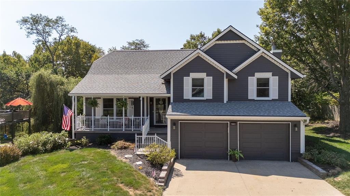
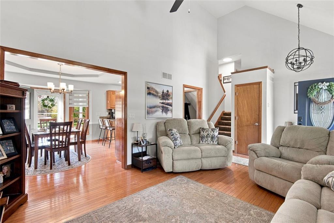
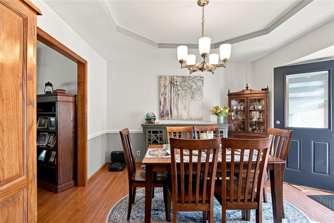
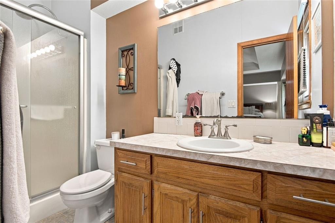
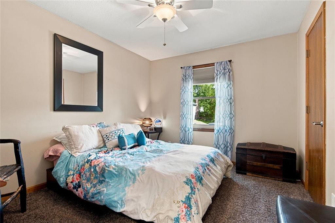
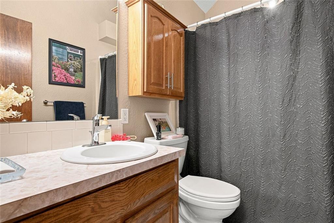
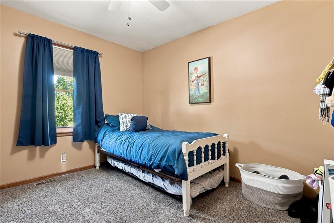
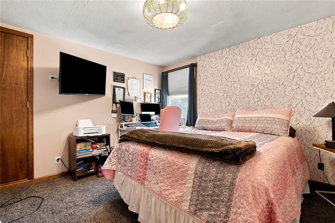
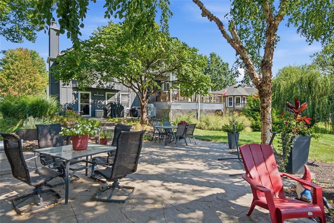
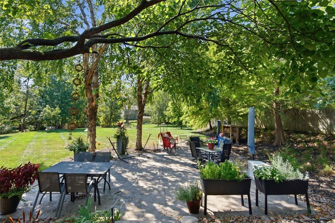
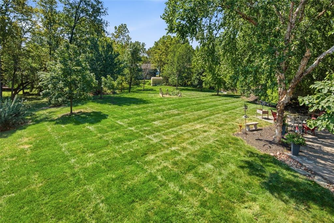
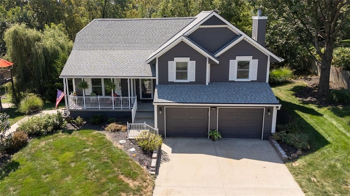
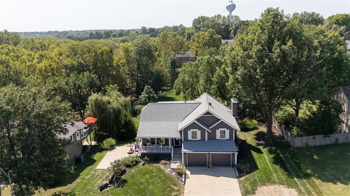
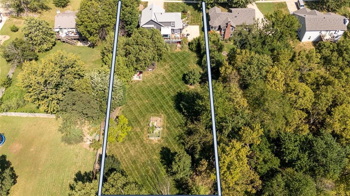
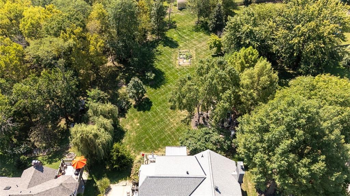
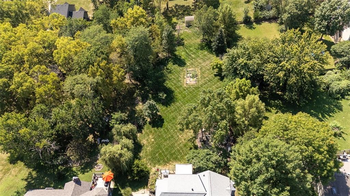
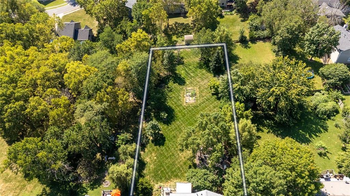
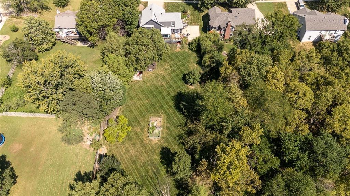
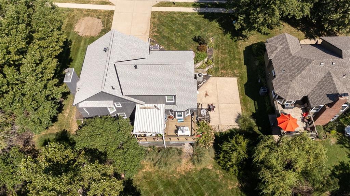
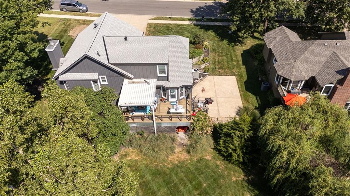
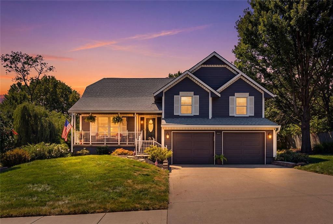
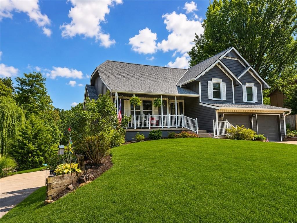
Largest lot in neighborhood! Updated home on almost an acre! This well-maintained home offers plenty of space inside and out, along with numerous recent improvements. Enjoy peace of mind with a NEW ROOF in 2025, exterior paint in 2024, interior paint in 2026, and newer triple-pane windows.
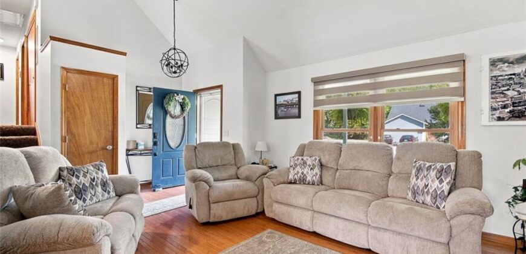
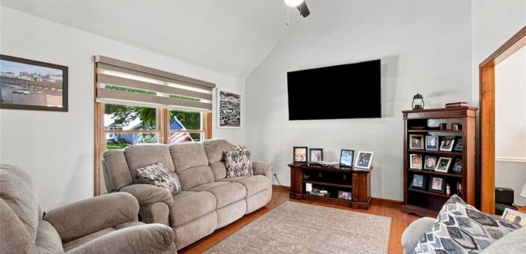
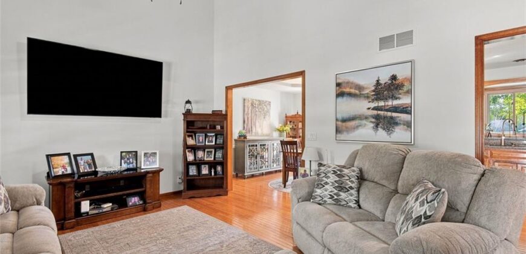
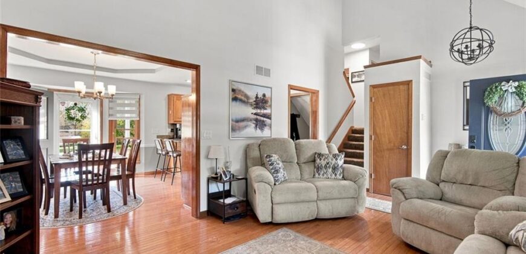
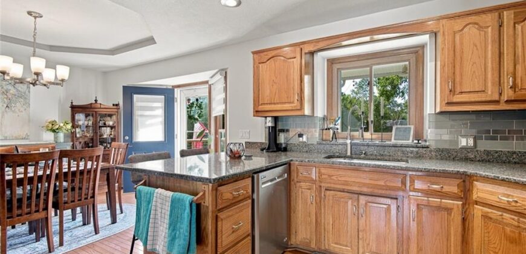
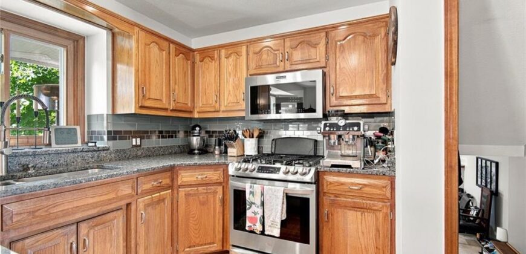
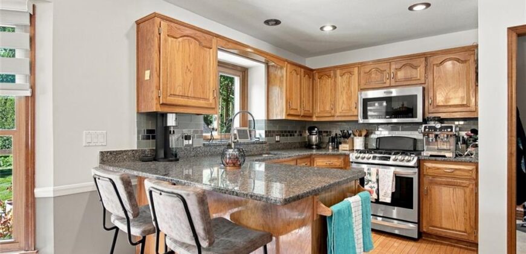
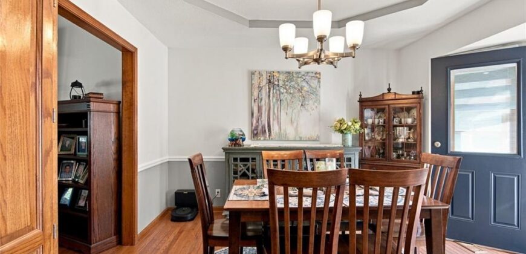
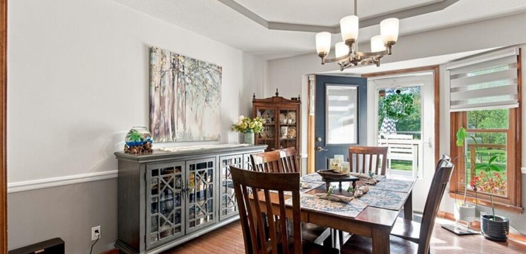
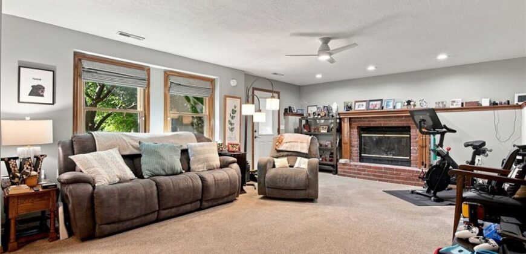
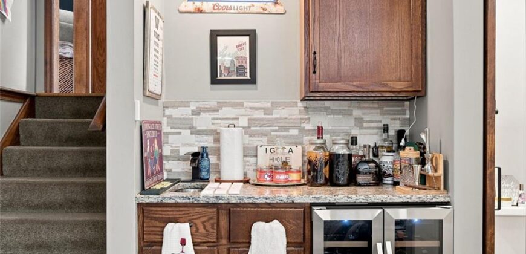
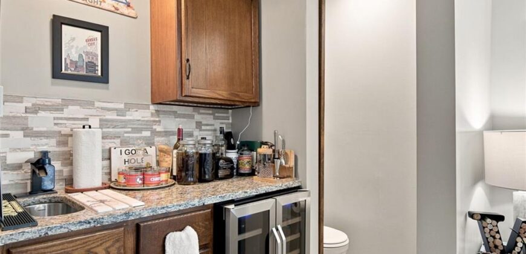
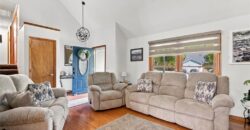
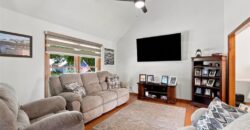
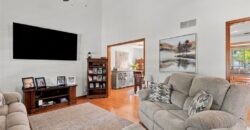
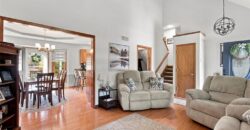
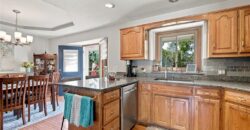
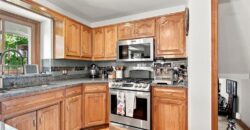
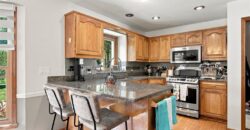
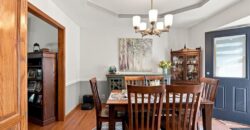
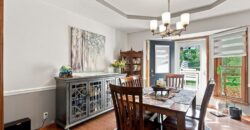
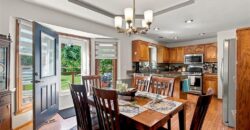
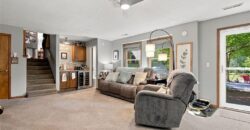
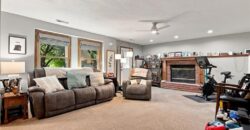
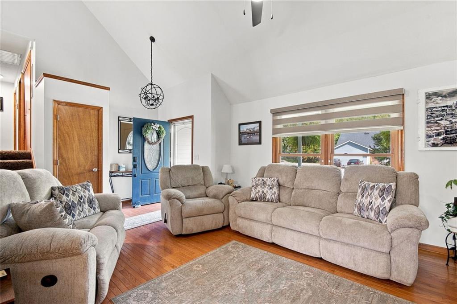
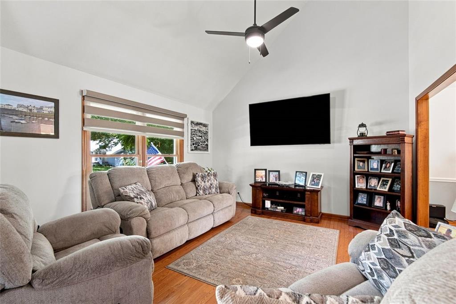
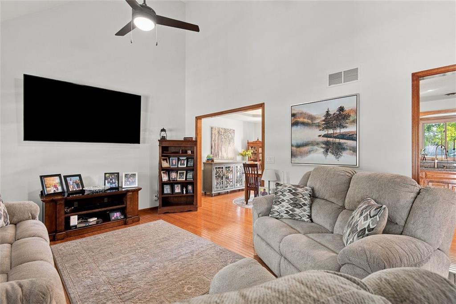
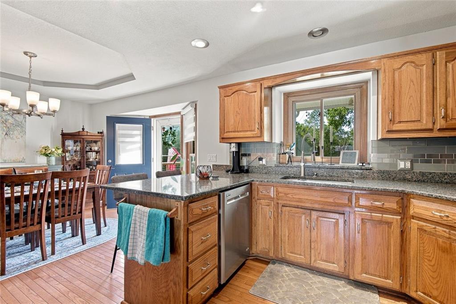
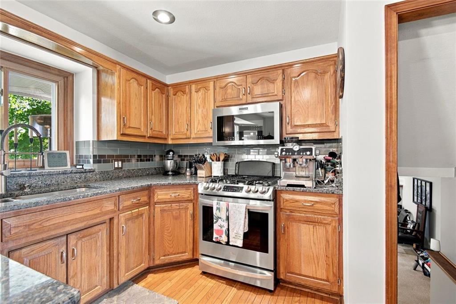
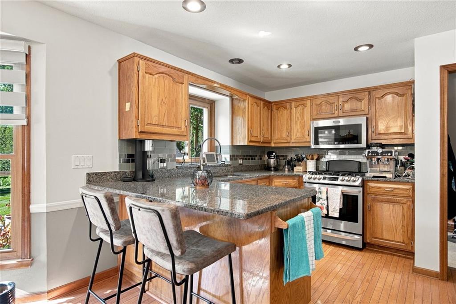
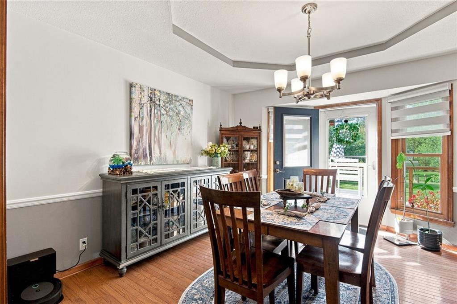
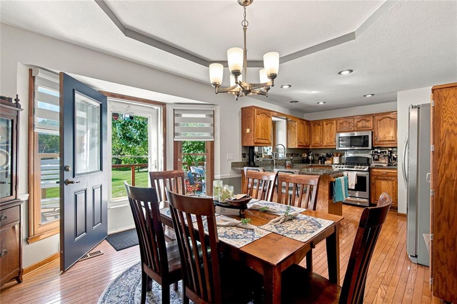
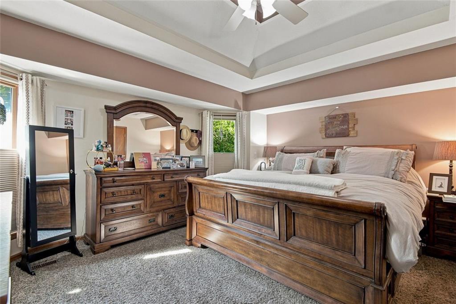
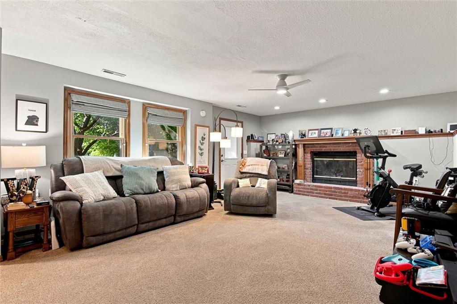
The inviting living space features a gas fireplace insert added in 2024, along with new blinds in the dining and living rooms in 2026. The kitchen includes a gas/electric stove (2023) and new microwave (2026). Additional updates include a water heater (2022), new attic fan motor (2025), garage door openers (2025), new security cameras (2026), and new downstairs carpet (2024).
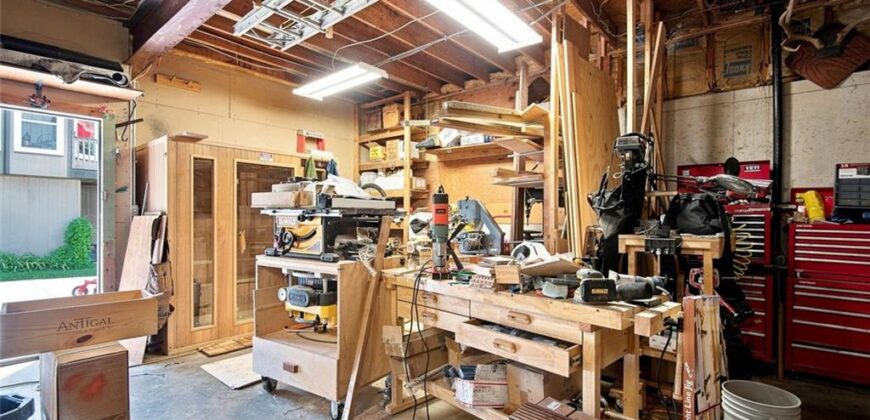
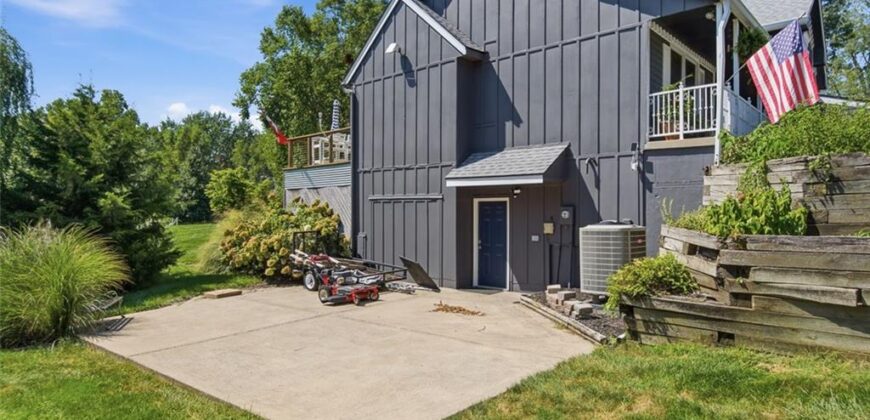
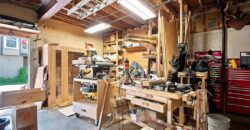
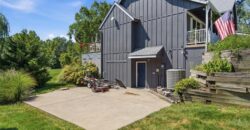
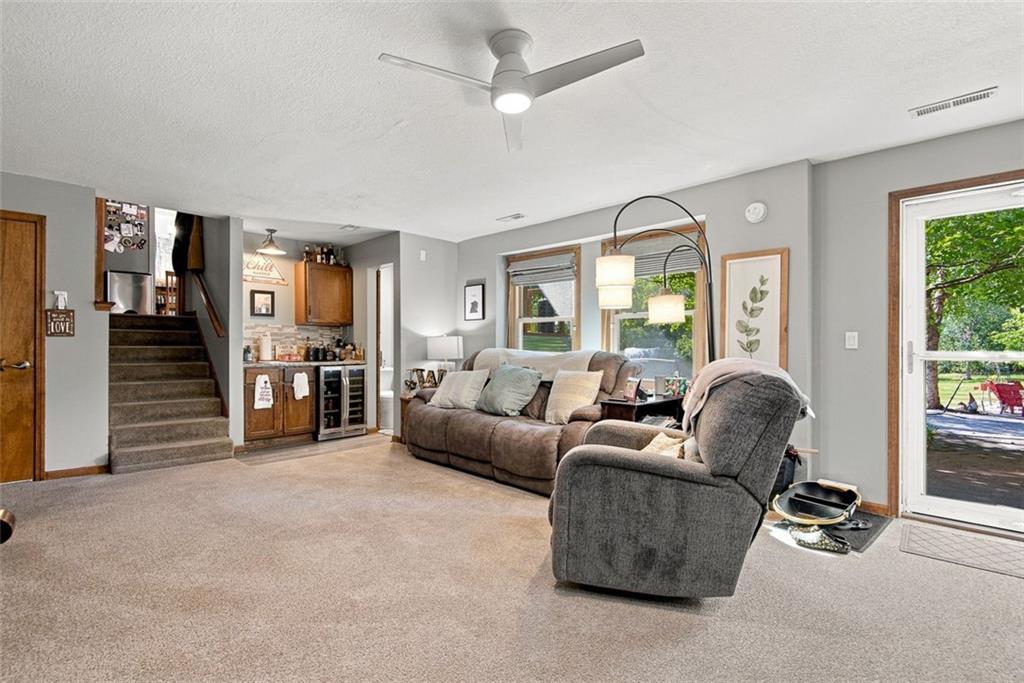
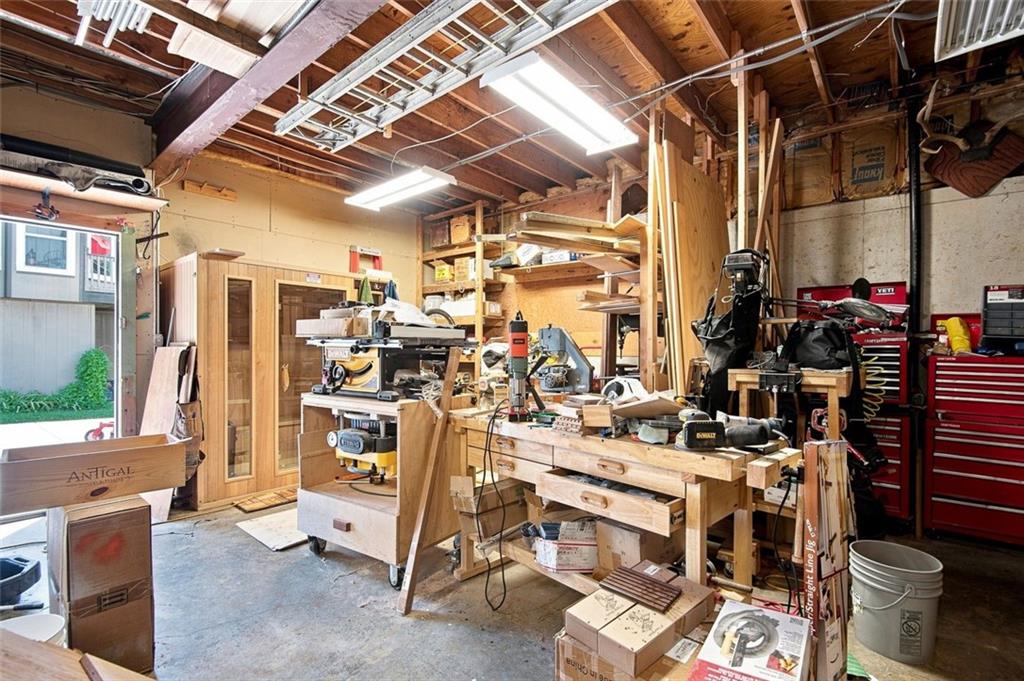
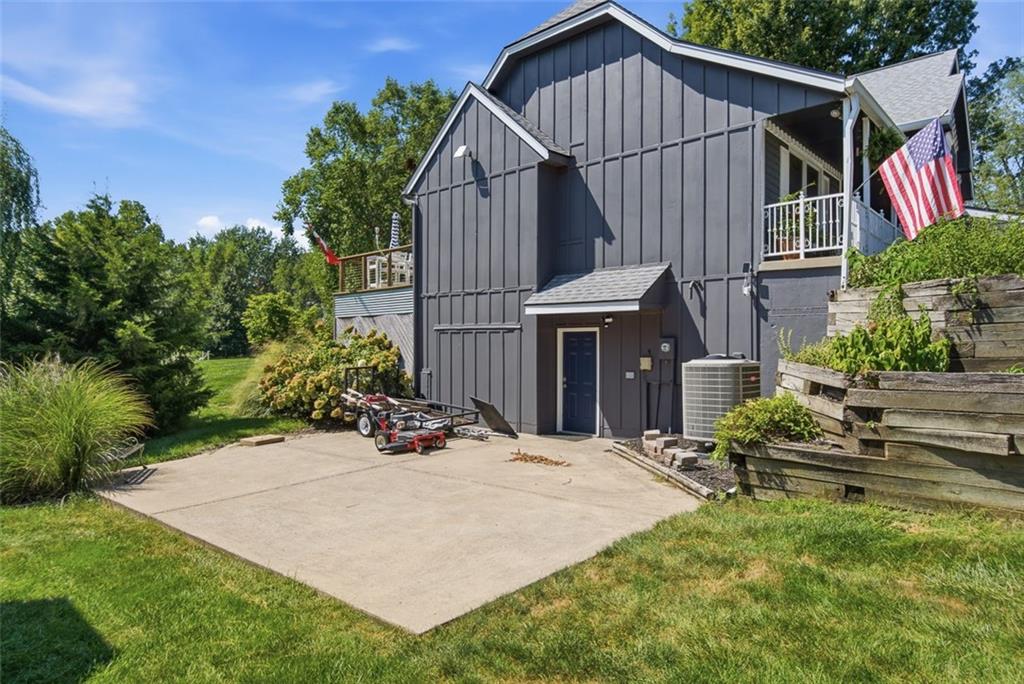
The walkout basement/workshop area offers even more possibilities with concrete pad to an area that could potentially accommodate a third-car garage door. There is currently a standard entry door in this location, giving the next owner an opportunity to customize the space to fit their needs.
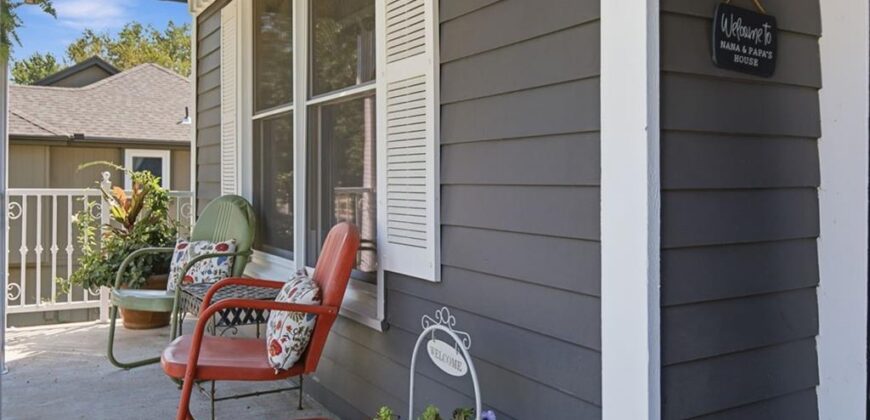
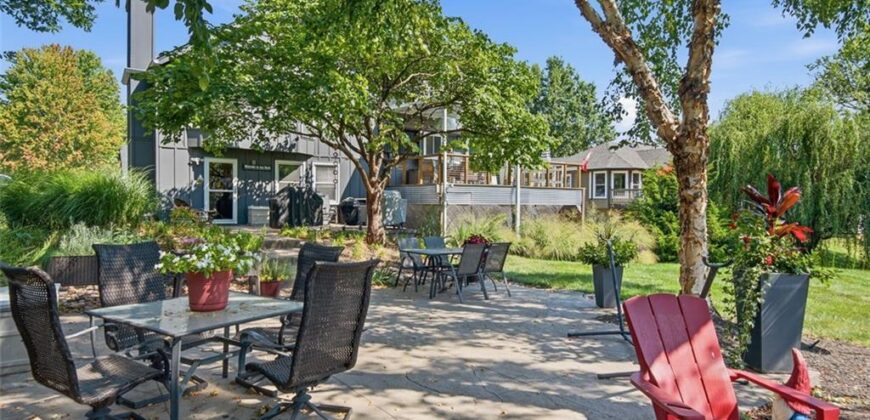
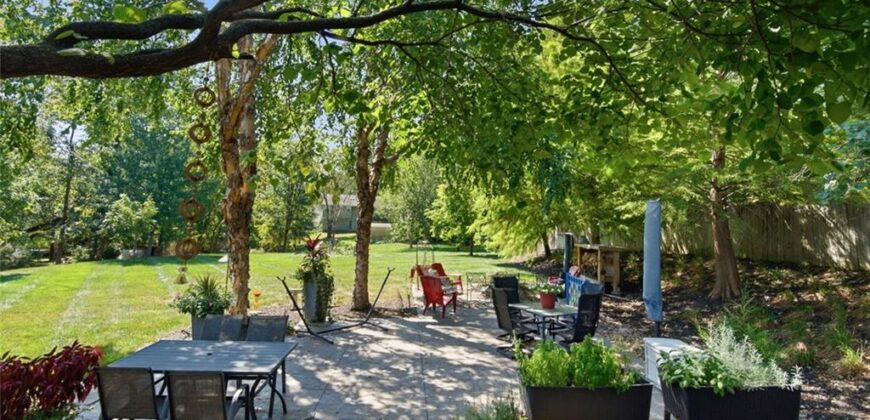
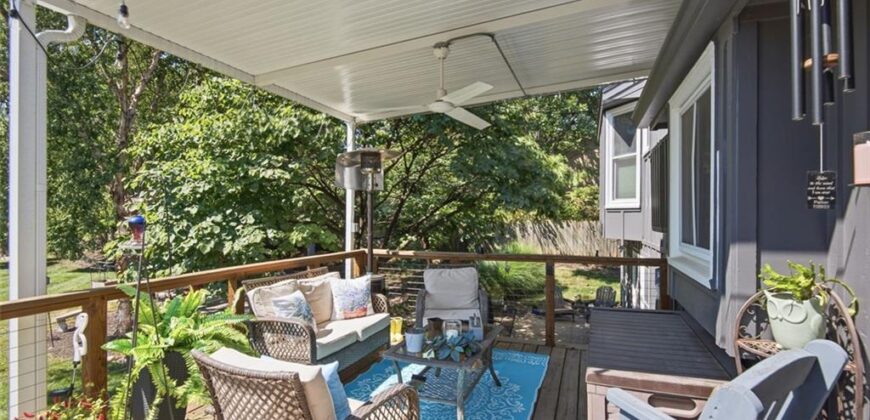
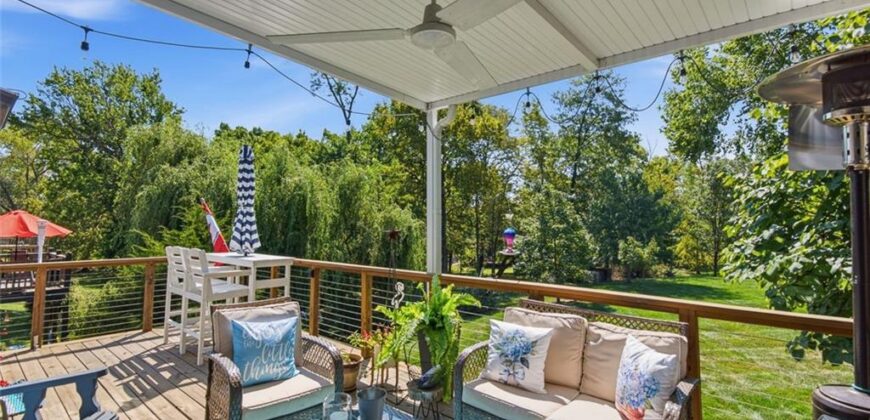
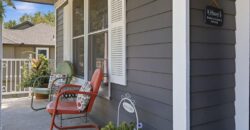
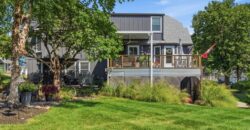
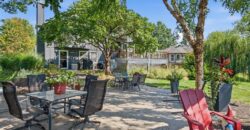
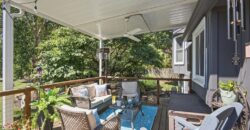
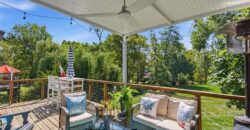
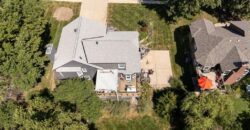
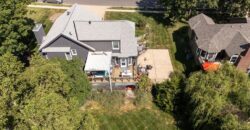
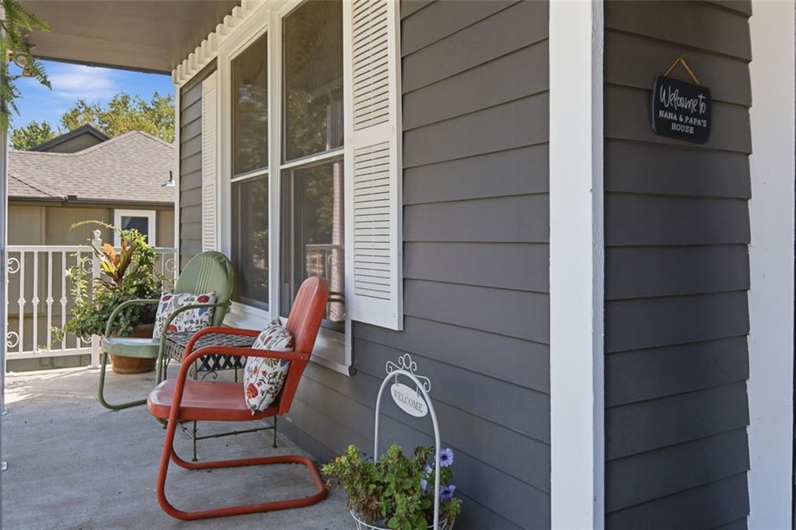
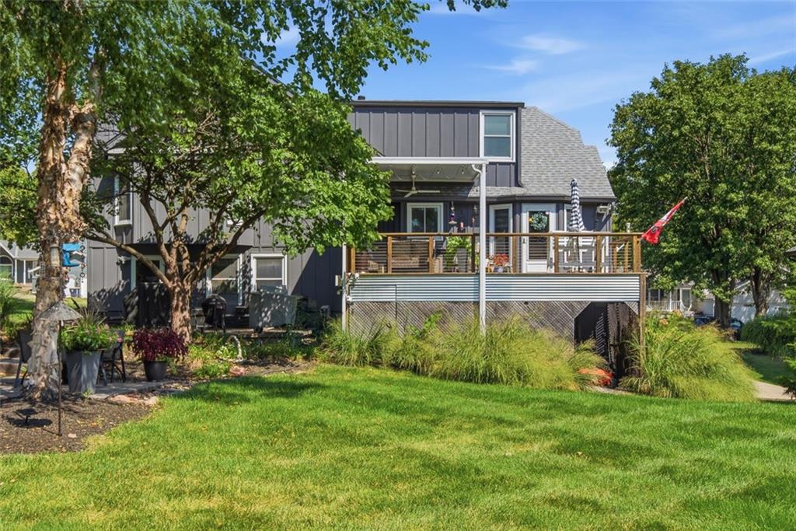
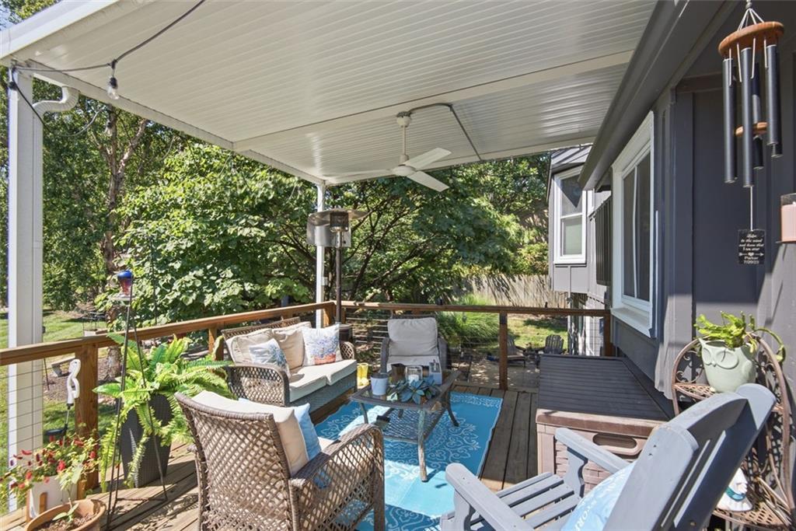
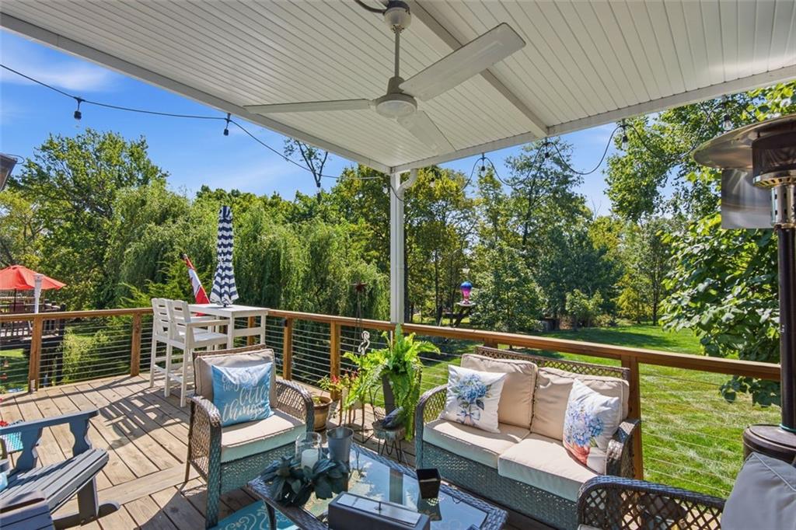
Outside, enjoy the new deck with covered area added in 2023, perfect for relaxing or entertaining while enjoying the landscaped, private backyard. The driveway was lifted and crack-sealed in 2026, and a new front porch railing was added in 2025.
With a large lot, a walkout basement, potential for additional garage access, and so many major improvements already completed, this home has so much to offer! Close to Zona Rosa and less than 10 miles to the airport.
Address
-
Address 9801 NW 86th Street, Kansas City, MO 64153
-
Country United States
-
Province/State MO
-
City/Town Kansas City
-
Neighborhood Wildwood
-
Postal code/ZIP 64153
Overview
- Property ID HMS53219466
- Price $410,000
- Property Type Single Family Residence
- Property status Coming Soon
- Rooms 12
- Bedrooms 4
- Bathrooms 3
- Year Built 1991
- Size 2,263 SqFt
- Land area 0.69 SqFt
- Garages 1
- Age Description 31-40 Years
- Appliances Dishwasher, Disposal, Microwave, Gas Range
- Architectural Style Traditional
- Basement Inside Entrance, Walk-Out Access
- Full Bathrooms 2
- Half Bathrooms 1
- Total Bedrooms 4
- City Kansas City
- County Platte
- Dining Area Features Kit/Dining Combo
- Directions Take Amity Road exit off of MO-152. Turn south. Turn onto NW 87th Terrace. Travel four blocks west and turn left on N Wayland Ave. Take Wayland to N 86th Terrace. House on the left.
- Elementary School Hawthorn
- FireplaceYN 1
- Total Fireplaces 1
- Flooring Carpet, Ceramic Floor, Wood
- Floor Plan Features Side/Side Split
- Garage Spaces 2
- High School Park Hill
- Interior Features Ceiling Fan(s), Smart Thermostat, Walk-In Closet(s)
- Window Features Window Coverings, Thermal Windows
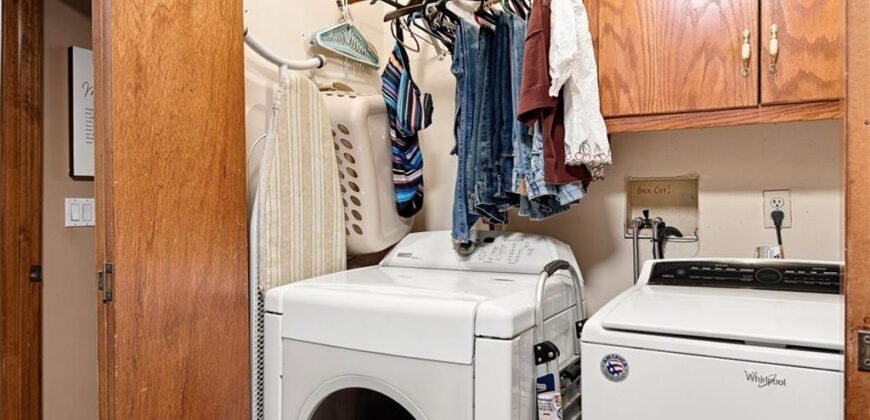
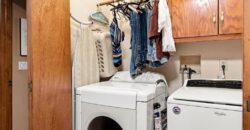
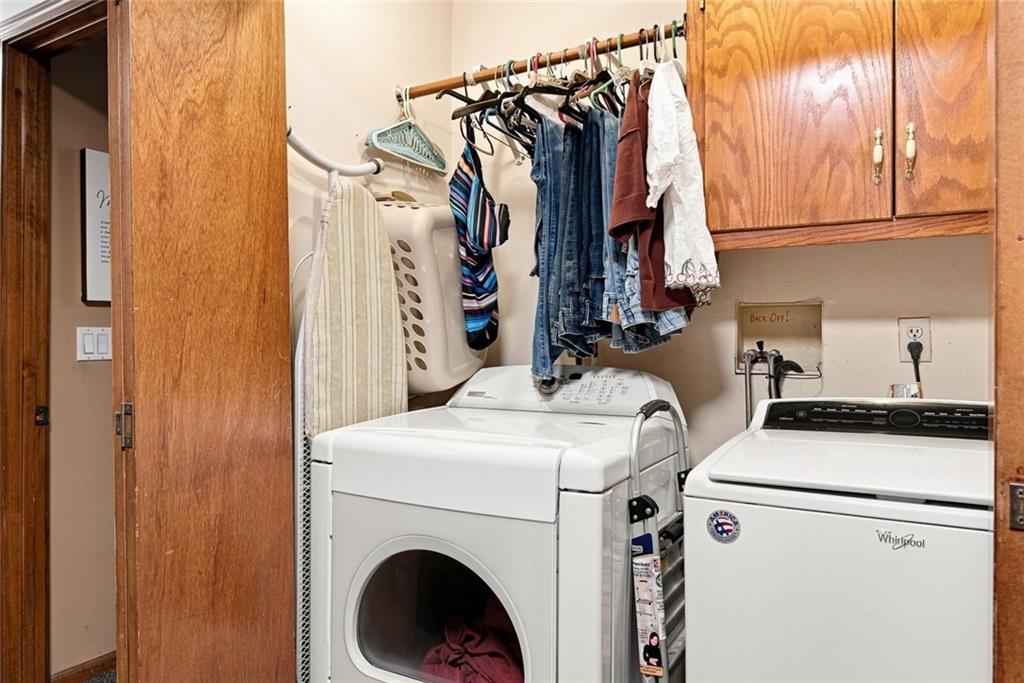
- Laundry Features Bedroom Level, In Hall
- Lot Features Sprinkler-In Ground
- Middle School Congress
- Parking Features Attached
- Patio and Porch Features Deck, Deck- Covered, Patio, Porch
- Postal Code 64153
- High School District Park Hill
- Subdivision Name Wildwood
- Year Built 1991