

9605 NE 100th Street, Kansas City, MO 64157
Description
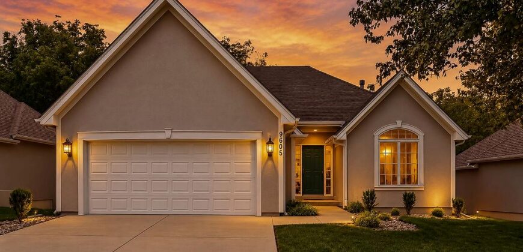
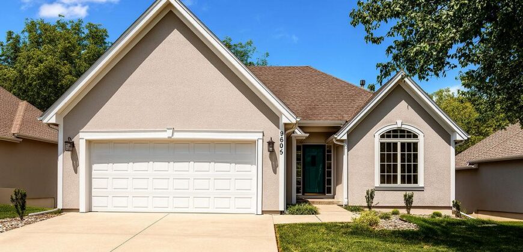
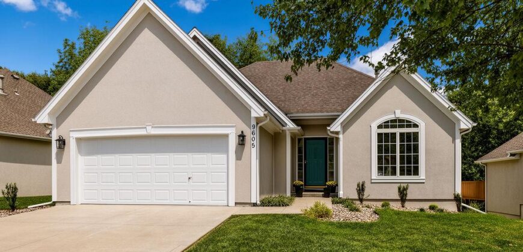
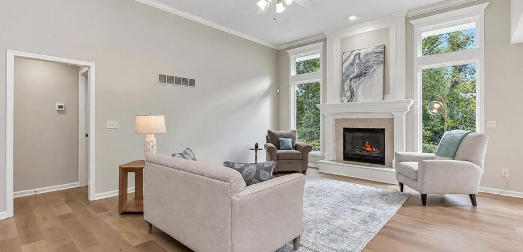
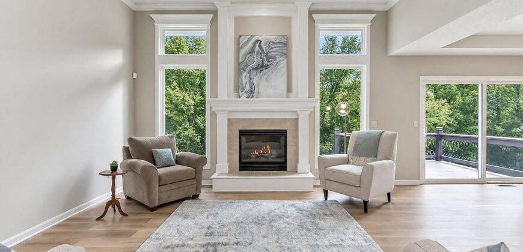
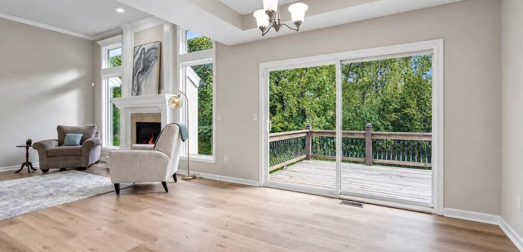
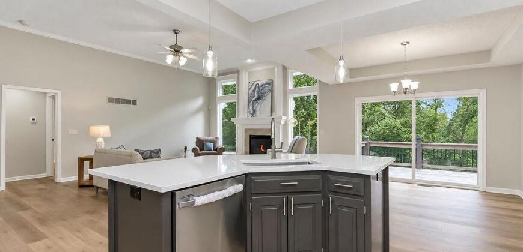
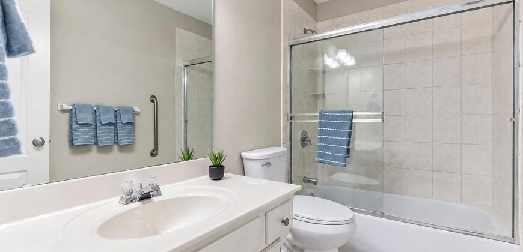
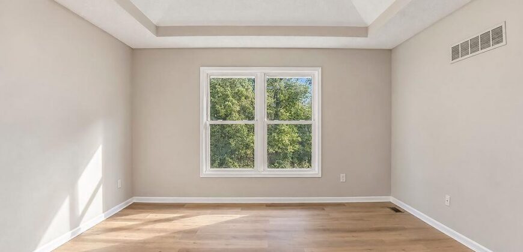
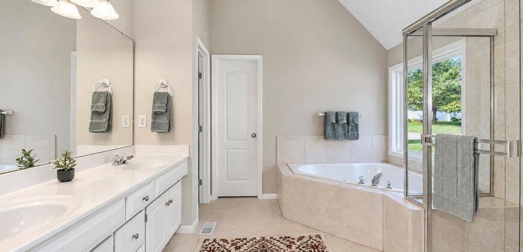
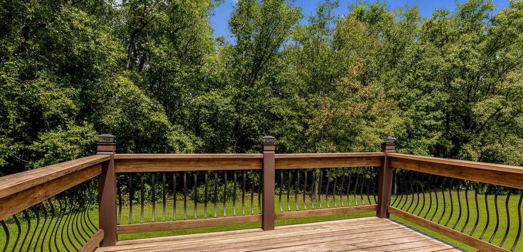
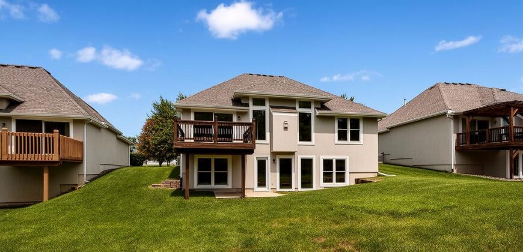
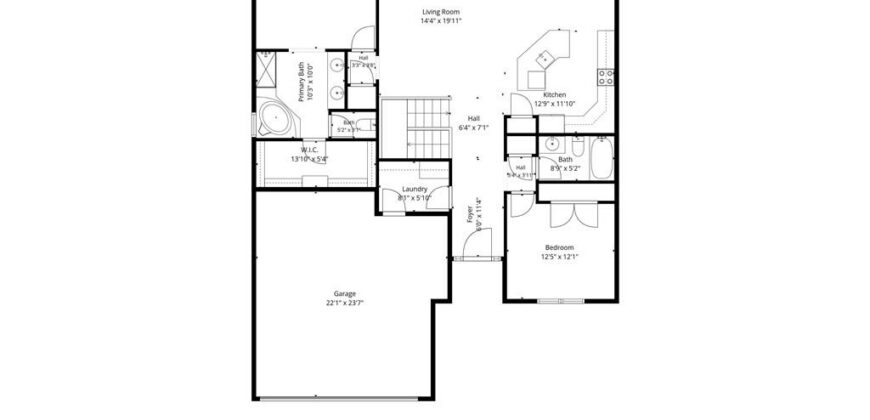
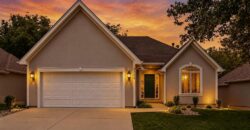
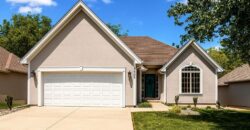
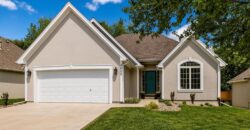
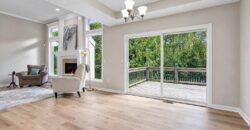
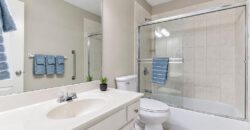
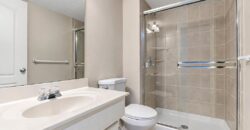
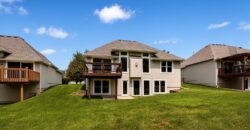
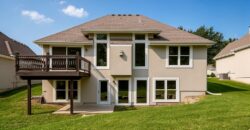
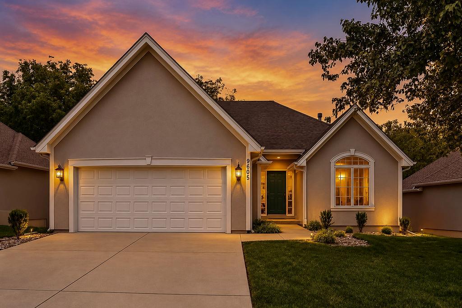
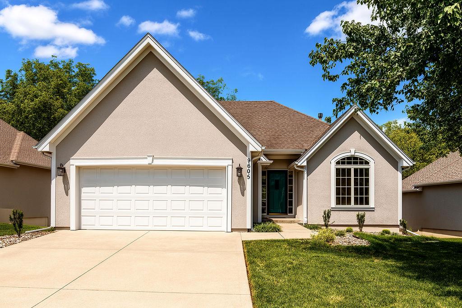
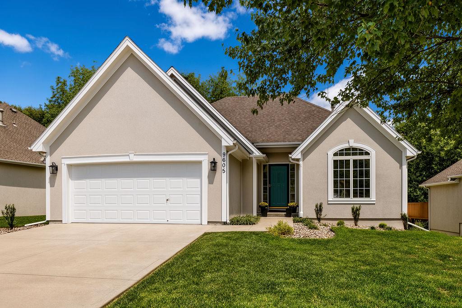
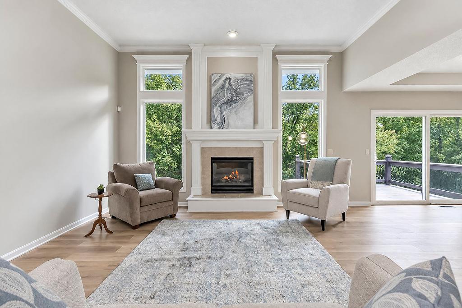
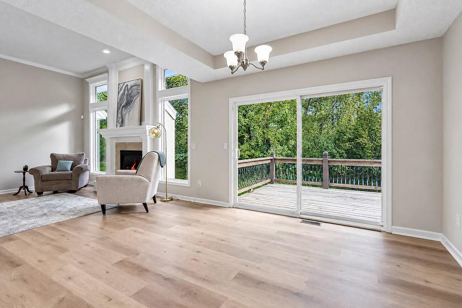
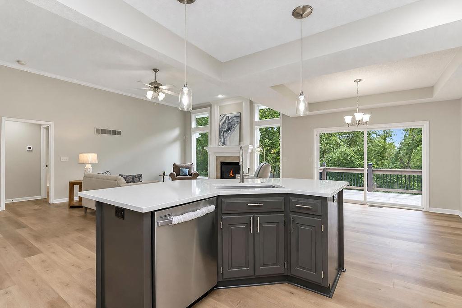
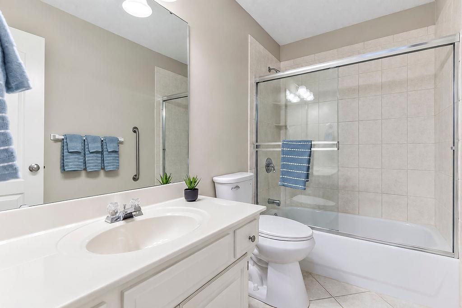
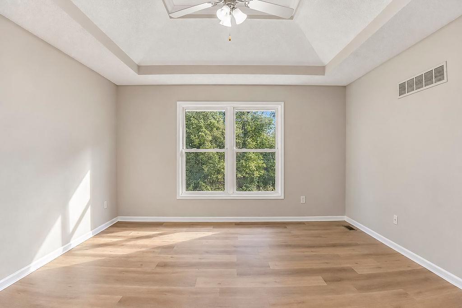
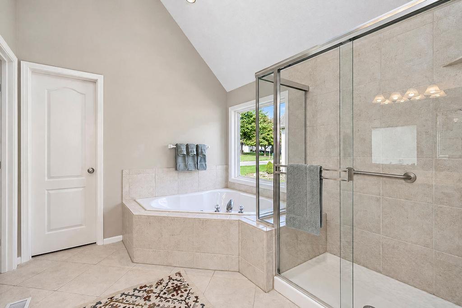
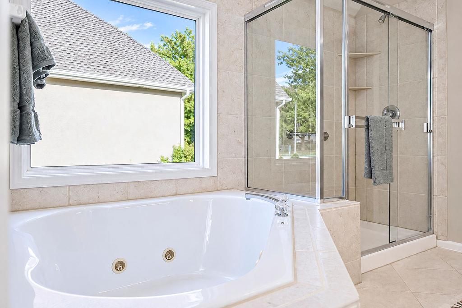
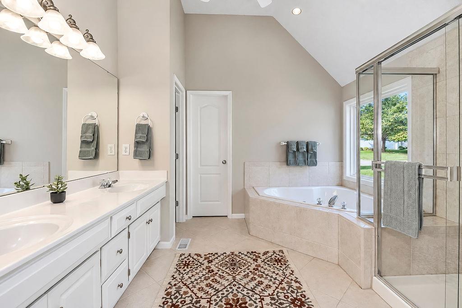
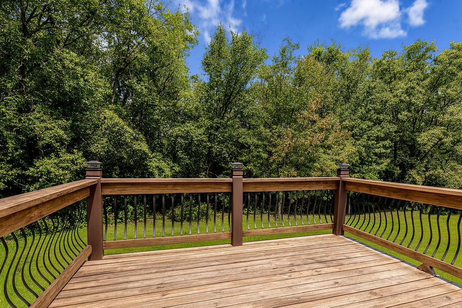
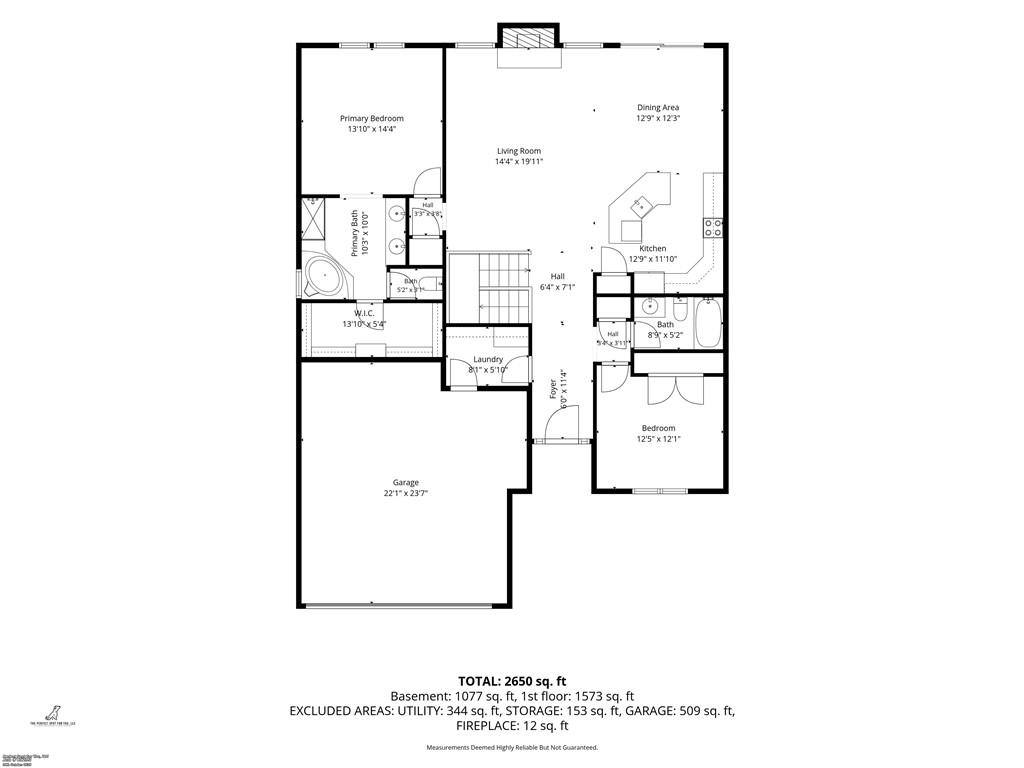
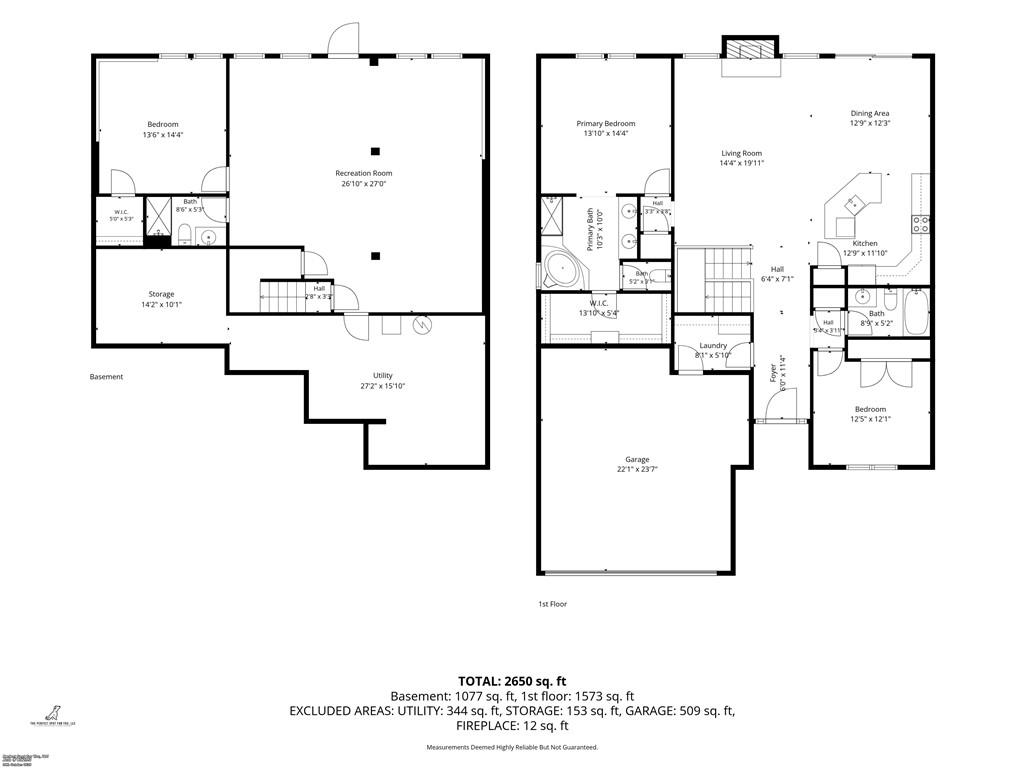
Enjoy low-maintenance living in this beautifully updated and meticulously cared-for 3-bedroom, 3-bath patio/villa home! One of the standout features of this property is its peaceful setting backing to green space where no future homes will be built, offering added privacy and beautiful views.
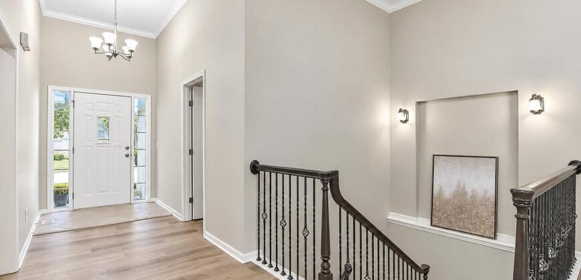
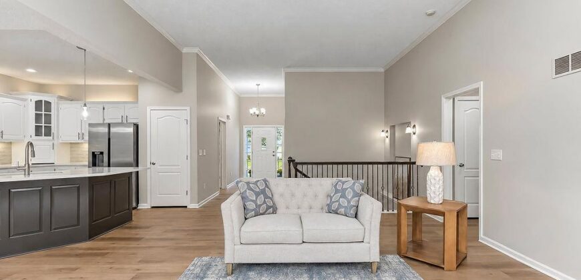
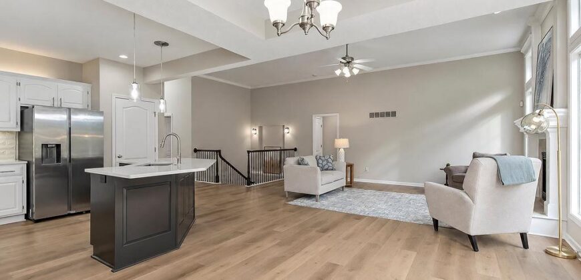
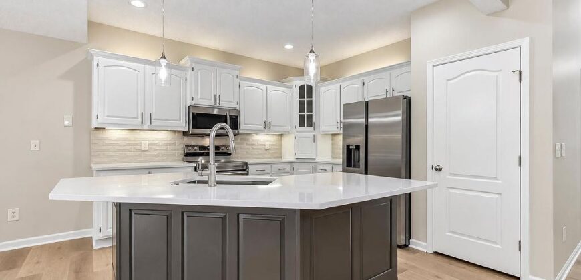
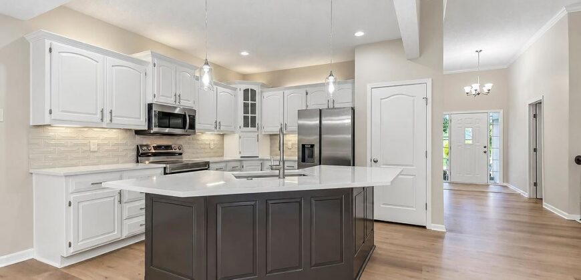
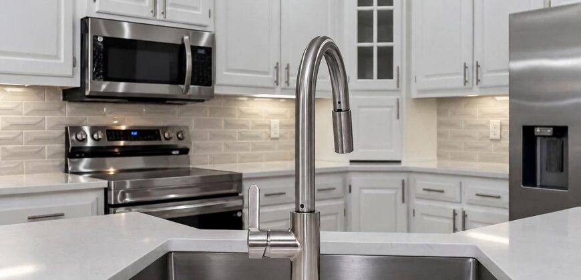
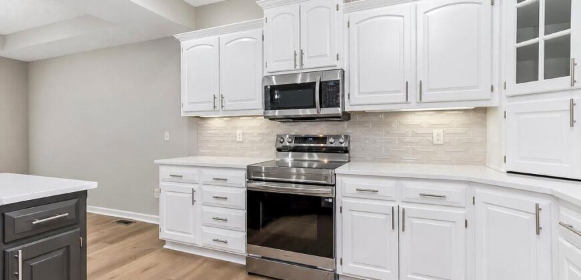
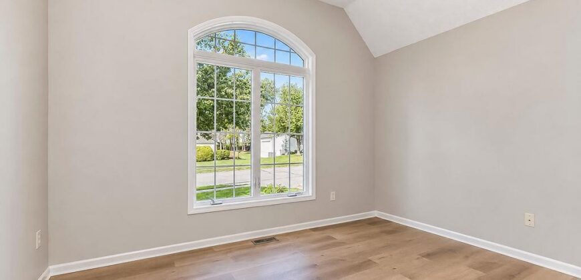
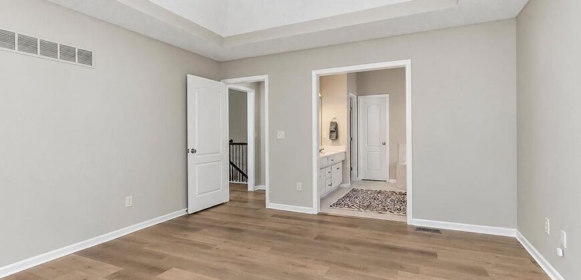
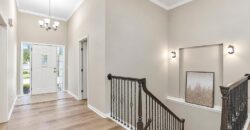
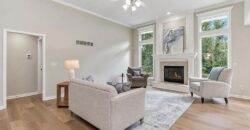
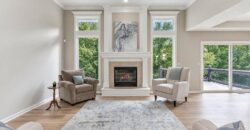
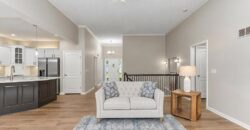
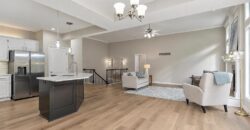
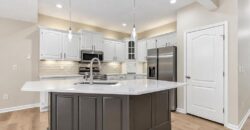
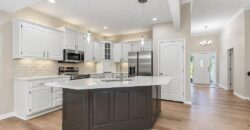
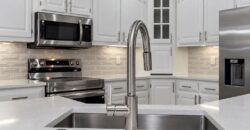
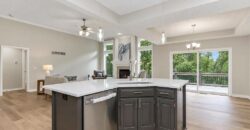
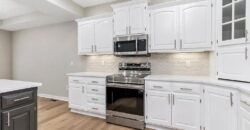
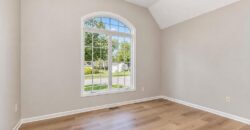
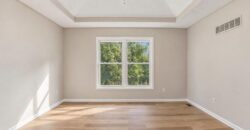
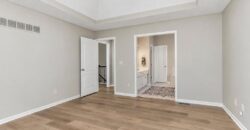
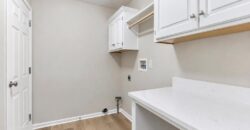
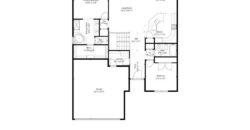
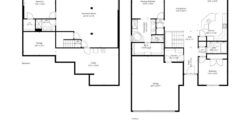
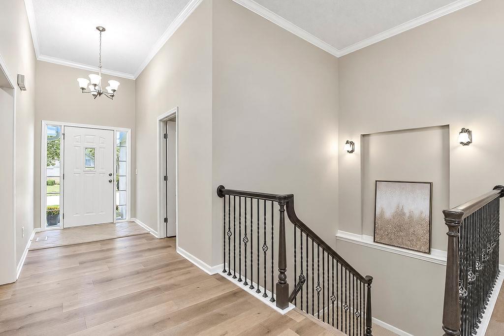
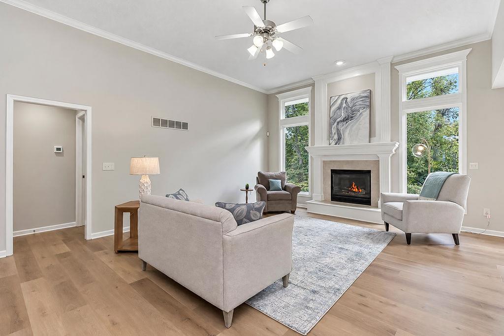
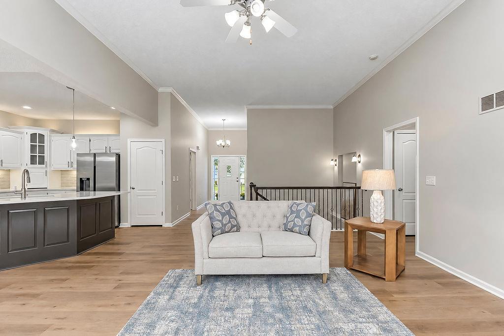
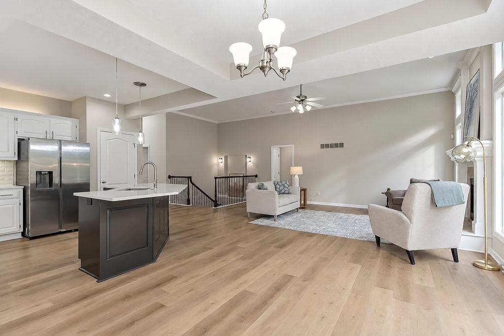
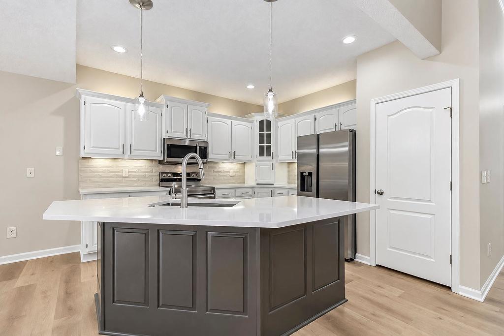
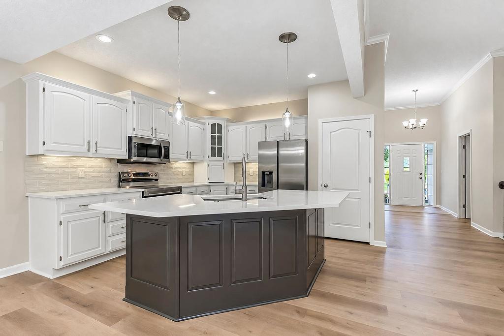
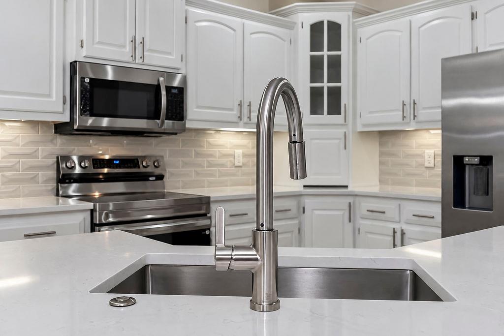
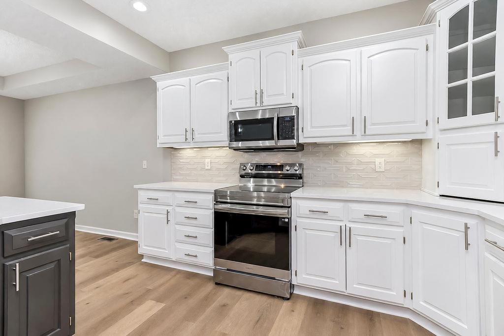
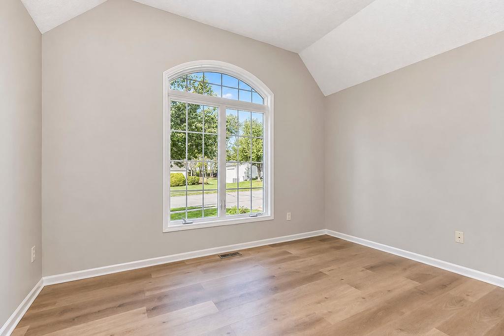
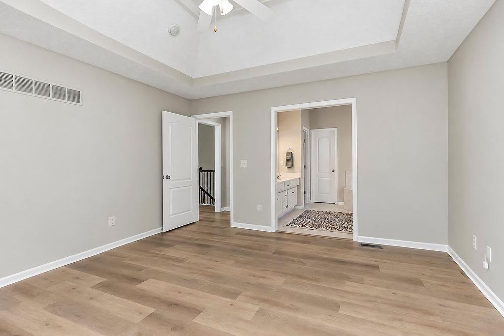
Designed for convenient main-level living, the home features fresh professional paint throughout, including all walls and trim, along with new main-level flooring and new carpet. The updated kitchen shines with new quartz countertops, a stylish new backsplash, and new appliances, making it truly move-in ready.
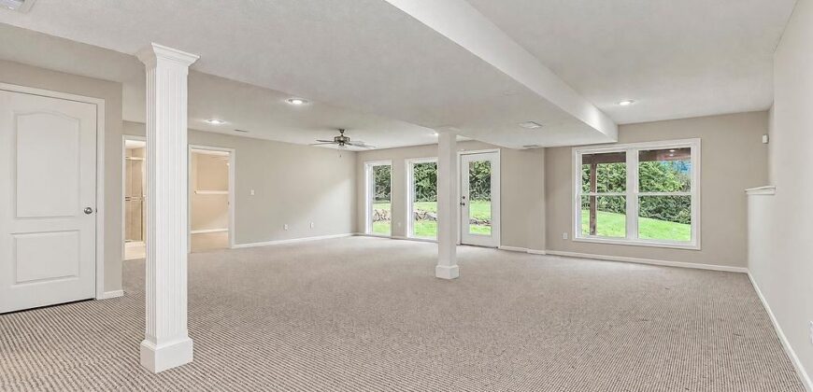
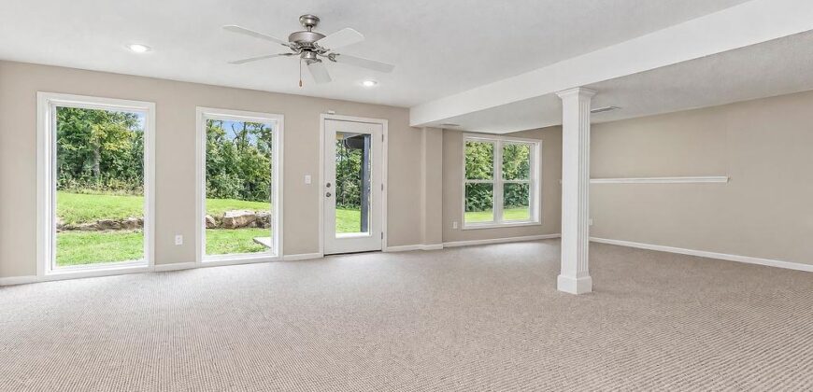
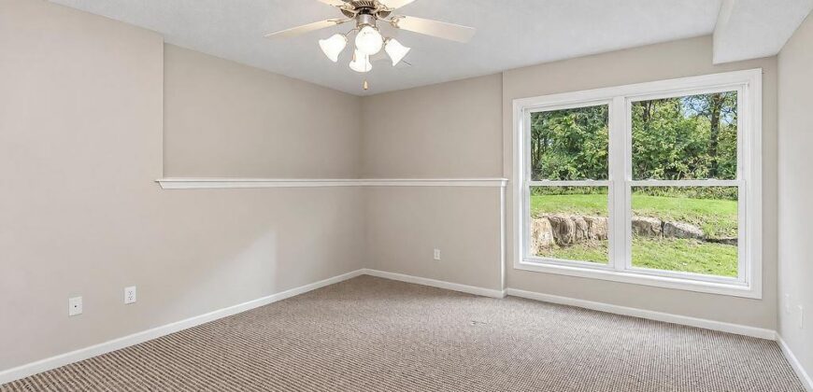
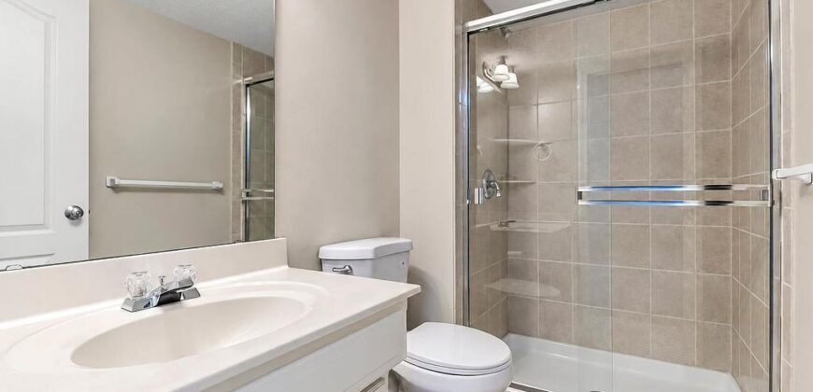
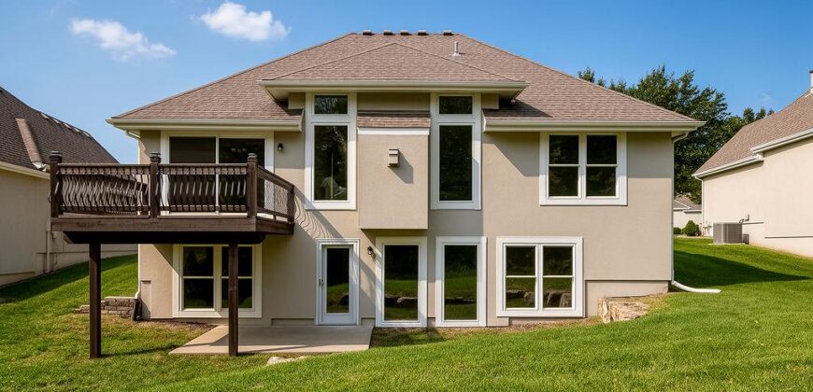
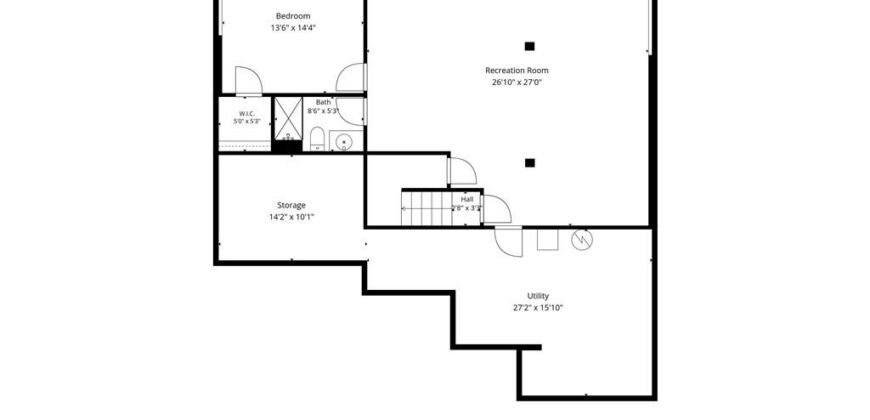
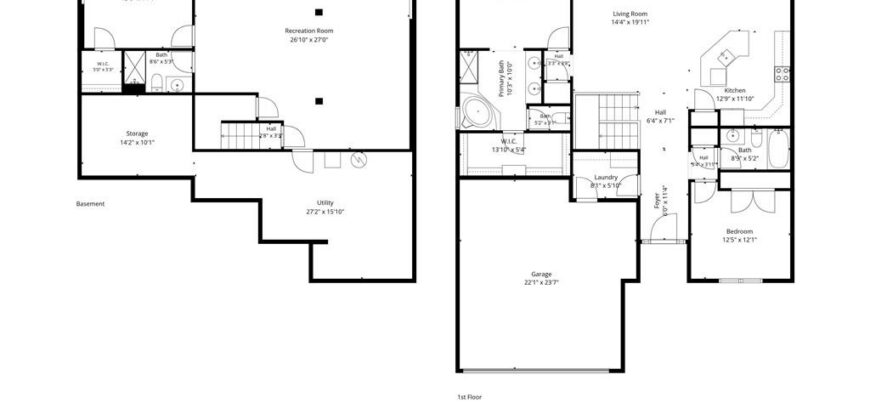
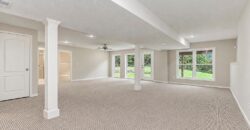
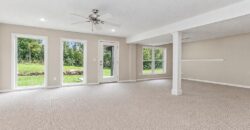
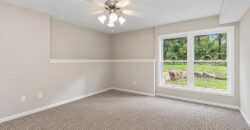
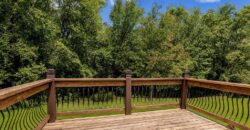
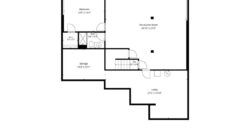
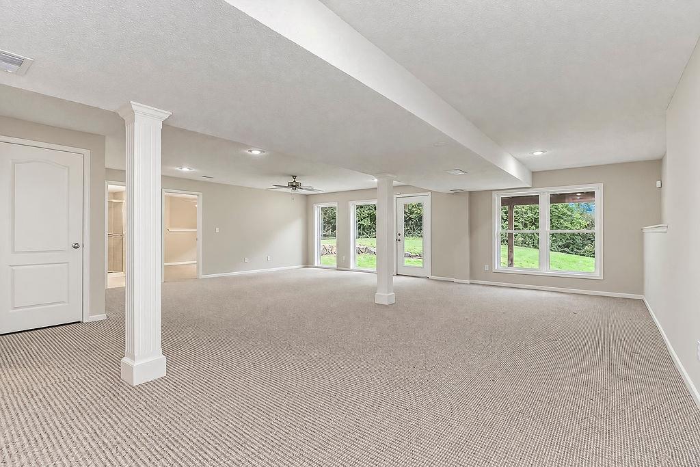
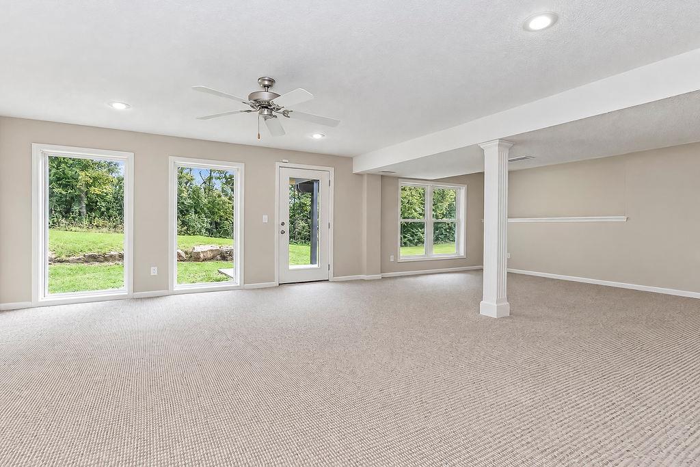
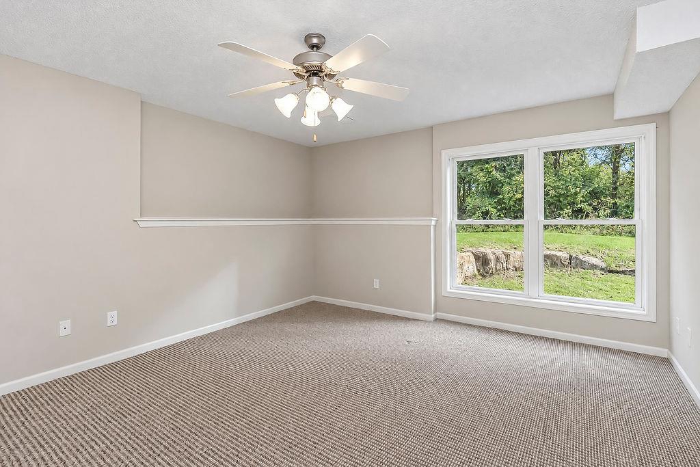
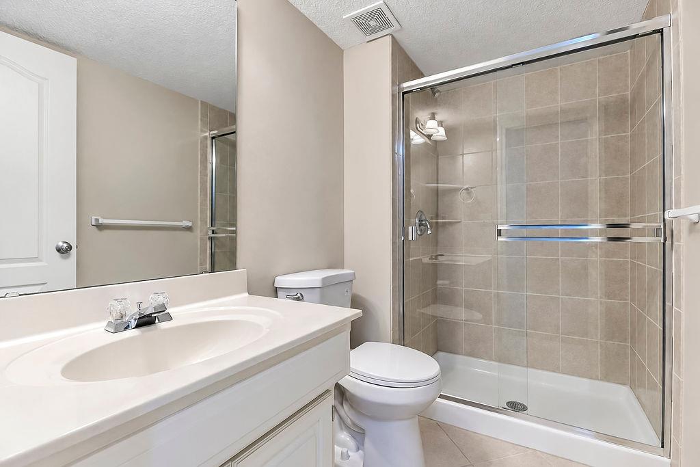
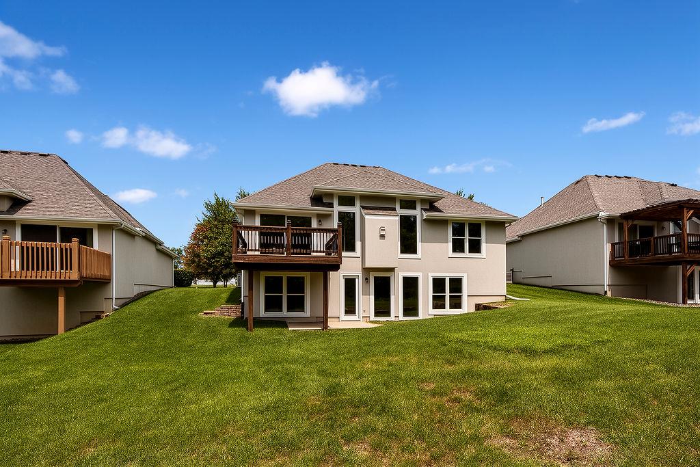
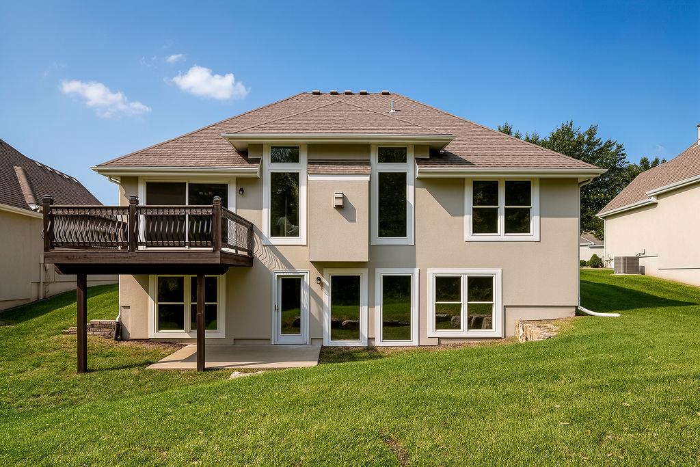
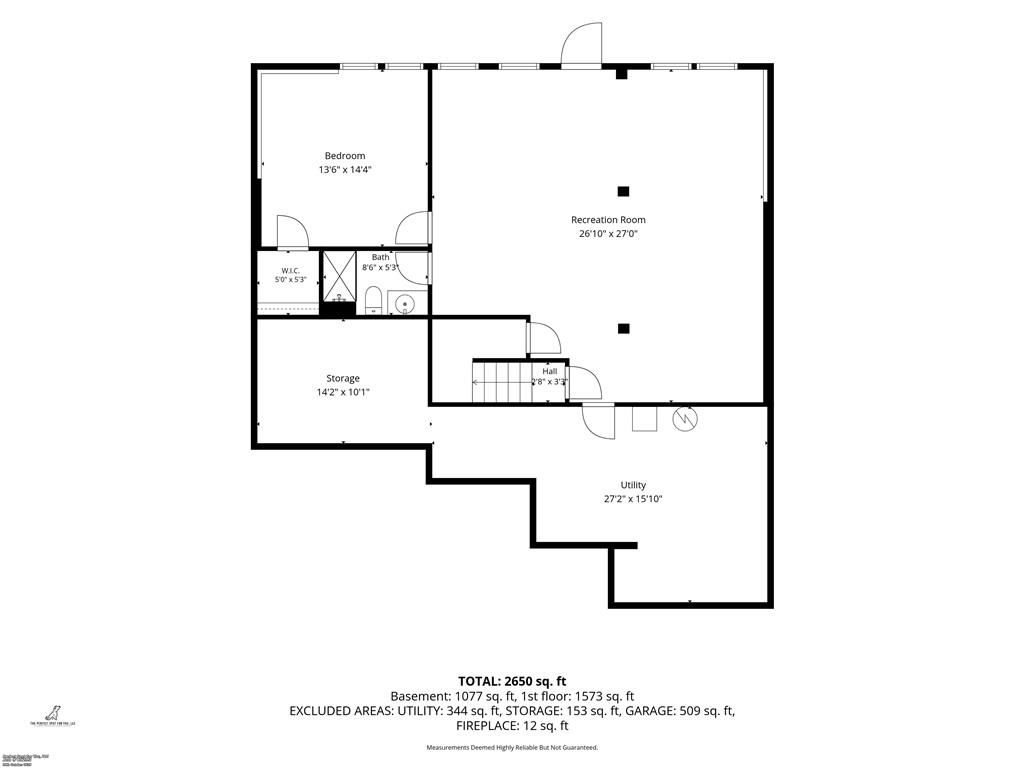
Step outside onto the brand-new deck and enjoy the quiet green-space setting, or head downstairs to the finished walkout basement—a rare feature in this community! The lower level offers a spacious family room, additional bedroom and bath, and plenty of room for guests, hobbies, or entertaining.
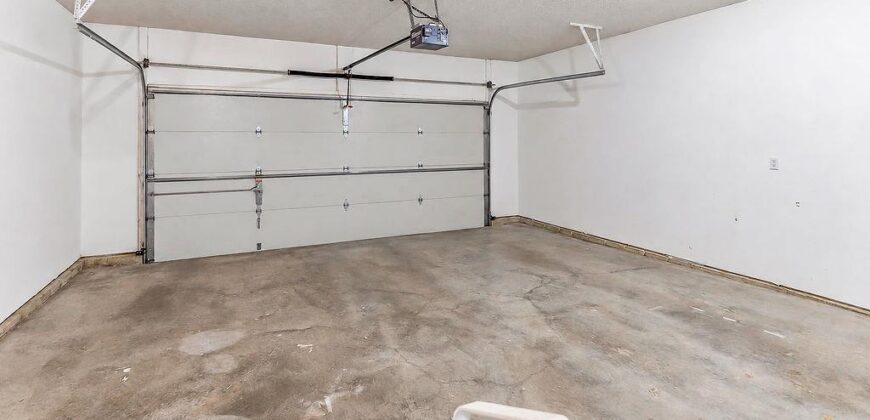
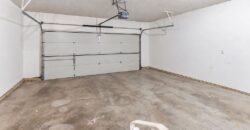
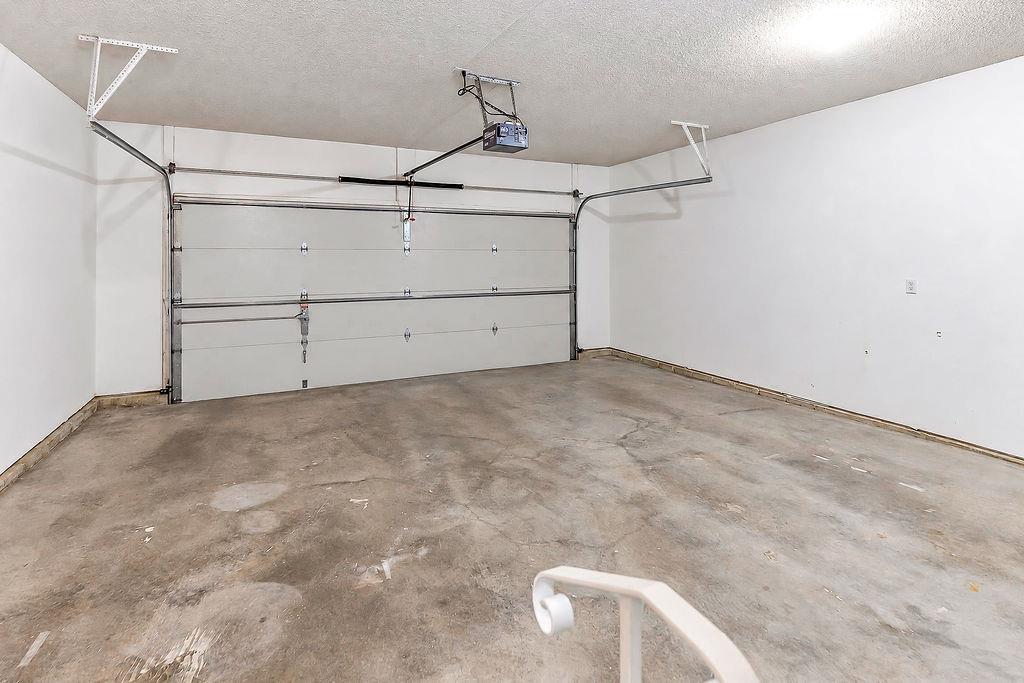
Additional features include a two-car garage, well-maintained mechanical systems, and a roof in good condition. This home has been exceptionally well cared for, and it shows throughout.
Best of all, the HOA makes maintenance easy by covering lawn care, trash service, snow removal, and exterior painting. With its desirable location, thoughtful updates, rare walkout basement, and peaceful green-space backdrop, this home offers the perfect combination of comfort, convenience, and low-maintenance living.
Address
-
Address 9605 NE 100th Street, Kansas City, MO 64157
-
Country United States
-
Province/State MO
-
City/Town Kansas City
-
Neighborhood Barrington Ridge
-
Postal code/ZIP 64157
Overview
- Property ID HMS53825556
- Price $440,000
- Property Type Villa
- Property status Show For Backups
- Rooms 8
- Bedrooms 3
- Bathrooms 3
- Year Built 2002
- Size 3,061 SqFt
- Land area 3,049 SqFt
- Garages 1
- Age Description 21-30 Years
- Appliances Dishwasher, Disposal, Microwave, Electric Range
- Architectural Style Traditional
- Association Fee Includes Building Maint, Lawn Service, Snow Removal, Trash
- Basement Concrete, Finished, Walk-Out Access
- Full Bathrooms 3
- Total Bedrooms 3
- City Kansas City
- County Clay
- Dining Area Features Eat-In Kitchen,Kit/Dining Combo
- Directions From 291, go North on Hawthorne then West on 100th to the property.
- Elementary School Ridgeview
- FireplaceYN 1
- Total Fireplaces 1
- Flooring Carpet, Wood
- Floor Plan Features Reverse 1.5 Story
- Garage Spaces 2
- High School Liberty
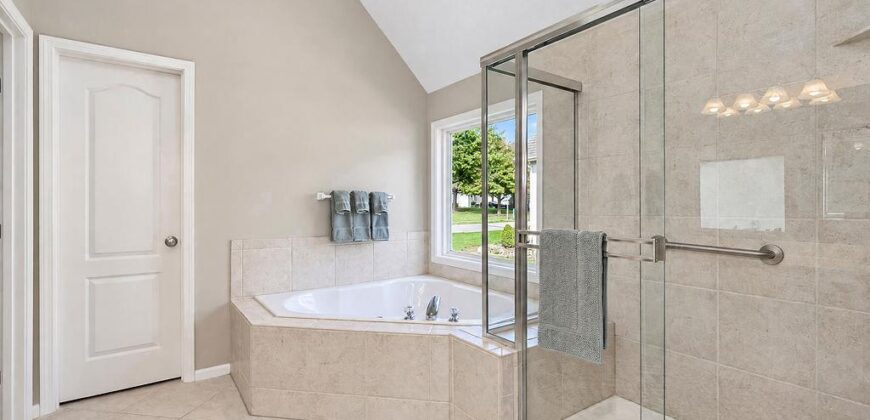
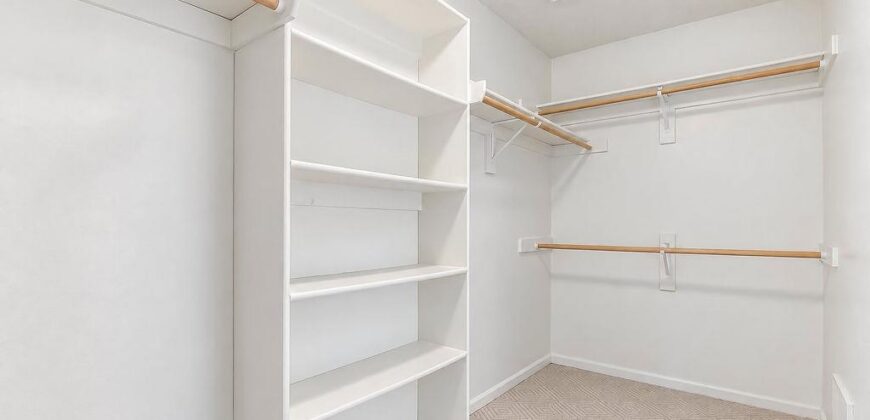
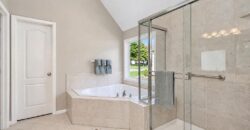
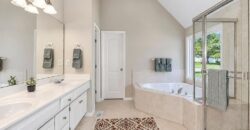
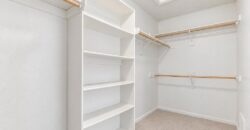
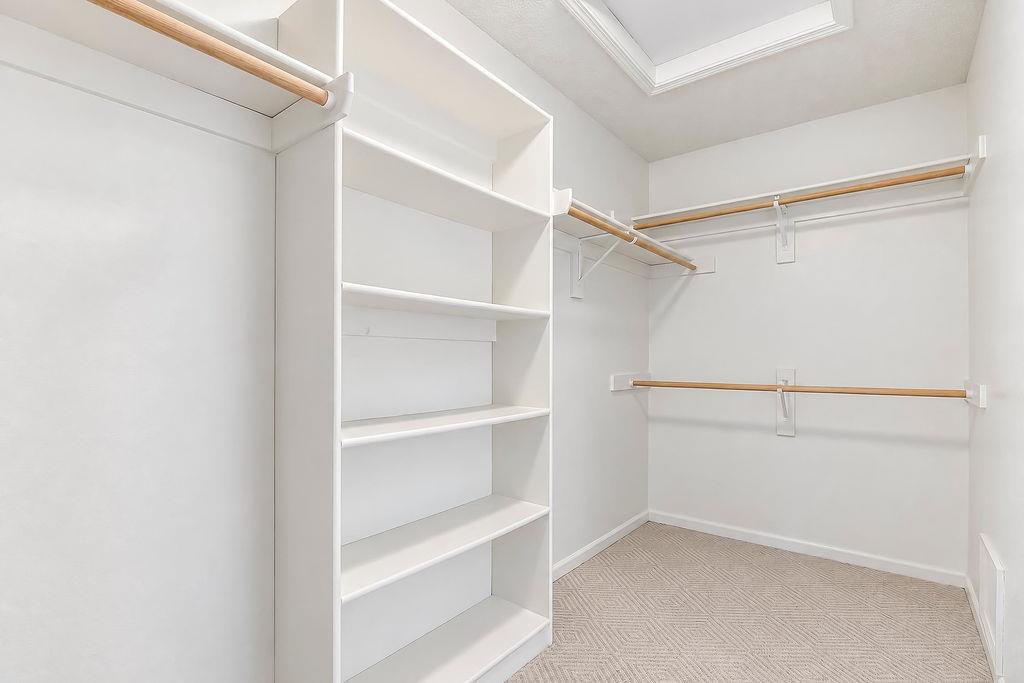
- Interior Features Ceiling Fan(s), Pantry, Vaulted Ceiling(s), Walk-In Closet(s)
- Window Features Thermal Windows
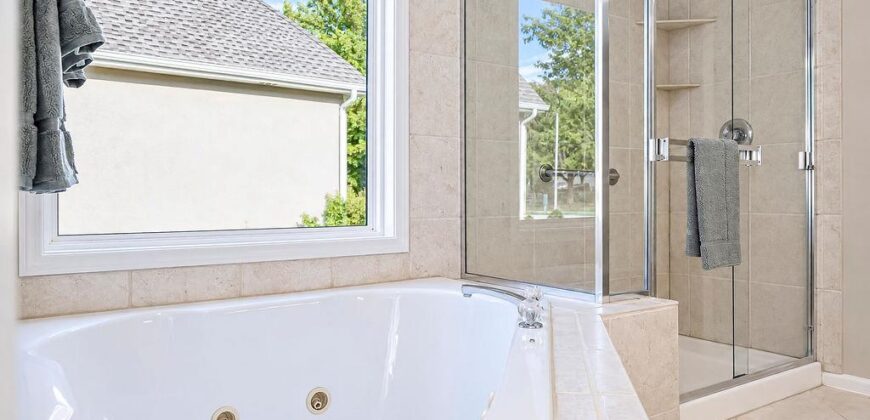
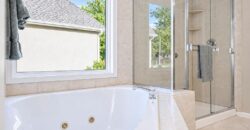
- Spa Features Bath
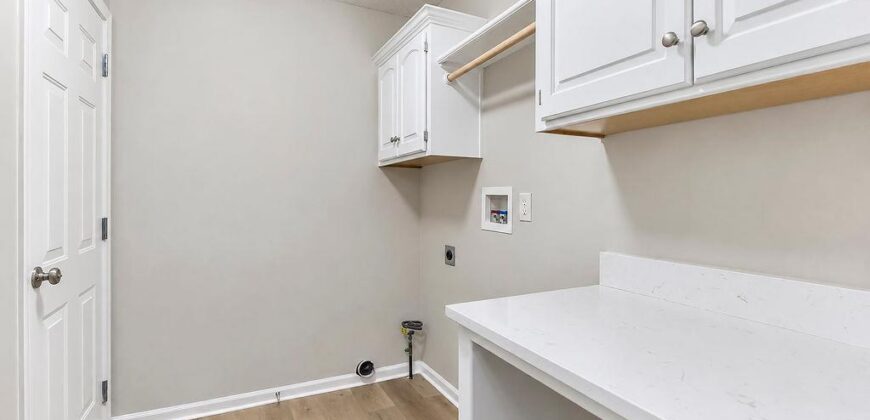
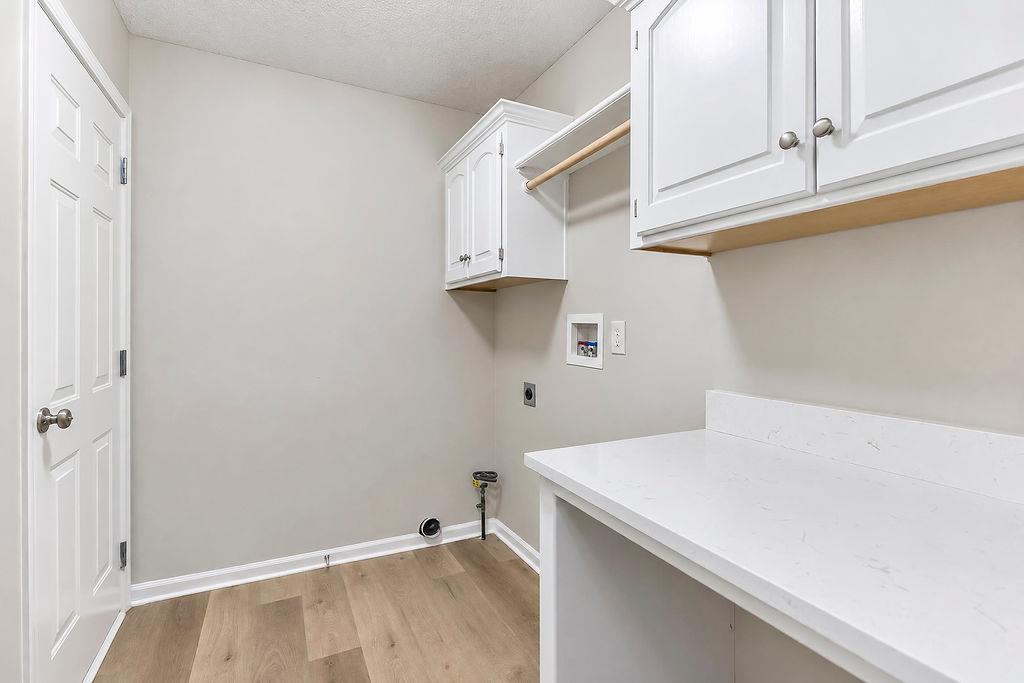
- Laundry Features Main Level
- Lot Features Adjoin Greenspace, City Lot, Many Trees
- Middle School Liberty
- Parking Features Attached, Garage Door Opener, Garage Faces Front
- Patio and Porch Features Deck, Patio
- Postal Code 64157
- High School District Liberty
- Subdivision Name Barrington Ridge
- Year Built 2002