

920 E 8th St Circle, Kearney, MO 64060
Description
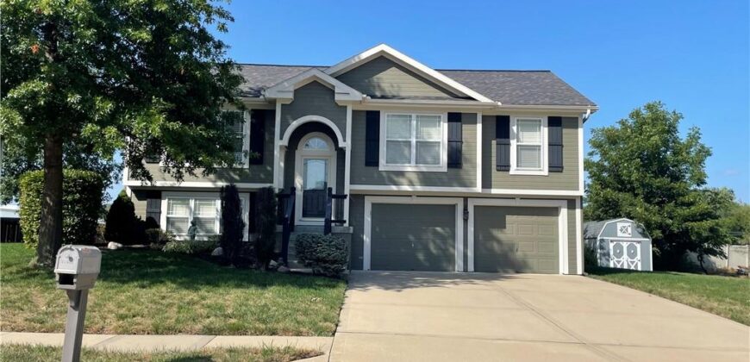
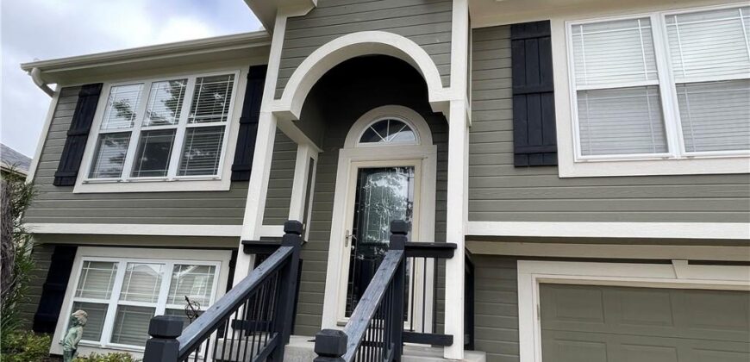
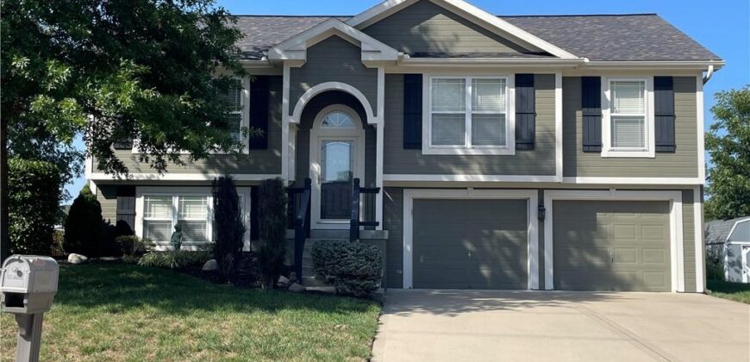
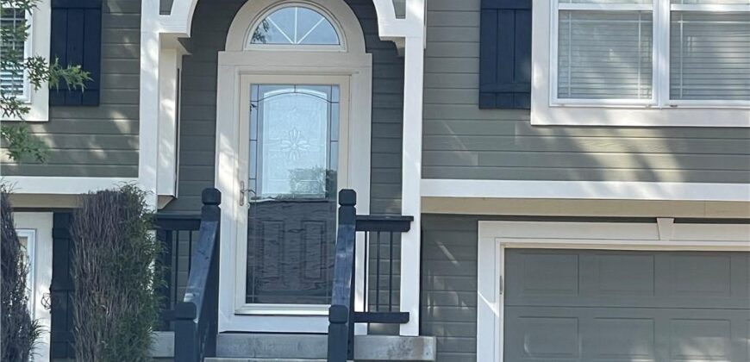
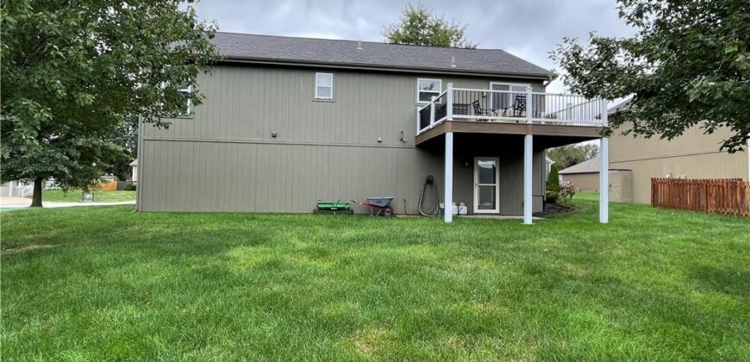
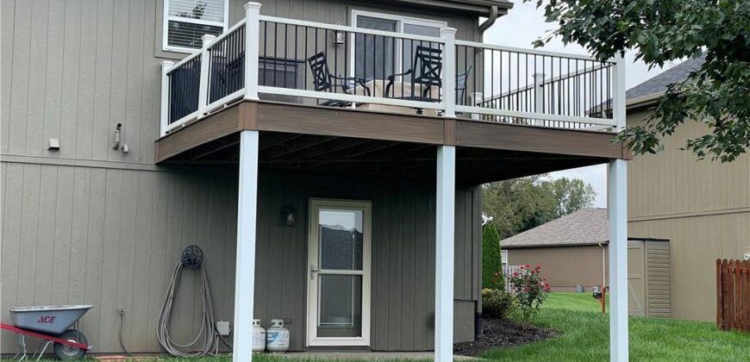
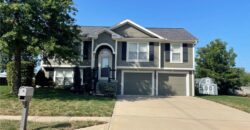
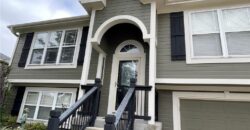
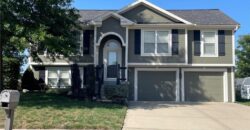
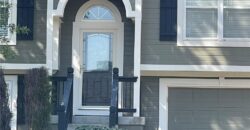
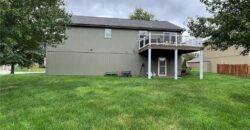
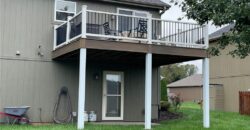
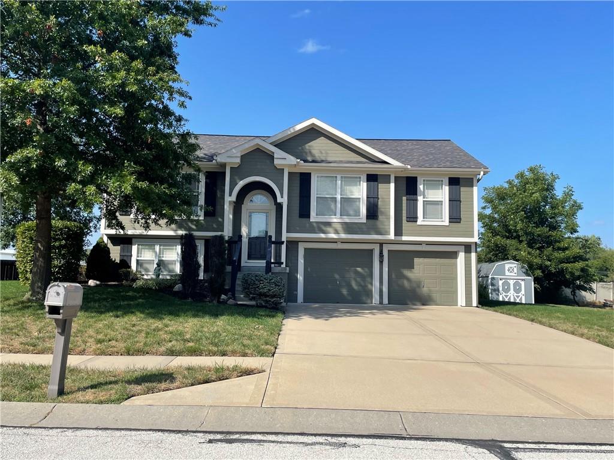
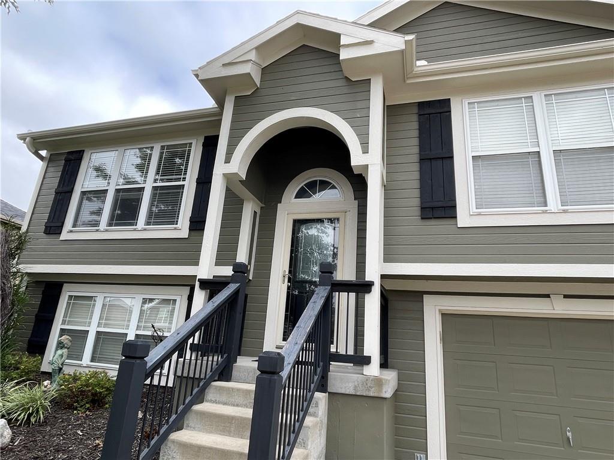
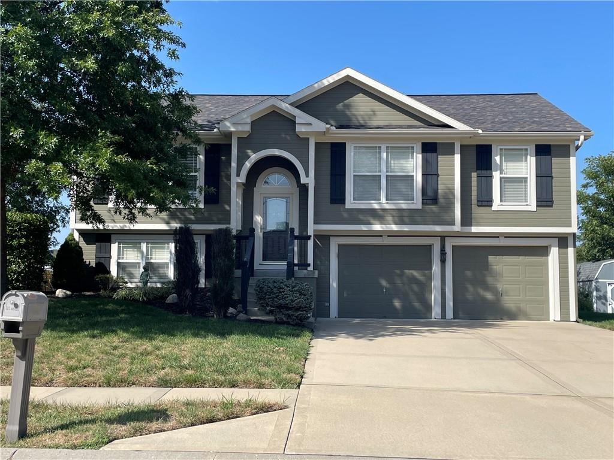
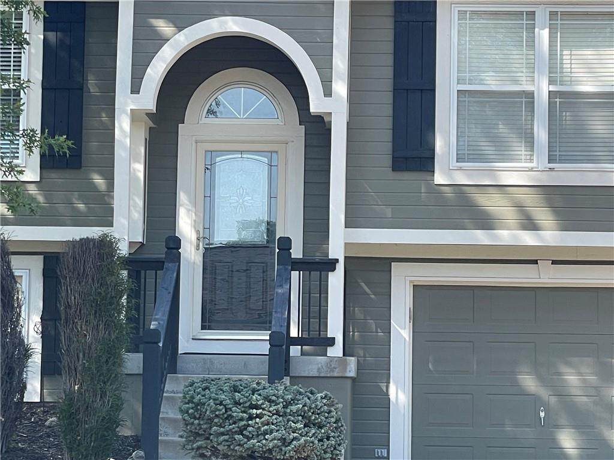
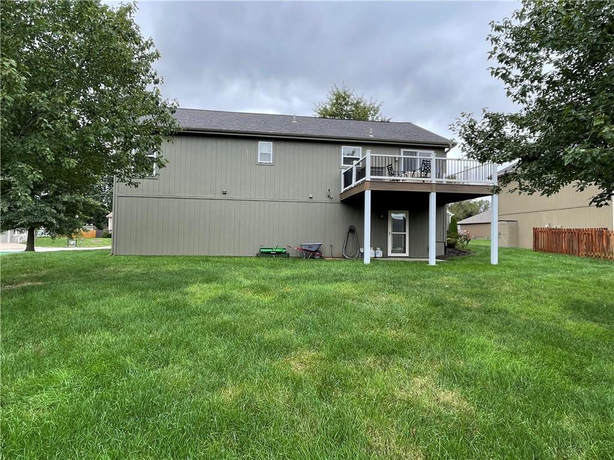
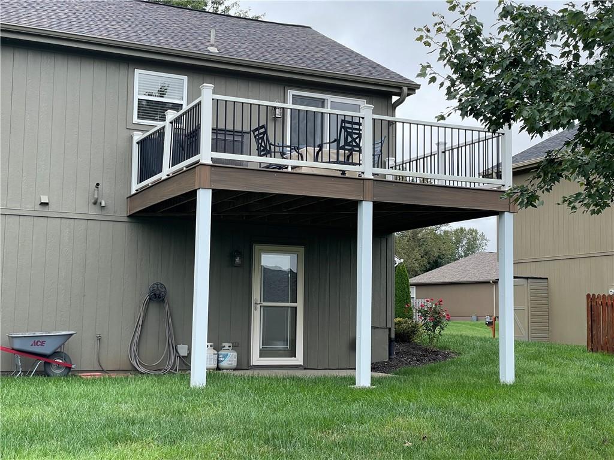
Well Maintained Open Floor Plan! Move in Ready Split Entry 3 bedroom, 3 full bath, 2 car oversized garage. Home features a high vaulted ceiling & in the main living area. The kitchen has a large island that seats 4 and still room to fit a full-size dining room table. For fun & cook outs walk out onto the deck through the slider door in the dining area. Deck has been redone with a trex like decking material on the deck boards. Great flow & plenty of space for entertaining or just relaxing with family and friends. Laundry room is on the main level in the hall. Primary bedroom, features coffered ceiling, attached primary bath with double vanity, shower & large 8×6 walk in closet. Home has thermal windows, storm doors, ceiling fans throughout & all windows have 2” wood faux blinds. 2 other bedrooms & a bath in the hall on the main living level. Downstairs features a finished basement with family room & a full bath with a shower. The basement walks out into a level backyard lots of room for all your outdoor activities, back yard is partially fenced. The 2 car oversized garage is big enough to hold your hobbies, toys & much more. Come take a look to see what all this home has to offer you.
Address
-
Address 920 E 8th St Circle, Kearney, MO 64060
-
Country United States
-
Province/State MO
-
City/Town Kearney
-
Neighborhood Clear Creek
-
Postal code/ZIP 64060
Overview
- Property ID HMS53550612
- Price $357,500
- Property Type Single Family Residence
- Property status Coming Soon
- Rooms 11
- Bedrooms 3
- Bathrooms 3
- Year Built 2009
- Size 1,984 SqFt
- Land area 8,250 SqFt
- Garages 1
- Age Description 16-20 Years
- Appliances Dishwasher, Disposal, Microwave, Electric Range
- Architectural Style Traditional
- Basement Finished, Garage Entrance, Walk-Out Access
- Full Bathrooms 3
- Total Bedrooms 3
- City Kearney
- County Clay
- Dining Area Features Kit/Dining Combo
- Directions From I-35 N exit Kearney Exit 92 Hwy go east/ right to Clear Creek Drive turn right, then to Stonecrest Drive go right, to Susan Street turn right, to E 8th Circle turn right home is on the left. 920 E 8th Circle Kearney, MO 64060.
- Fencing Partial, Privacy
- Flooring Carpet, Tile, Vinyl, Wood
- Floor Plan Features Split Entry
- Garage Spaces 2
- High School Kearney
- Interior Features Ceiling Fan(s), Kitchen Island, Vaulted Ceiling(s), Walk-In Closet(s)
- Window Features Thermal Windows
- Laundry Features In Hall, Main Level
- Lot Features City Lot, Cul-De-Sac
- Middle School Kearney
- Parking Features Attached, Garage Faces Front
- Patio and Porch Features Deck
- Postal Code 64060
- High School District Kearney
- Subdivision Name Clear Creek
- Year Built 2009