

918 NE 93rd Court, Kansas City, MO 64155









Description
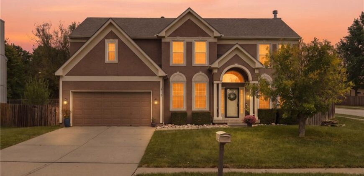
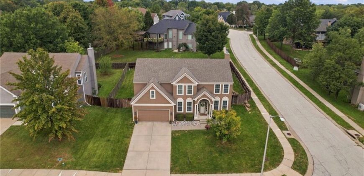
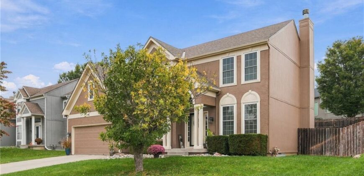
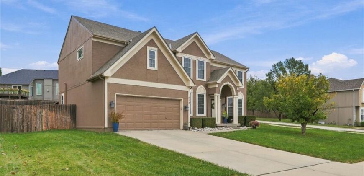
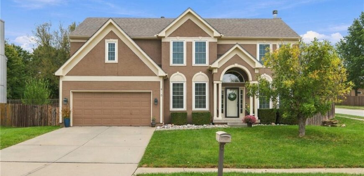
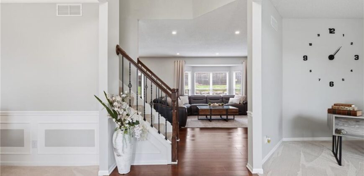
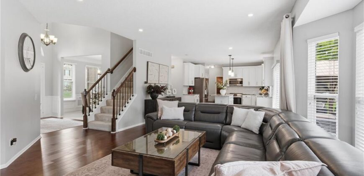
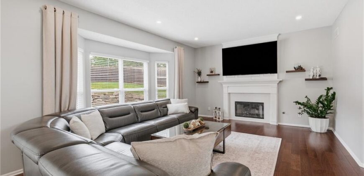
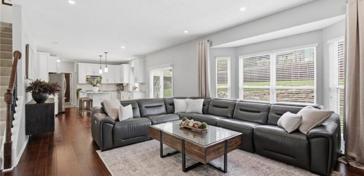
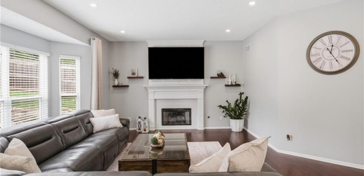
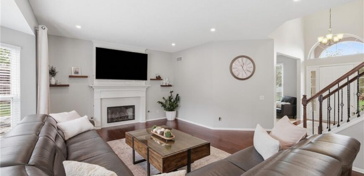
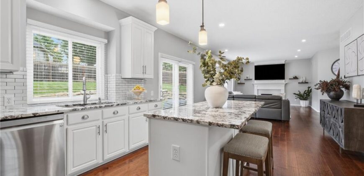
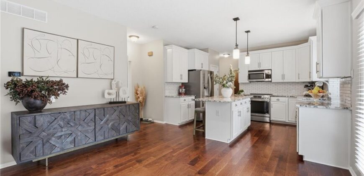
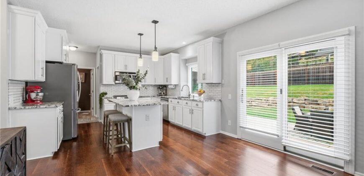
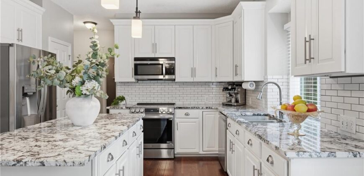
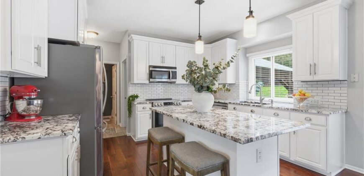
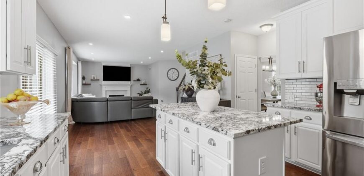
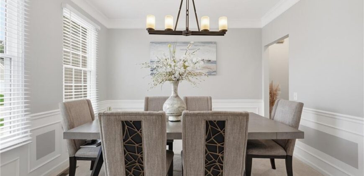
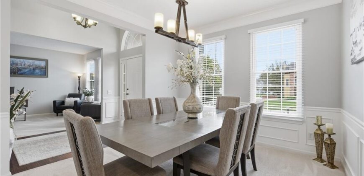
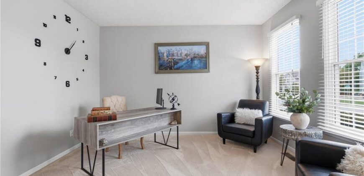
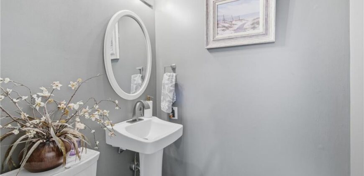
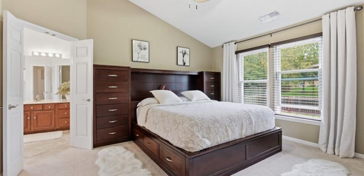
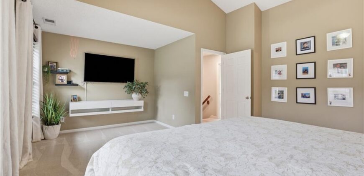
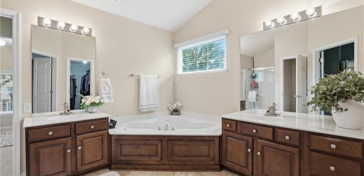
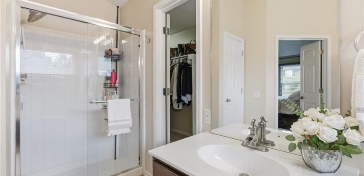
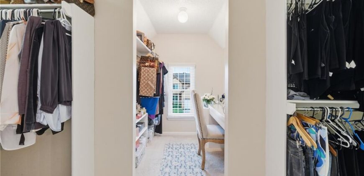
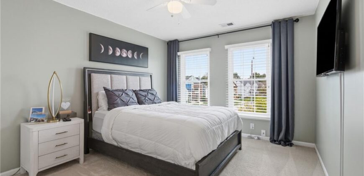
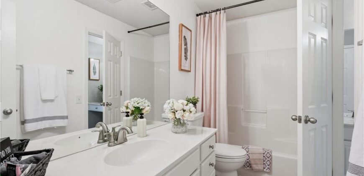
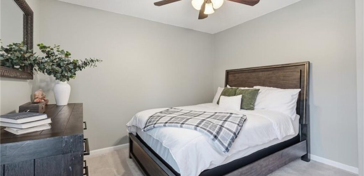
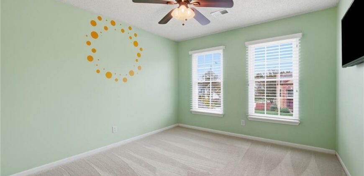
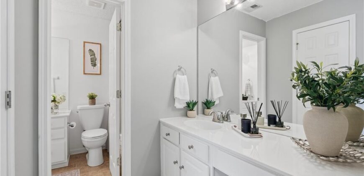
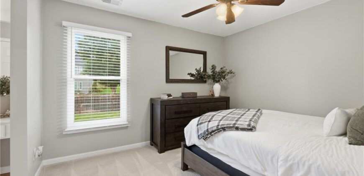
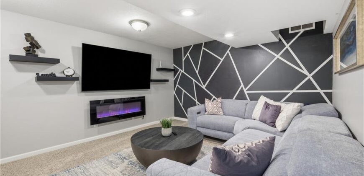
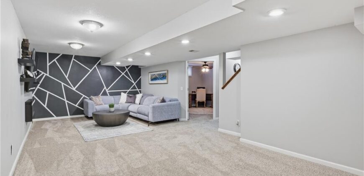
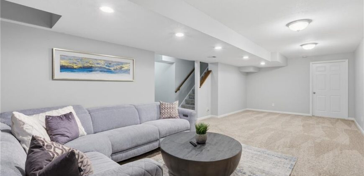
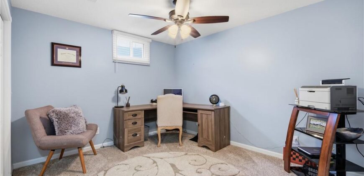
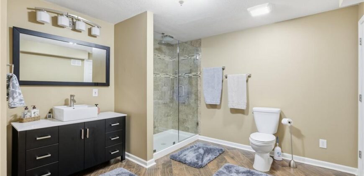
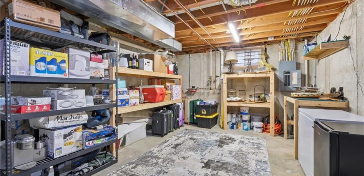
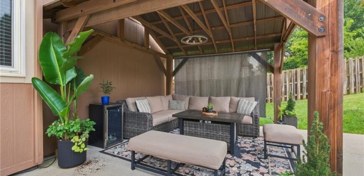
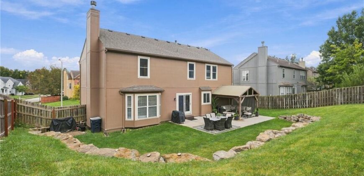
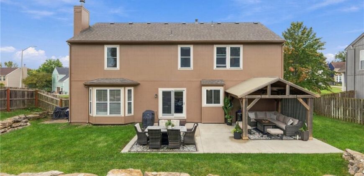
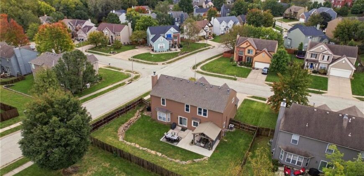
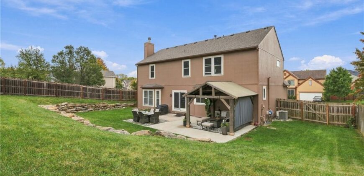
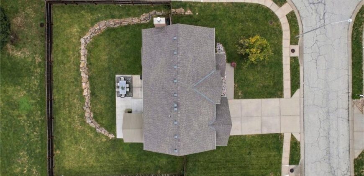
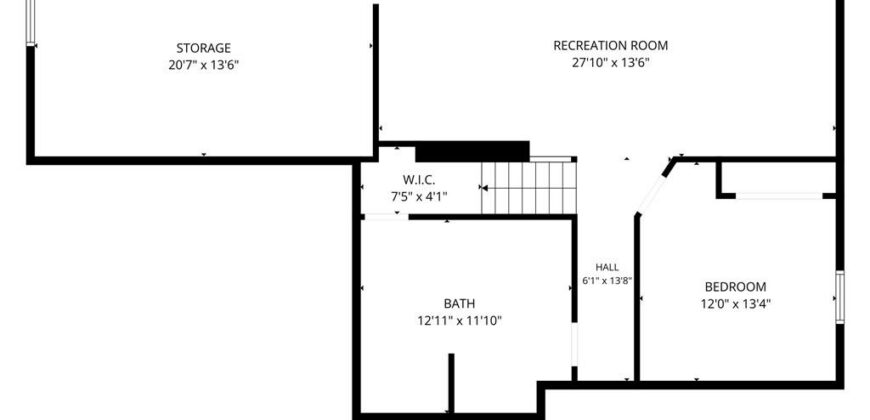
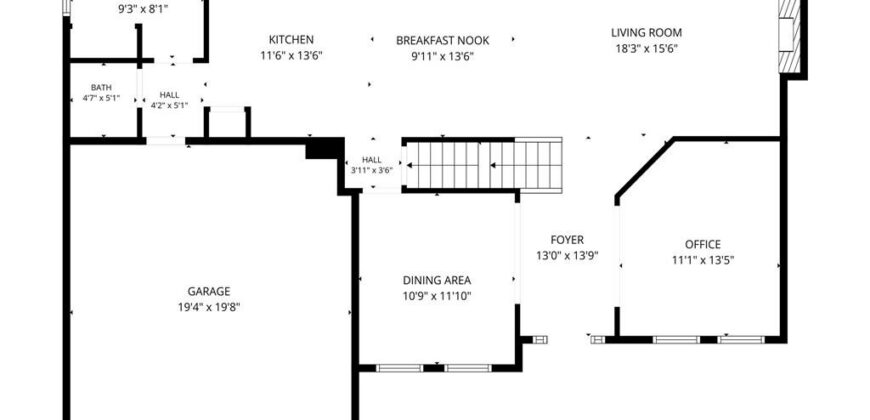
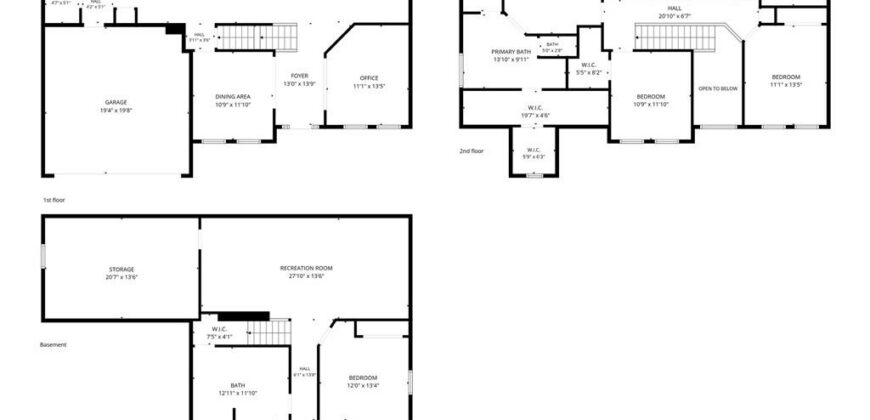
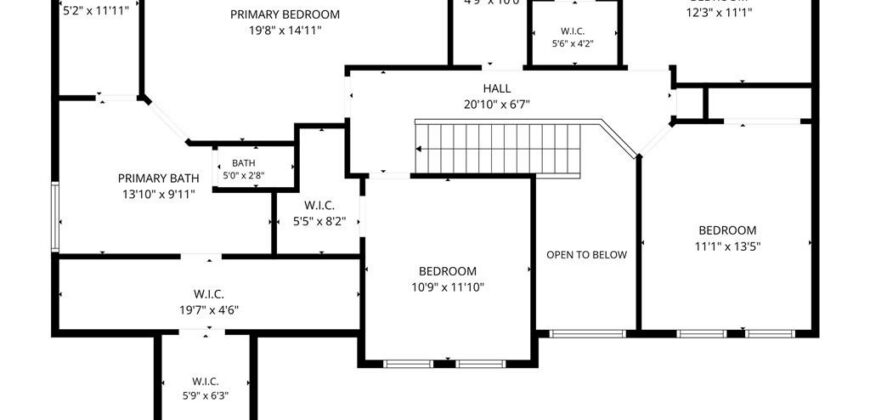
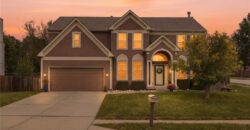
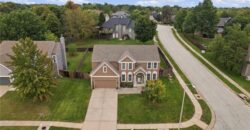
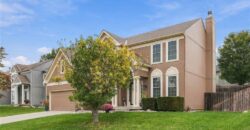
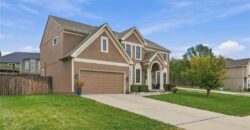
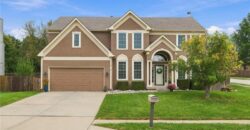
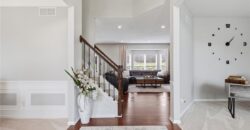
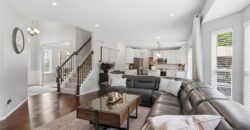
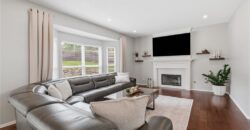
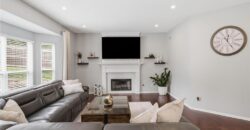
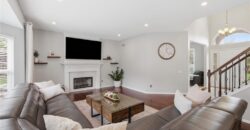
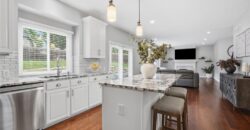
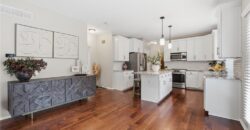
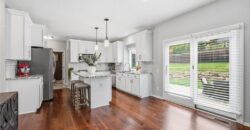
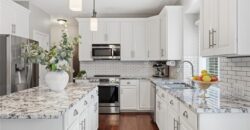
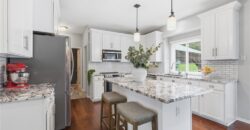
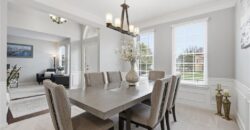
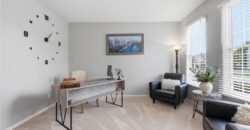
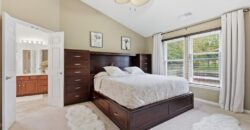
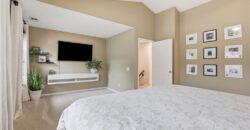
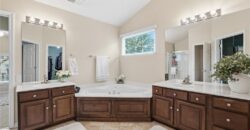
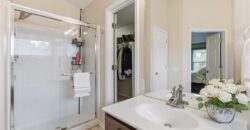
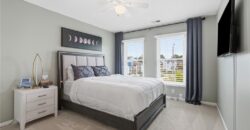
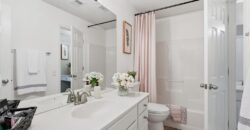
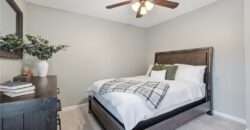
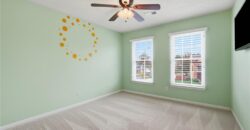
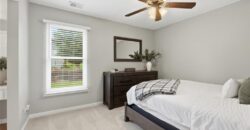
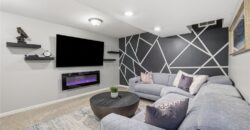
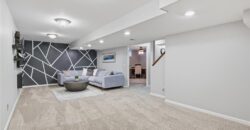
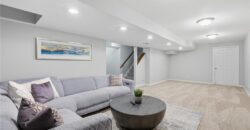
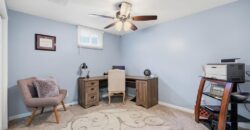
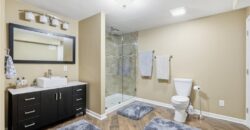
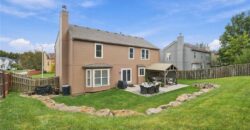
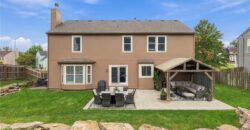
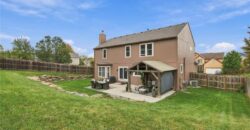
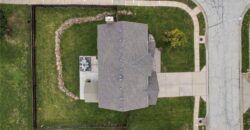
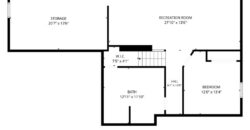
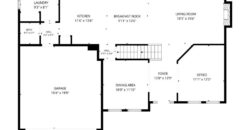
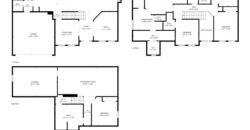
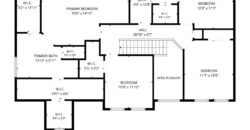
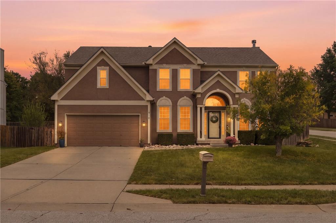
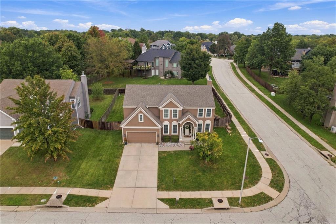
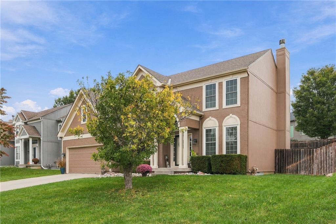
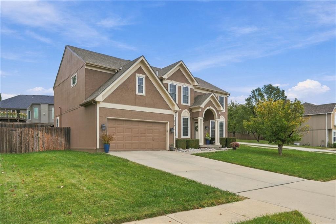
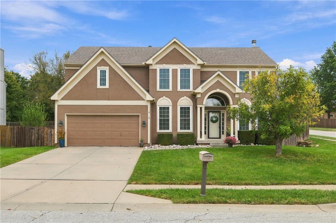
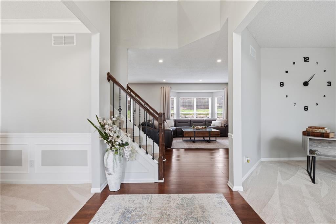
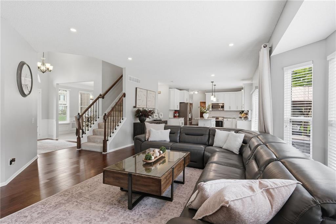
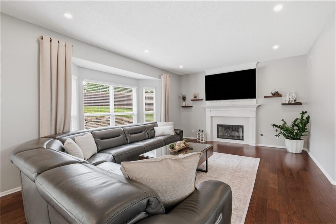
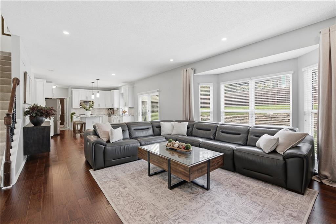
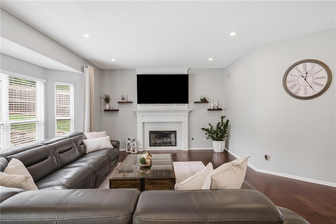
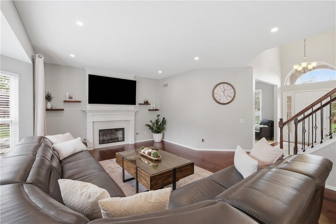
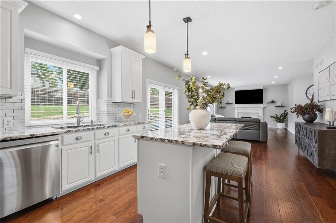
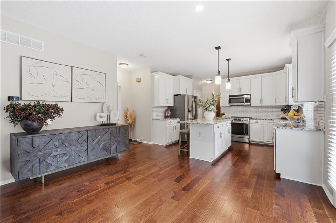
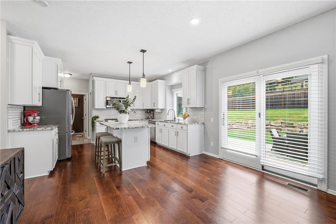
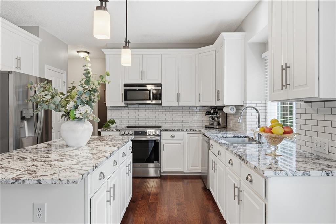
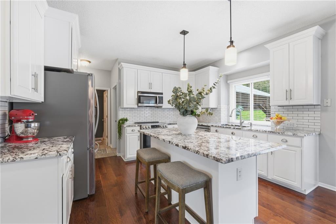
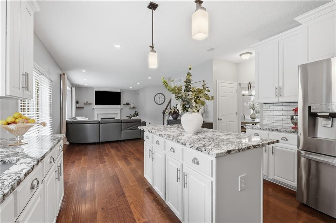
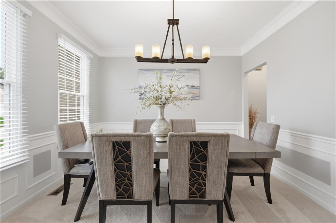
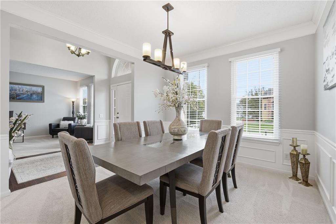
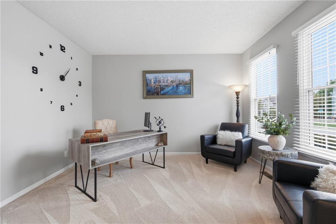
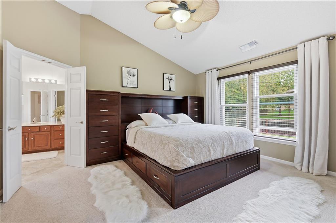
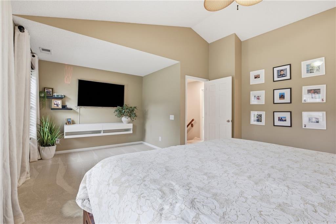
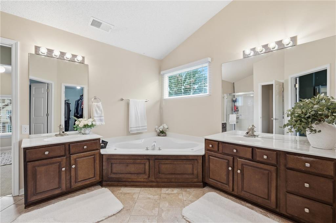
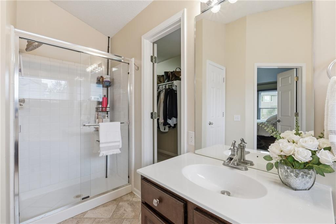
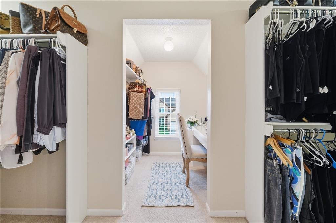
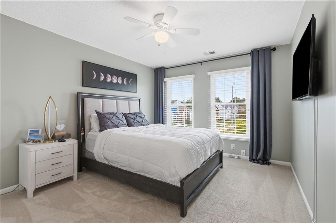
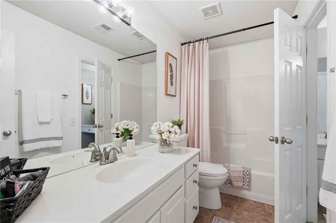
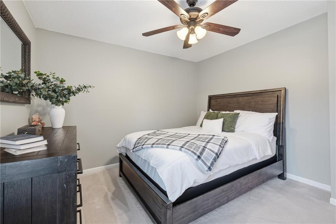
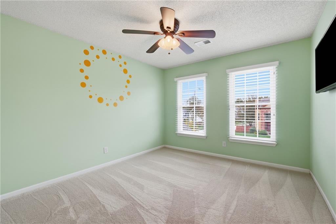
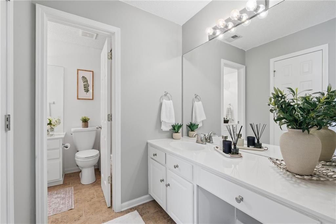
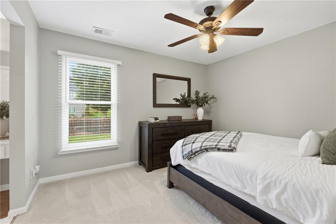
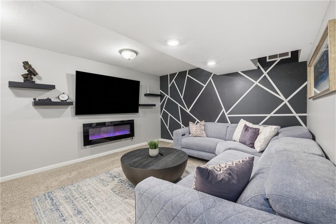
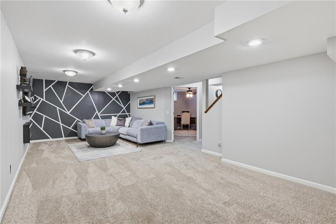
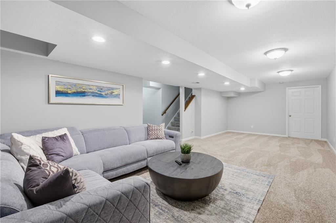
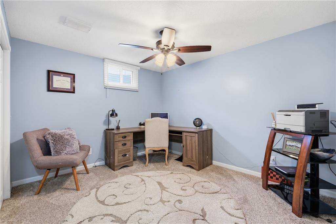
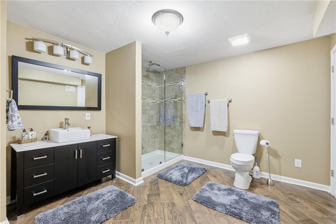
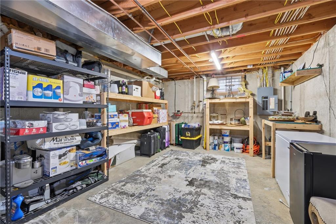
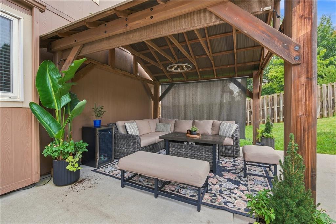
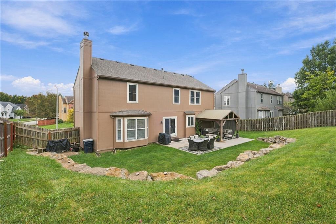
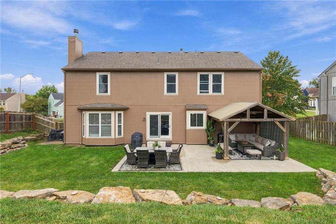
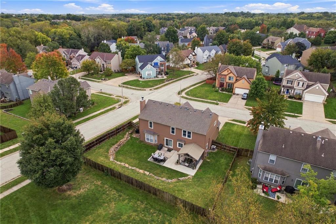
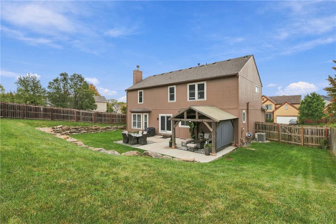
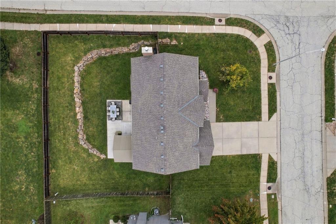
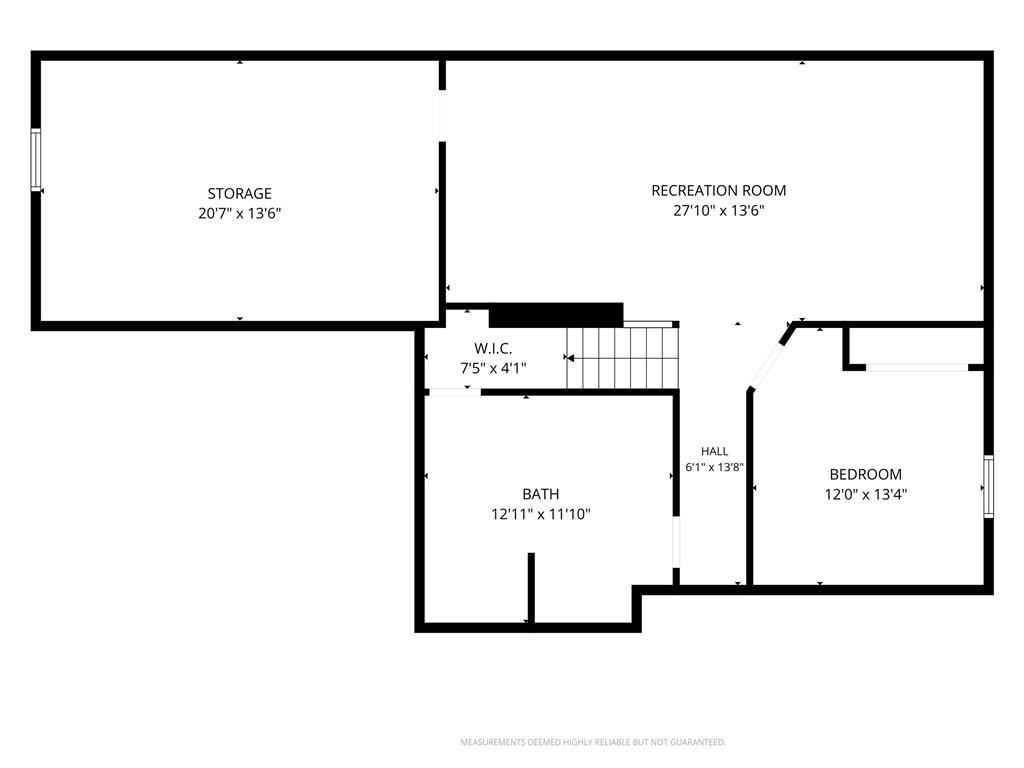
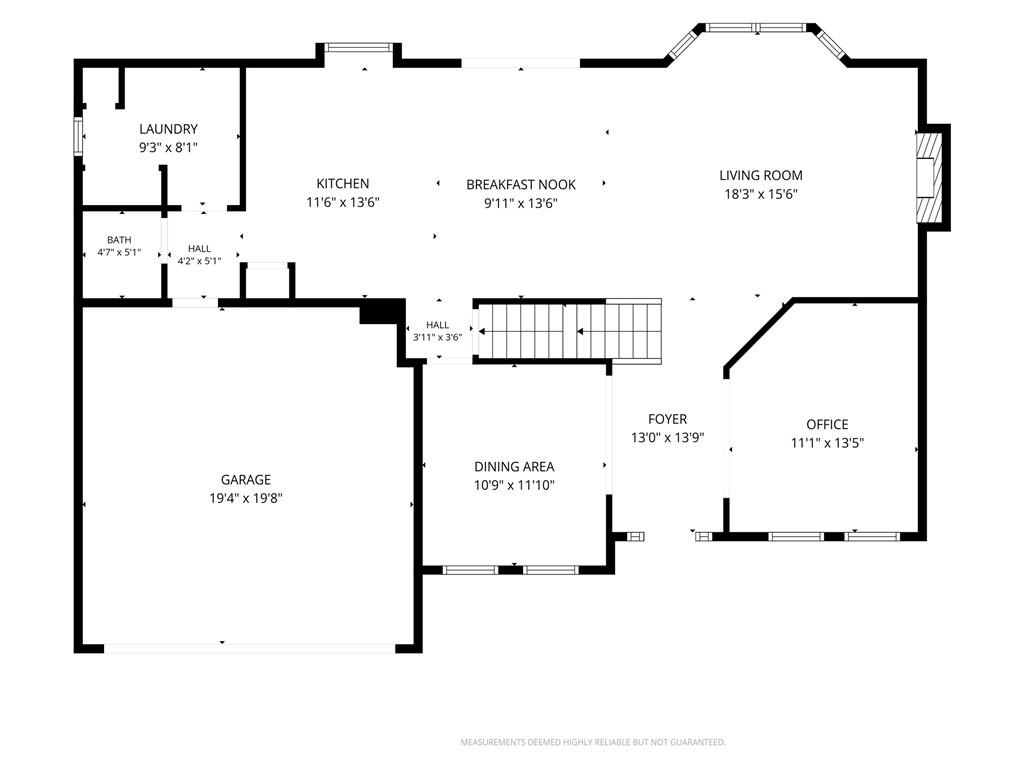
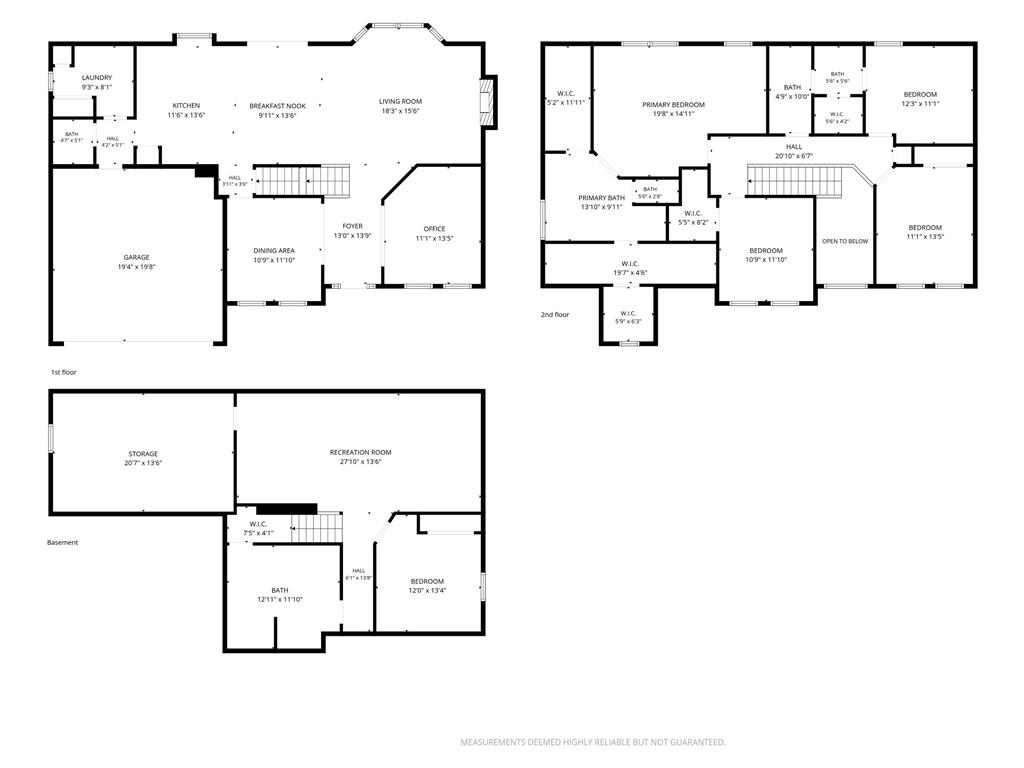
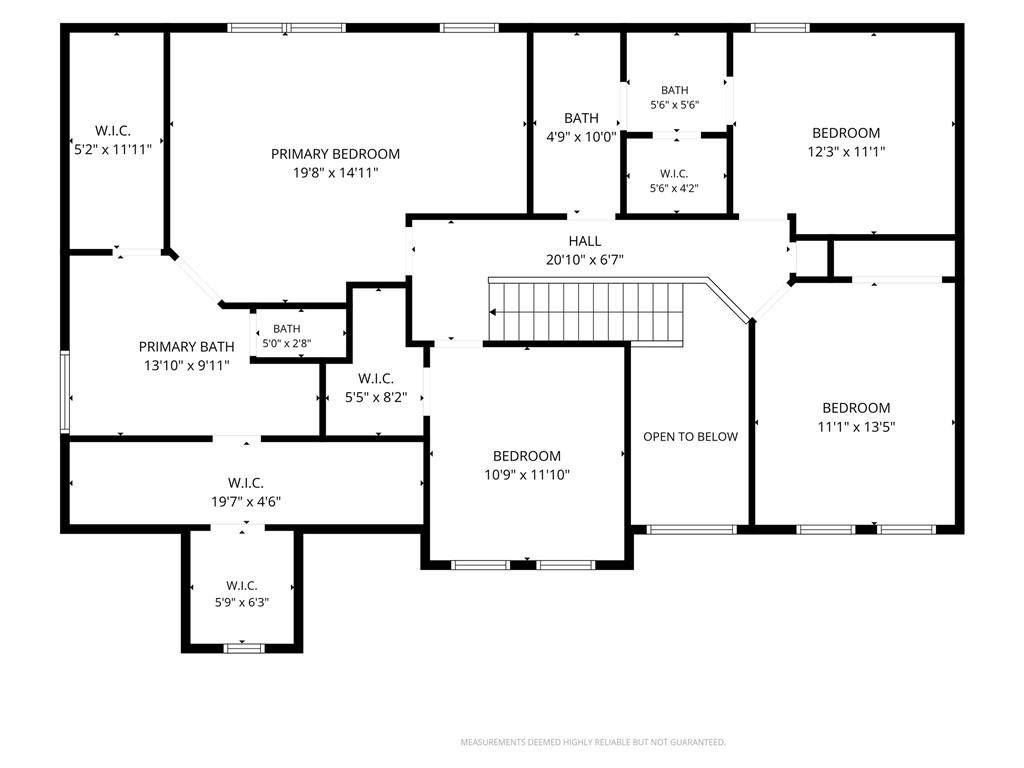
Price, condition and location are all a 10! There is a great sense of an open concept with 9-foot ceilings, beautiful natural sun light and a family room kitchen combo that flow so well together. Kitchen has new cabinets, lighting and hard surface countertops that everyone wants. New wood flooring in kitchen and family room-beauty and durability-enough for family activities, friends, guest and pets. You will love how this area transitions to the secluded and the privacy of your own backyard. Double patio for gatherings and some architectural landscaping and rock that finishes out the space, so awesome! Main floor also has a designated office and a formal dining room. Primary bedroom is huge and has a sitting area with an ensuite that will suit all buyers. There are two walk-in closets that would make any celebrity jealous! You will absolutely love it! Three generous size bedrooms will round off the upstairs living space. Basement has a full bath, non-conforming 5th bedroom and recreational area that is large enough for theatre room, pool table and arcade games. All that-AND unfinished space for storage. New roof and exterior paint should make a buyer feel comfortable that the house will be maintenance free for years to come
Address
-
Address 918 NE 93rd Court, Kansas City, MO 64155
-
Country United States
-
Province/State MO
-
City/Town Kansas City
-
Neighborhood Oak Hill Estates
-
Postal code/ZIP 64155
Overview
- Property ID HMS53728363
- Price $489,000
- Property Type Single Family Residence
- Property status Active
- Rooms 16
- Bedrooms 4
- Bathrooms 4
- Year Built 1998
- Size 3,556 SqFt
- Land area 9,583 SqFt
- Garages 1
- Age Description 21-30 Years
- Architectural Style Traditional
- Basement Finished, Full
- Full Bathrooms 3
- Half Bathrooms 1
- Total Bedrooms 4
- City Kansas City
- County Clay
- Dining Area Features Breakfast Area,Formal
- Directions North Oak to 96th street. East past church to first neighborhood entrance. South to 93rd court where you will find the house on the right of the cul-de-sac
- Elementary School Northview
- FireplaceYN 1
- Total Fireplaces 1
- Flooring Carpet, Wood
- Floor Plan Features 2 Stories
- Garage Spaces 2
- High School Staley High School
- Interior Features Kitchen Island, Pantry, Vaulted Ceiling(s), Walk-In Closet(s)
- Window Features Window Coverings, Thermal Windows
- Spa Features Bath
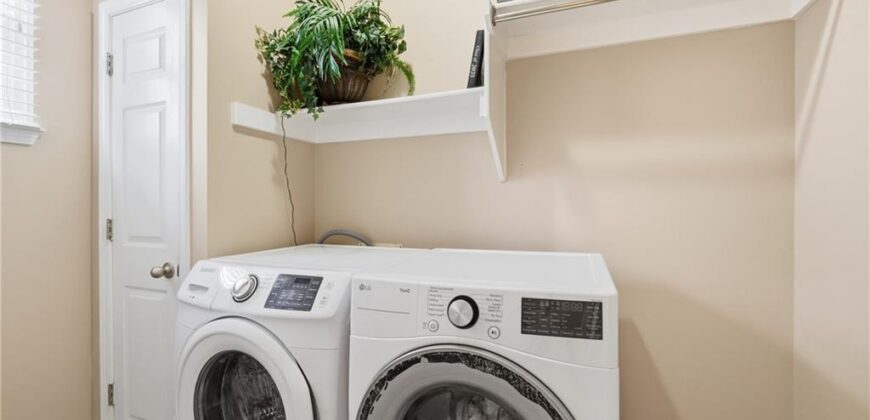
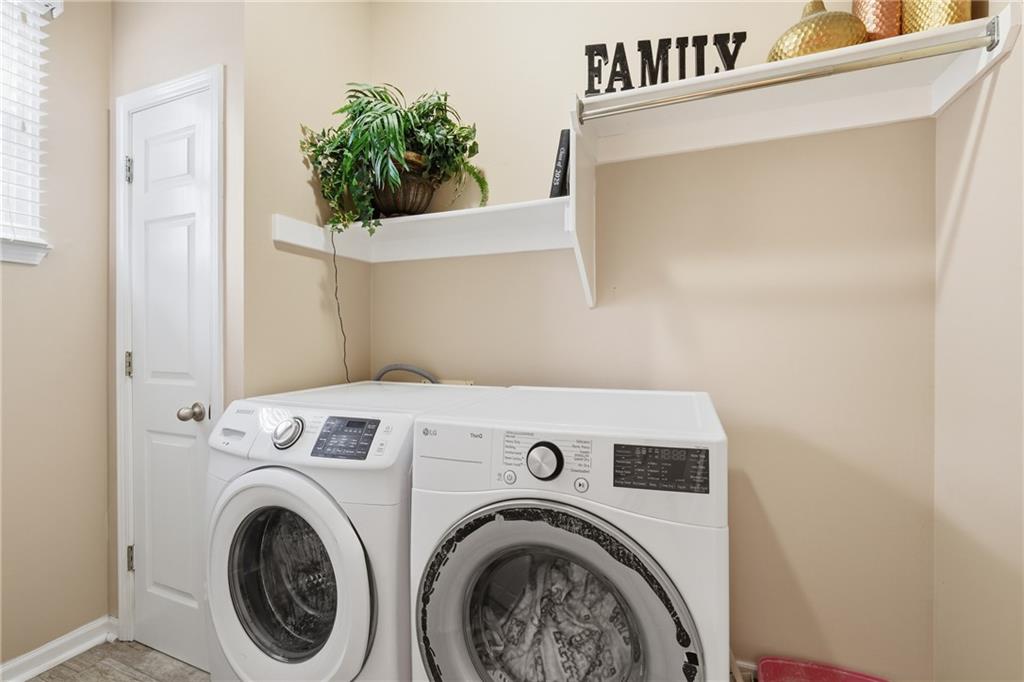
- Laundry Features Laundry Room, Main Level
- Lot Features Corner Lot, Cul-De-Sac
- Middle School New Mark
- Parking Features Attached, Garage Faces Front
- Patio and Porch Features Patio
- Postal Code 64155
- High School District North Kansas City
- Subdivision Name Oak Hill Estates
- Year Built 1998