

908 NE 44th Terrace, Kansas City, MO 64116
Description
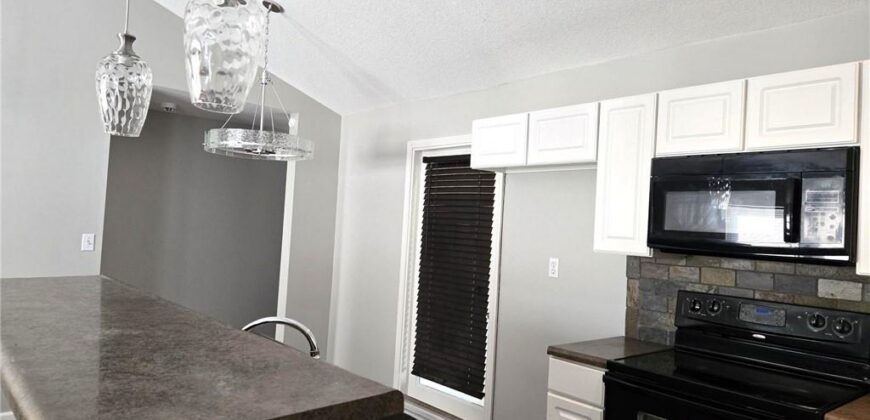
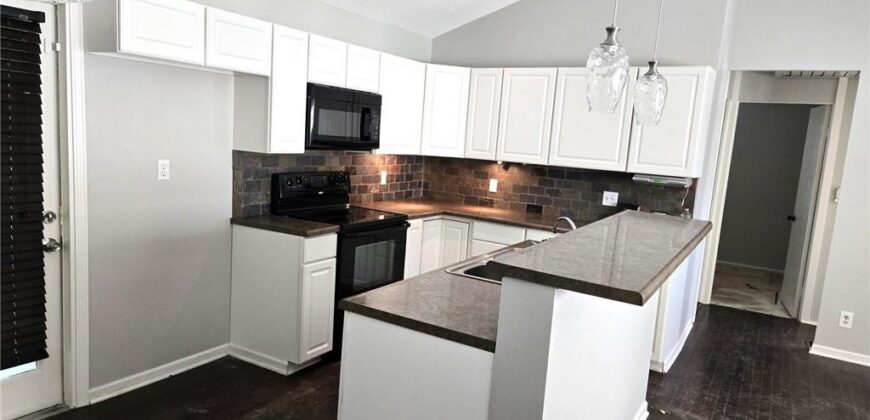
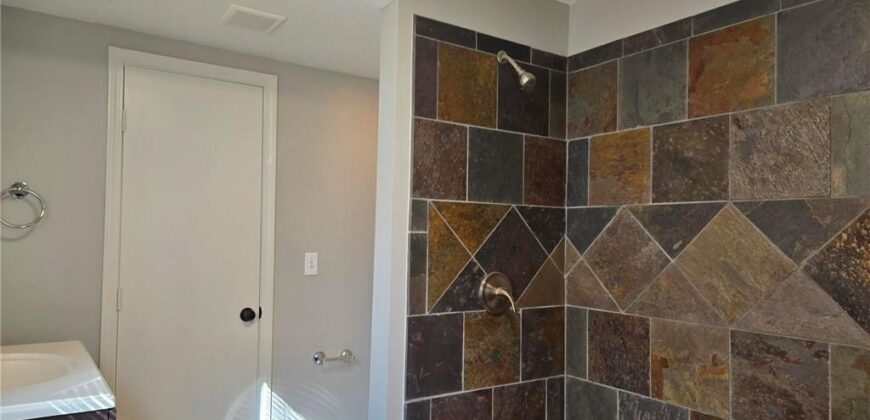
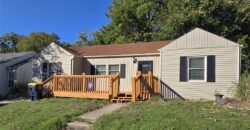
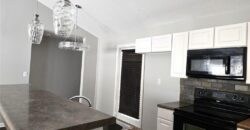
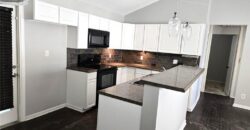
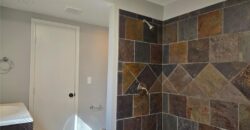
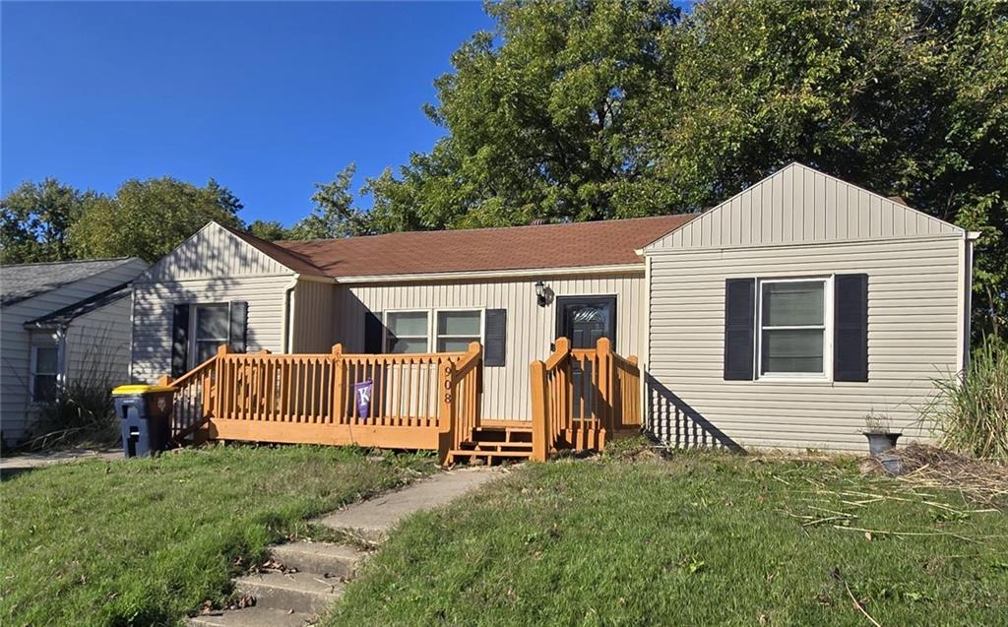
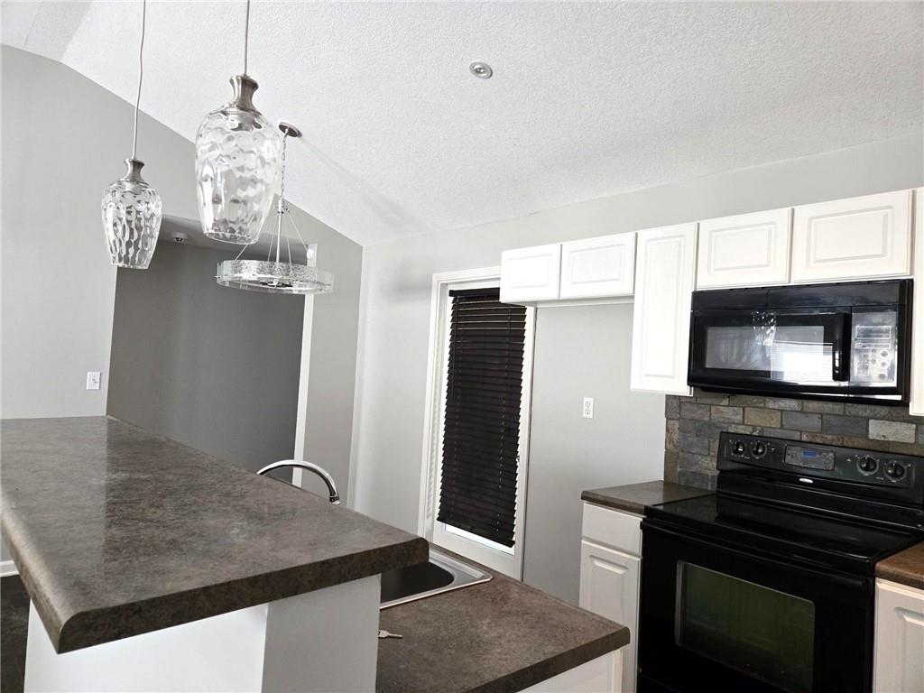
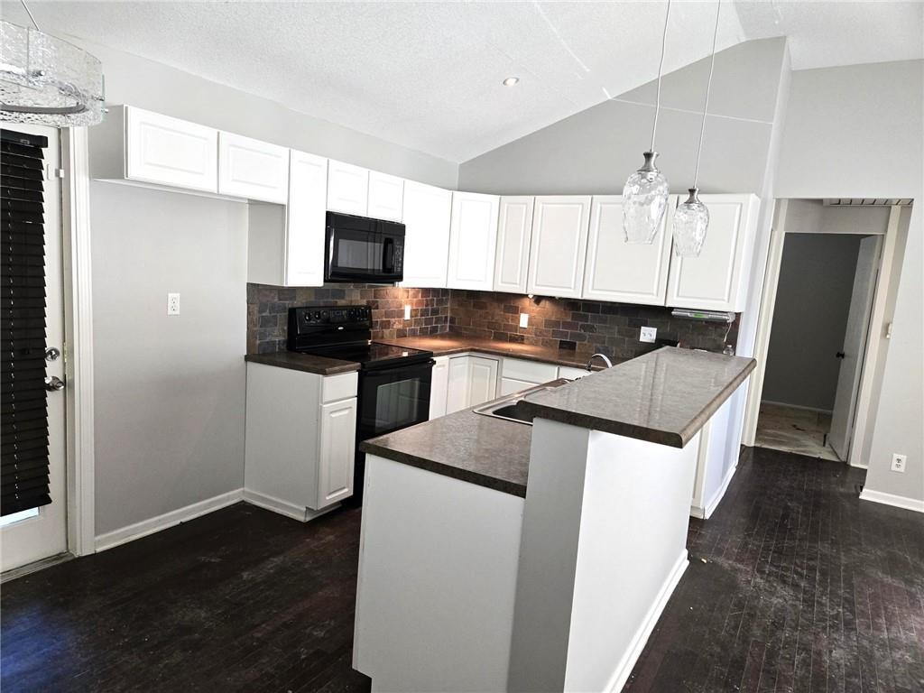
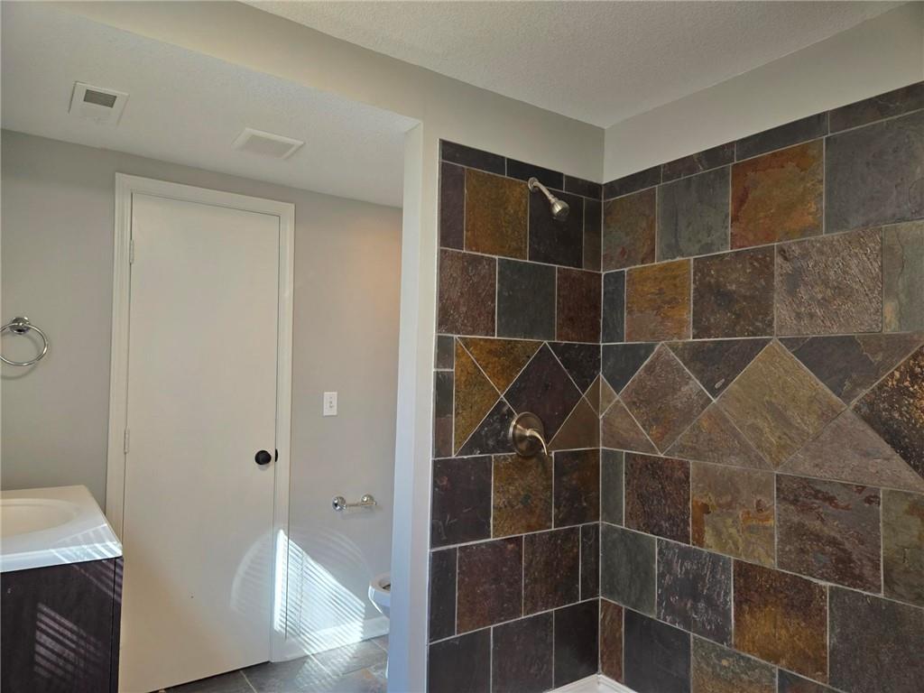
Coming Soon – Will Not Last! Want modern updates without the stairs? This fully renovated 3-bedroom, 2-bath home delivers one-level living with vaulted ceilings, added lighting and newly refinished, dark-stained hardwood floors. A kitchen island adds workspace and a spot to gather, while the exceptionally spacious primary suite features a private bath and walk-in closets.
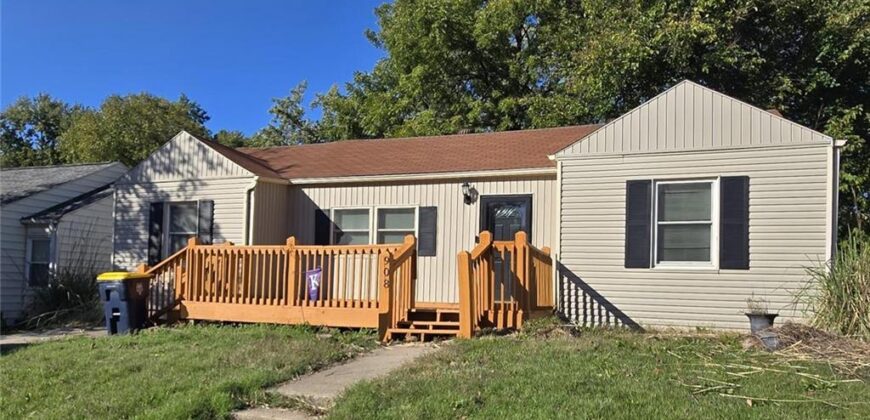
Outside, spread out on the large front deck or enjoy the 28-by-9-foot covered patio overlooking a flat yard. Updated style, generous spaces and everyday convenience—come see it for yourself!Want modern updates without the stairs? This fully renovated 3-bedroom, 2-bath home delivers one-level living with vaulted ceilings, added lighting and newly refinished, dark-stained hardwood floors. A kitchen island adds workspace and a spot to gather, while the exceptionally spacious primary suite features a private bath and walk-in closets.
Outside, spread out on the large front deck or enjoy the 28-by-9-foot covered patio overlooking a flat yard. Updated style, generous spaces and everyday convenience—come see it for yourself!
Address
-
Address 908 NE 44th Terrace, Kansas City, MO 64116
-
Country United States
-
Province/State MO
-
City/Town Kansas City
-
Neighborhood Crestview
-
Postal code/ZIP 64116
Overview
- Property ID HMS53822605
- Price $229,000
- Property Type Single Family Residence
- Property status Coming Soon
- Rooms 9
- Bedrooms 3
- Bathrooms 2
- Year Built 1949
- Size 1,120 SqFt
- Land area 6,098 SqFt
- Age Description 51-75 Years
- Appliances Dishwasher, Disposal, Microwave, Refrigerator, Electric Range, Free-Standing Electric Oven
- Architectural Style Traditional
- Basement Crawl Space
- Full Bathrooms 2
- Total Bedrooms 3
- City Kansas City
- County Clay
- Dining Area Features Eat-In Kitchen
- Directions Vivion East of North Oak to Davidson. South to 44th St. West to Forest. North to 44th Terrace. West to your home on the right.Vivion East of North Oak to Davidson. South to 44th St. West to Forest. North to 44th Terrace. West to your home on the right.
- Elementary School Crestview
- Fencing Metal
- Flooring Carpet, Tile, Wood
- Floor Plan Features Ranch
- High School North Kansas City
- Interior Features Ceiling Fan(s), Vaulted Ceiling(s)
- Window Features Thermal Windows
- Laundry Features Main Level, Off The Kitchen
- Middle School Eastgate
- Parking Features Converted Garage
- Patio and Porch Features Deck, Covered Patio
- Postal Code 64116
- High School District North Kansas City
- Subdivision Name Crestview
- Year Built 1949