

9031 N Manning Avenue, Kansas City, MO 64157













Description
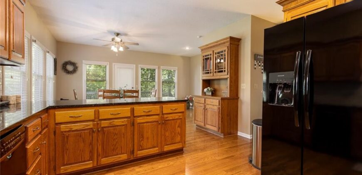
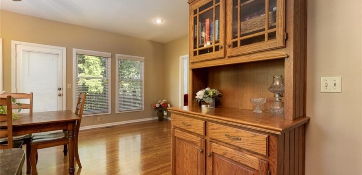
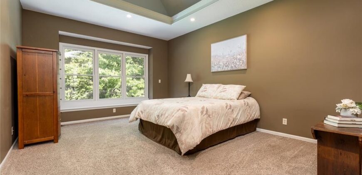
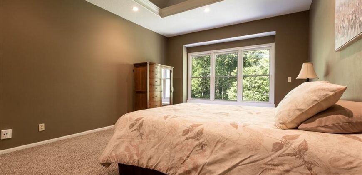
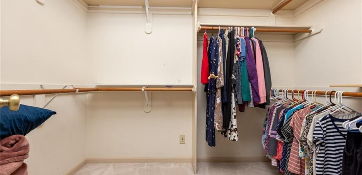
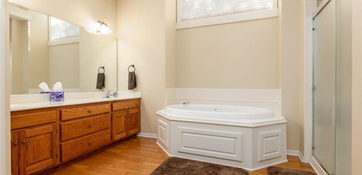
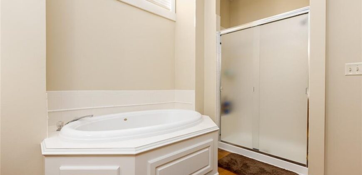
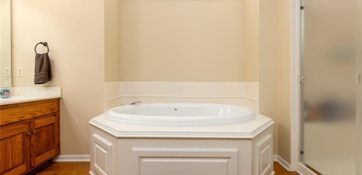
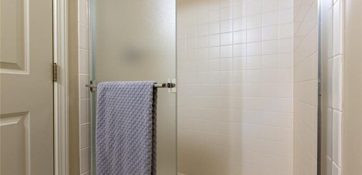
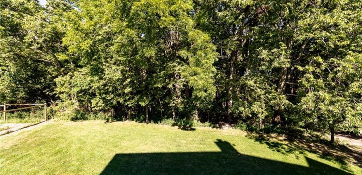
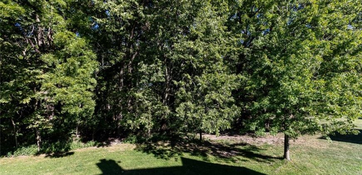
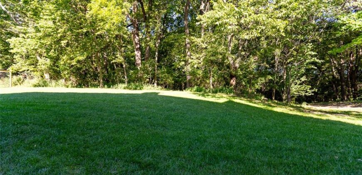
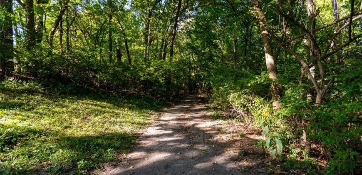
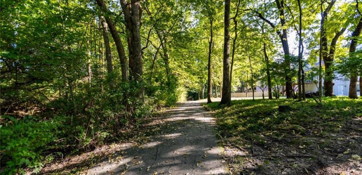
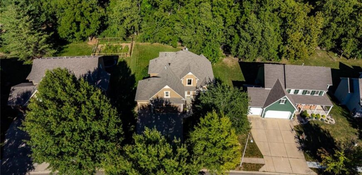
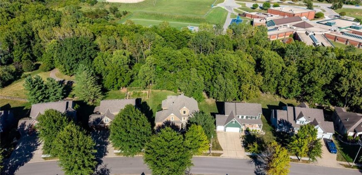
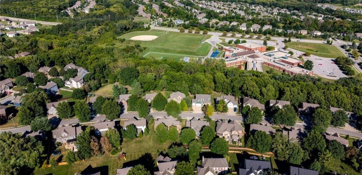
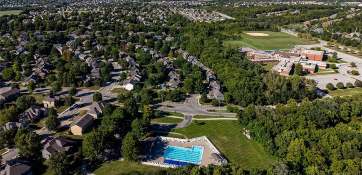
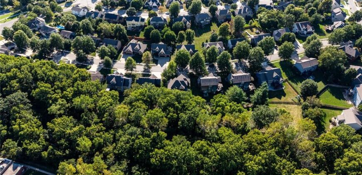
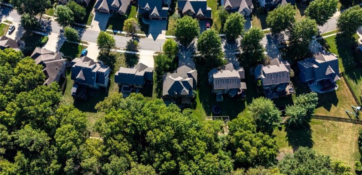
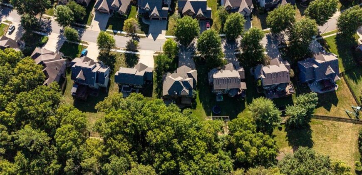
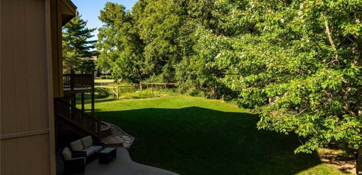
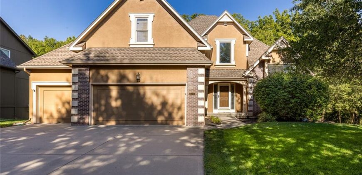
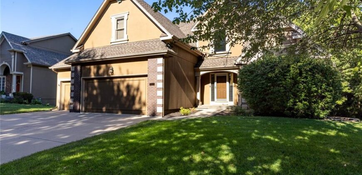
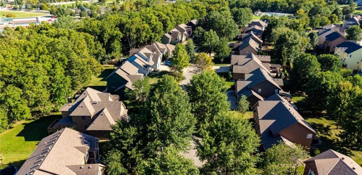
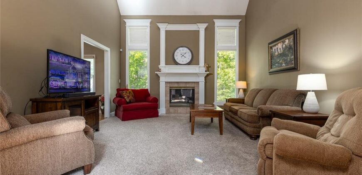
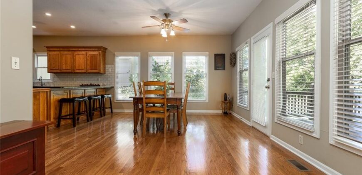
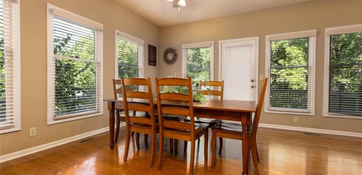
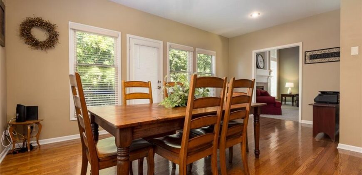
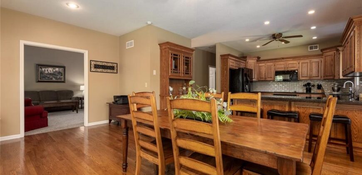
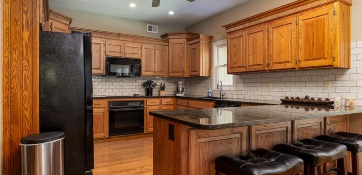
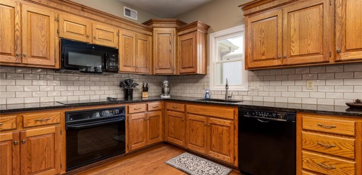
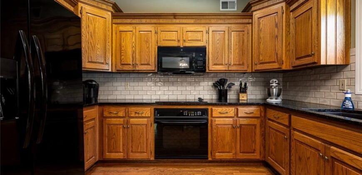
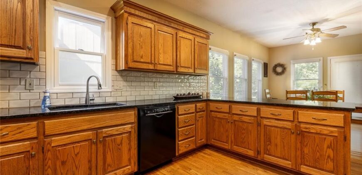
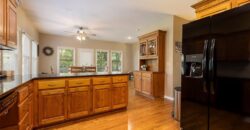
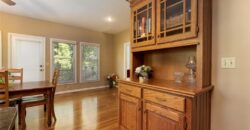
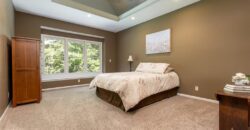
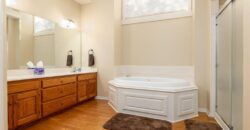
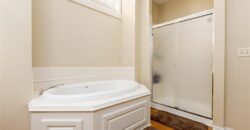
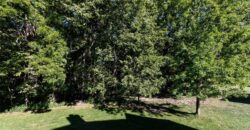
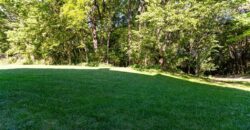
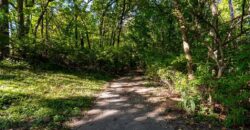
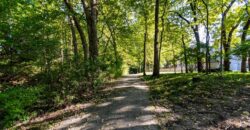
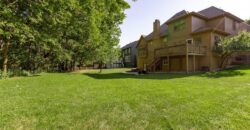
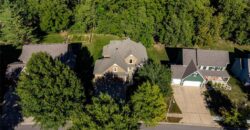
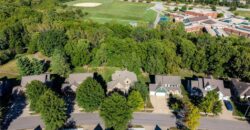
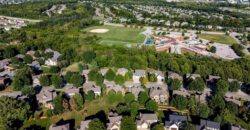
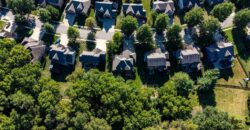
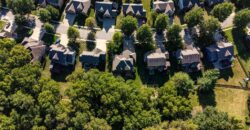
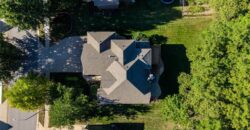
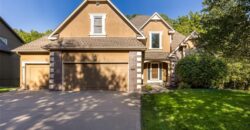
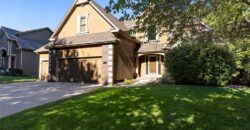
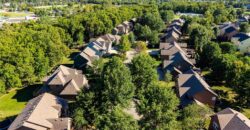
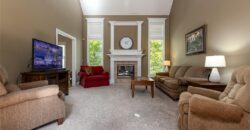
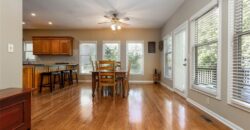
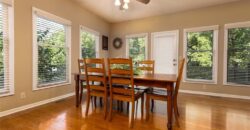
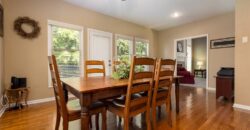
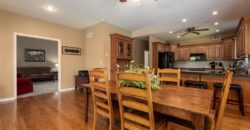
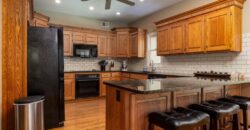
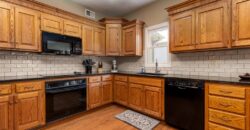
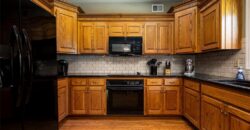
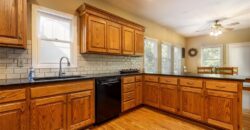
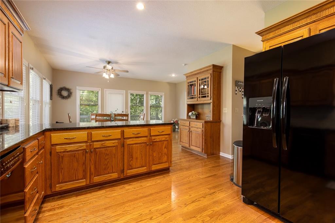
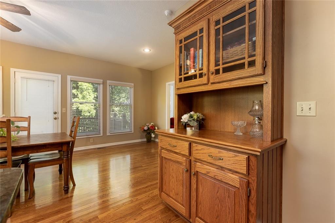
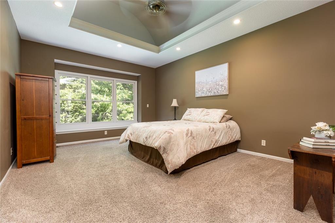
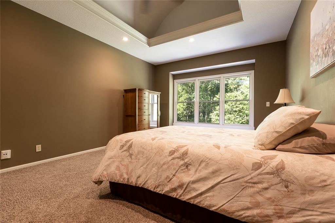
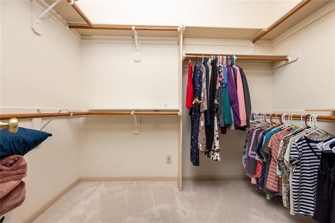
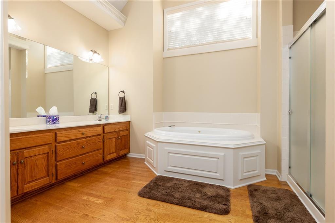
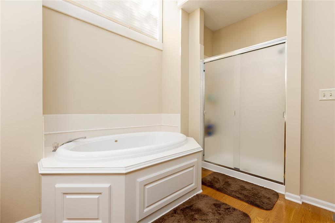
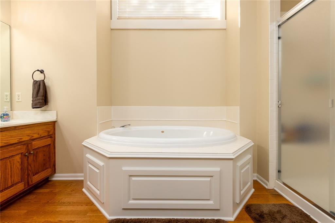
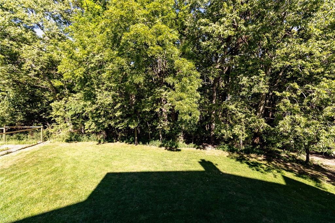
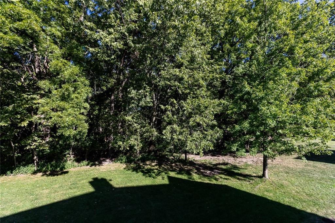
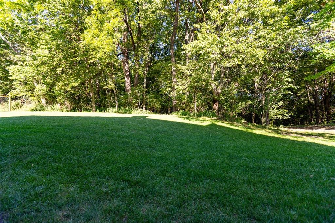
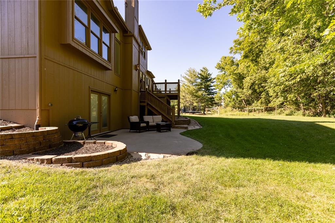
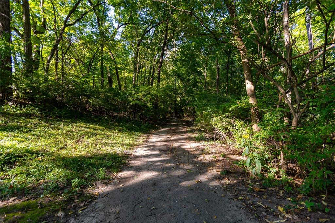
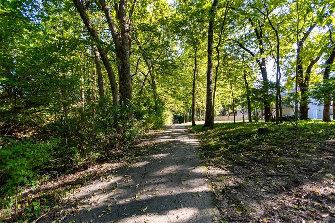
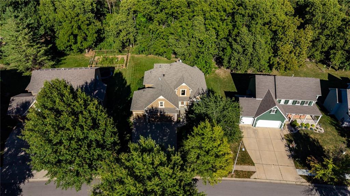
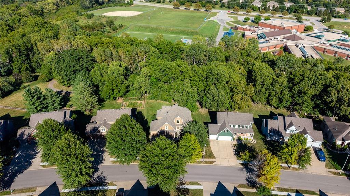
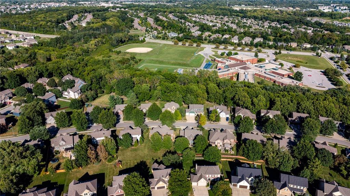
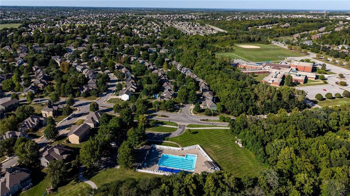
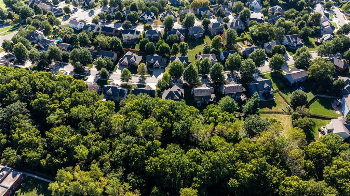
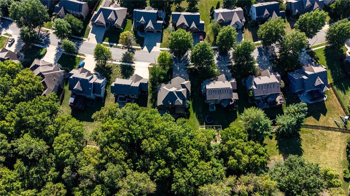
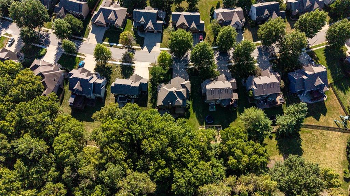
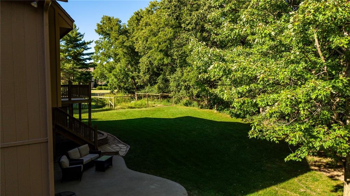
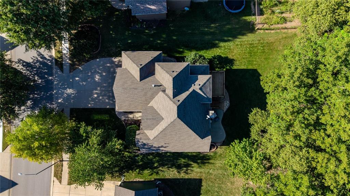
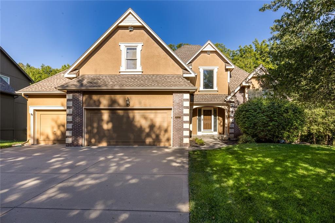
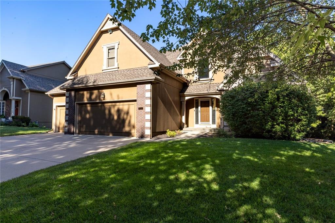
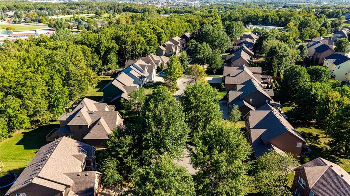
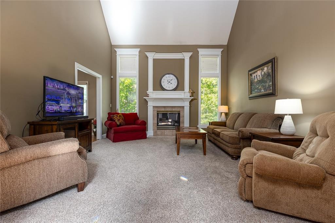
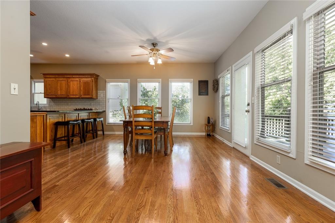
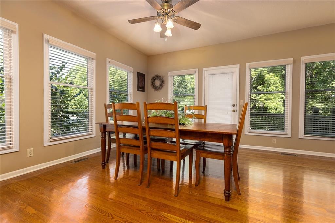
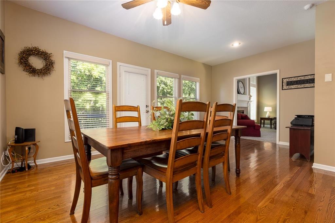
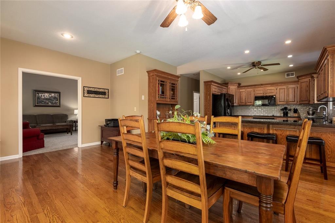
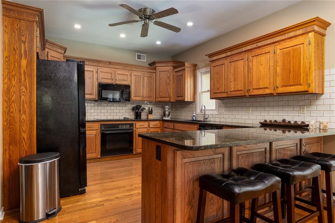
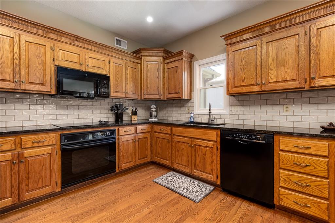
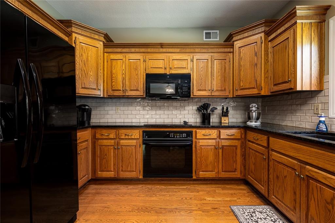
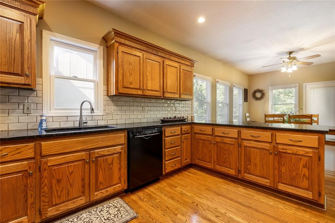
**Beautiful home backing to green space and walking trails.** The spacious kitchen features new granite countertops, tile backsplash, abundant cabinetry, a breakfast bar, eat-in area, hearth room, and built-ins. The main-level primary suite offers vaulted ceilings, a whirlpool tub, tiled shower, and oversized walk-in closet.
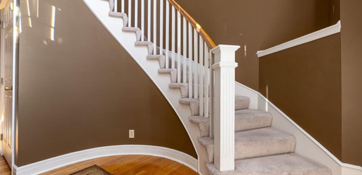
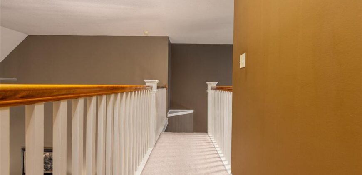
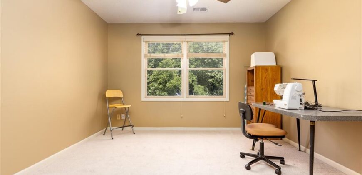
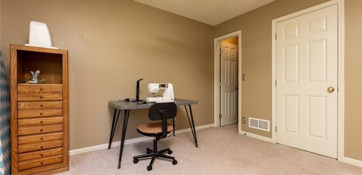
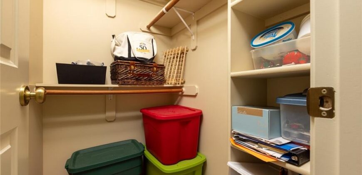
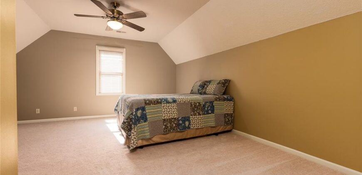
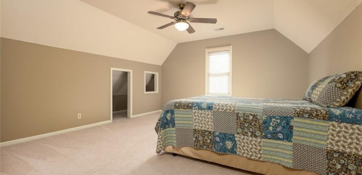
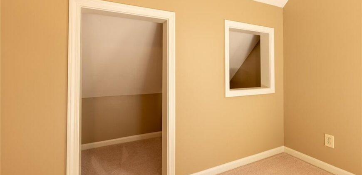
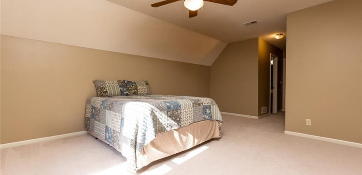
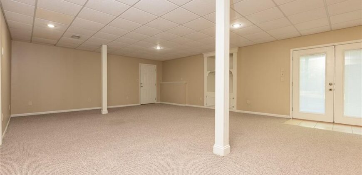
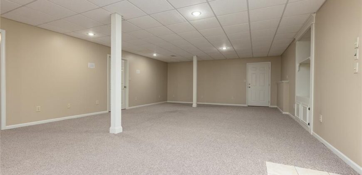
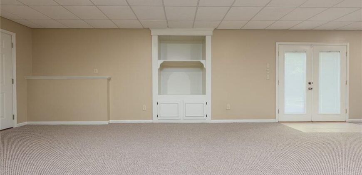
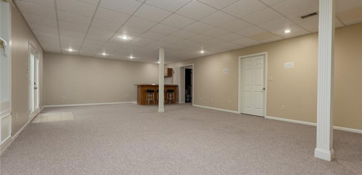
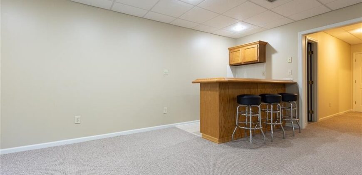
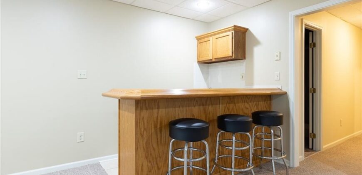
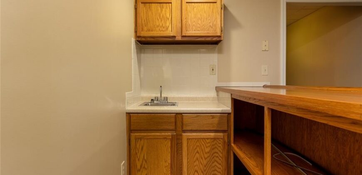
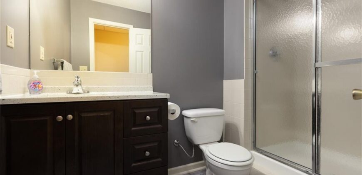
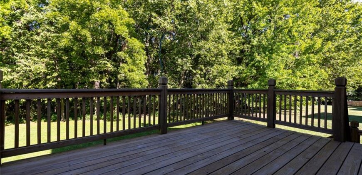
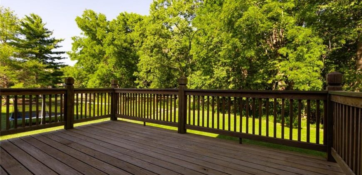
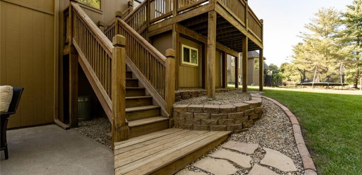
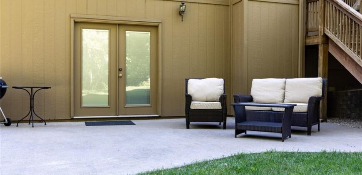
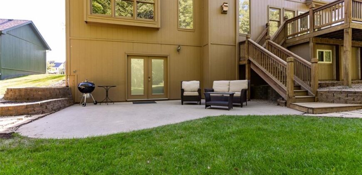
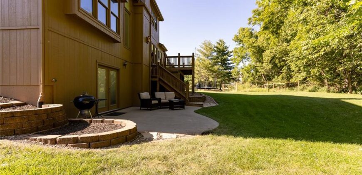
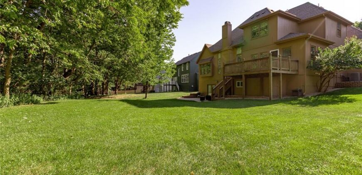
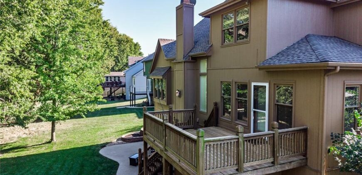
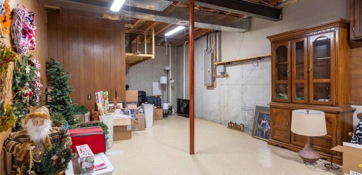
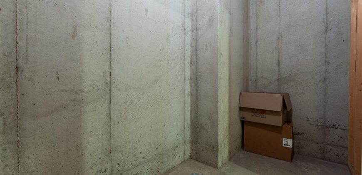
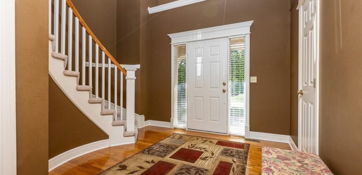
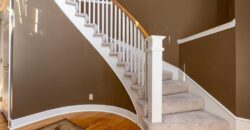
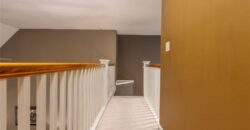
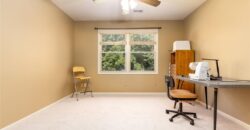
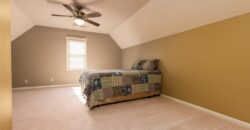
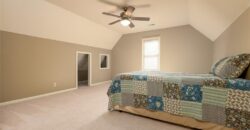
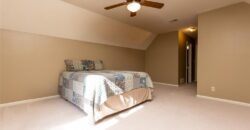
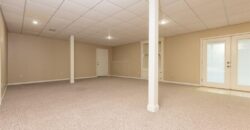
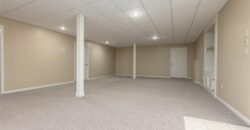
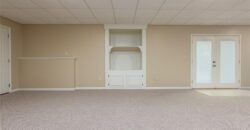
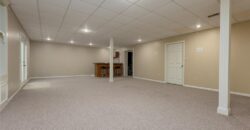
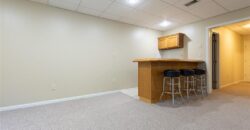
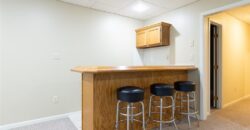
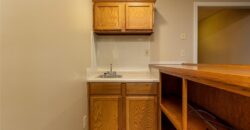
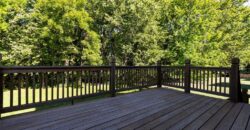
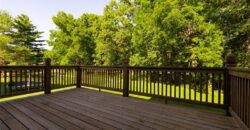
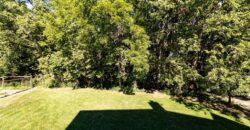
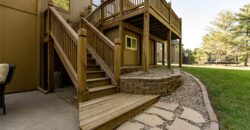
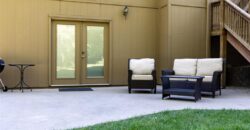
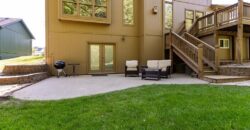
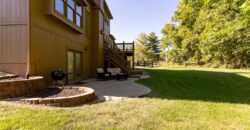
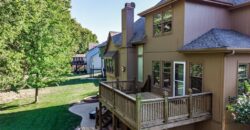
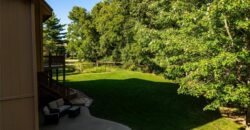
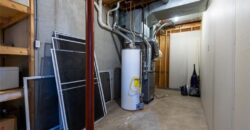
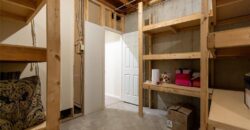
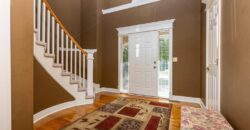
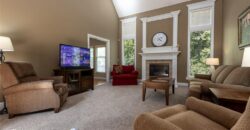
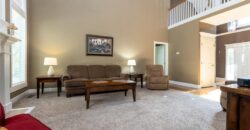
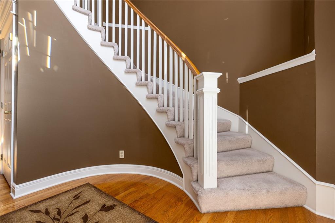
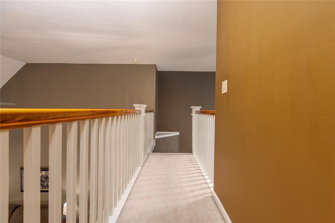
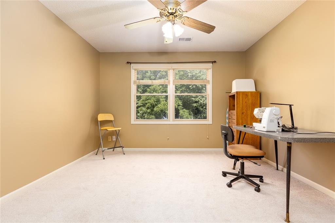
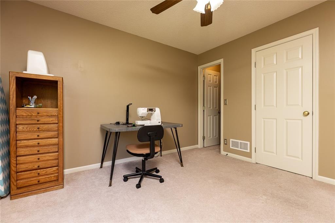
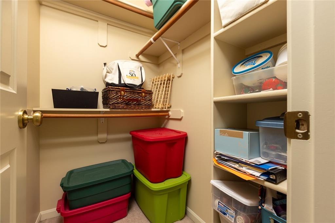
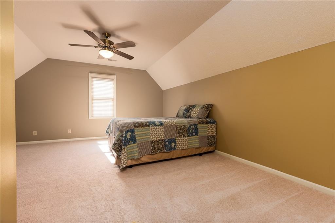
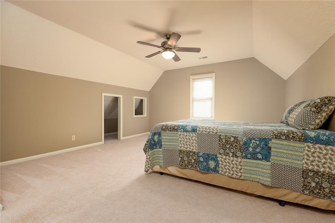
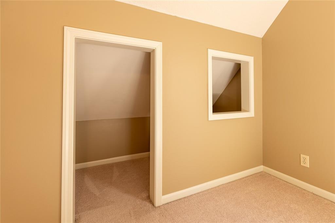
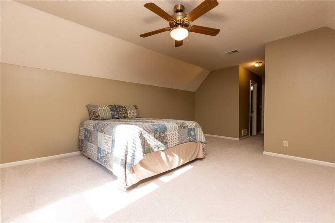
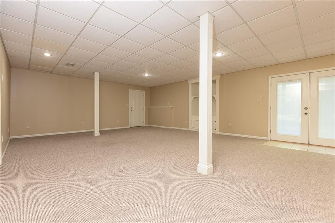
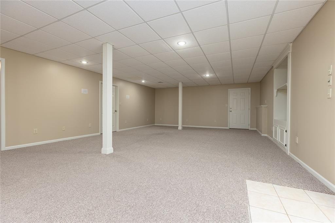
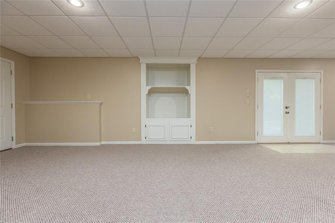
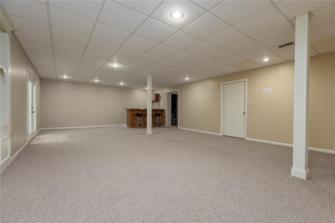
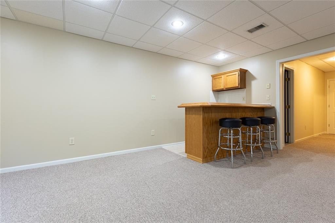
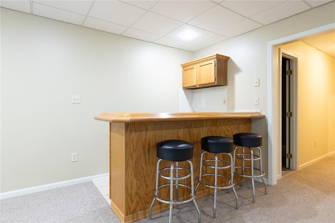
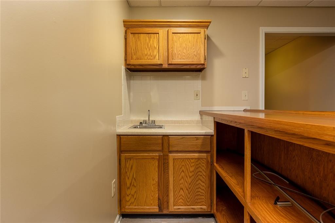
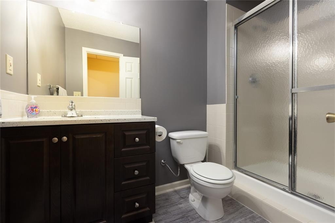
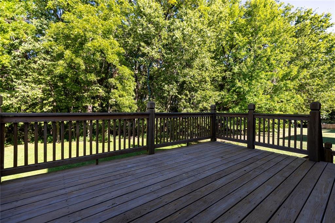
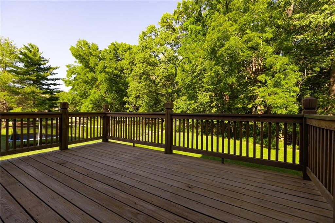
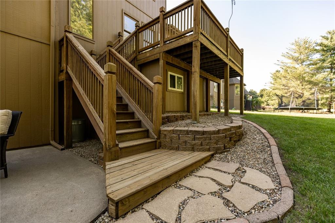
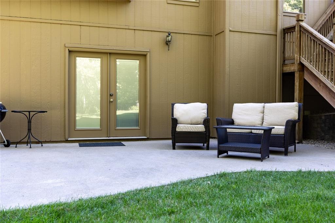
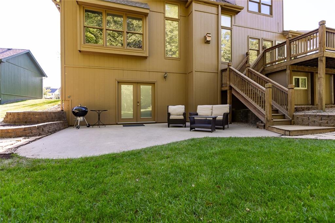
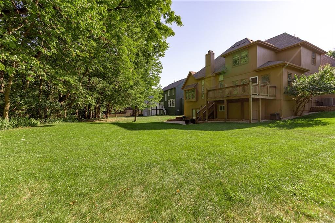
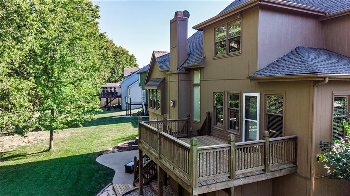
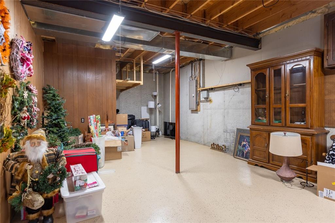
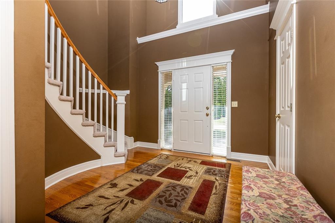
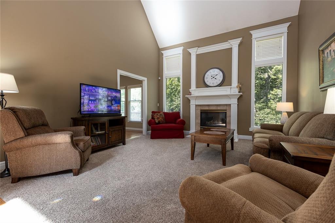
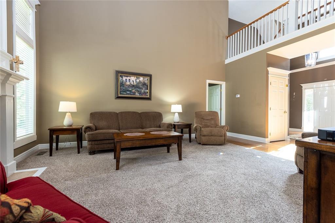
The finished walk-out lower level includes a wet bar, full bath, exercise room, and recreation area. Enjoy the large deck and patio overlooking a level, treed backyard. Additional highlights include new carpet and paint throughout much of the home, an impressive 18-foot entry with hardwood floors and curved staircase, plus three spacious upper-level bedrooms with ceiling fans and walk-in closets. Convenient storage shed beneath the deck provides ample space for lawn equipment and patio items.
Address
-
Address 9031 N Manning Avenue, Kansas City, MO 64157
-
Country United States
-
Province/State MO
-
City/Town Kansas City
-
Neighborhood Woodneath Farms
-
Postal code/ZIP 64157
Overview
- Property ID HMS53396279
- Price $490,000
- Property Type Single Family Residence
- Property status Active
- Rooms 15
- Bedrooms 4
- Bathrooms 5
- Year Built 1999
- Size 4,457 SqFt
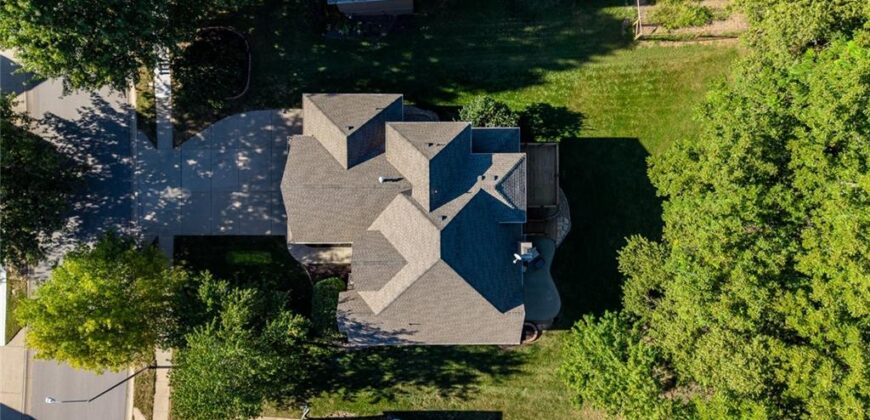
- Land area 12,632 SqFt
- Garages 1
- Age Description 21-30 Years
- Appliances Dishwasher, Disposal, Humidifier, Electric Range, Free-Standing Electric Oven
- Architectural Style Traditional
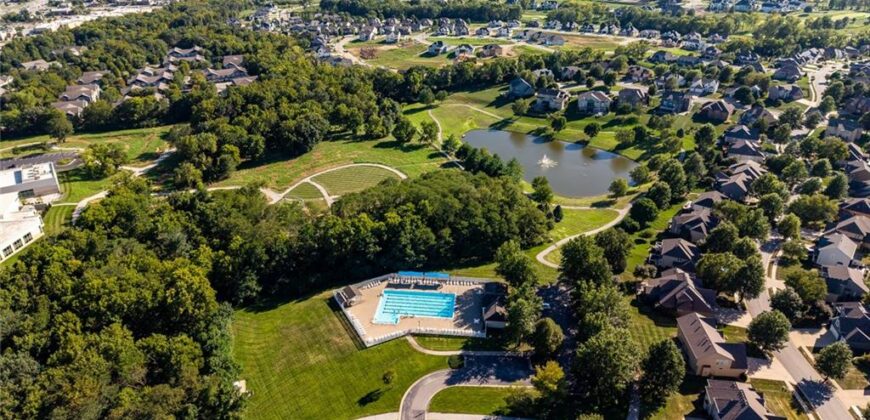
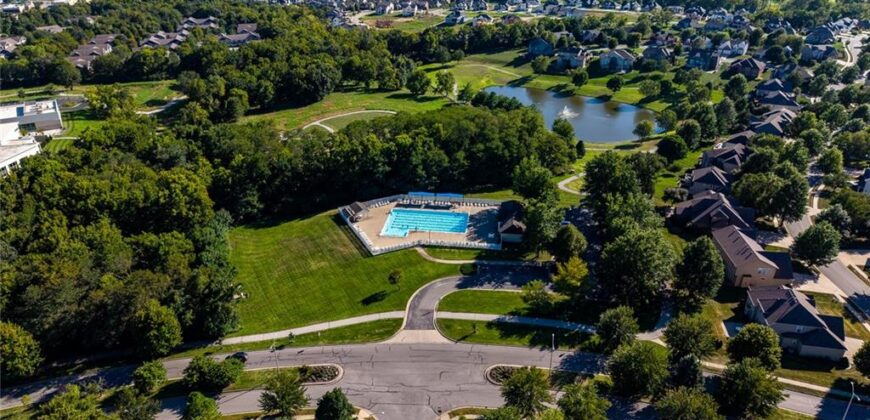
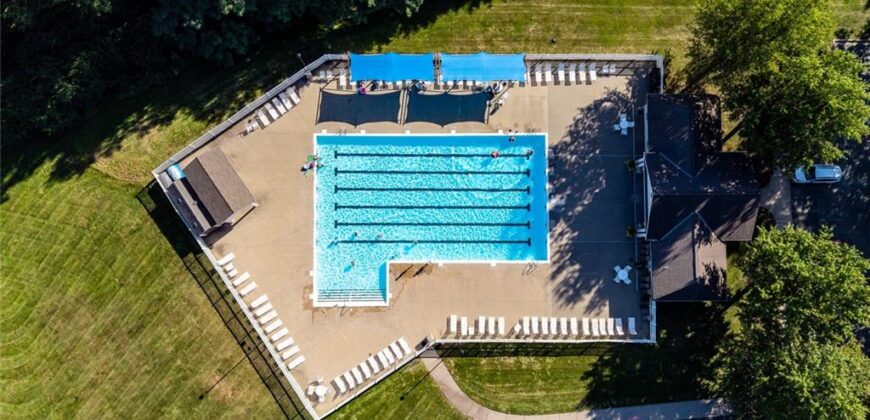
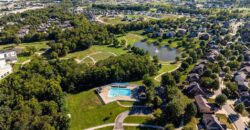
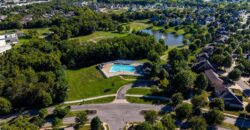
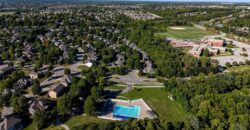
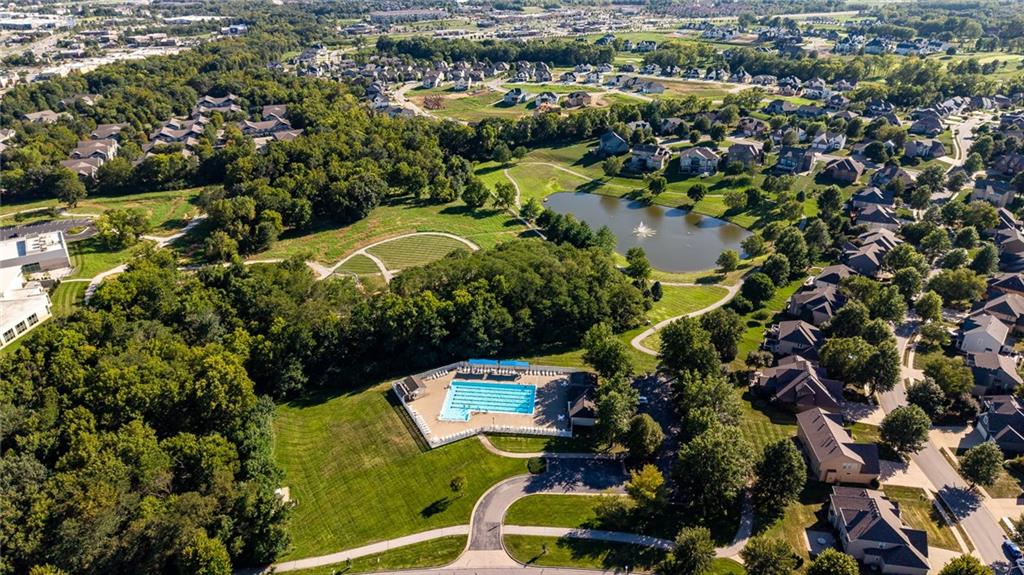
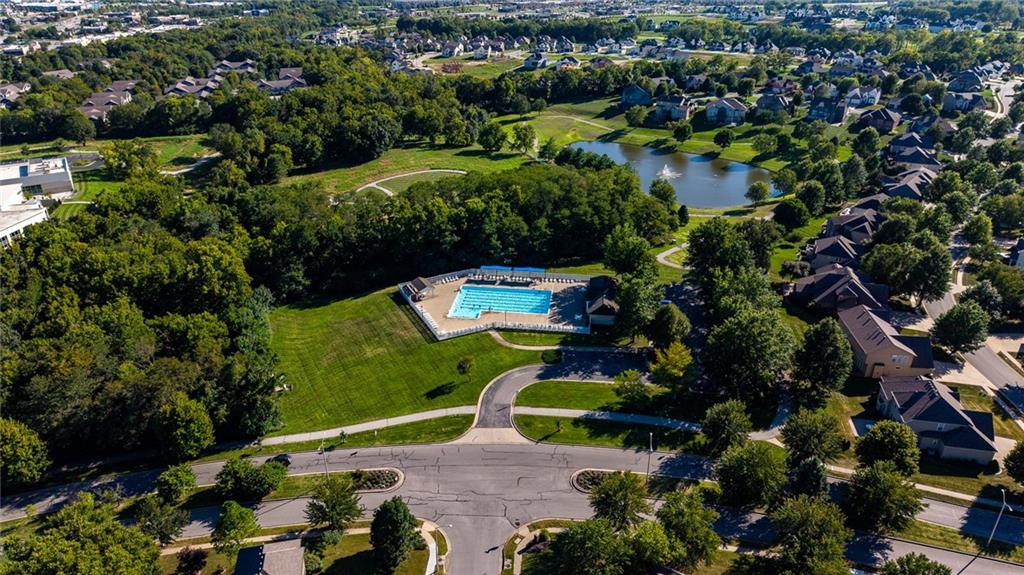
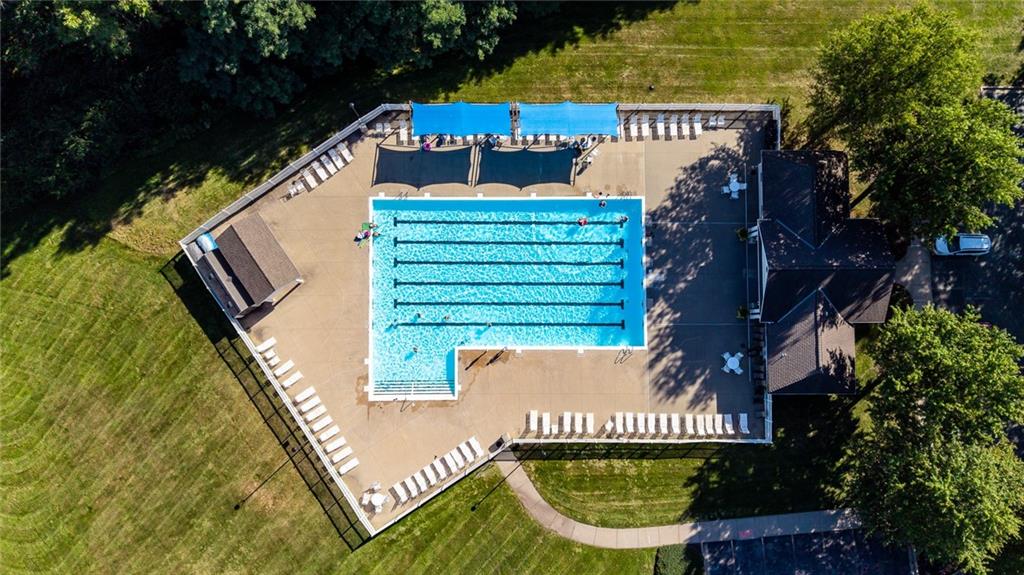
- Association Amenities Play Area, Pool, Tennis Court(s), Trail(s)
- Association Fee 475
- Basement Finished, Full, Walk-Out Access
- Full Bathrooms 4
- Half Bathrooms 1
- Total Bedrooms 4
- City Kansas City
- County Clay
- Dining Area Features Eat-In Kitchen,Kit/Dining Combo
- Directions Flintlock Road, turn West on NE 90th Street. N Manning Ave on Right to home on the right.
- Elementary School Shoal Creek
- FireplaceYN 1
- Total Fireplaces 1
- Flooring Wood
- Floor Plan Features 1.5 Stories
- Garage Spaces 3
- High School Liberty
- Interior Features Ceiling Fan(s), Kitchen Island, Stained Cabinets, Vaulted Ceiling(s), Walk-In Closet(s), Wet Bar
- Window Features Window Coverings, Thermal Windows
- Spa Features Bath
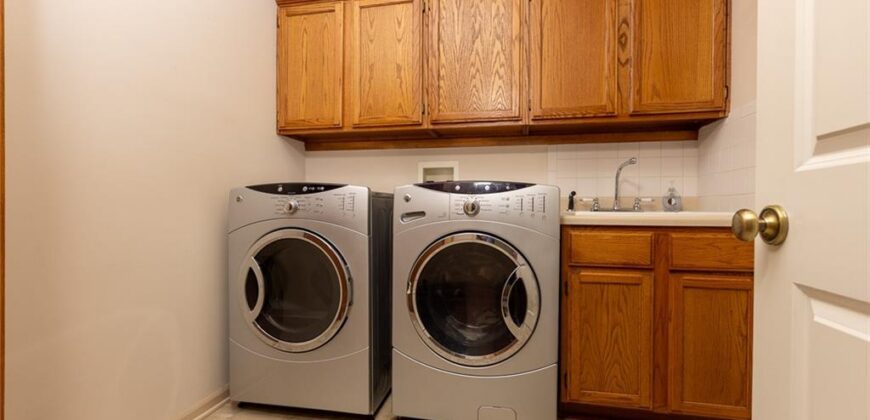
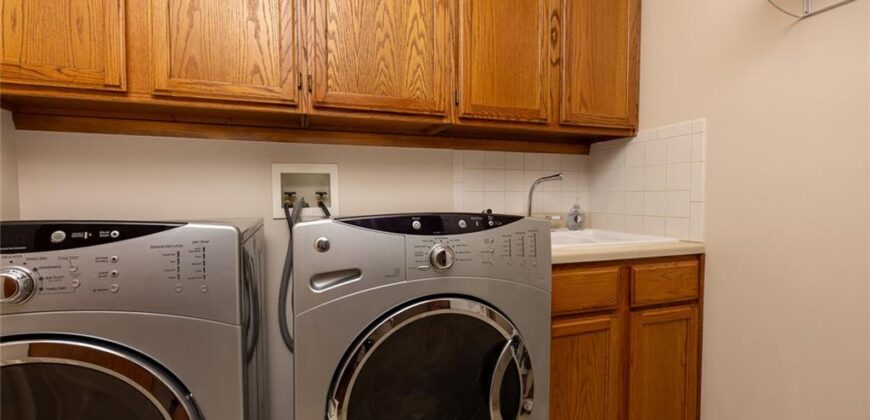
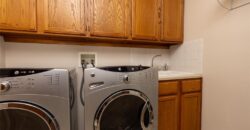
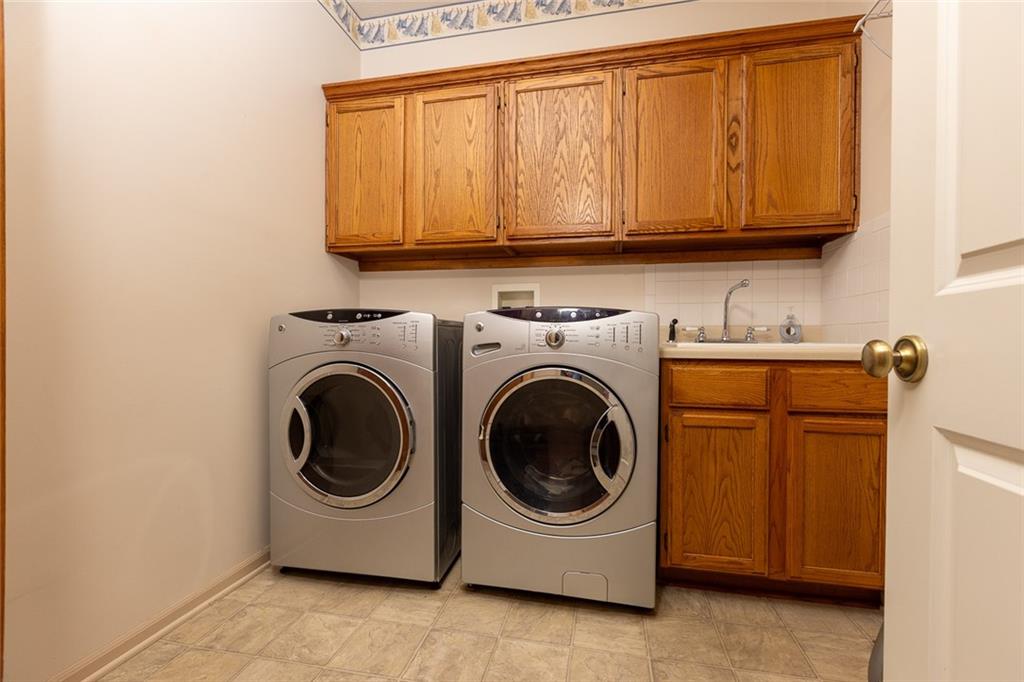
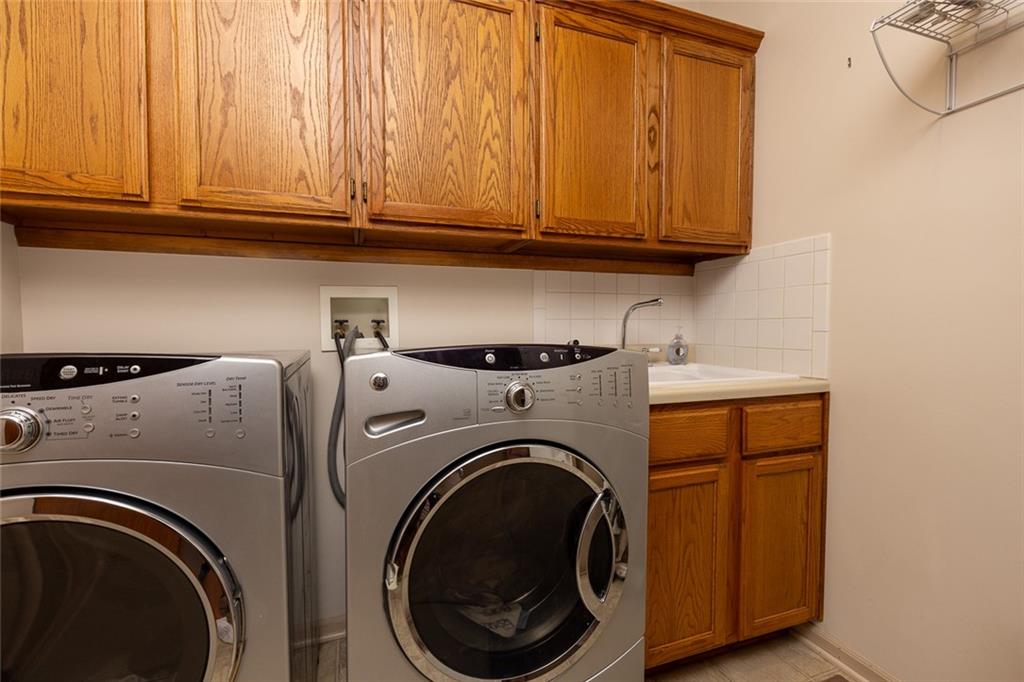
- Laundry Features Laundry Room, Off The Kitchen
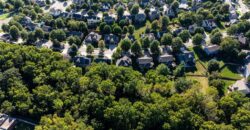
- Lot Features Adjoin Greenspace, City Lot, Sprinkler-In Ground, Many Trees
- Middle School Discovery
- Parking Features Attached, Garage Door Opener, Garage Faces Front
- Patio and Porch Features Deck, Patio, Porch
- Postal Code 64157
- High School District Liberty
- Subdivision Name Woodneath Farms
- Telecom Cable - Available,High Speed Internet - Available
- Year Built 1999