

8911 NE 74th Street, Kansas City, MO 64158



Description
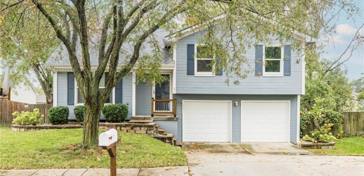
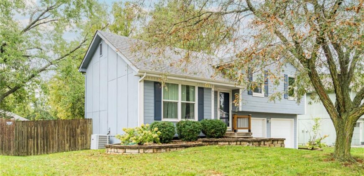
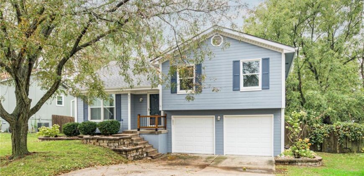
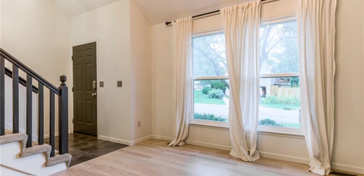
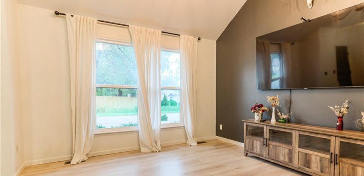
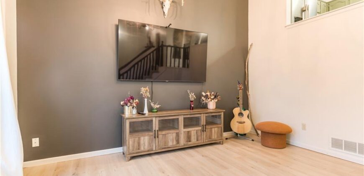
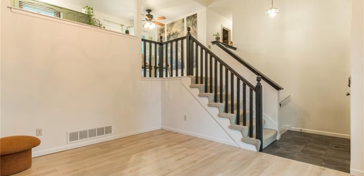
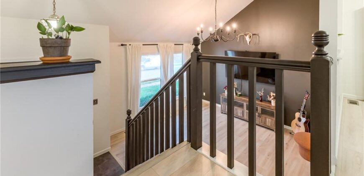
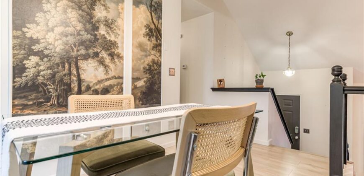
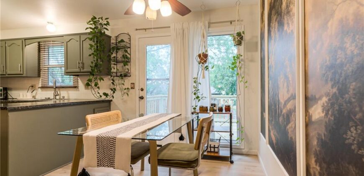
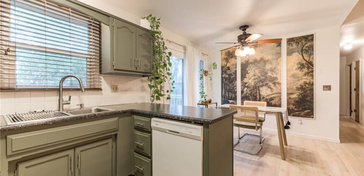
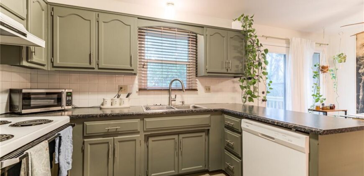
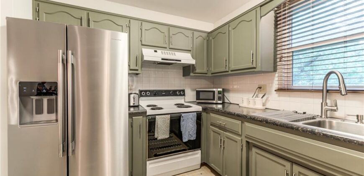
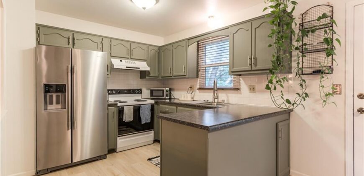
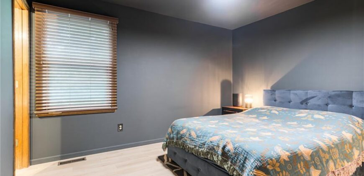
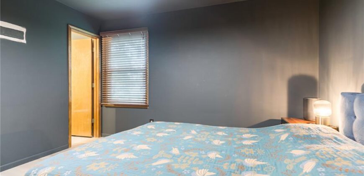
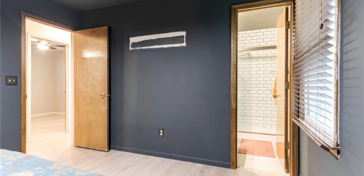
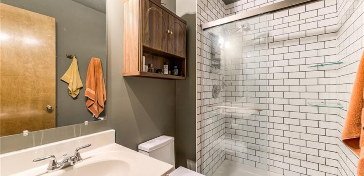
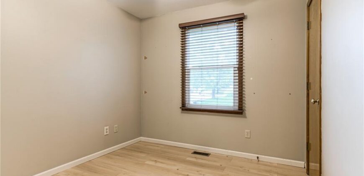
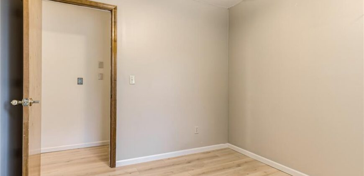
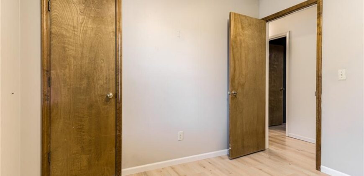
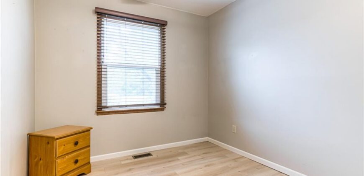
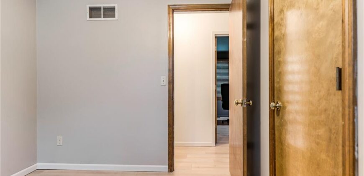
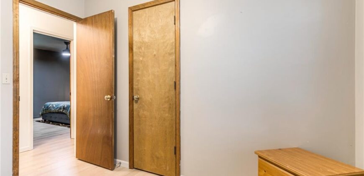
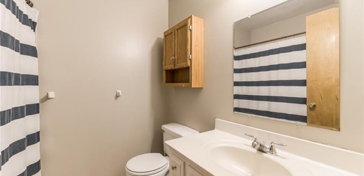
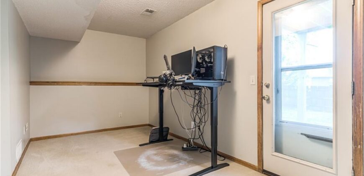
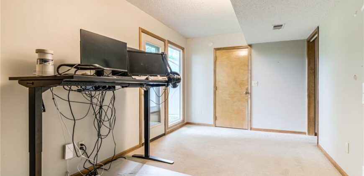
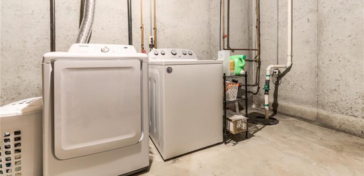
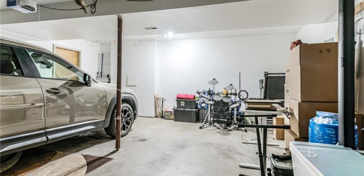
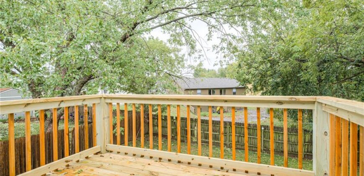
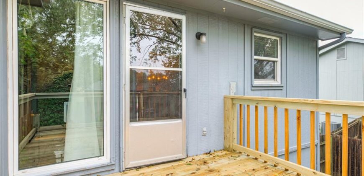
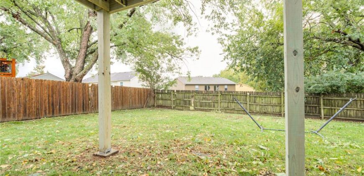
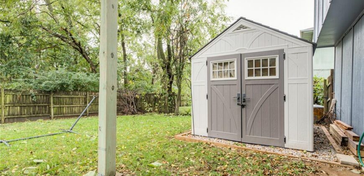
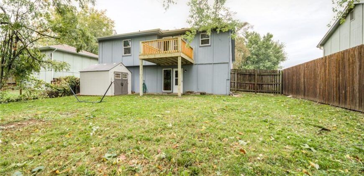
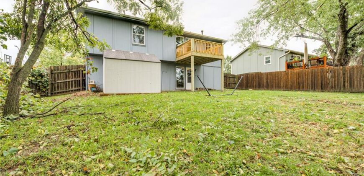
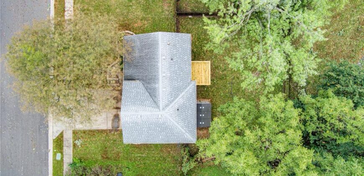
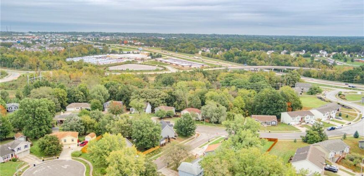
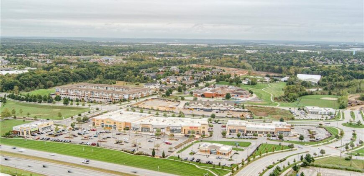
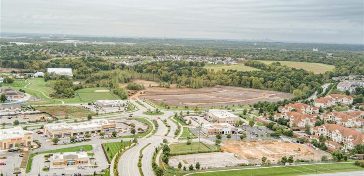
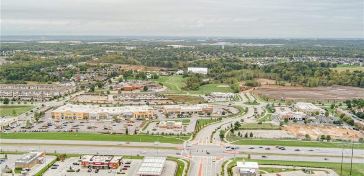
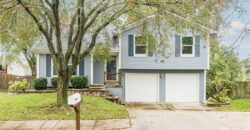
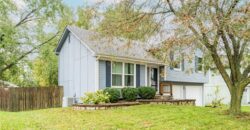
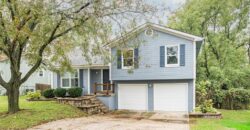
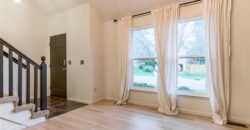
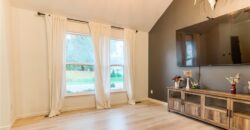
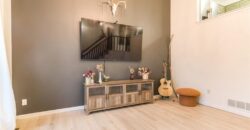
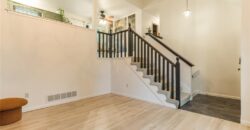
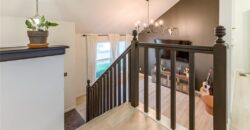
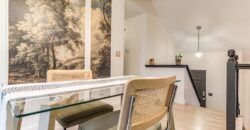
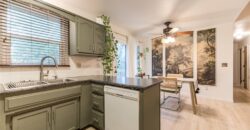
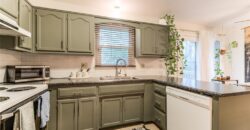
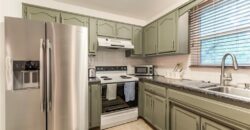
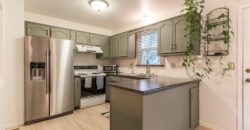
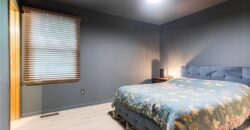
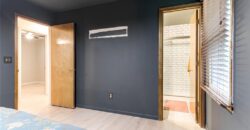
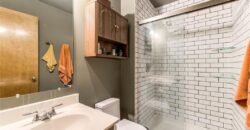
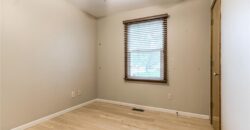
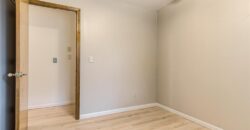
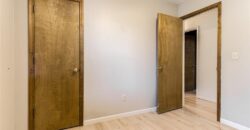
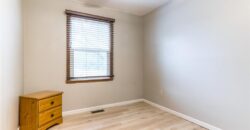
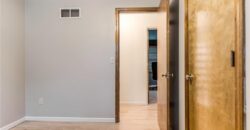
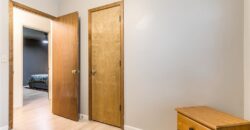
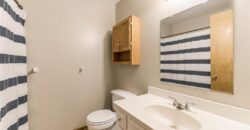
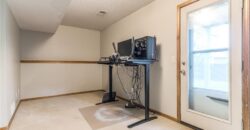
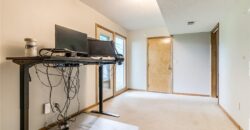
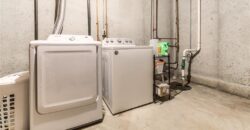
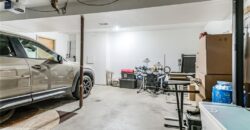
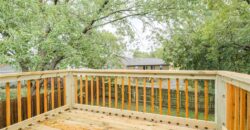
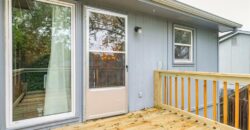
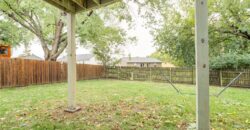
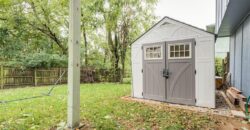
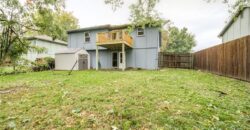
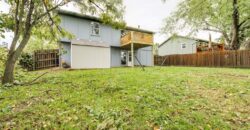
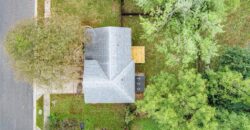
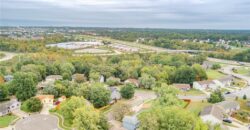
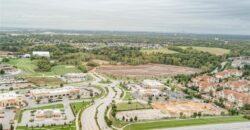
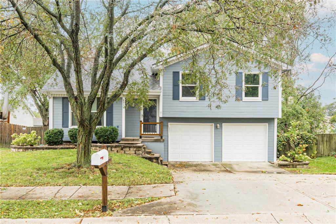
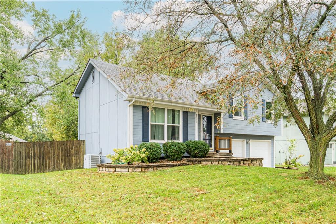
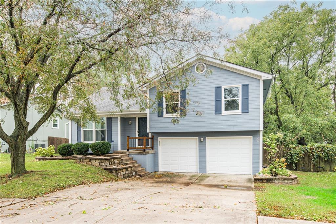
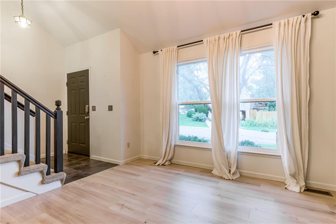
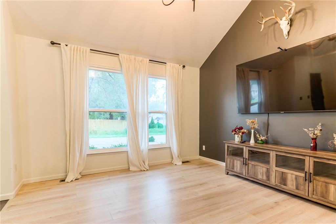
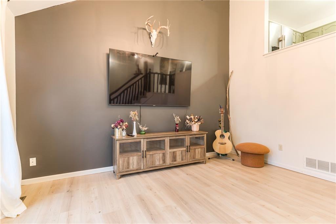
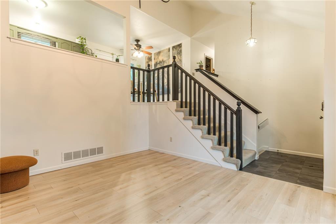
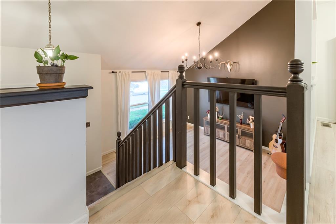
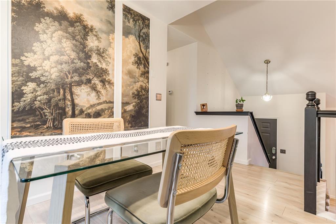
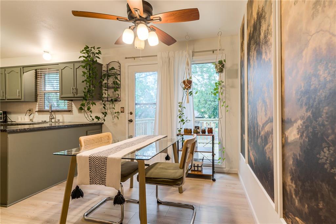
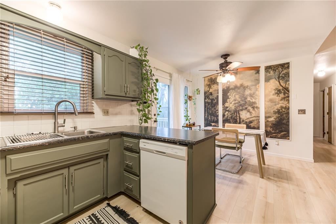
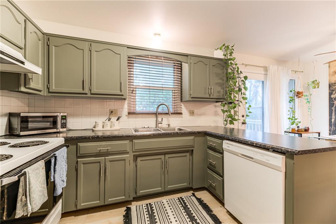
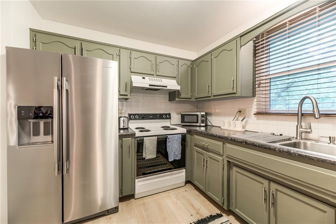
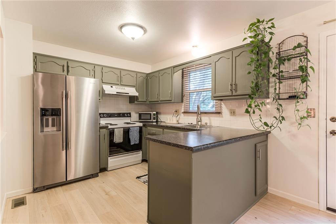
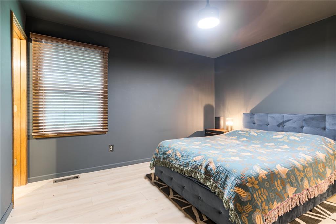
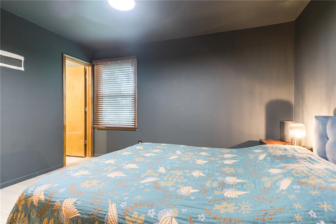
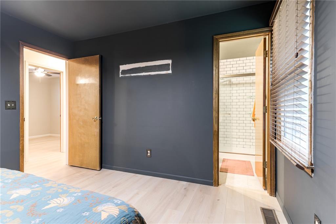
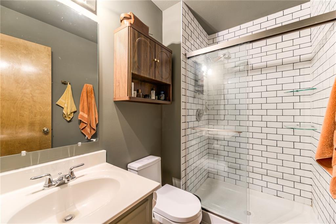
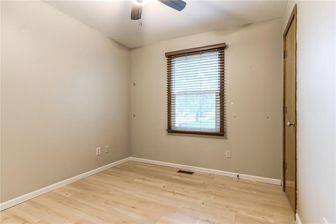
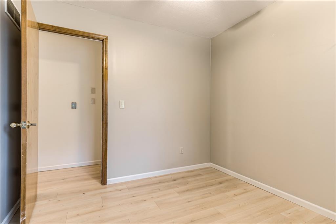
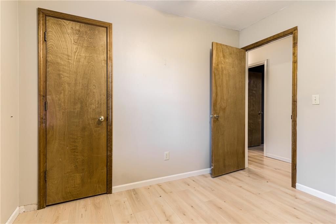
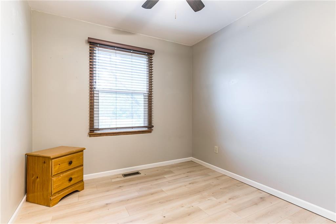
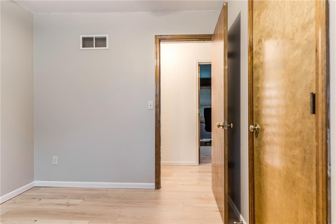
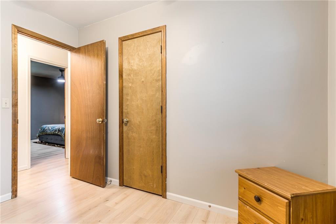
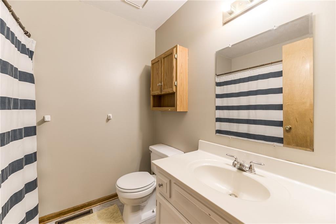
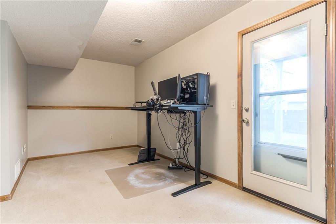
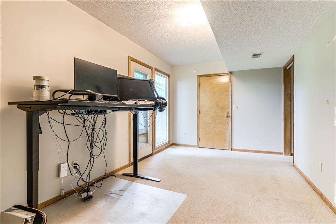
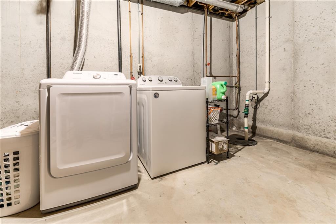
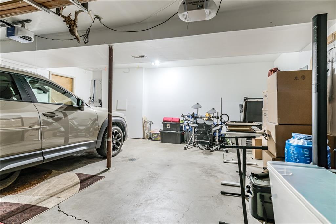
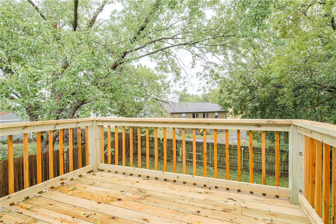
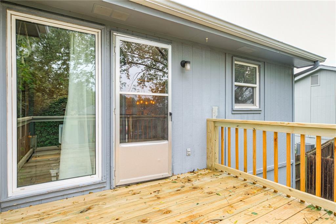
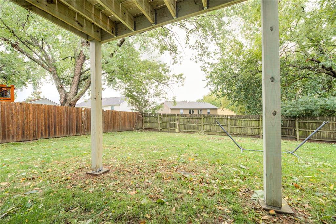
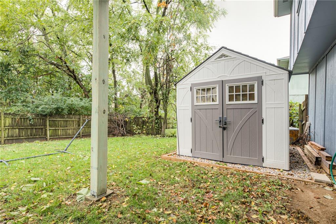
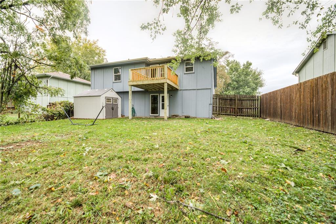
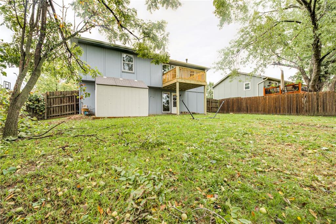
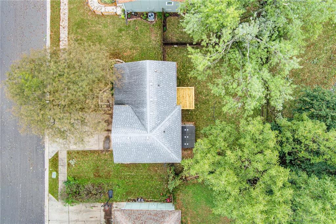
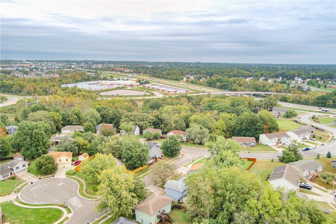
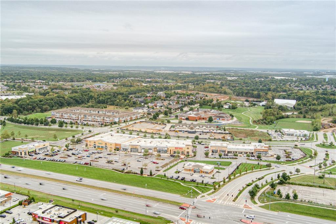
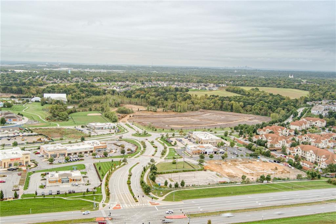
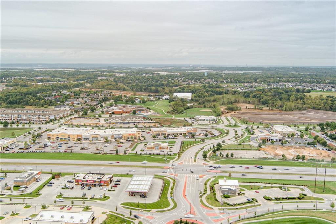
Location, Location, Location. Great starter home in the Liberty School District. What a cutie! A beautiful front/back split that is inviting and airy the minute you walk in. An abundance of natural light and soaring high ceilings that make the entire space feel open and inviting. Updated flooring throughout the home and in the coziest living room and kitchen. Enjoy a cup of coffee at the breakfast bar or have lunch in the eat-in kitchen in front of the sprawling nature mural. Large primary bedroom with a fully updated ensuite and walk-in closet. Generously sized rooms perfect for additional bedrooms or an office. Finished basement with walk-out, AC and Furnace with plenty of useful years ahead of them, garage access and a sub-basement with loads of room for storage. Brand new deck overlooks the fully fenced-in backyard that is completely flat with a new plastic shed. Enjoy all of the local shopping and restaurants minutes away. All of the NEW that Liberty has to offer is right around the corner.
Address
-
Address 8911 NE 74th Street, Kansas City, MO 64158
-
Country United States
-
Province/State MO
-
City/Town Kansas City
-
Neighborhood Other
-
Postal code/ZIP 64158
Overview
- Property ID HMS53502552
- Price $315,000
- Property Type Single Family Residence
- Property status Active
- Rooms 8
- Bedrooms 3
- Bathrooms 2
- Year Built 1992
- Size 1,408 SqFt
- Land area 6,098 SqFt
- Garages 1
- Age Description 31-40 Years
- Appliances Dishwasher, Disposal, Dryer, Microwave, Refrigerator, Electric Range, Washer
- Architectural Style Contemporary
- Basement Finished, Full, Walk-Out Access
- Full Bathrooms 2
- Total Bedrooms 3
- City Kansas City
- County Clay
- Dining Area Features Eat-In Kitchen
- Directions From downtown: take I-35 North to exit 13 toward Pleasant Valley/Liberty/Glenaire. Continue onto US-69. Use the middle lane to turn left onto NE Pleasant Valley Rd. Turn right onto N Church Rd, then left onto NE 73rd St, continue onto N Lane Ave, then left one 74th St. Home will be on the left.
- Elementary School Liberty Oaks
- Fencing Wood
- Flooring Carpet, Laminate, Vinyl
- Floor Plan Features Front/Back Split
- Garage Spaces 2
- High School Liberty
- Interior Features Ceiling Fan(s), Kitchen Island, Painted Cabinets, Vaulted Ceiling(s)
- Window Features Thermal Windows
- Laundry Features In Basement
- Lot Features City Lot, Level, Many Trees
- Middle School South Valley
- Parking Features Attached, Garage Door Opener
- Patio and Porch Features Deck
- Postal Code 64158
- High School District Liberty
- Subdivision Name Other
- Telecom High Speed Internet - Available
- Year Built 1992