

8519 N Booth Avenue, Kansas City, MO 64157

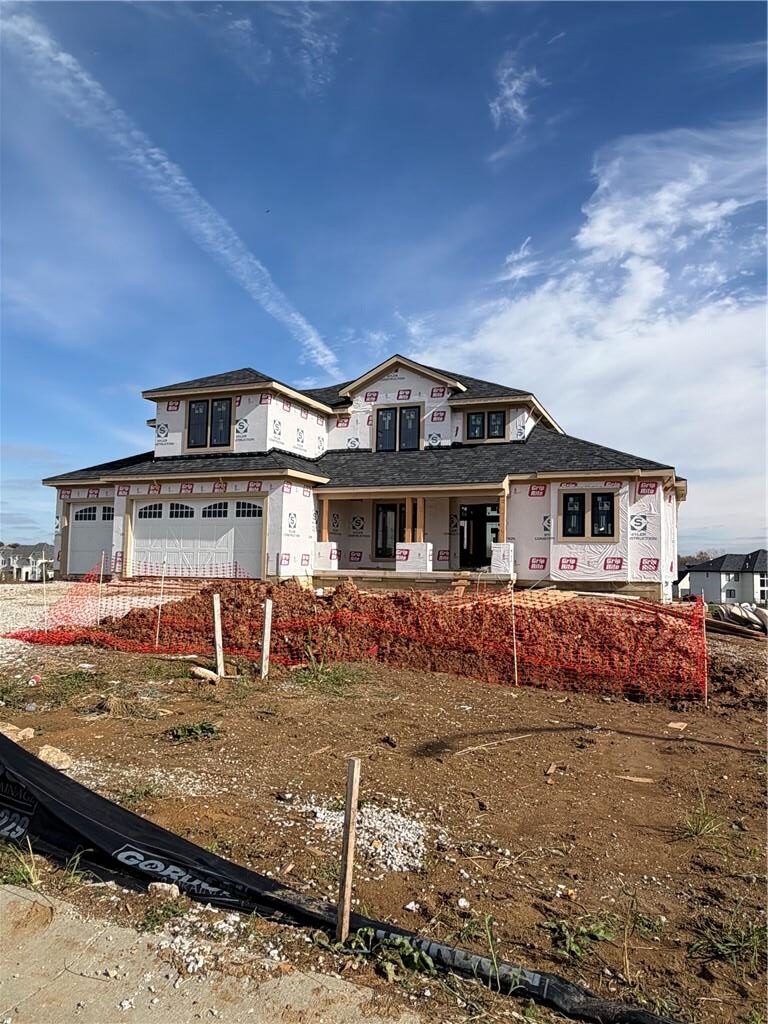
Description
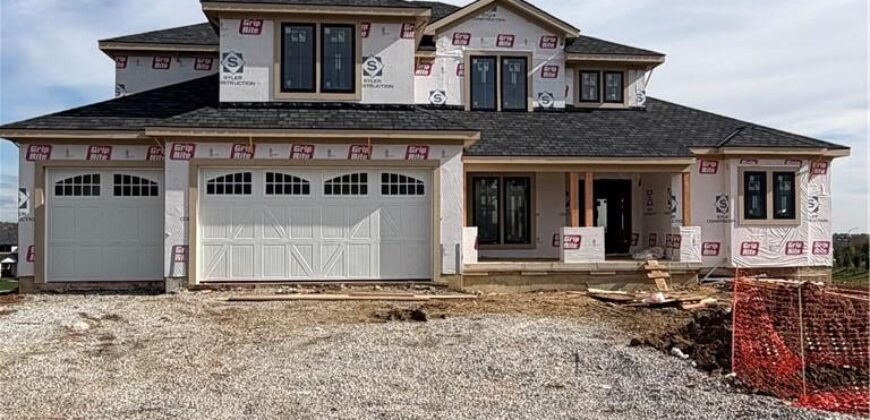
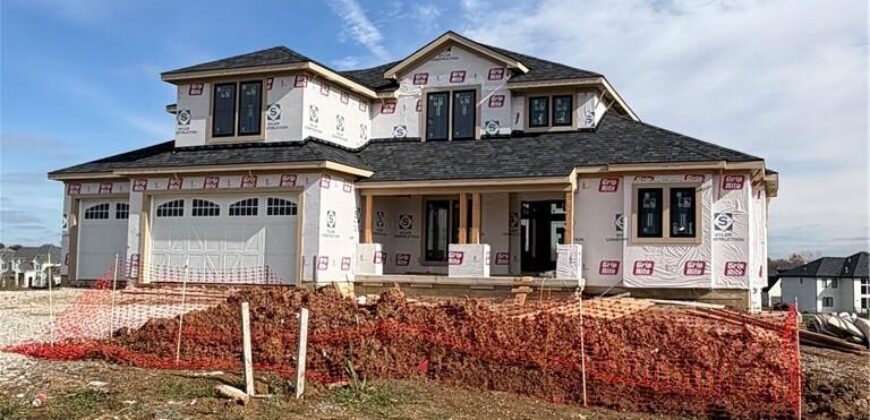
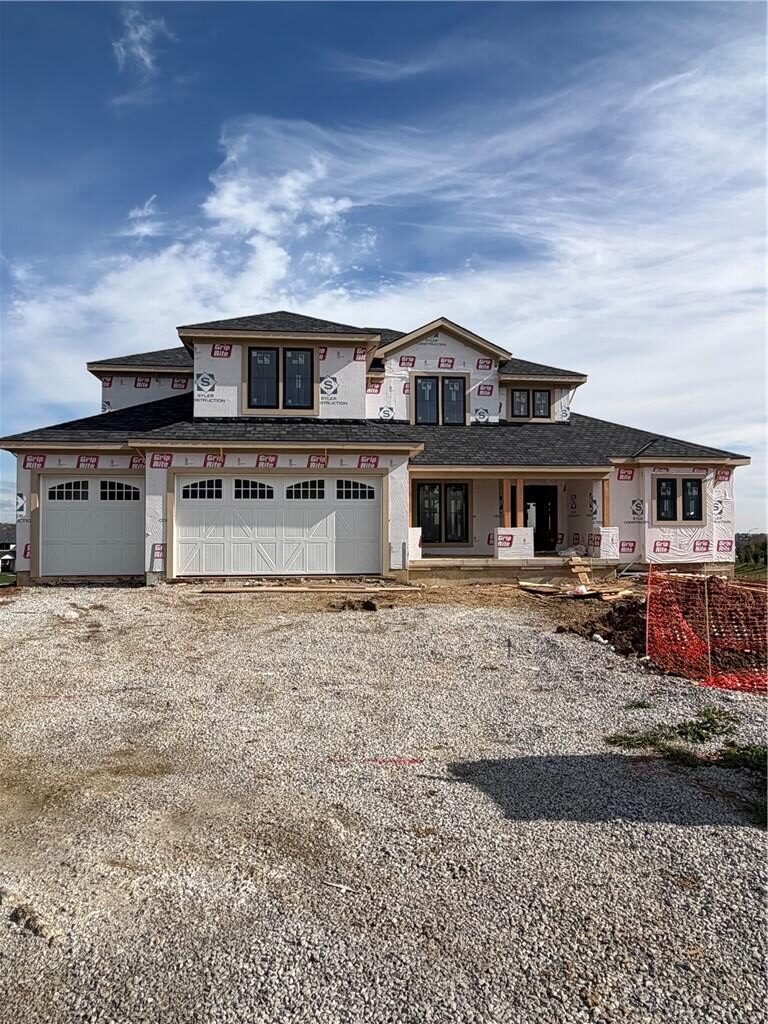
Experience modern elegance and luxury living in Shoal Creek Valley’s prestigious golf course community! Syler Construction proudly presents the Cedar Ridge, a stunning 1.5-story plan showcasing exceptional craftsmanship, sophisticated finishes with warm neutrals, gold accents, and stone details with a thoughtful design throughout. A gracious entry welcomes you with custom wall paneling, while a versatile office/flex space offers endless possibilities. The gourmet kitchen is an entertainer’s dream, featuring an expansive island, custom cabinetry, gas range, and double ovens with a large butlers pantry. The impressive great room is anchored by a stunning fireplace with stone from mantle to ceiling. Retreat to the luxurious main-level primary suite featuring an oversized walk-in closet and spa-inspired bath with stylish barn door hardware and a frameless glass shower. Convenient main-level laundry adds everyday ease. Upstairs, a charming loft features a custom built-in bench with a wood seat. The exceptional lower-level entertaining space boasts 9-foot ceilings, a wet bar, and an impressive 12-foot sliding glass door opening to a covered patio, seamlessly blending indoor and outdoor living. Extra-deep garage bays provide generous space for larger vehicles. Enjoy the unparalleled resort-style amenities of Shoal Creek Valley, including two clubhouses, swimming pools, a water park with lazy river, and more. Discover elevated living in one of Kansas City’s most sought-after luxury communities!
Address
-
Address 8519 N Booth Avenue, Kansas City, MO 64157
-
Country United States
-
Province/State MO
-
City/Town Kansas City
-
Neighborhood Shoal Creek Valley- Preserve
-
Postal code/ZIP 64157
Overview
- Property ID HMS53951387
- Price $1,245,437
- Property Type Single Family Residence
- Property status Active
- Rooms 0
- Bedrooms 5
- Bathrooms 5
- Year Built 2026
- Size 4,070 SqFt
- Land area 16,495 SqFt
- Garages 1
- Age Description 2 Years/Less
- Appliances Dishwasher, Disposal, Exhaust Fan, Humidifier, Microwave, Gas Range
- Architectural Style Traditional
- Association Amenities Clubhouse, Party Room, Play Area, Pool, Trail(s)
- Association Fee 1750
- Association Fee Includes Management, Trash
- Basement Egress Window(s), Finished, Sump Pump, Walk-Out Access
- Full Bathrooms 4
- Half Bathrooms 1
- Total Bedrooms 5
- City Kansas City
- County Clay
- Dining Area Features Eat-In Kitchen,Liv/Dining Combo
- Directions From 152-E Hwy towards Liberty, turn left on N. Booth Ave and follow traffic circle to 2nd exit onto NE Shoal Creek Valley Dr. Turn left onto Booth and house is on right.
- Elementary School Shoal Creek
- FireplaceYN 1
- Total Fireplaces 1
- Flooring Carpet, Tile, Wood
- Floor Plan Features 1.5 Stories
- Garage Spaces 3
- High School Liberty
- Interior Features Custom Cabinets, Kitchen Island, Vaulted Ceiling(s), Walk-In Closet(s), Wet Bar
- Window Features Thermal Windows
- Lot Features City Limits, City Lot, Sprinkler-In Ground
- Middle School Discovery
- Parking Features Attached, Garage Door Opener, Garage Faces Front
- Postal Code 64157
- High School District Liberty
- Subdivision Name Shoal Creek Valley- Preserve
- Telecom High Speed Internet - Available
- Year Built 2026