

8501 NE 108TH Terrace, Kansas City, MO 64157
Description
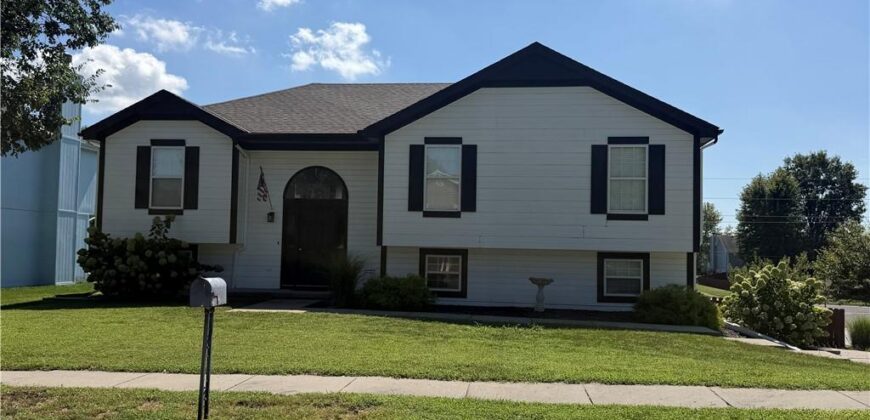
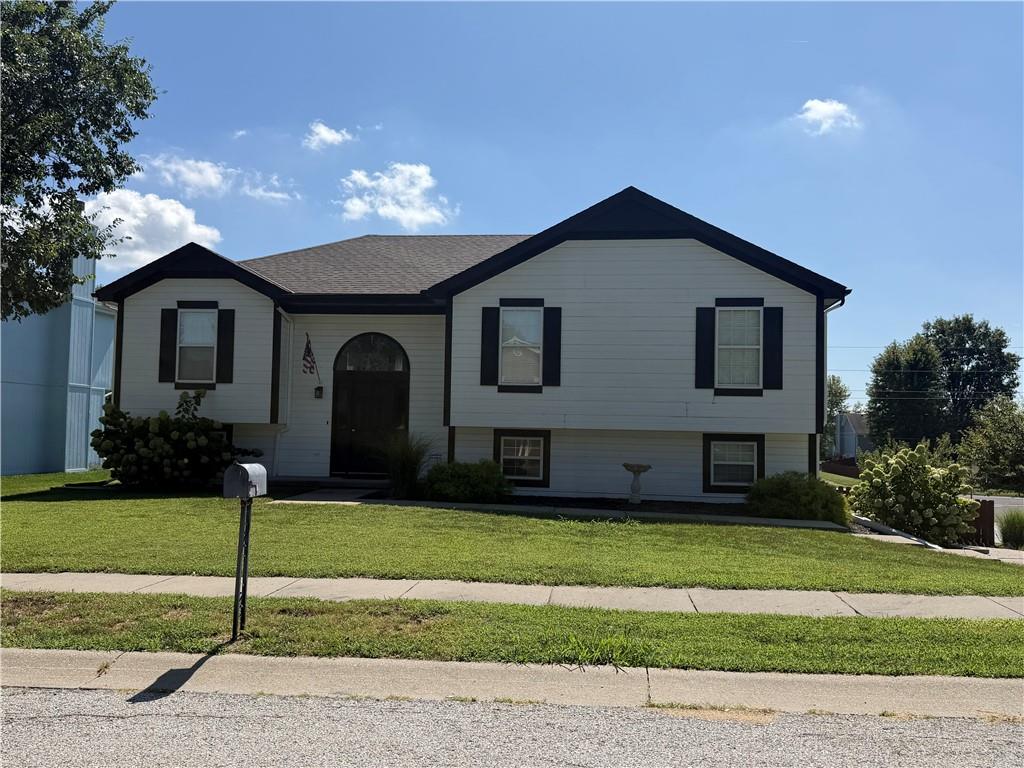
Space to spread out, updates to love and a backyard made for enjoying-this home checks all the boxes! Step inside to a bright, open floor plan featuring vaulted ceilings and beautiful hardwood floors throught the main living space. The updated kitchen brings plendy of personality with butcher block countertops, painted cabinetry, updated recessed lighting, a large walk-in pantry AND a kegerator–because your kitchen should be fun, too! All kitchen appliances stay, making move-in that much easier! The spacious primary suite offers a walk-in closet and a private ensuite bath complete with a skylight for loads of natural light. Head downstairs to the finished walkout lower level where you’ll find even more room to relax or entertain, including a bar, full bathroom and non-conforming 4th bedroom–perfect for guests, a home office or workout space! Outside, the multi-tier deck was updated just 2 years ago and overlooks a large backyard with plendy of room to play, entertain or simply unwind. Need storage? The seller added an impressive 8×20 attached shed with electricity! Add in a side entry garage, exterior paint completed just 3 years ago, plus a washer and dryer that stay, and you’ve got a home that’s ready for it’s next chapter! Come see just how much this one has to offer!
Address
-
Address 8501 NE 108TH Terrace, Kansas City, MO 64157
-
Country United States
-
Province/State MO
-
City/Town Kansas City
-
Neighborhood Brooke Ridge
-
Postal code/ZIP 64157
Overview
- Property ID HMS53418124
- Price $350,000
- Property Type Single Family Residence
- Property status Coming Soon
- Rooms 12
- Bedrooms 4
- Bathrooms 3
- Year Built 2000
- Size 2,098 SqFt
- Land area 11,050 SqFt
- Garages 1
- Age Description 21-30 Years
- Appliances Dishwasher, Dryer, Microwave, Refrigerator, Electric Range, Stainless Steel Appliance(s), Washer
- Architectural Style Traditional
- Association Amenities Pool
- Association Fee 250
- Association Fee Includes Management
- Basement Finished, Walk-Out Access
- Full Bathrooms 3
- Total Bedrooms 4
- City Kansas City
- County Clay
- Dining Area Features Kit/Dining Combo
- Directions I-35N to exit 12B for I-435N toward KCI. Take exit 46 for 108th St. Keep right to continue toward 108th St. Turn left onto Wallace Ave. Turn right onto 108th Terrace
- Elementary School Kellybrook
- FireplaceYN 1
- Total Fireplaces 1
- Flooring Carpet, Ceramic Floor, Wood
- Floor Plan Features Split Entry
- Garage Spaces 2
- High School Liberty North
- Interior Features Ceiling Fan(s), Painted Cabinets, Pantry, Vaulted Ceiling(s), Walk-In Closet(s)
- Window Features Window Coverings
- Spa Features Bath
- Laundry Features Bedroom Level, Main Level
- Lot Features City Lot, Corner Lot
- Middle School South Valley
- Parking Features Attached, Garage Faces Side
- Patio and Porch Features Deck
- Postal Code 64157
- High School District Liberty
- Subdivision Name Brooke Ridge
- Telecom Cable - Available,Fiber - Available,High Speed Internet - Available
- Year Built 2000