

8309 N Marston Avenue, Kansas City, MO 64151

Description
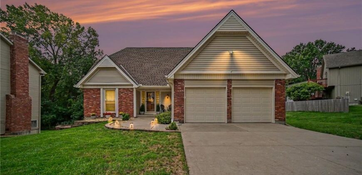
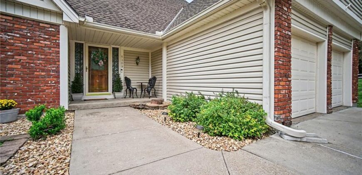
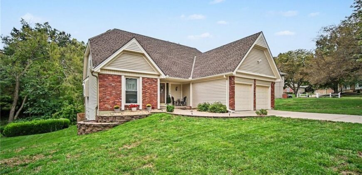
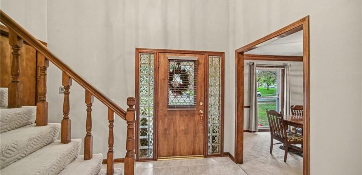
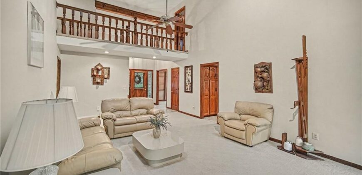
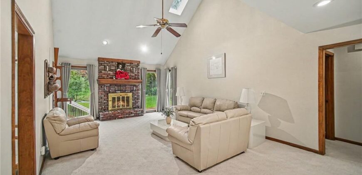
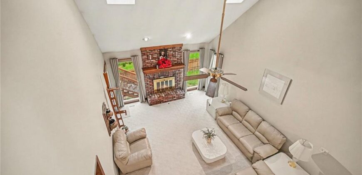
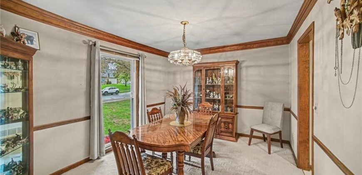
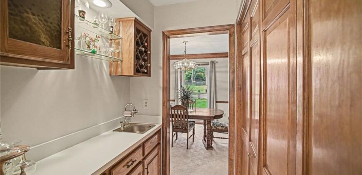
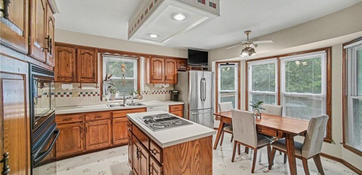
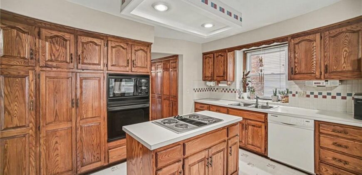
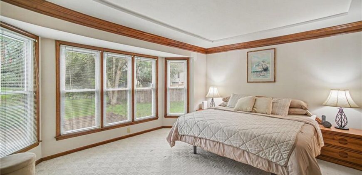
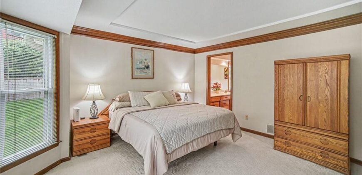
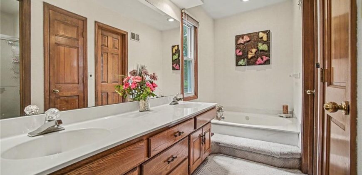
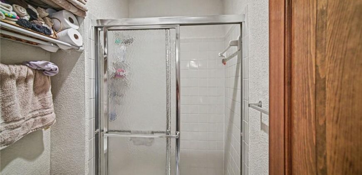
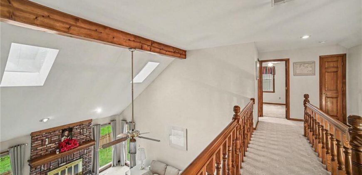
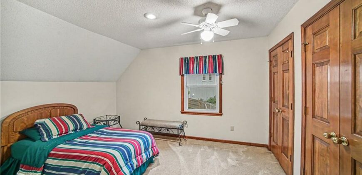
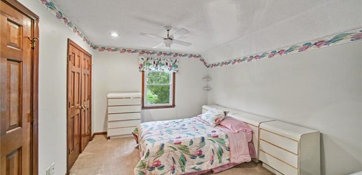
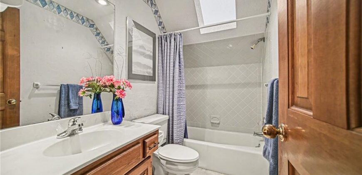
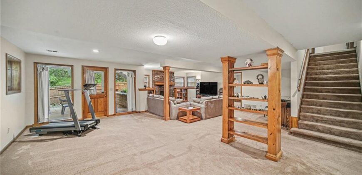
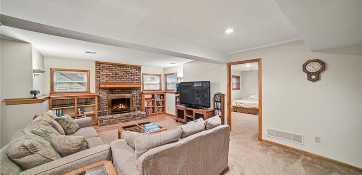
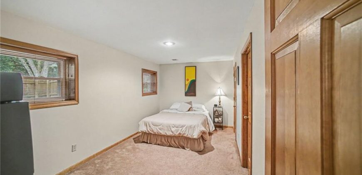
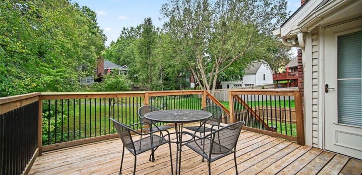
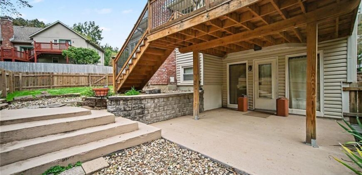
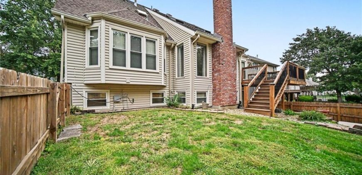
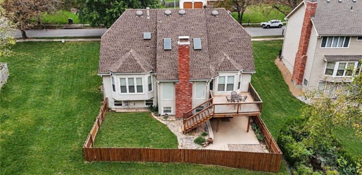
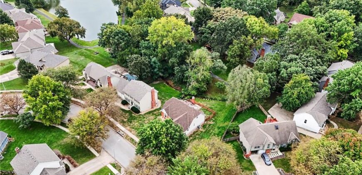
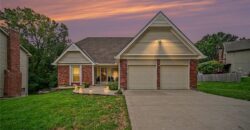
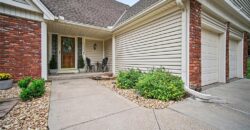
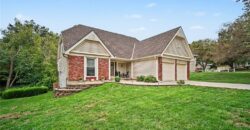
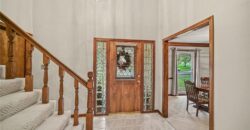
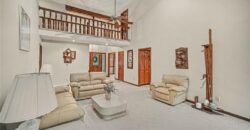
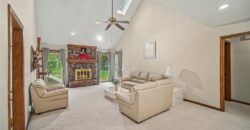
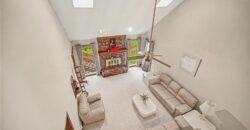
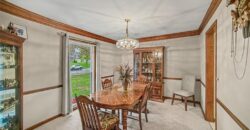
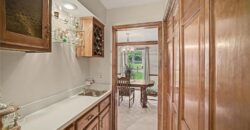
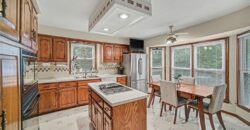
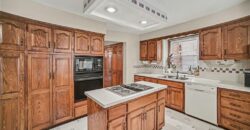
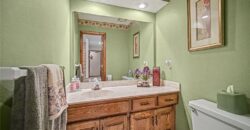
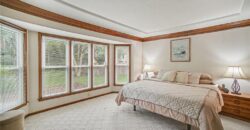
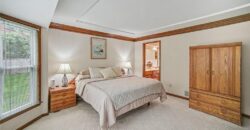
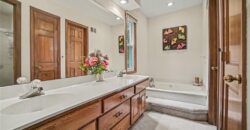
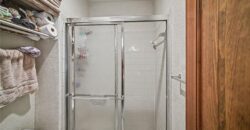
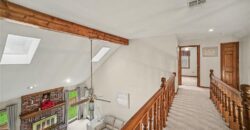
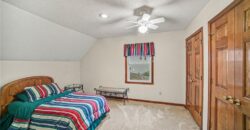
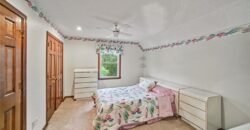
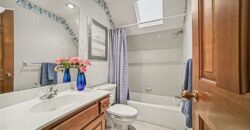
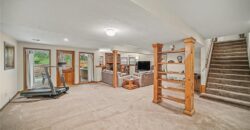
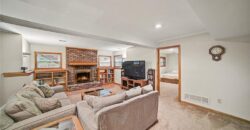
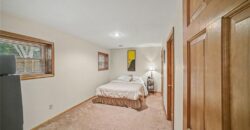
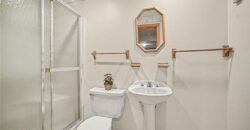
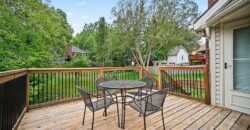
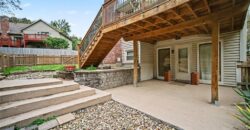
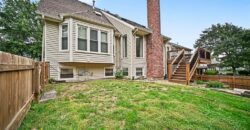
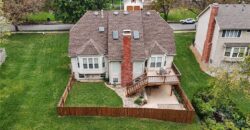
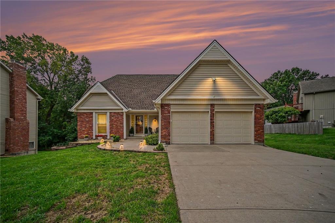
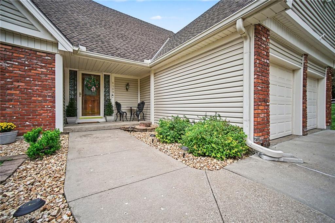
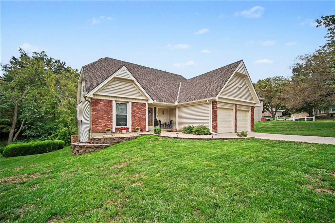
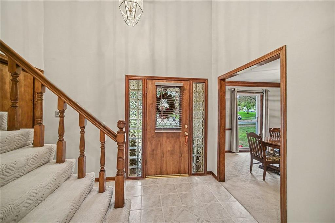
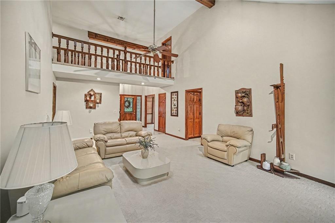
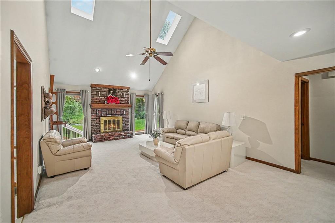
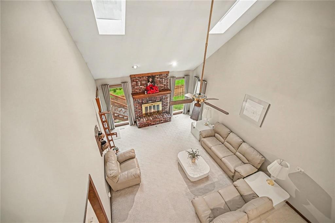
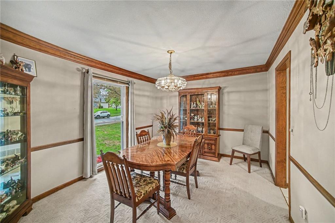
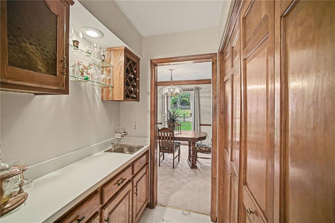
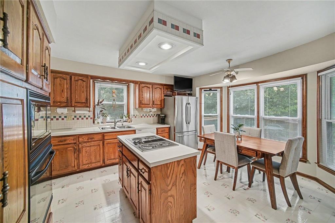
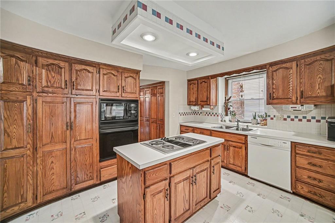
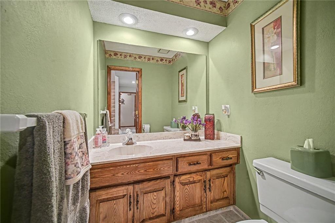
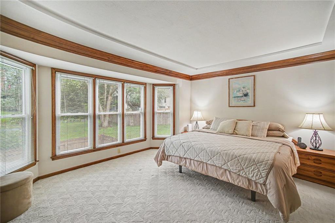
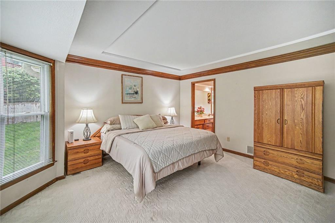
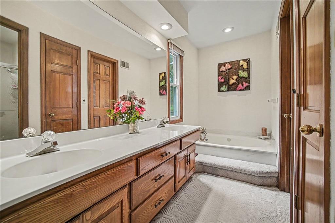
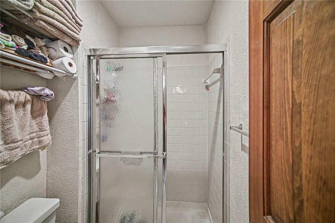
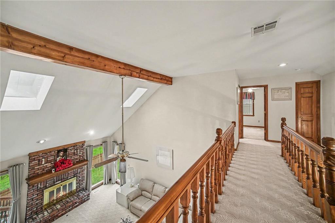
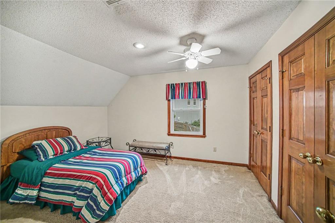
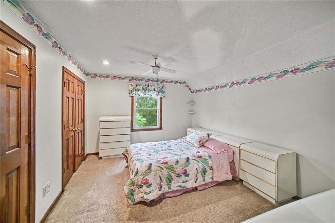
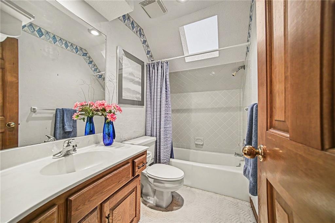
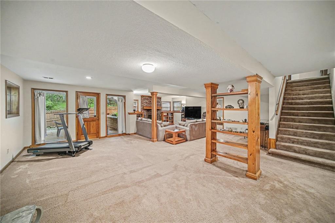
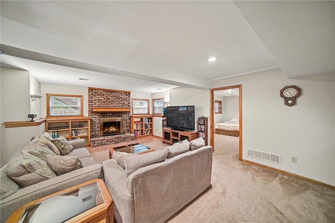
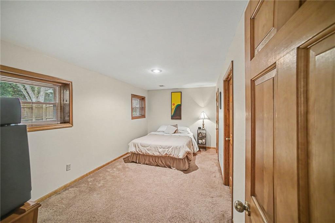
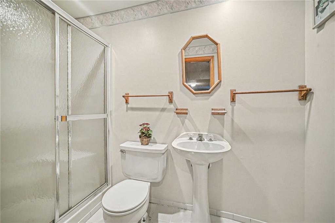
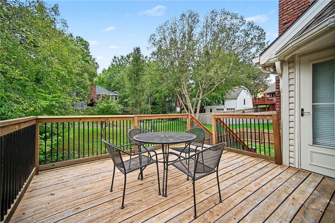
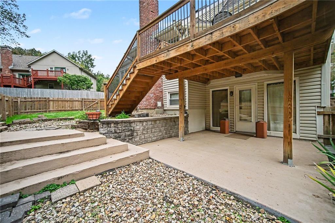
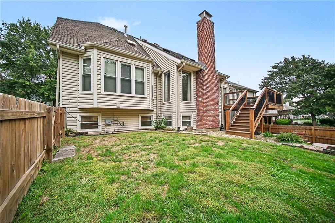
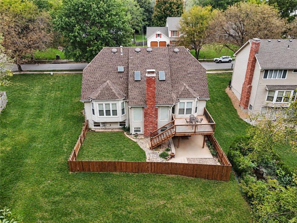
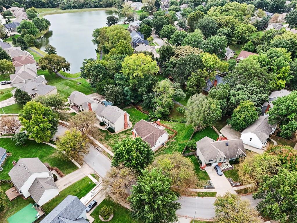
Inviting and spacious, this 1.5-story home offers an open floor plan that greets you with vaulted ceilings, an open catwalk and floor-to-ceiling brick masonry fireplace that creates quite the first impression. The main level walks out to a new deck overlooking quiet, treed and fenced backyard. The kitchen features center island, two pantries, butler’s pantry, plus both eat-in and formal dining options. Main-level primary suite features beautiful bay windows and a private bath with dual vanities, jetted tub and walk-in closet. Finished walkout basement offers a second fireplace with plenty of room for a gaming/rec area and family room, plus direct access to the patio and fenced yard. Enjoy a treed, private lot located near the subdivision fishing lake and trails. Numerous updates include NEW roof, HVAC, water heater, garage door openers with WiFi, deck, fence, updated windows and siding. ALL appliances stay, including refrigerator, washer and dryer! This home has been extremely well cared for and maintained by current owner of 35 years! Excellent location within the highly acclaimed Platte County School District and minutes from major highways, shopping, restaurants, parks, trails and more!
Address
-
Address 8309 N Marston Avenue, Kansas City, MO 64151
-
Country United States
-
Province/State MO
-
City/Town Kansas City
-
Neighborhood Barry Harbor
-
Postal code/ZIP 64151
Overview
- Property ID HMS53337096
- Price $425,000
- Property Type Single Family Residence
- Property status Active
- Rooms 12
- Bedrooms 4
- Bathrooms 4
- Year Built 1984
- Size 3,170 SqFt
- Land area 0.24 SqFt
- Garages 1
- Age Description 41-50 Years
- Appliances Cooktop, Dishwasher, Disposal, Microwave, Electric Range
- Architectural Style Traditional
- Association Amenities Trail(s)
- Association Fee 180
- Basement Basement BR, Finished, Full, Walk-Out Access
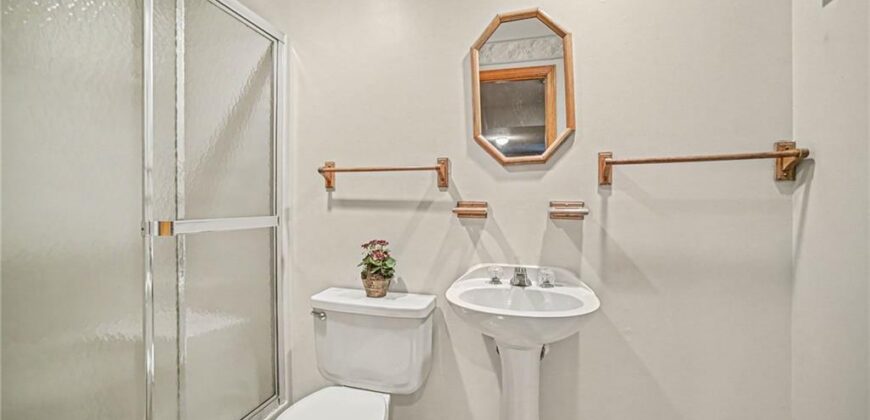
- Full Bathrooms 3
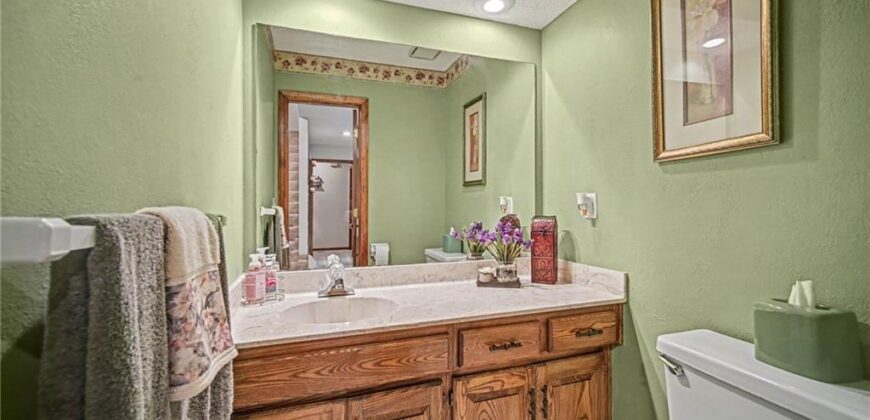
- Half Bathrooms 1
- Total Bedrooms 4
- City Kansas City
- County Platte
- Dining Area Features Breakfast Area,Eat-In Kitchen,Formal
- Directions Barry Road to N. Marston (Barry Harbor entrance), South on N. Marston to home.
- Elementary School Pathfinder
- Fencing Wood
- FireplaceYN 1
- Total Fireplaces 2
- Flooring Carpet, Laminate, Tile
- Floor Plan Features 1.5 Stories
- Garage Spaces 2
- High School Platte County R-III
- Interior Features Cedar Closet, Ceiling Fan(s), Kitchen Island, Pantry, Vaulted Ceiling(s), Walk-In Closet(s)
- Window Features Skylight(s), Thermal Windows
- Spa Features Bath
- Laundry Features Lower Level, Main Level
- Lot Features Many Trees
- Middle School Platte Purchase
- Parking Features Attached, Garage Door Opener, Garage Faces Front
- Patio and Porch Features Deck, Patio, Porch
- Postal Code 64151
- High School District Platte County R-III
- Subdivision Name Barry Harbor
- Year Built 1984