

8254 NE 112th Street, Kansas City, MO 64157




Description
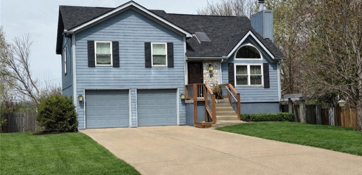
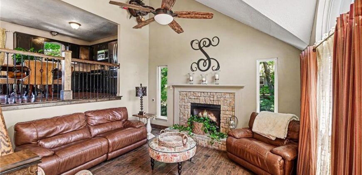
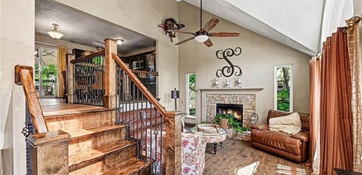
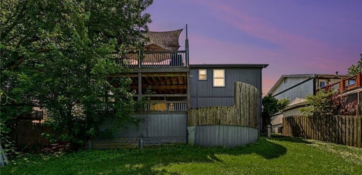
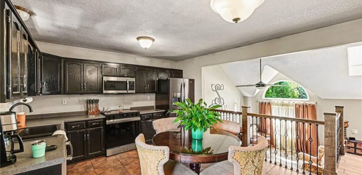
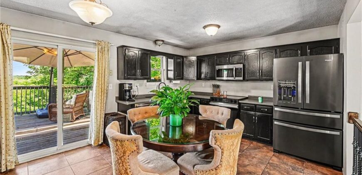
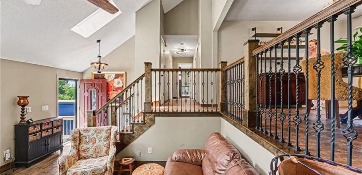
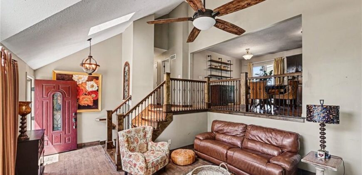
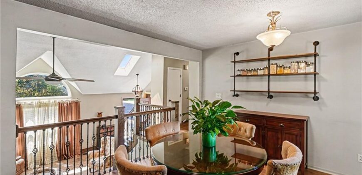
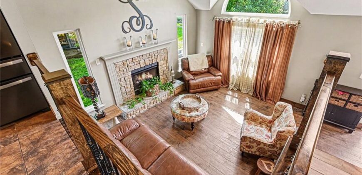
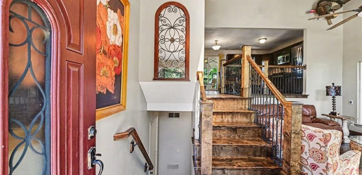
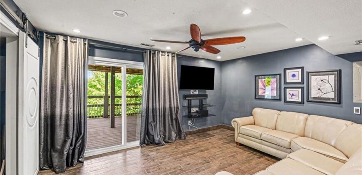
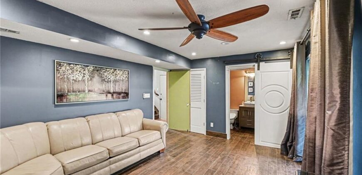
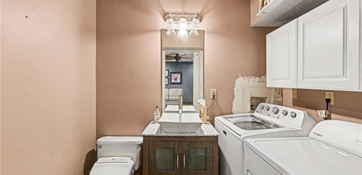
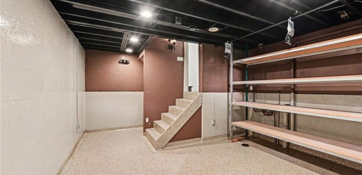
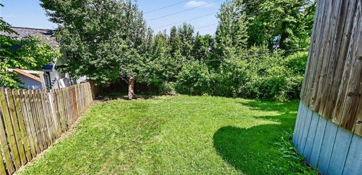
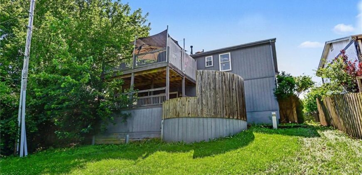
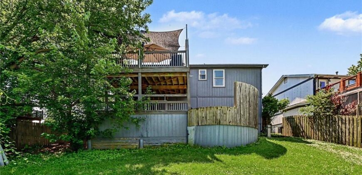
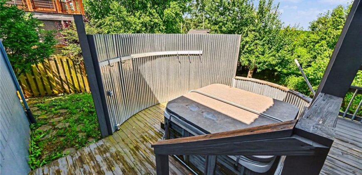
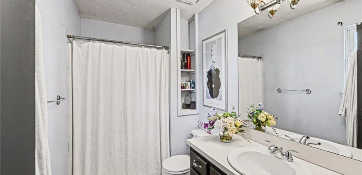
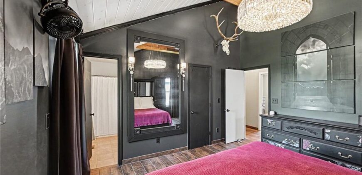
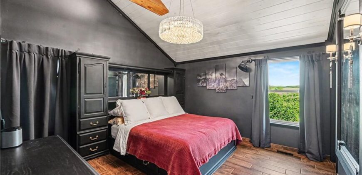
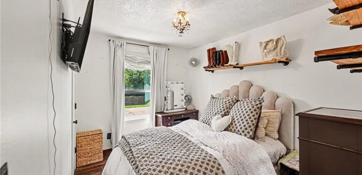
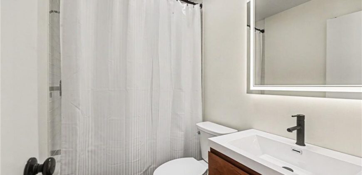
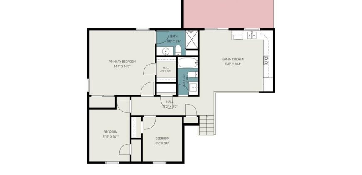
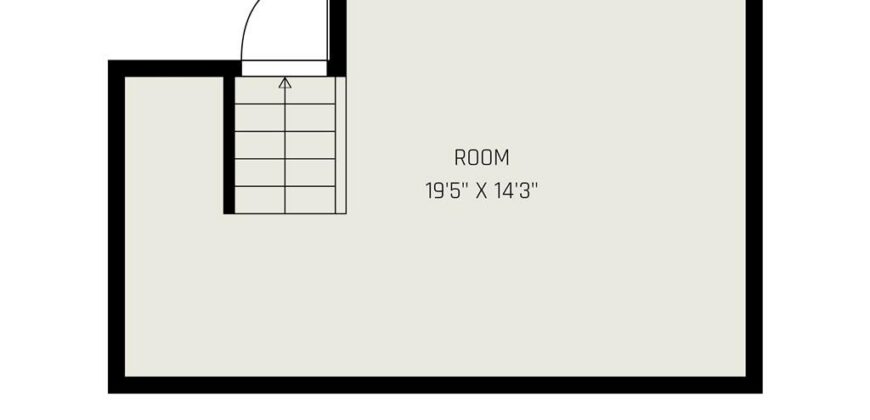
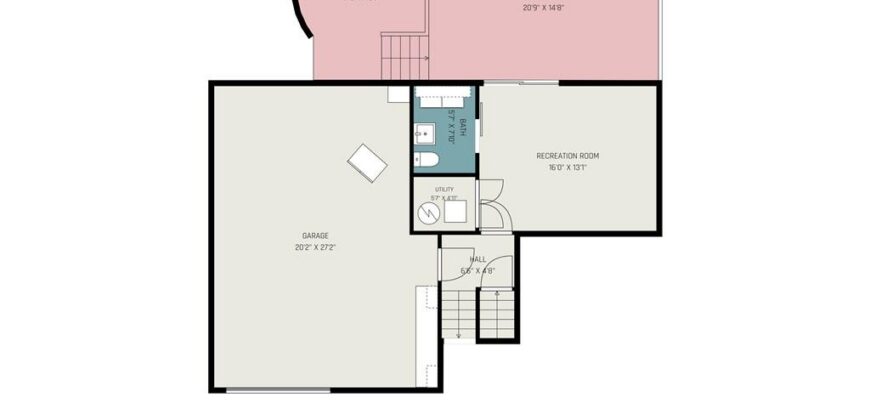
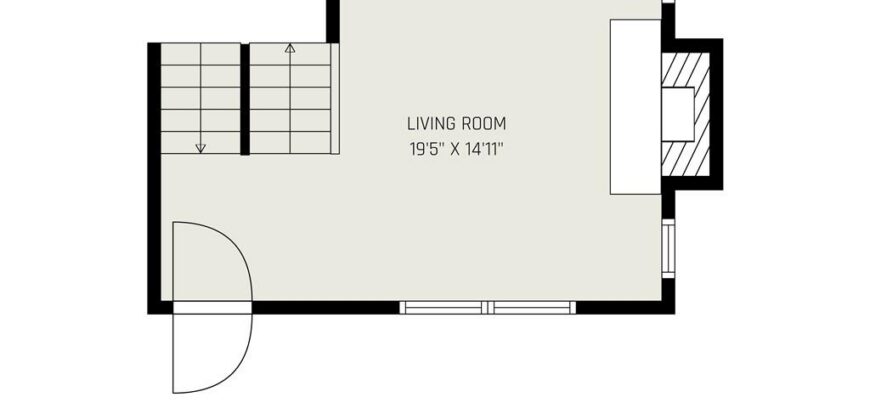
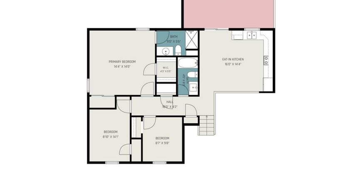
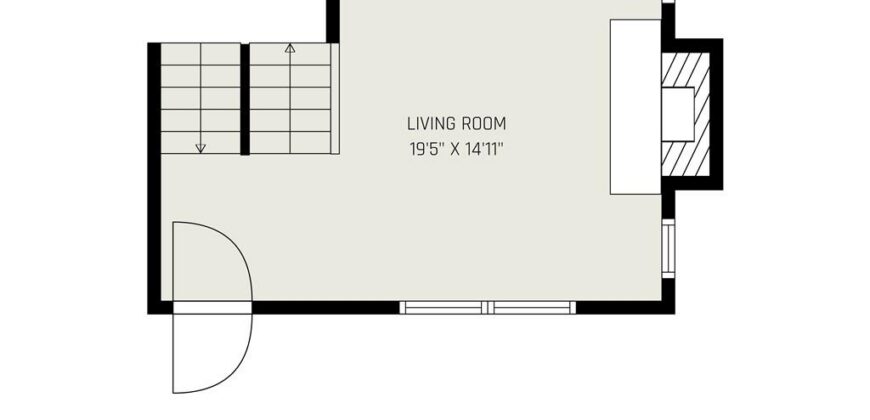
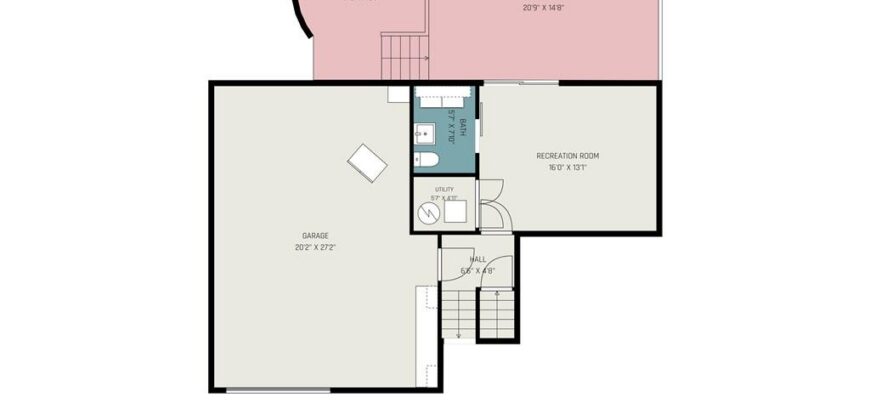
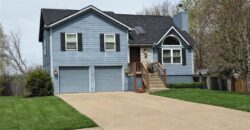
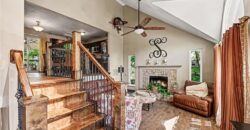
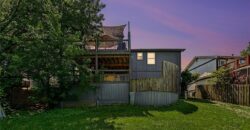
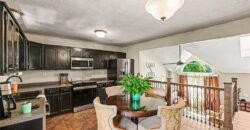
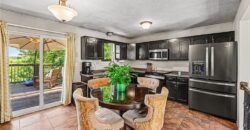
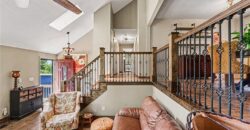
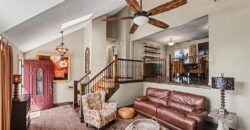
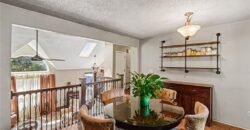
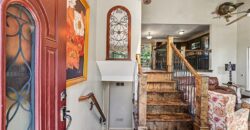
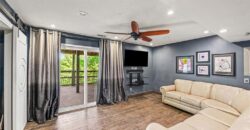
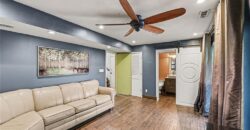
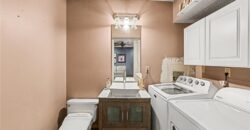
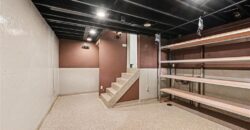
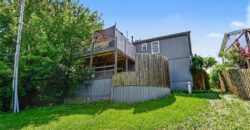
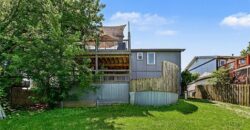
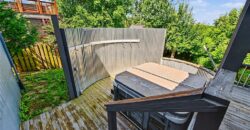
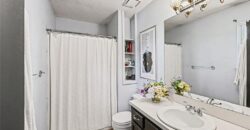
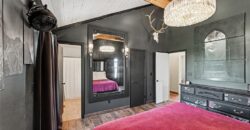
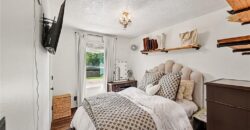
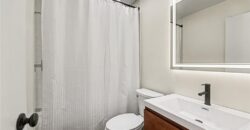
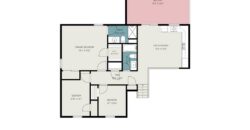
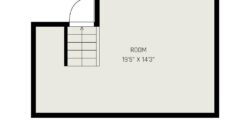
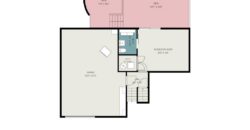
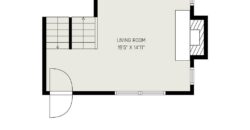
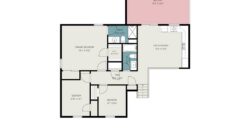
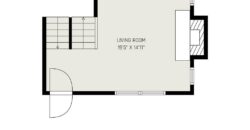
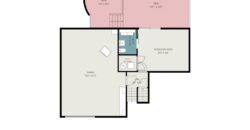
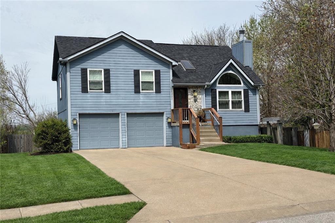
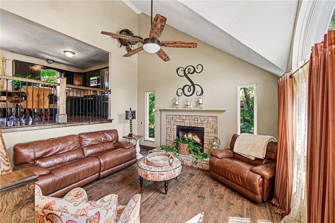
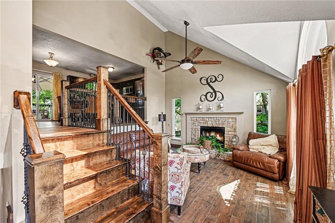
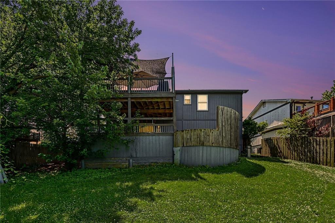
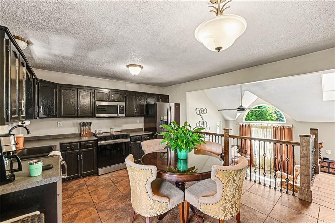
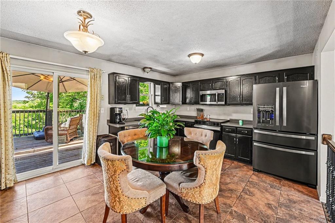
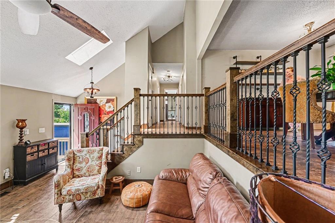
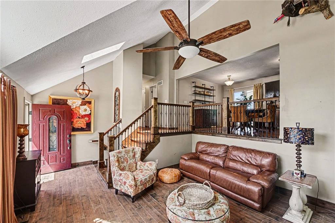
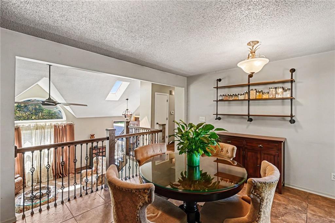
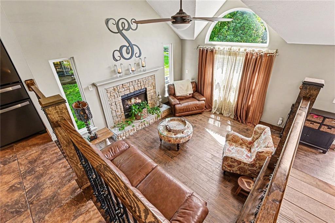
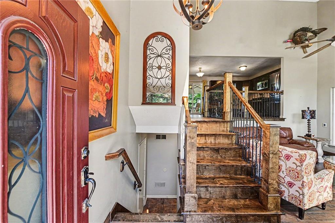
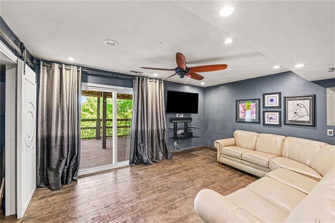
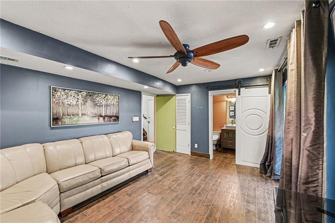
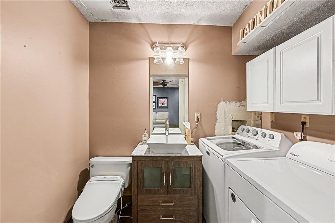
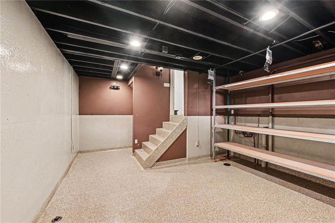
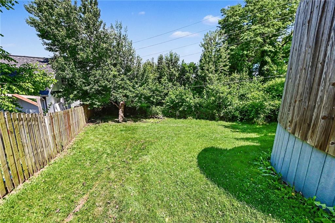
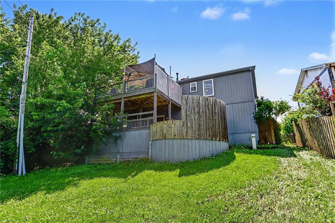
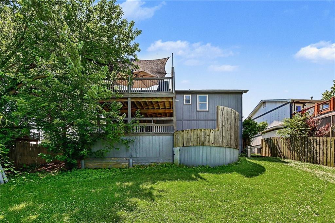
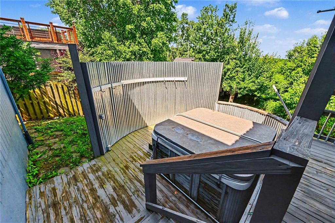
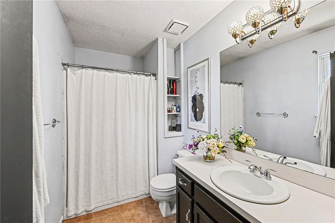
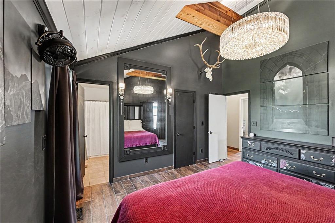
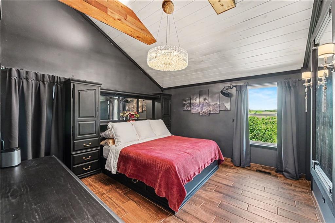
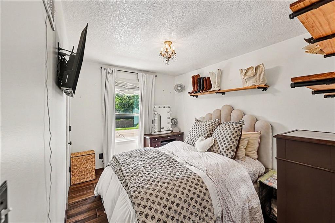
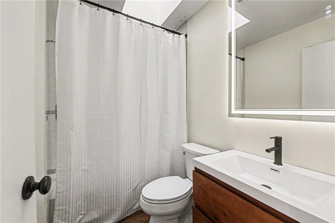
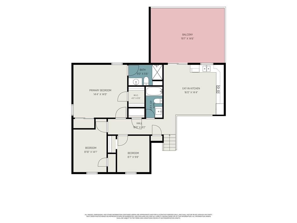
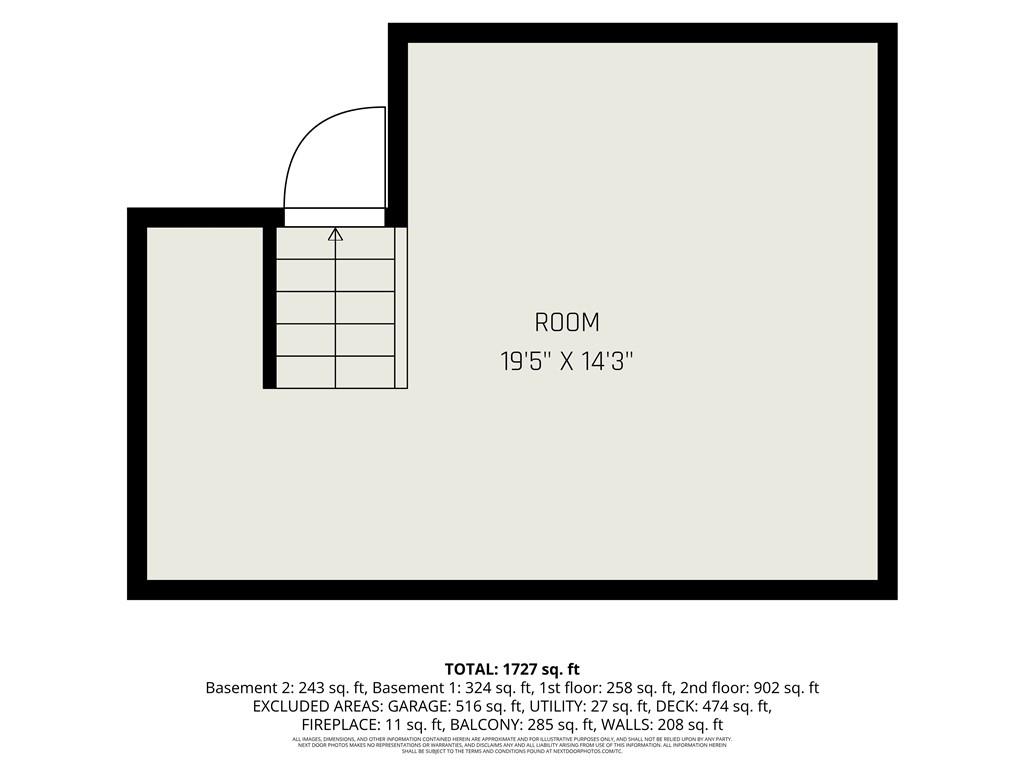
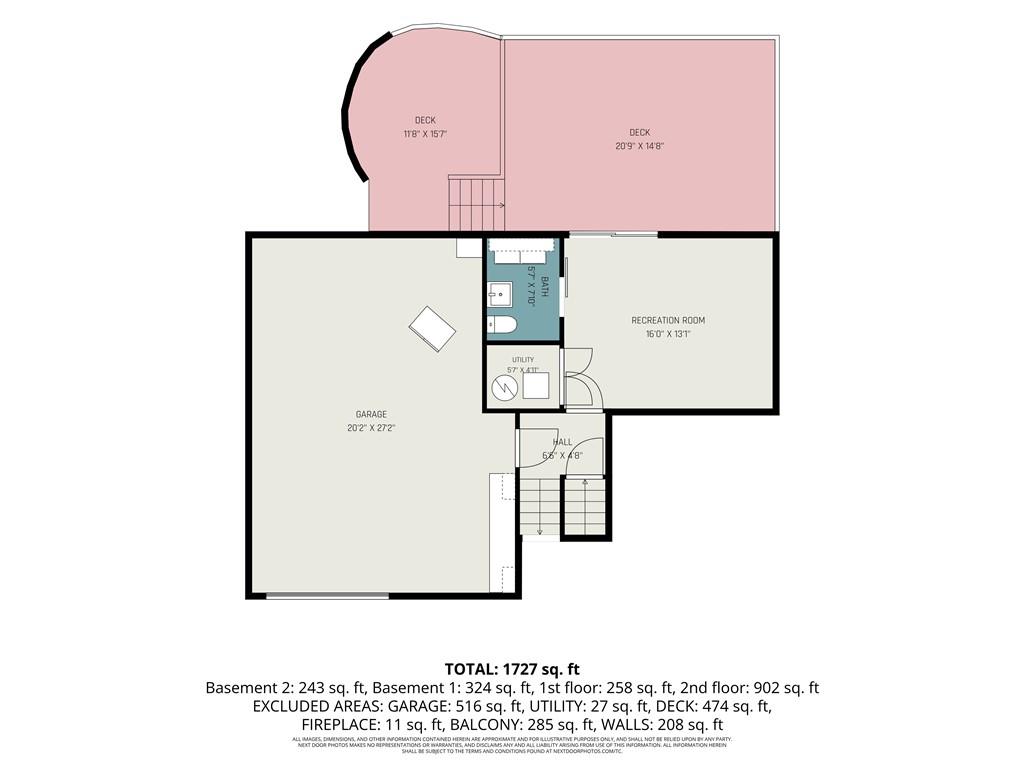
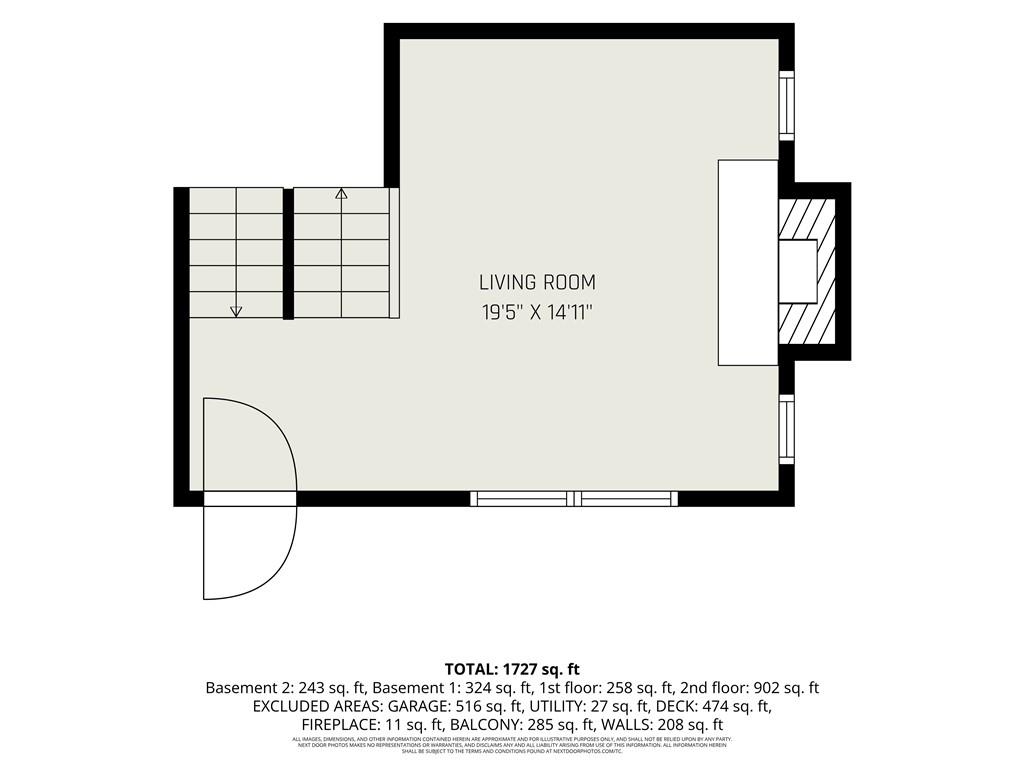
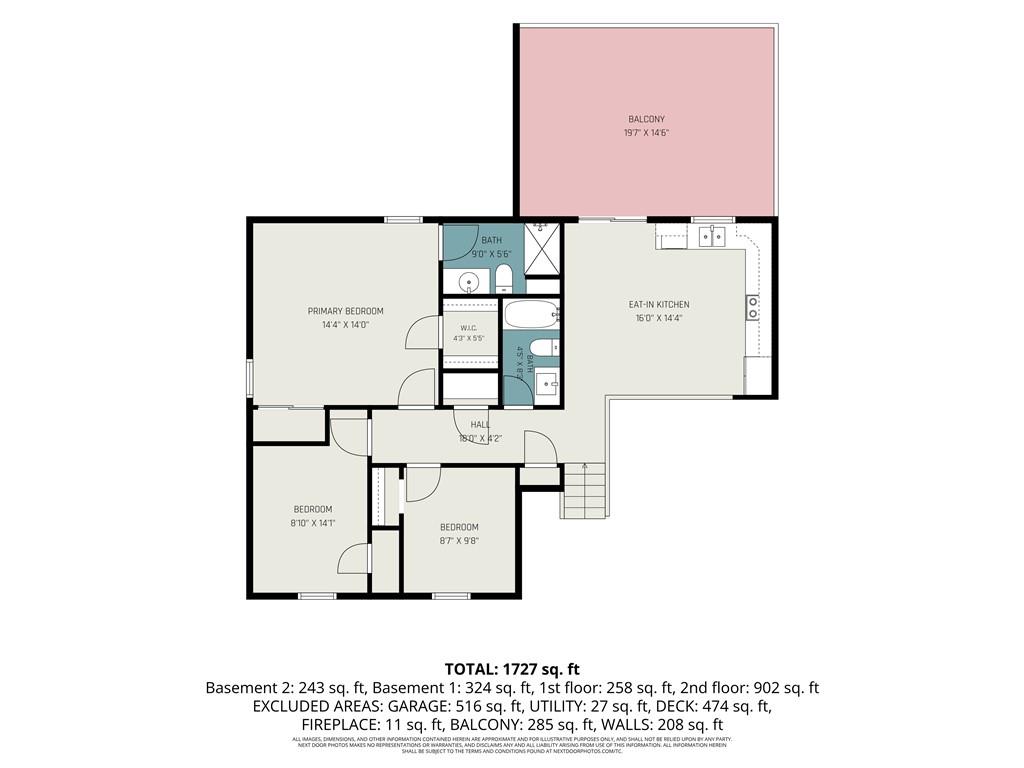
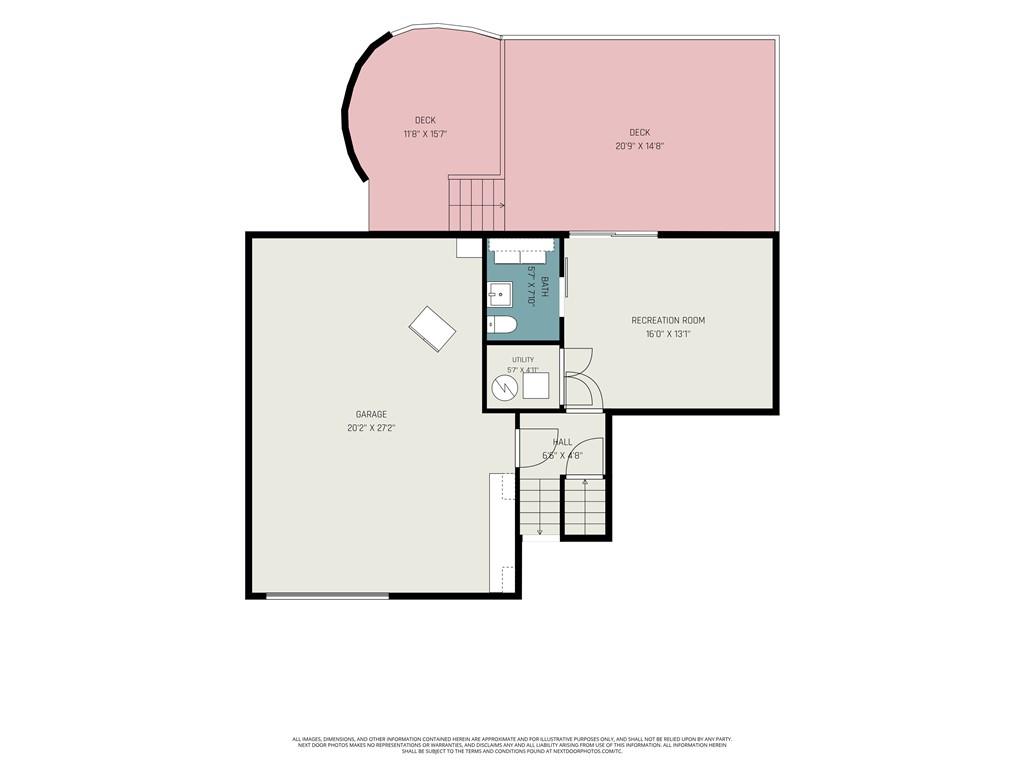
If you’re looking for a home that offers comfort, functionality, and value within the Liberty School District, this one is worth a look. This 3-bedroom, 2.5-bath split-entry home backs to green space, giving you extra privacy and a great spot to relax on the deck—whether you’re enjoying your morning coffee, grilling dinner, or hosting friends and family. Inside, the main level features a practical layout with three bedrooms, a full bath, and an open living, dining, and kitchen area that makes everyday living easy. The custom vaulted ceiling in the primary suite, paired with custom lighting, creates a one-of-a-kind space. The family room welcomes you as you enter and flows naturally into the heart of the home. Downstairs (street level), you’ll find a two-car garage and a flexible bonus room that could work as a home office, rec room, workout space, or non-conforming fourth bedroom. There’s also a sub-basement offering plenty of storage and room to expand or customize to fit your needs. This home is ideal for a young family, someone looking to downsize, or someone looking to be close to MCI, 20 minutes from downtown and near all of the amenities that Liberty and Kansas City have to offer.
Address
-
Address 8254 NE 112th Street, Kansas City, MO 64157
-
Country United States
-
Province/State MO
-
City/Town Kansas City
-
Neighborhood North Hampton
-
Postal code/ZIP 64157
Overview
- Property ID HMS51814002
- Price $329,900
- Property Type Single Family Residence
- Property status Active
- Rooms 9
- Bedrooms 3
- Bathrooms 3
- Year Built 1993
- Size 1,727 SqFt
- Land area 6,432 SqFt
- Garages 1
- Age Description 31-40 Years
- Architectural Style Traditional
- Association Fee Includes No Amenities
- Basement Concrete
- Full Bathrooms 2
- Half Bathrooms 1
- Total Bedrooms 3
- City Kansas City
- County Clay
- Dining Area Features Eat-In Kitchen
- Directions From Downtown Kansas City, North on I-35 to I-435 North, uxit on NE Cookingham/291 East towards liberty. Left on NE 112th st and the destination will be on the left.
- FireplaceYN 1
- Total Fireplaces 1
- Flooring Ceramic Floor
- Floor Plan Features Front/Back Split
- Garage Spaces 2
- Interior Features Ceiling Fan(s), Vaulted Ceiling(s)
- Window Features Skylight(s)
- Lot Features City Lot
- Parking Features Attached, Garage Door Opener, Garage Faces Front
- Patio and Porch Features Deck
- Postal Code 64157
- High School District Liberty
- Subdivision Name North Hampton
- Year Built 1993