

8210 N Virginia Avenue, Kansas City, MO 64118

Description
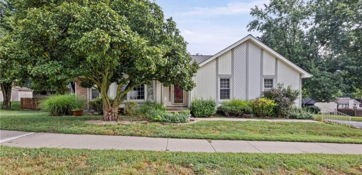
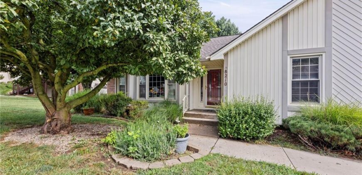
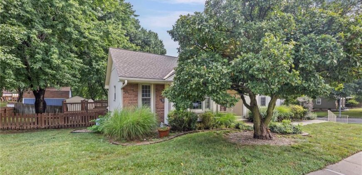
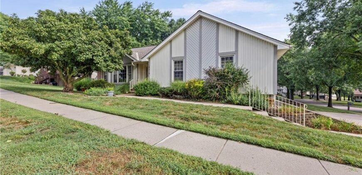
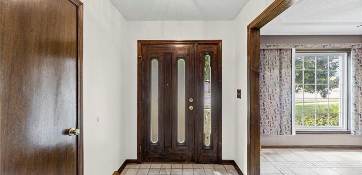
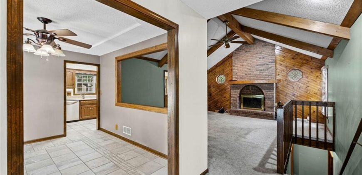
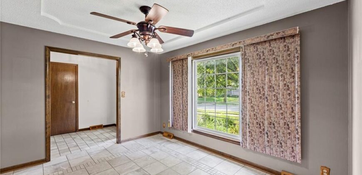
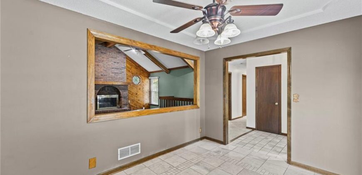
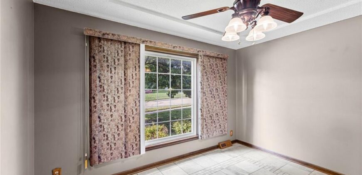
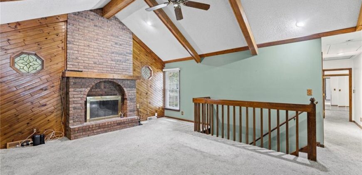
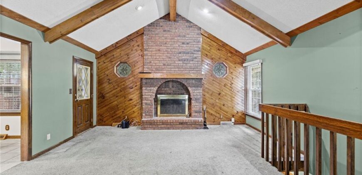
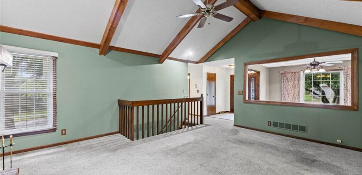
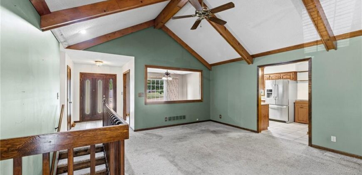
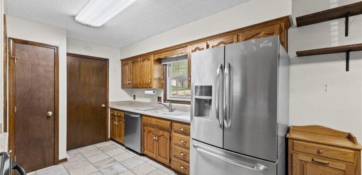
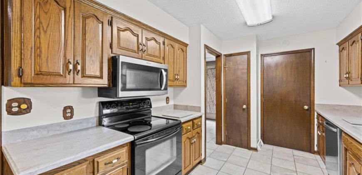
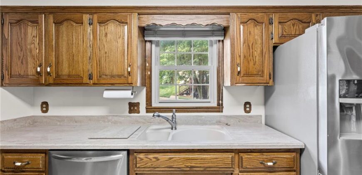
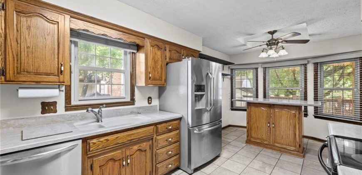
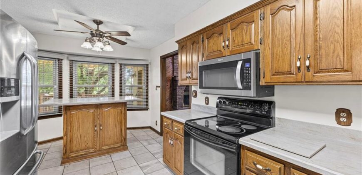
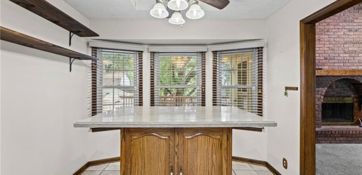
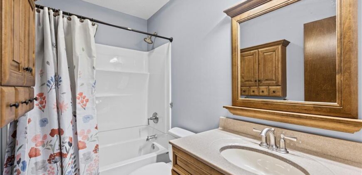
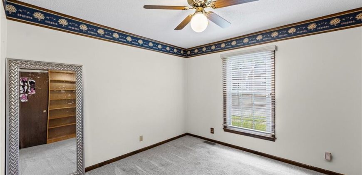
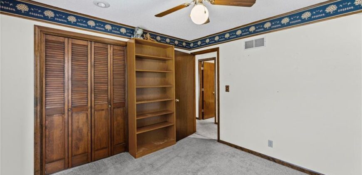
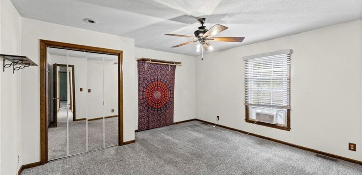
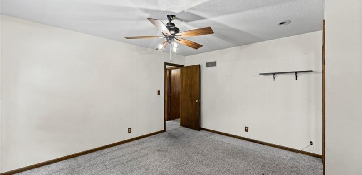
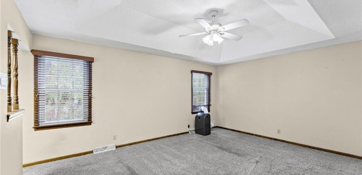
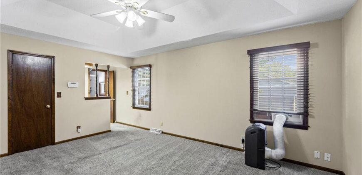
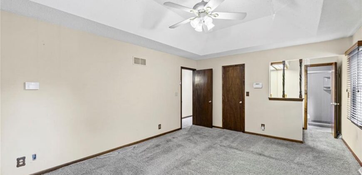
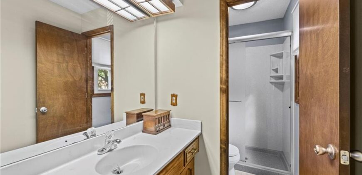
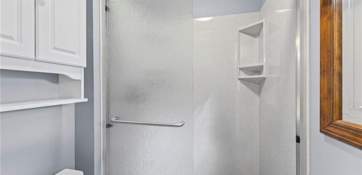
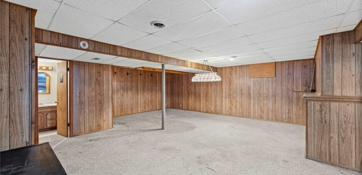
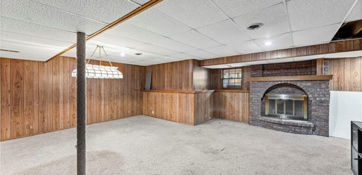
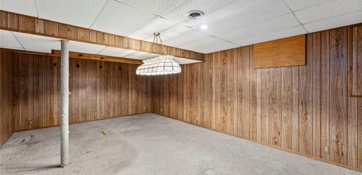
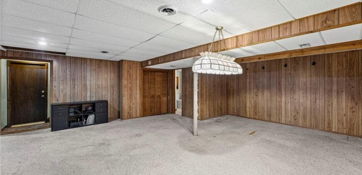
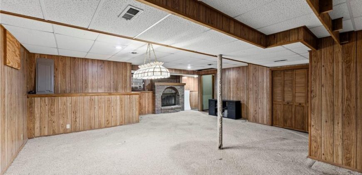
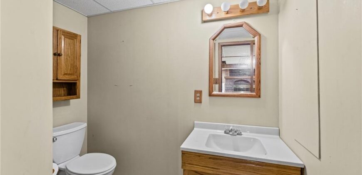
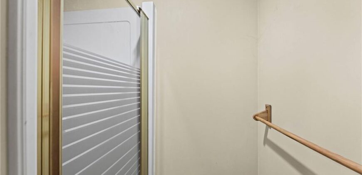
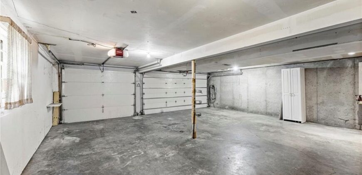
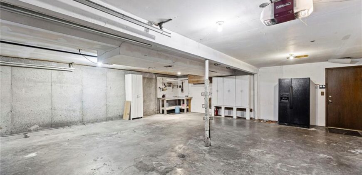
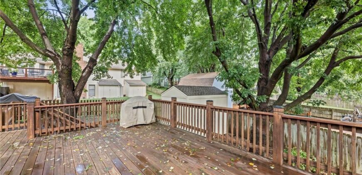
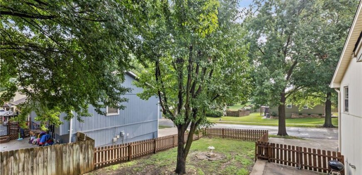
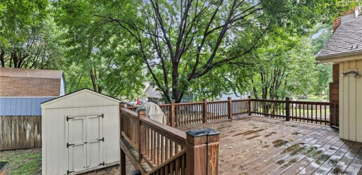
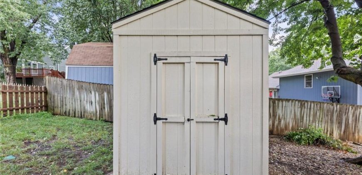
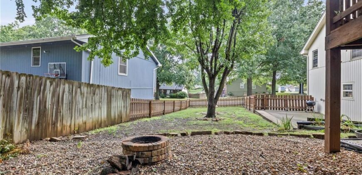
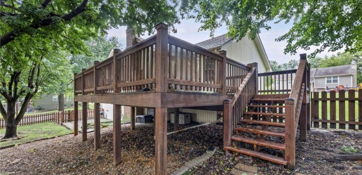
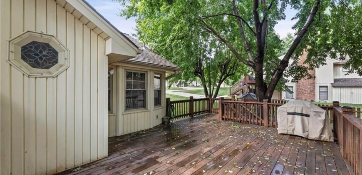
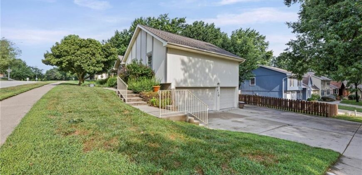
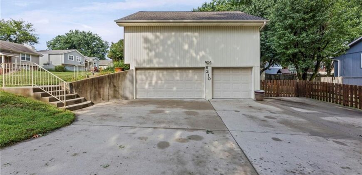
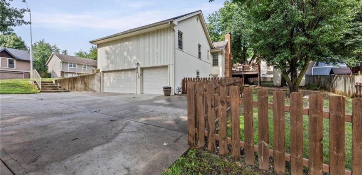
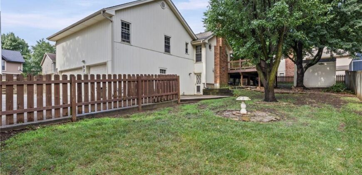
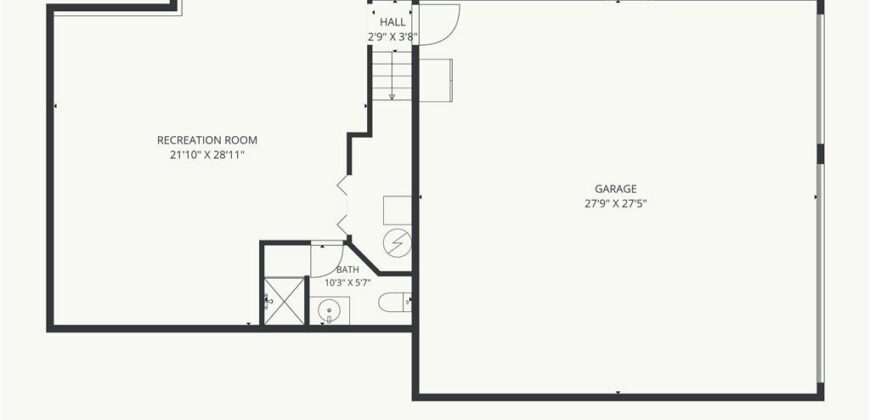
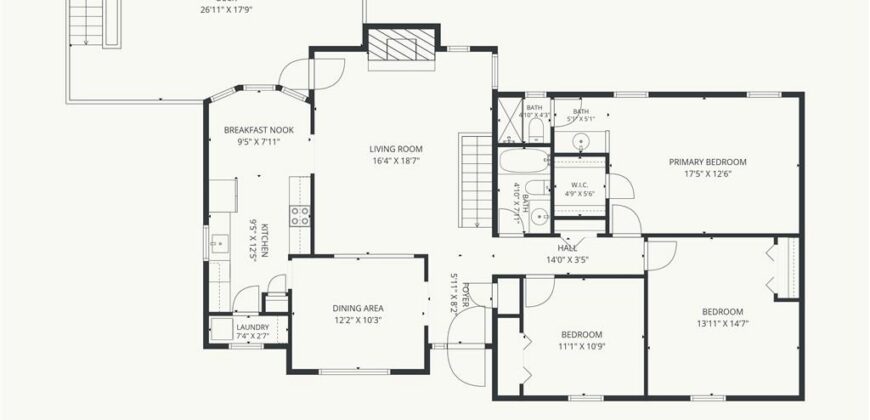
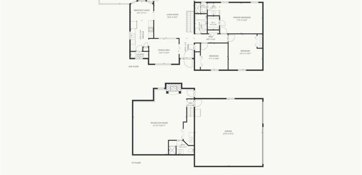
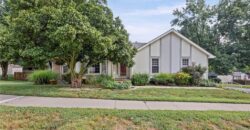
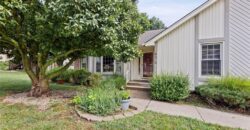
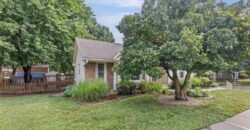
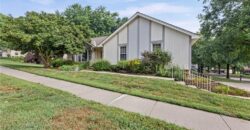
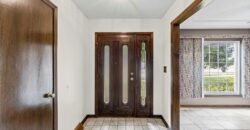
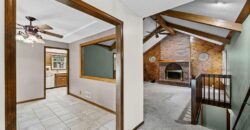
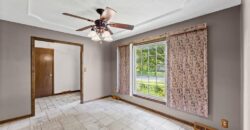
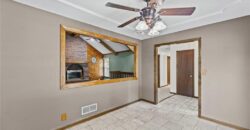
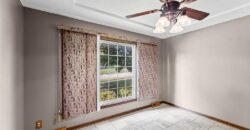
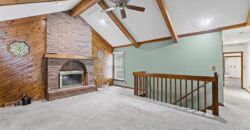
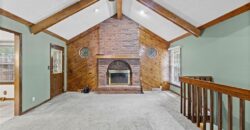
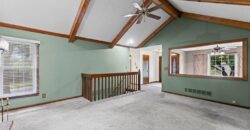
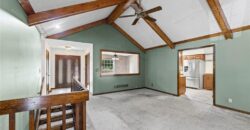
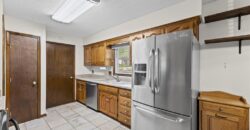
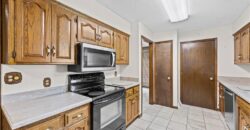
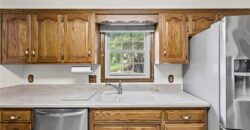
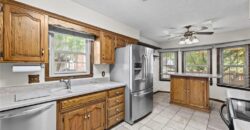
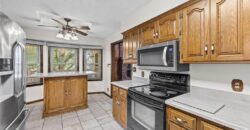
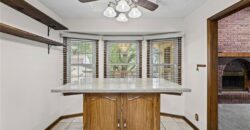
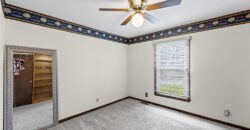
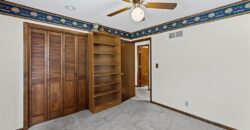
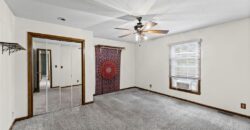
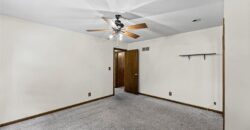
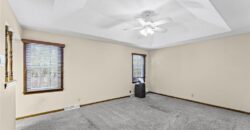
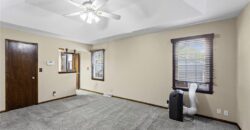
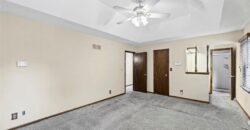
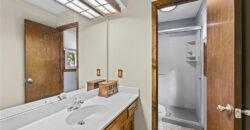
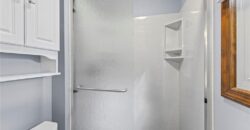
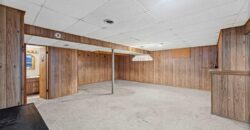

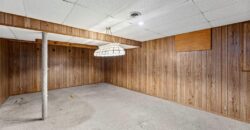
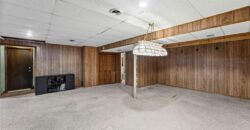
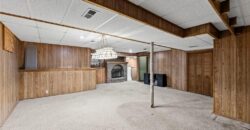
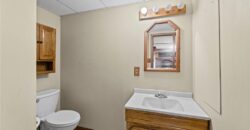
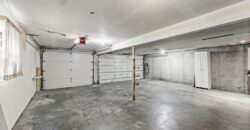
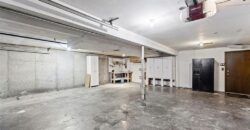
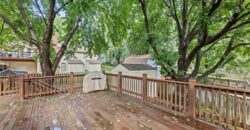
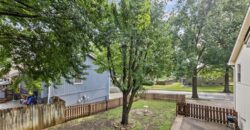
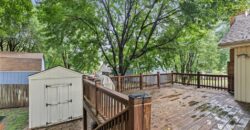
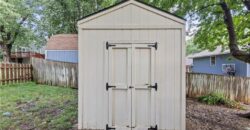
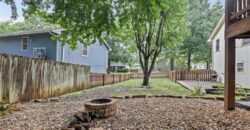
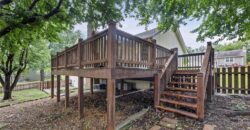
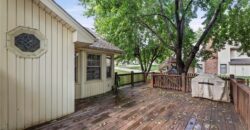
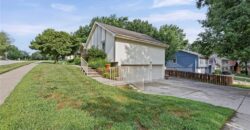
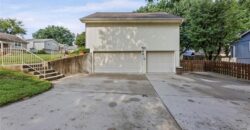
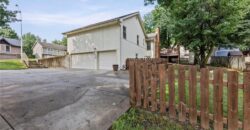
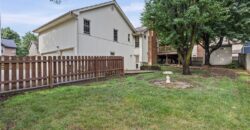
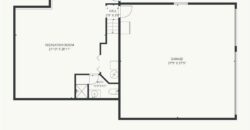
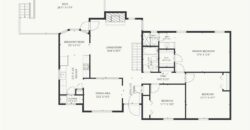
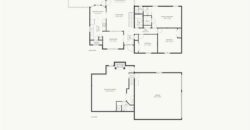
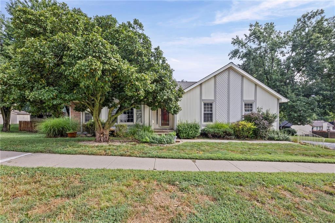
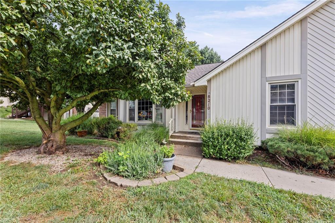
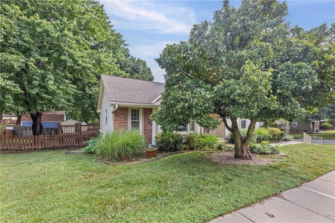
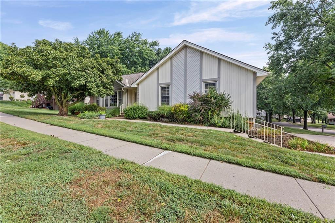
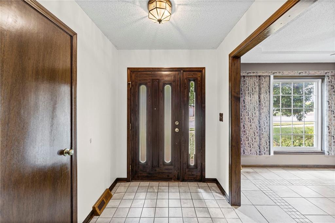
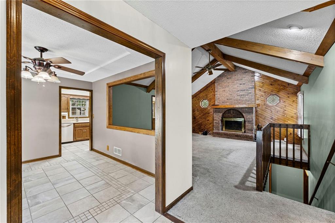
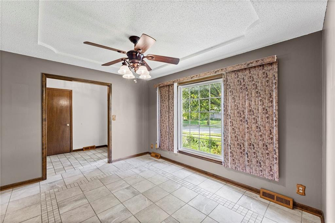
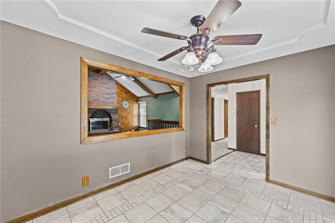
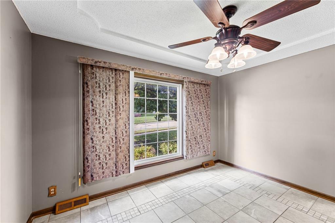
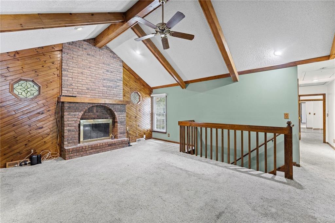
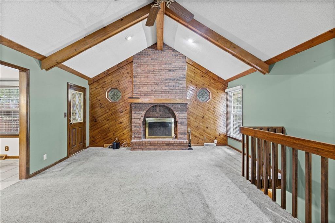
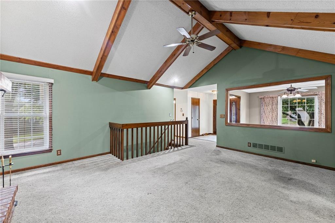
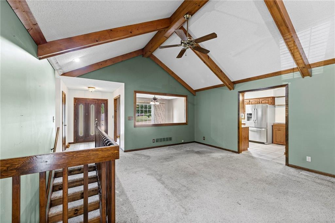
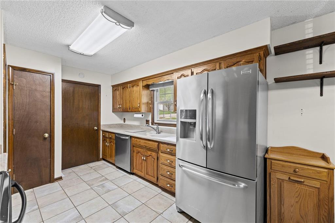
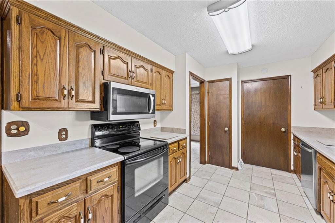
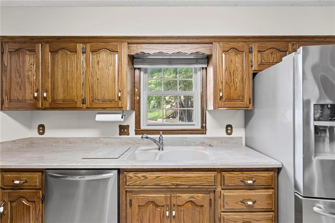
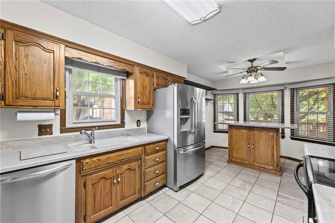
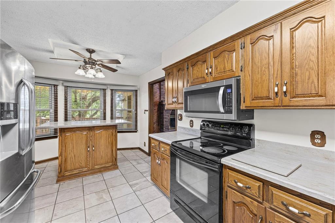
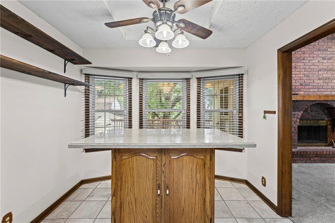
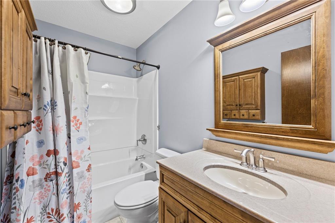
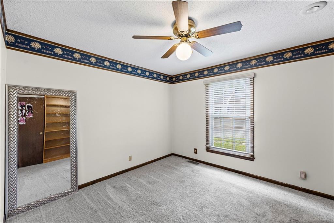
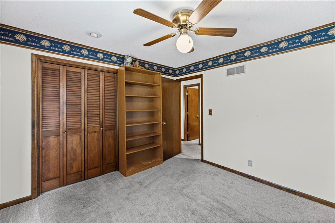
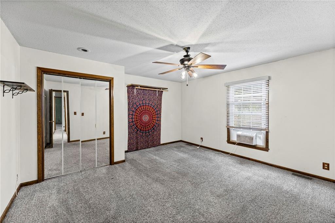
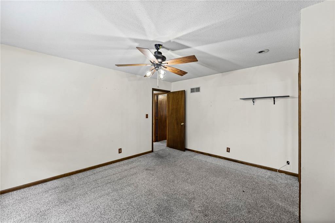
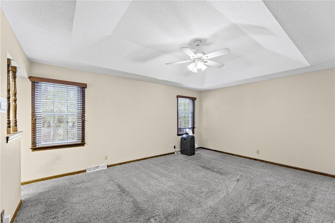
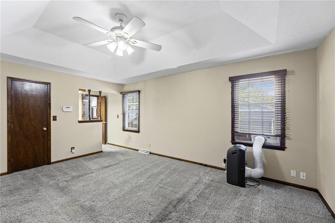
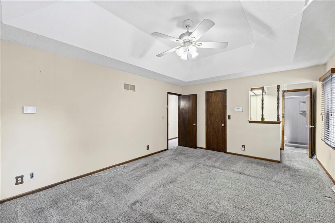
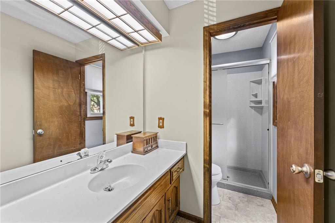
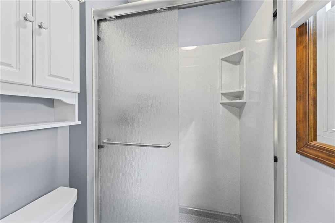
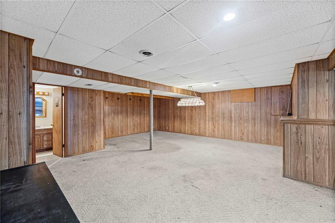
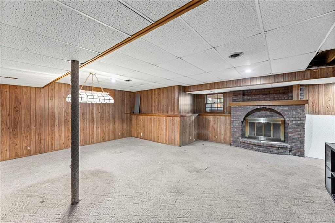
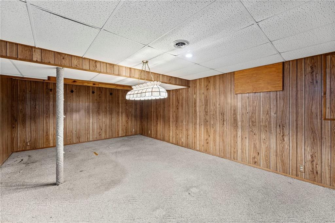
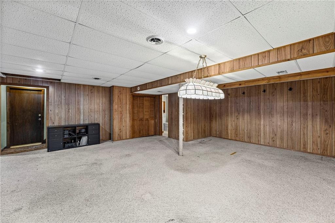
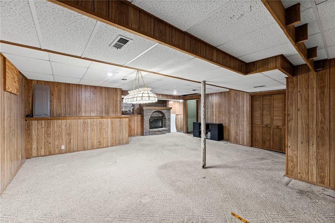
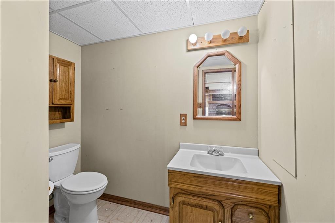
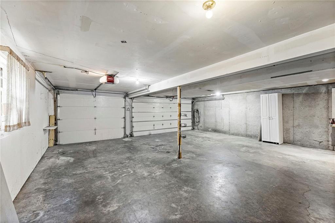
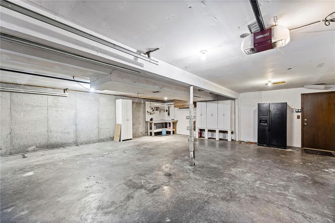
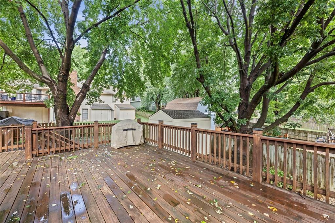
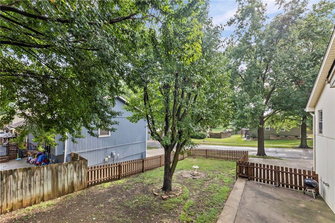
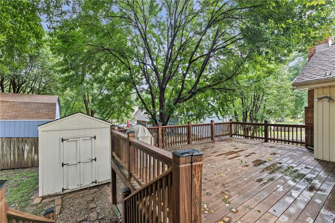
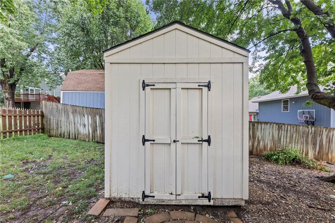
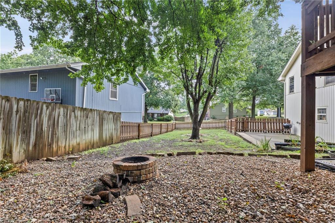
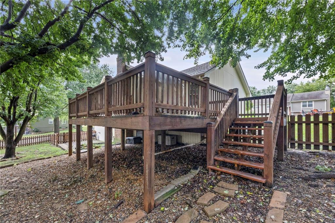
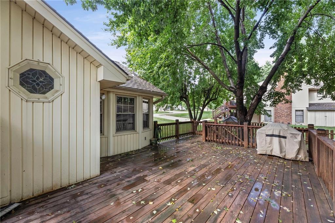
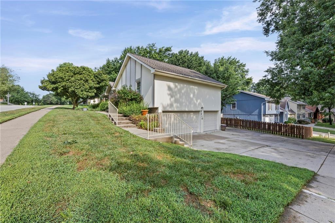
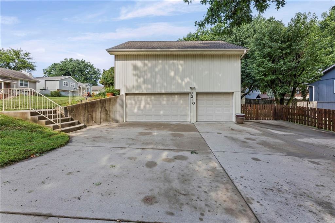

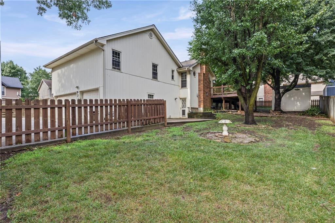
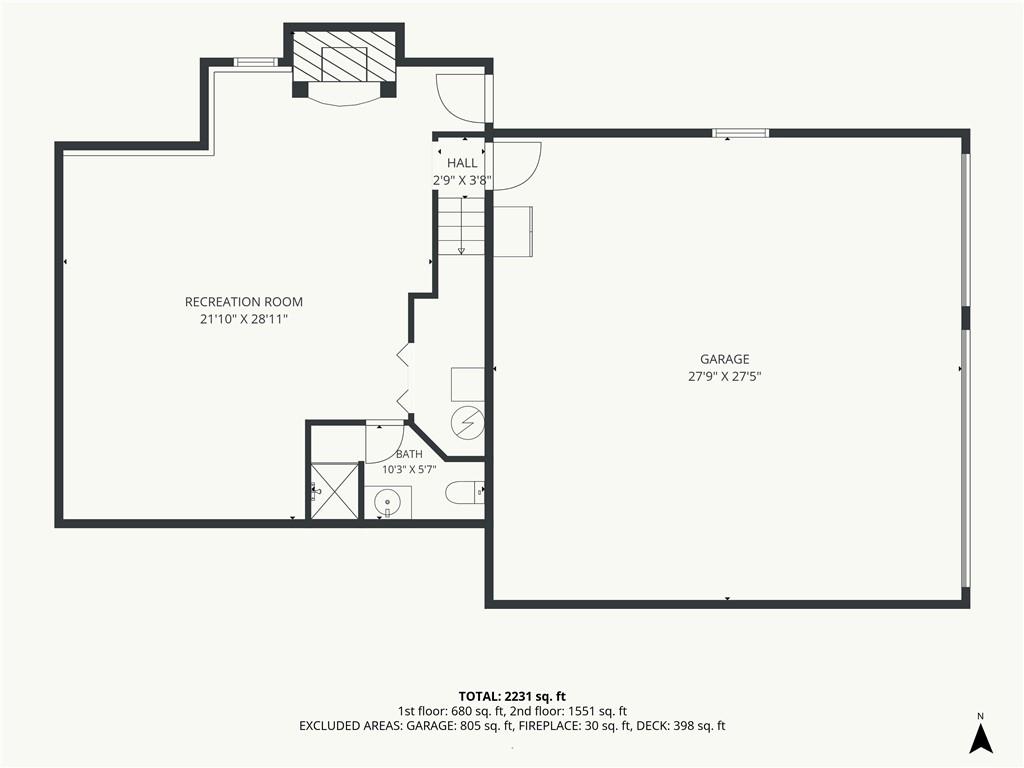
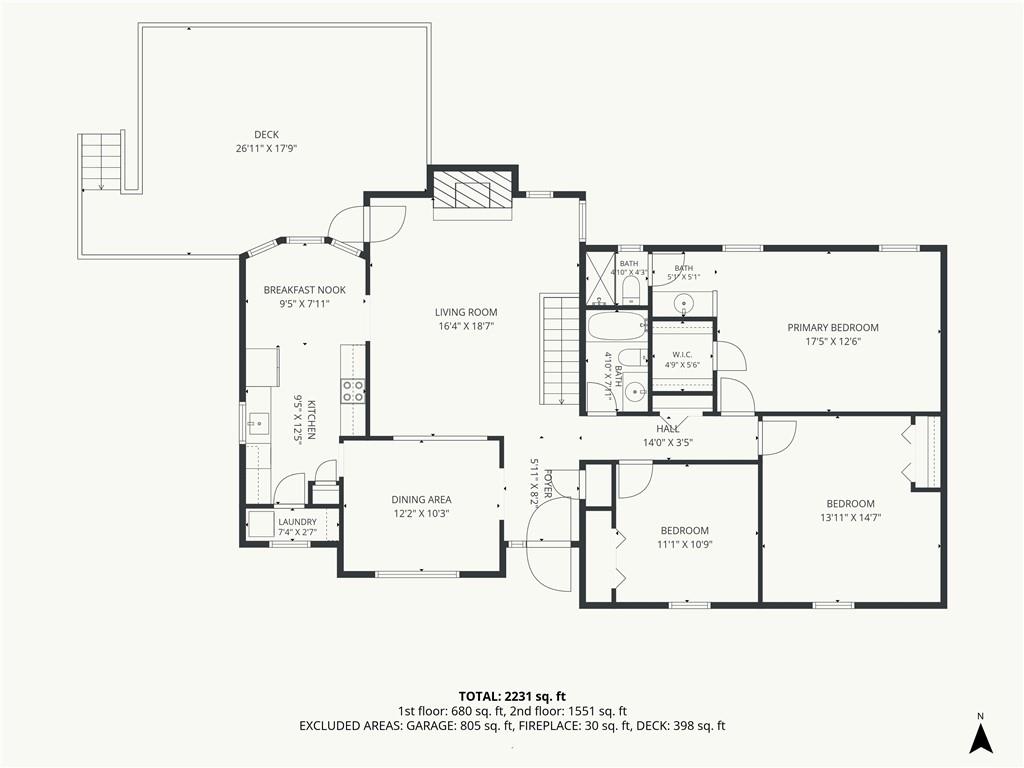
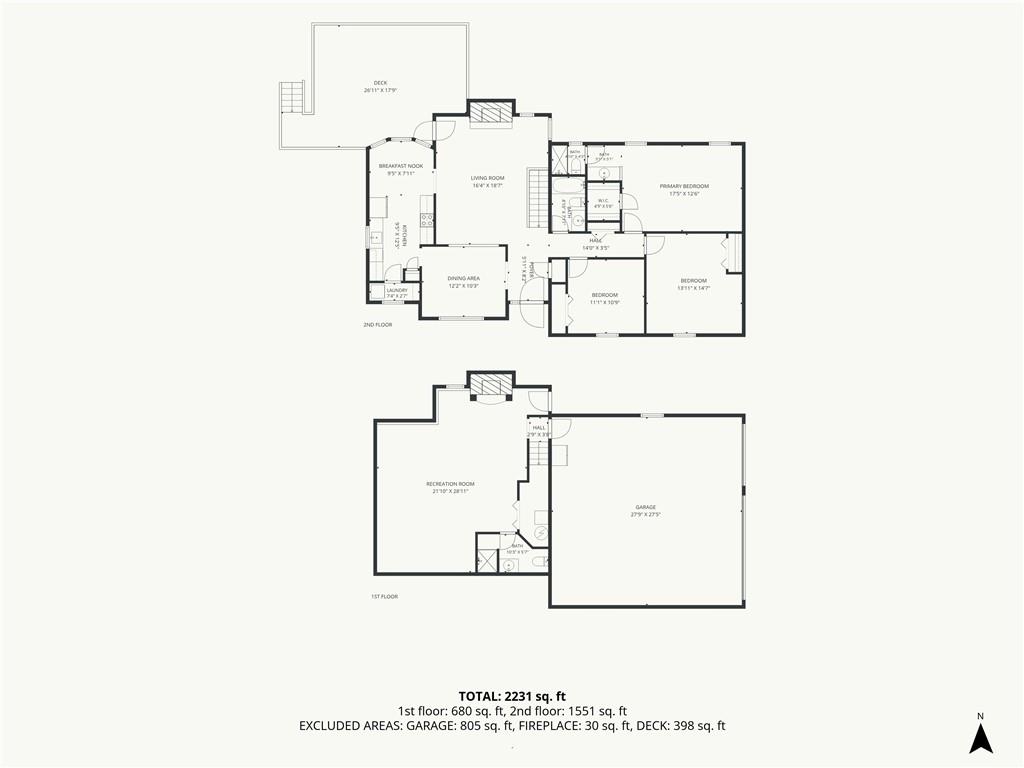
Opportunity is knocking! If you’ve been looking for a home with great bones, a fantastic floor plan, and the chance to build instant equity, this is one you won’t want to miss. Being sold AS IS, this well-loved family home is ready for its next chapter. Inside, you’ll find a spacious raised ranch featuring 3 bedrooms, 3 full bathrooms, an eat-in kitchen, separate formal dining room, and a great room with a vaulted ceiling and fireplace that creates an open, inviting gathering space. The finished lower level offers a large rec room with a second fireplace, a full bath, and flexible space for entertaining, hobbies, or a home office. An attached 3-car garage, 4-car concrete driveway poured in 2009, a deck that’s ready for your next barbecue, a firepit for evenings with friends, and a storage shed provide plenty of space both inside and out. A brand-new 30-year composition roof will be installed prior to closing, giving the next owner one major improvement already completed. Located in an established neighborhood filled with well-maintained single-family homes, you’ll enjoy a true sense of community with neighbors ranging from growing families to longtime residents. The elementary school is just a few blocks away, making the location as appealing as the home itself. This property is priced to reflect the updates it needs. A fresh coat of interior paint, new flooring, an HVAC system, and a little landscaping TLC will go a long way toward bringing this home back to life. The home has been a solid place for one family to make memories for many years, and now it’s ready for someone new to make it their own. Whether you’re looking for a home to personalize or an investment with tremendous upside, this is an exceptional opportunity to create something special while building equity from day one.
Address
-
Address 8210 N Virginia Avenue, Kansas City, MO 64118
-
Country United States
-
Province/State MO
-
City/Town Kansas City
-
Neighborhood Other
-
Postal code/ZIP 64118
Overview
- Property ID HMS53004025
- Price $275,000
- Property Type Single Family Residence
- Property status Active
- Rooms 10
- Bedrooms 3
- Bathrooms 2
- Year Built 1985
- Size 2,437 SqFt
- Land area 10,019 SqFt
- Garages 1
- Age Description 41-50 Years
- Appliances Dishwasher, Disposal, Microwave, Refrigerator, Electric Range, Washer
- Architectural Style Other
- Basement Concrete, Finished, Inside Entrance, Walk-Out Access
- Full Bathrooms 2
- Total Bedrooms 3
- City Kansas City
- County Clay
- Dining Area Features Eat-In Kitchen,Formal
- Directions From I-35, take the NE Antioch Rd exit and head north. Turn right onto NE 82nd Terrace, then left onto N Virginia Ave. The property is on the right.
- Elementary School Gashland-Clardy
- Fencing Wood
- Total Fireplaces 2
- Flooring Carpet, Laminate, Tile
- Floor Plan Features Raised Ranch
- Garage Spaces 3
- High School Oak Park
- Interior Features Ceiling Fan(s), Stained Cabinets, Vaulted Ceiling(s), Walk-In Closet(s)
- Window Features Thermal Windows
- Laundry Features Laundry Closet
- Lot Features City Lot, Corner Lot, Many Trees
- Middle School Antioch
- Parking Features Basement, Garage Door Opener, Garage Faces Side
- Patio and Porch Features Deck, Patio
- Postal Code 64118
- High School District North Kansas City
- Subdivision Name Other
- Telecom Cable - Available,Fiber - Available,High Speed Internet - Available
- Year Built 1985