

8190 Shoreline Drive, Parkville, MO 64152





































Description
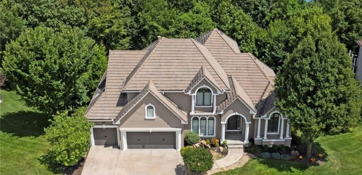
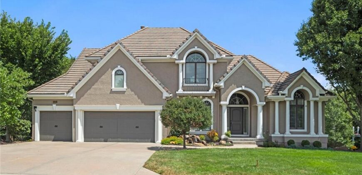
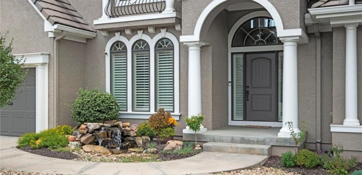
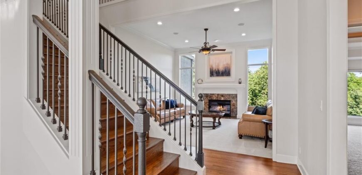
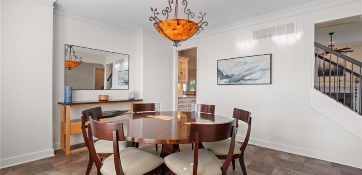
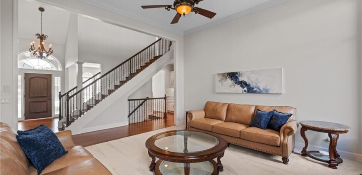
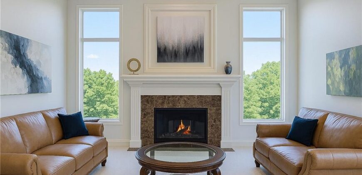
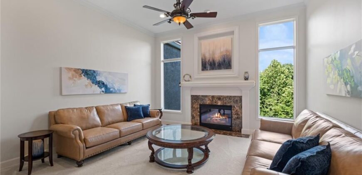
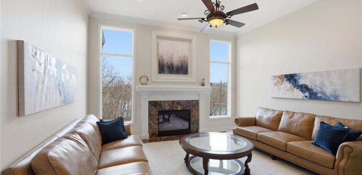
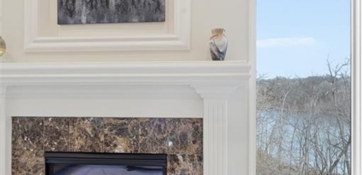
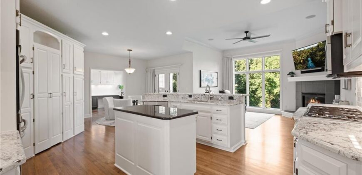
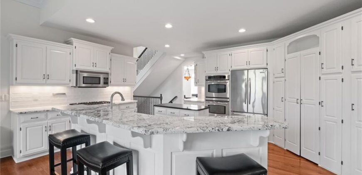
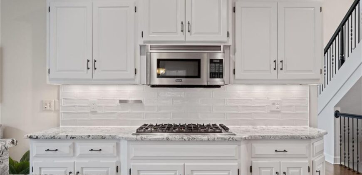
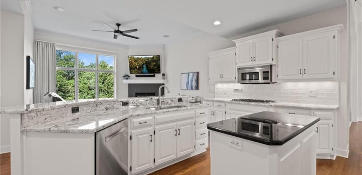
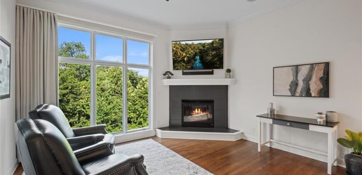
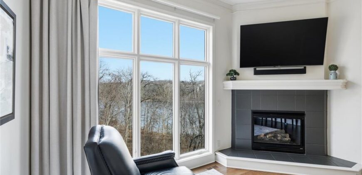
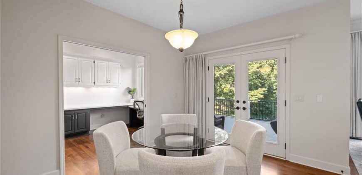
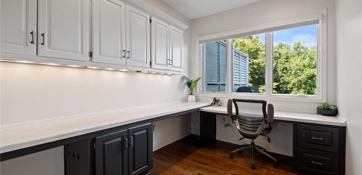
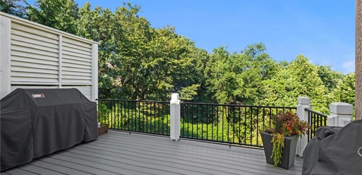
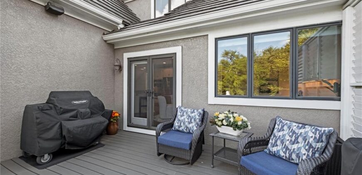
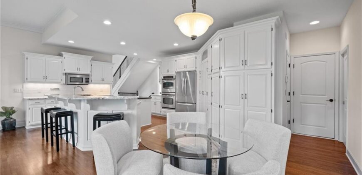
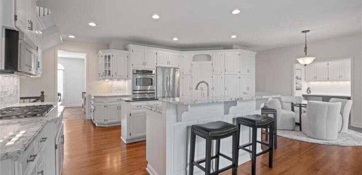
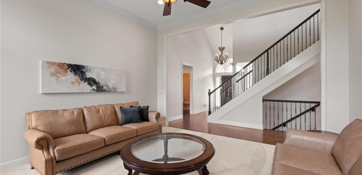
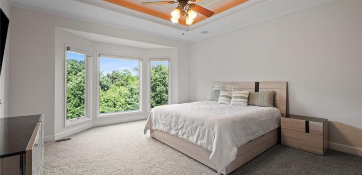
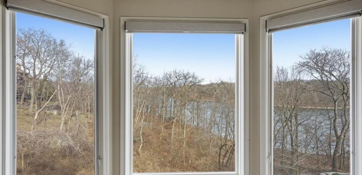
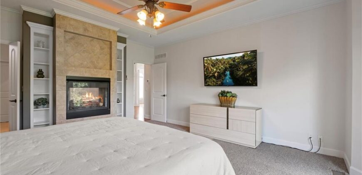
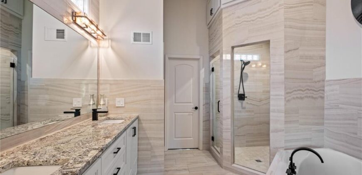
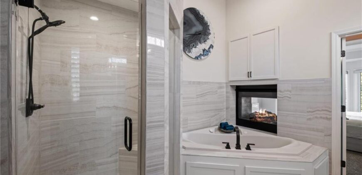
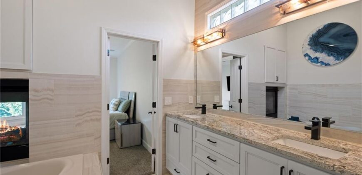
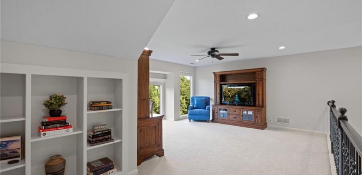
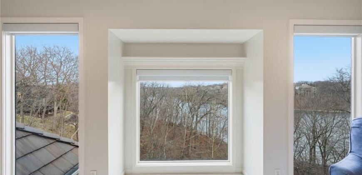
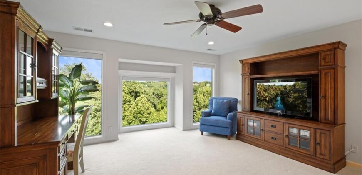
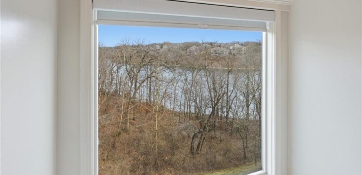
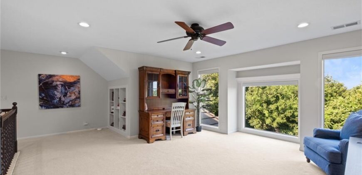
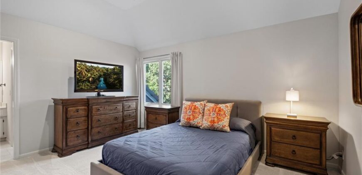
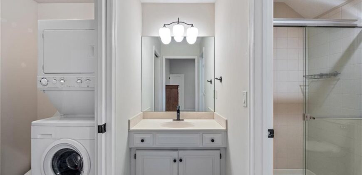
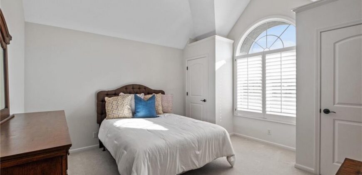
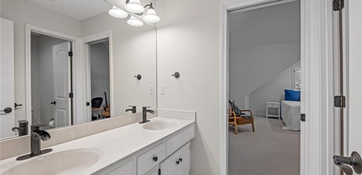
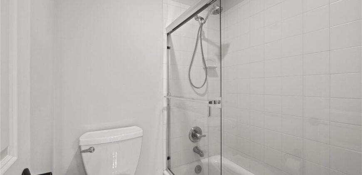
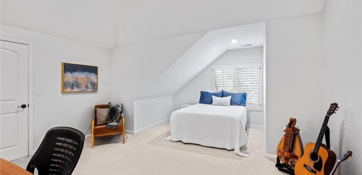
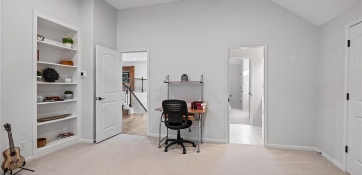
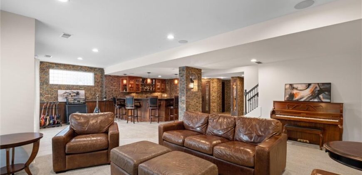
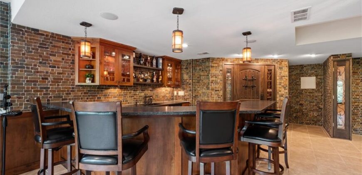
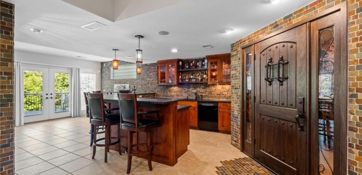
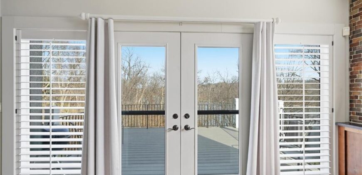
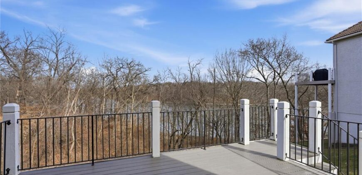
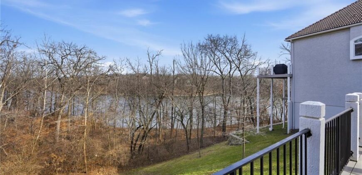
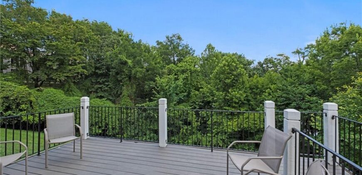
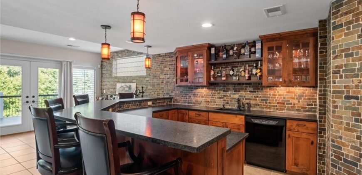
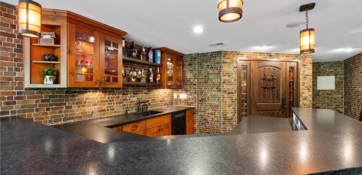
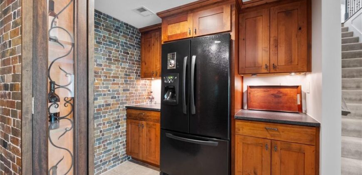
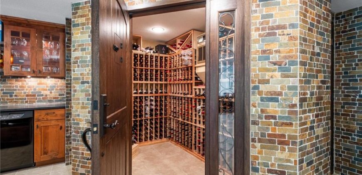
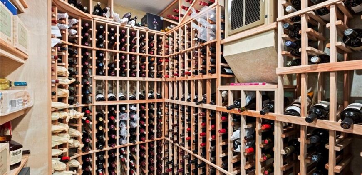
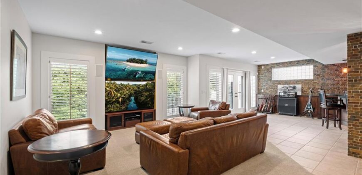
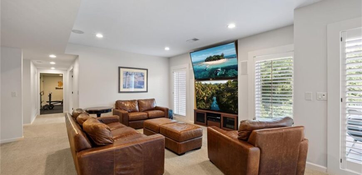
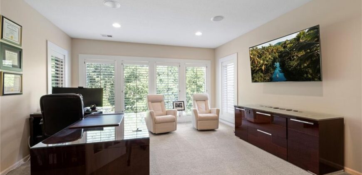
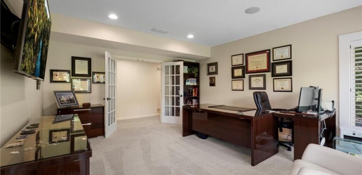
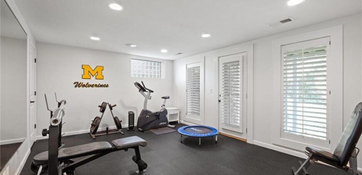
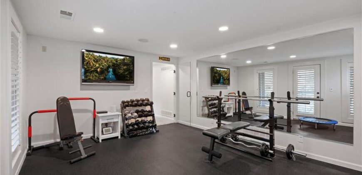
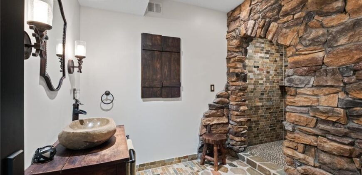
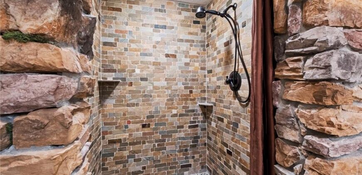
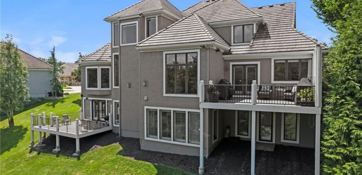
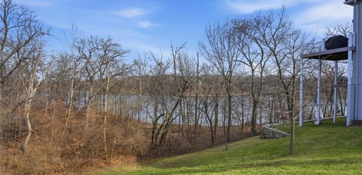
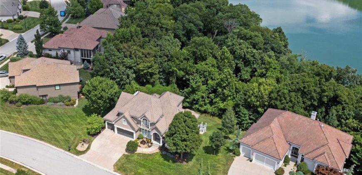
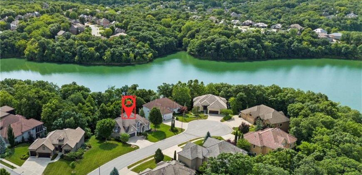
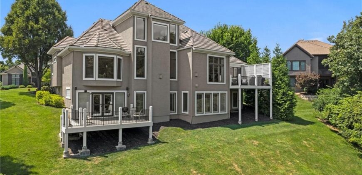
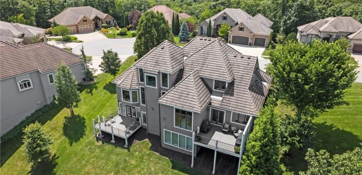
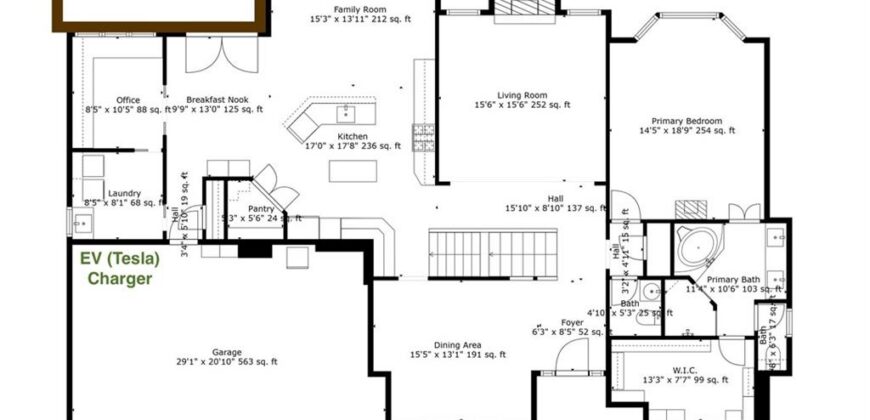
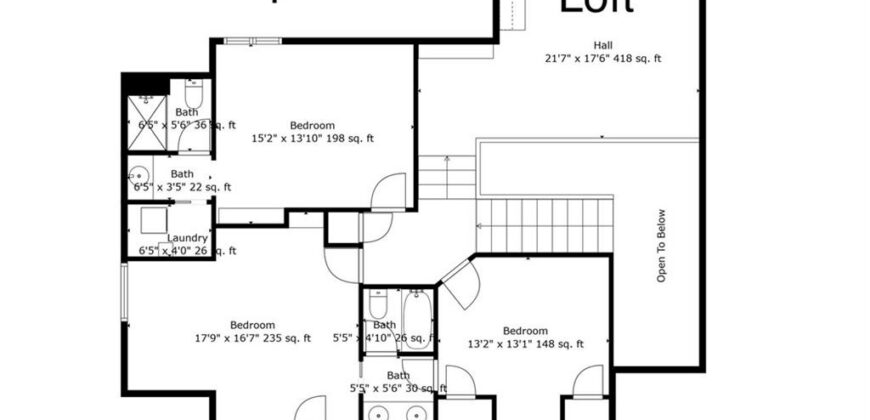
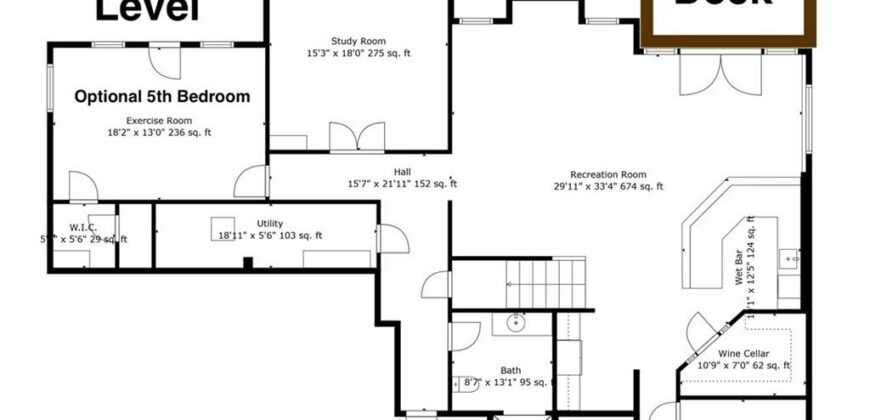
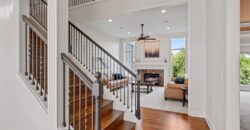
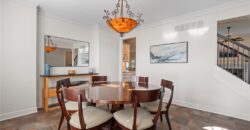
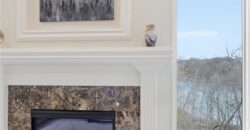
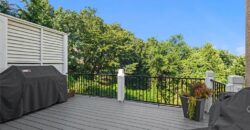
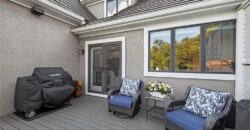
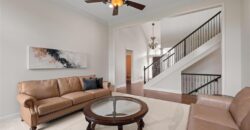
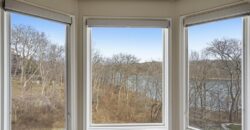
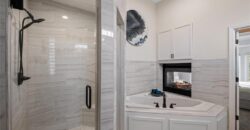
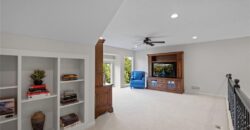
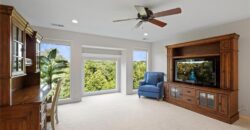
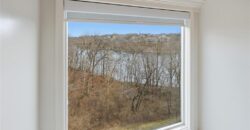
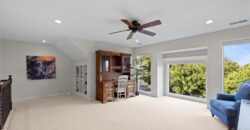
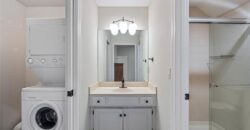
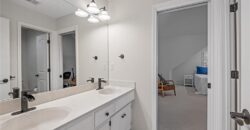
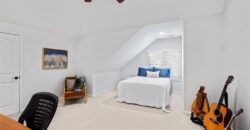
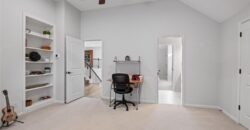
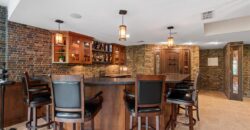
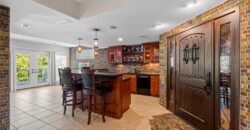
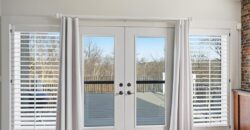
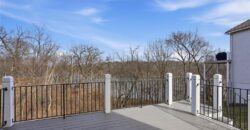
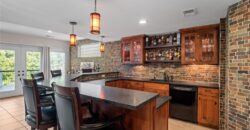
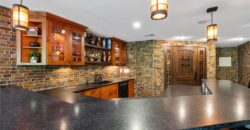
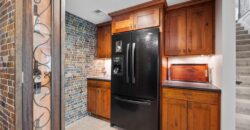
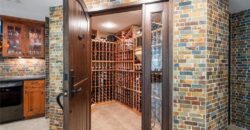
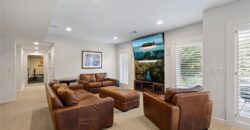
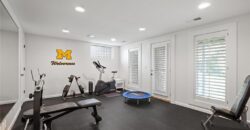
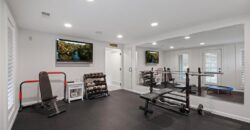
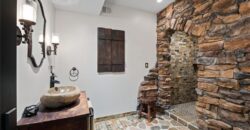
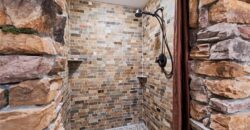
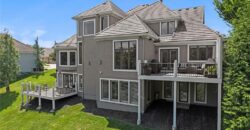
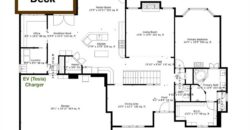
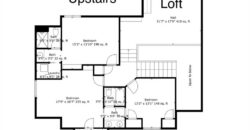
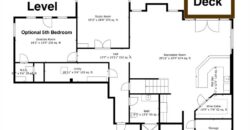
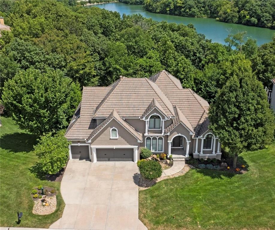
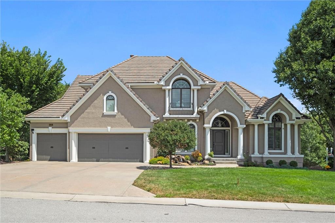
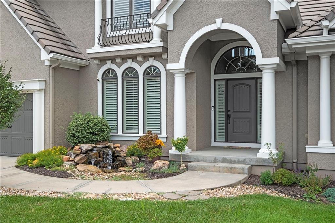
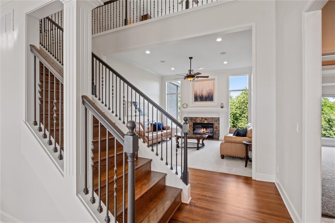
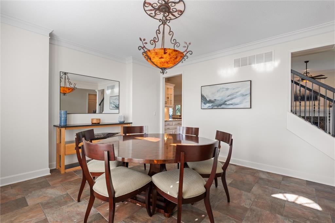
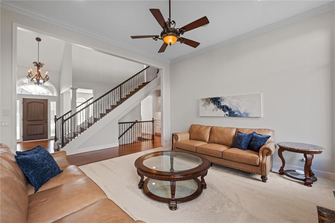
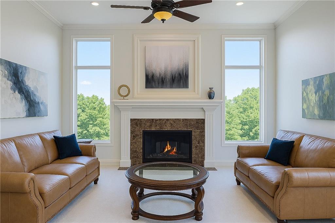
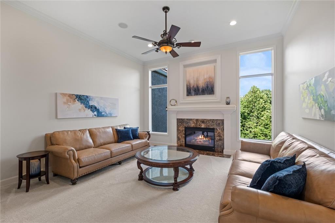
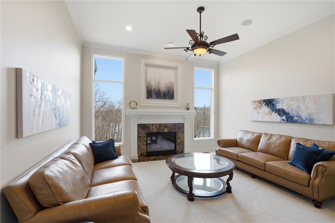
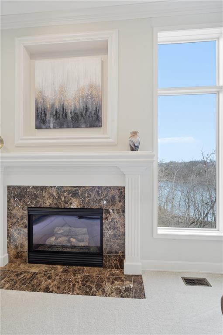
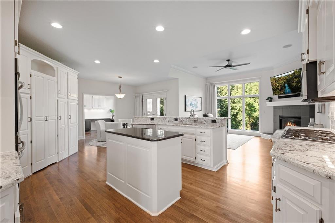
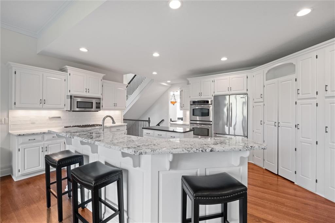
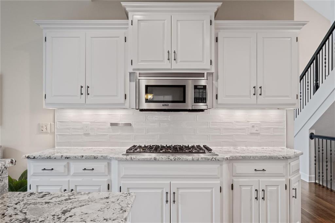
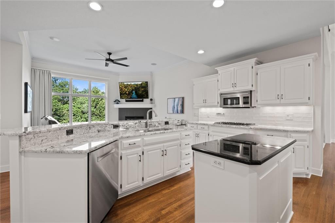
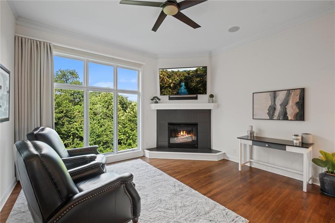
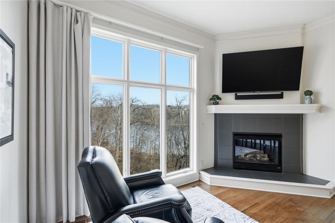
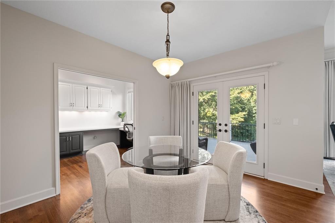
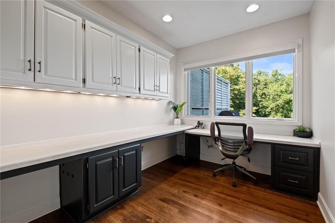
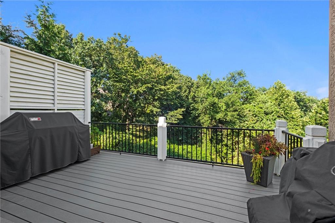
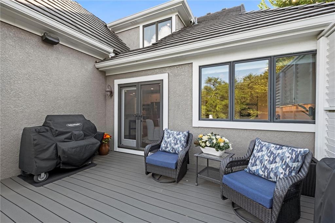
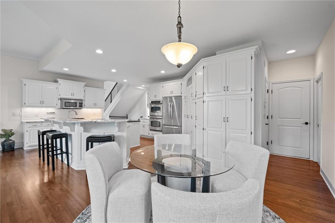
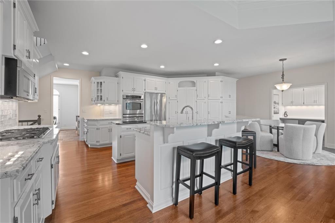
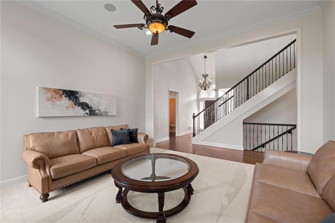
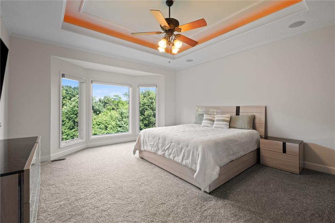
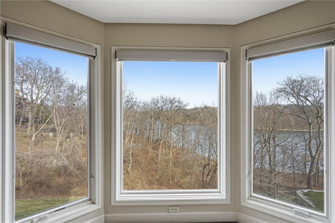
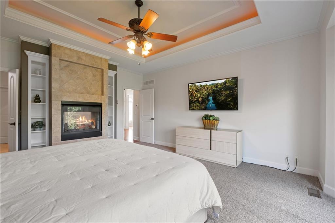
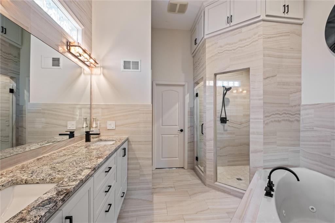
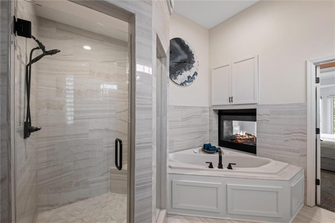
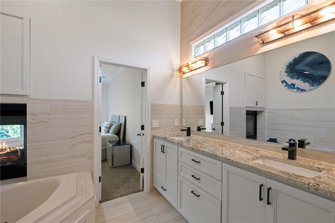
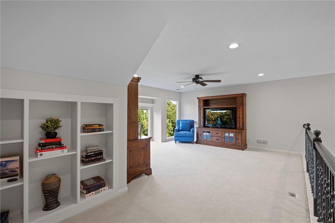
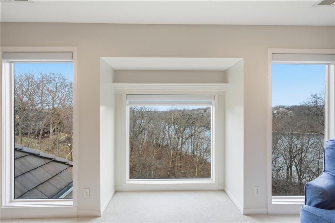
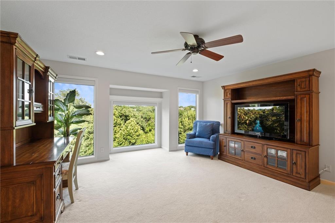
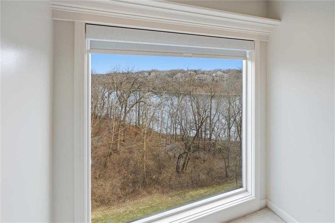
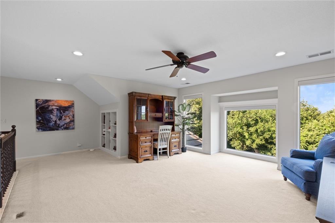
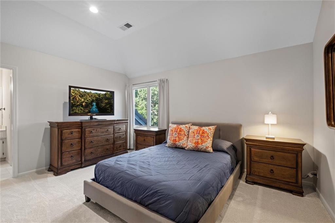
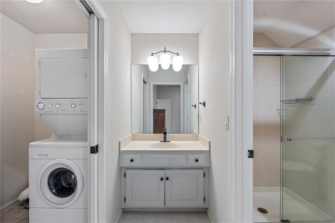
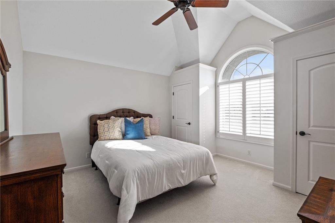
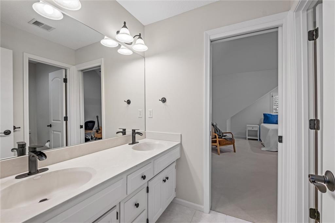
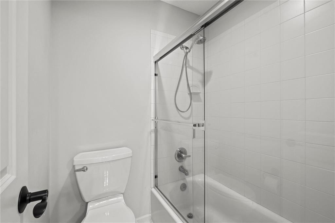
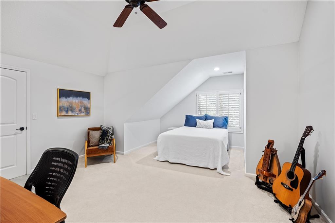
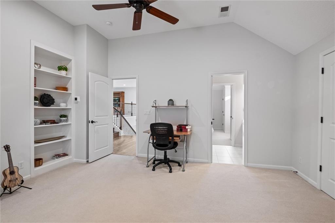
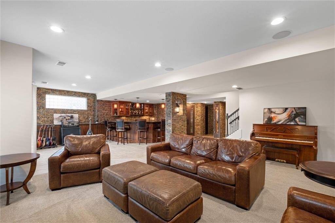
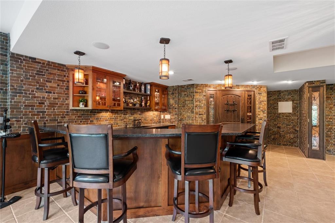
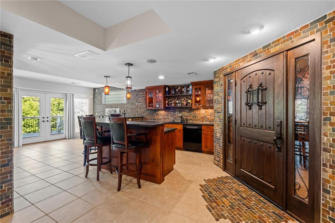
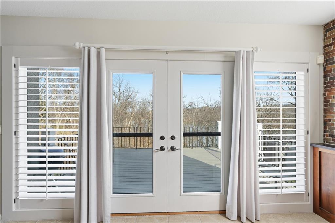
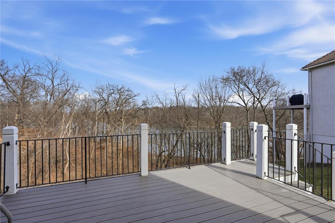
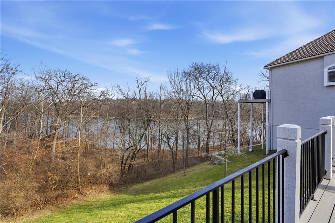
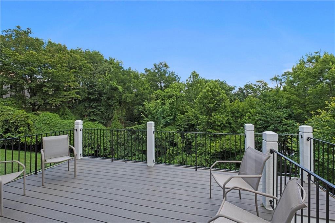
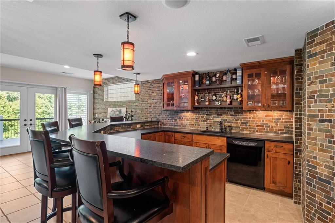
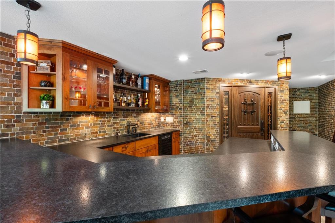
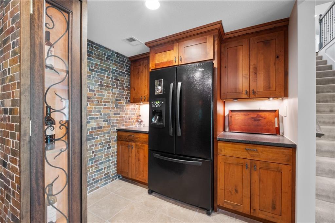
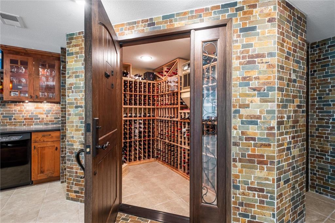
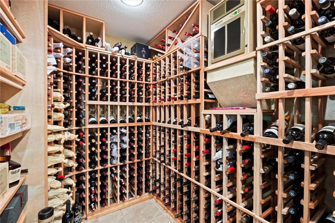
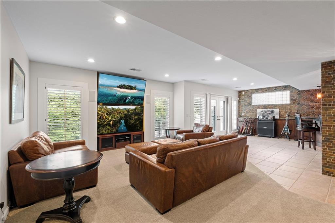
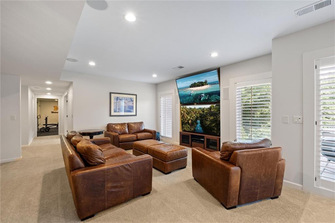
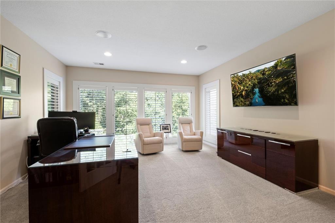
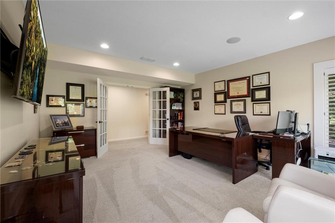
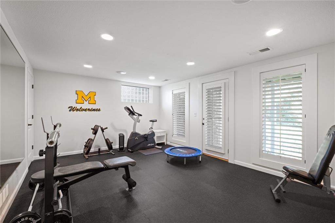
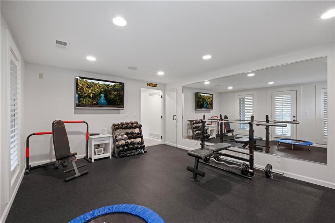
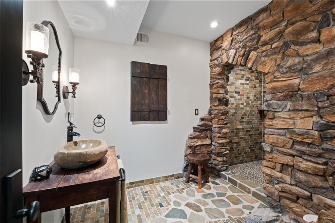
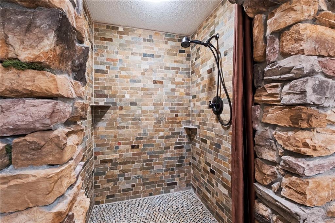
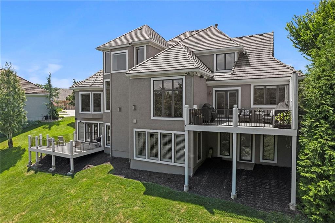
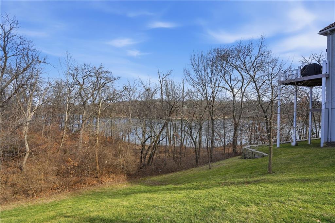
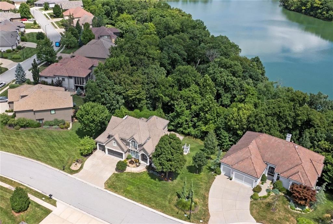
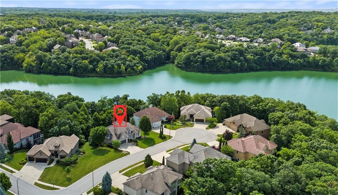
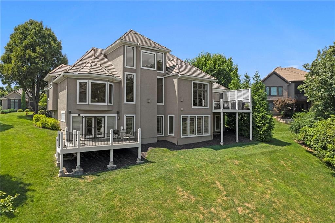
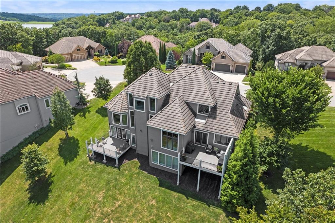
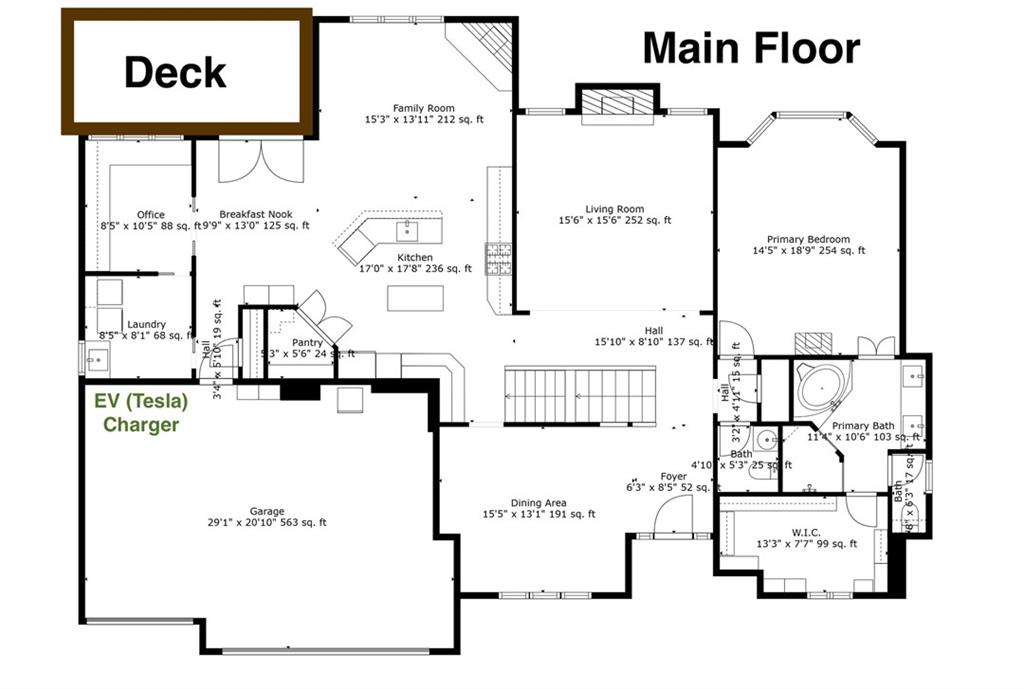
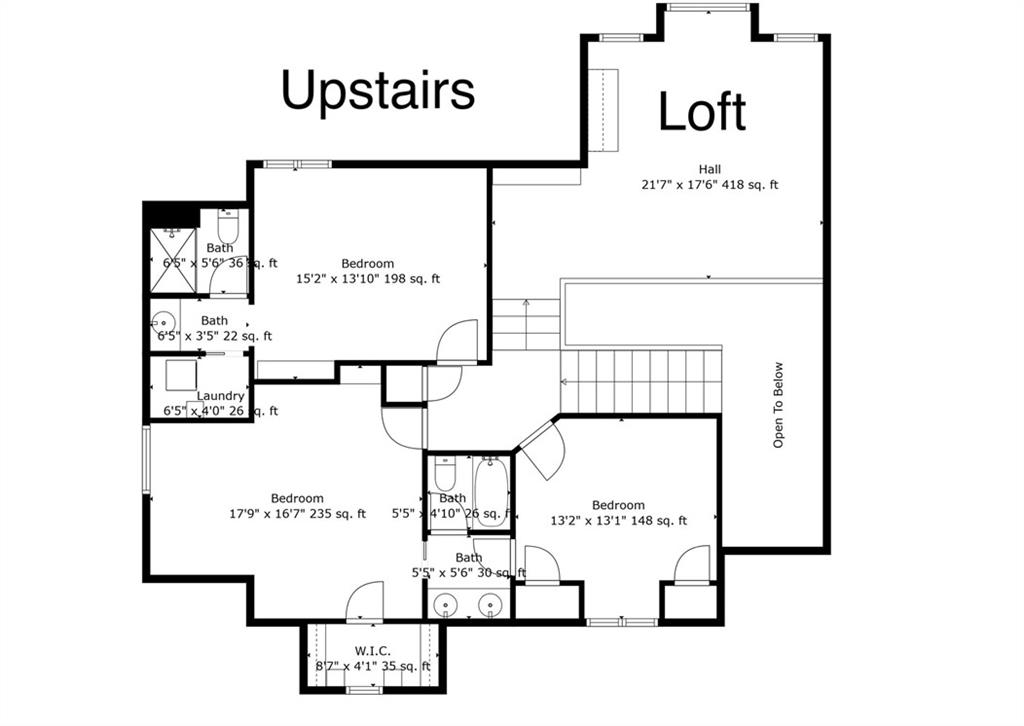
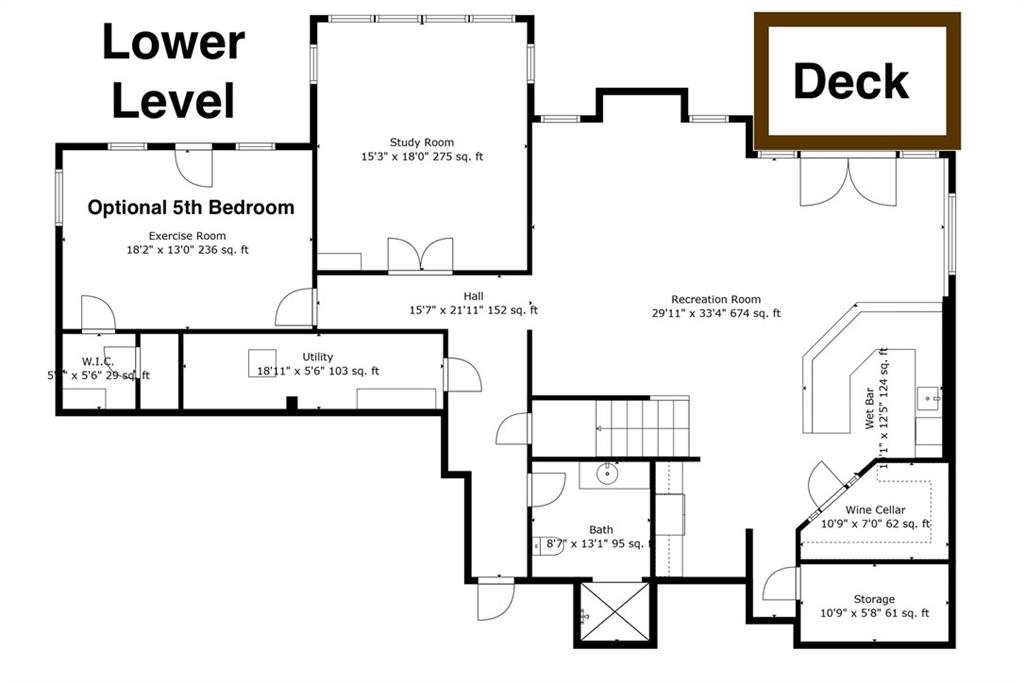
EXQUISITE, LAKEFRONT, Cul-de-sac Lot Estate in Riss Lake Reserve! Impeccably maintained! Inviting, tranquil waterfall feature welcomes you to the front door. Soaring Vaulted Entry Ceilings, Picture-esc windows capturing the BEST seasonal Lake and Treed Views from every room! Stunning hardwood floors, trendy & fresh interior paint throughout! NEWLY remodeled Gourmet Kitchen! Crisp, Painted Cabinets, Hardware, Exotic Granite Counters and Island, NEW SS Appliances, Viking Gas Range, Viking Convection Microwave, GE Profile Double Oven, Bosch Dishwasher, Refrigerator, & Walk-in Pantry! Enjoy quiet shaded evenings, grill out, relax, and enjoy the VIEWS! Luxurious Primary Suite featuring see-through fireplace, NEWLY REMODELED BATH, Heated, Imported Italian Porcelain Floors, Double Vanity, soft-close drawers, granite counters, Walk-in dual head shower, Jetted Tub, & CUSTOM DESIGNER CLOSET! Upper level features a huge loft with outstanding LAKE VIEWS! 2nd Bdrm Suite, NEW carpet, walk-in closet & 2nd Washer & Dryer! Lower Levels is an ENTERTAINERS DREAM! Old World Bar with walk-in, 750-bottle Chilled Wine Cellar, Wetbar, custom cabinetry, Full Refrigerator, dishwasher, oven, microwave, and Second Deck! Additional office/study with incredible views! Workout room (or 5th bedroom), walk-in closet, and spa-like 4th Full bath! EV Charging Station in single bay garage, NEWer AC Units, Furnaces, & Tankless Hot Water Heater! Hardwired security & Control4 Entertainment System! Enjoy all of Riss Lakes ‘ amenities! 3 swimming pools, Trails, Recreational Lake, Tennis Courts, Playground, and Maintenance Provided! $235/mo HOA for covers lawncare maintenance, seasonal start/winterization for irrigation, and snow removal! , and great access to Parkville’s finest local shops, restaurants, parks, walking/biking trails… Luxury lifestyle living at its finest! LOVE WHERE YOU LIVE! *Total square footage approximate and not considered reliable – to be confirmed by buyer/buyers agent/appraiser*
Address
-
Address 8190 Shoreline Drive, Parkville, MO 64152
-
Country United States
-
Province/State MO
-
City/Town Parkville
-
Neighborhood Riss Lake
-
Postal code/ZIP 64152
Overview
- Property ID HMS51389205
- Price $995,000
- Property Type Single Family Residence
- Property status Show For Backups
- Rooms 16
- Bedrooms 5
- Bathrooms 5
- Year Built 2007
- Size 5,067 SqFt
- Land area 0.3 SqFt
- Garages 1
- Age Description 16-20 Years
- Appliances Cooktop, Dishwasher, Disposal, Double Oven, Dryer, Microwave, Refrigerator, Stainless Steel Appliance(s), Washer
- Architectural Style Traditional
- Association Amenities Boat Dock, Play Area, Pool, Tennis Court(s), Trail(s)
- Association Fee 1460
- Association Fee Includes All Amenities, Curbside Recycle, Lawn Service, Snow Removal, Trash
- Basement Full, Walk-Out Access
- Full Bathrooms 4
- Half Bathrooms 1
- Total Bedrooms 5
- City Parkville
- County Platte
- Dining Area Features Formal
- Directions I-29 to NW 64th Street (45 Highway). South on Julian Drive, first left on Shoreline Drive. Continue on Shoreline Drive and home is the first, left home in the cul-de-sac!
- Elementary School Graden
- FireplaceYN 1
- Total Fireplaces 3
- Flooring Carpet, Tile, Wood
- Floor Plan Features 1.5 Stories
- Garage Spaces 3
- High School Park Hill South
- Interior Features Ceiling Fan(s), Kitchen Island, Pantry, Vaulted Ceiling(s), Walk-In Closet(s)
- Spa Features Bath
- Laundry Features Laundry Room, Main Level
- Lot Features Cul-De-Sac, Lake Front, Sprinkler-In Ground, Many Trees
- Middle School Lakeview
- Parking Features Attached, Garage Faces Front
- Patio and Porch Features Deck
- Postal Code 64152
- High School District Park Hill
- Subdivision Name Riss Lake
- Telecom Cable - Available,Fiber - Available
- Year Built 2007