

813 NW 95 Street, Kansas City, MO 64155
Description
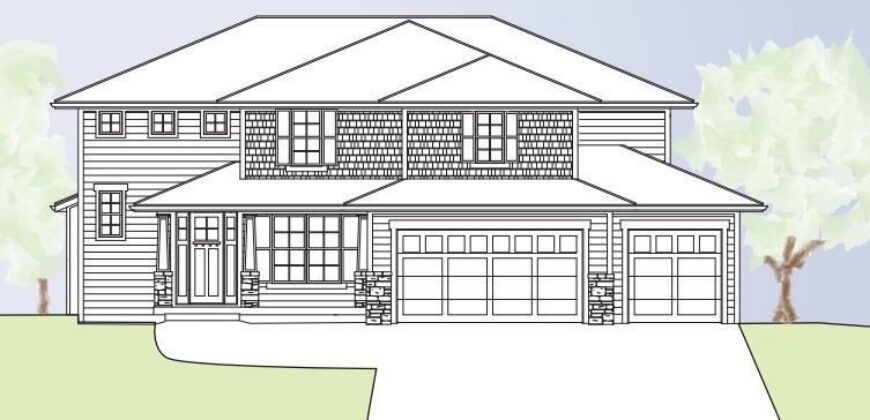
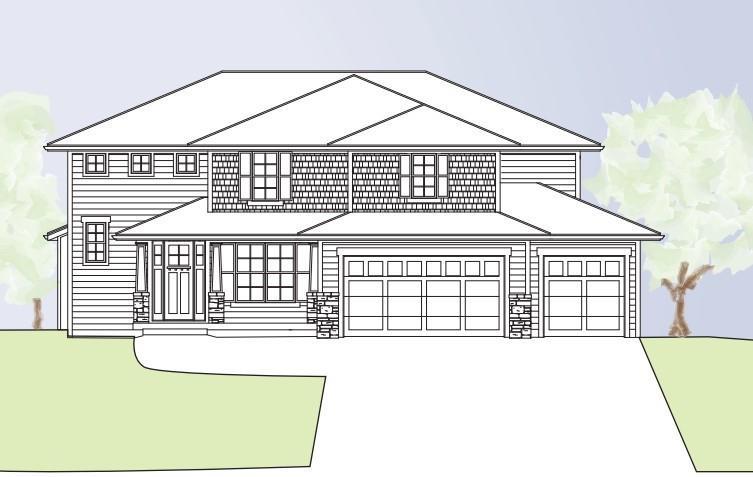
Build job, for comps only. “The Mel” floorplan by IHB Homes, LLC. Upon entering this popular 2-story home, guests are greeted by a grand foyer with a staircase leading to the second floor. A formal dining room awaits to the right, perfect for hosting dinners and gatherings. The heart of the home lies in the great room, featuring a beautiful fireplace and built-in shelves, creating a warm and inviting atmosphere. The open layout seamlessly connects the great room to the kitchen. The kitchen boasts a large island, custom cabinets, and a spacious walk-in pantry. A convenient drop zone area, built-in desk, and half bath nearby add to the functionality of the space. Stepping outside, the large covered deck provides the perfect spot for outdoor relaxation and entertainment. Upstairs, four spacious bedrooms await, each offering comfort and privacy. Bedroom 2 enjoys its full bath, while bedrooms 3 and 4 share a Jack and Jill bath. The highlight of the second floor is the luxurious owner’s suite, featuring a stunning bath with a freestanding tub, walk-in shower, double sink vanity, and a walk-through closet that leads to the laundry room, adding convenience to everyday living. Hardwood flooring graces the upper-level hallway, adding to the home’s elegance and charm. In addition to the home’s impressive features, residents can also enjoy the community’s amenities, including a pool, playground, and trails. Overall, this home offers both luxury and functionality, making it a truly exceptional place to call home
Address
-
Address 813 NW 95 Street, Kansas City, MO 64155
-
Country United States
-
Province/State MO
-
City/Town Kansas City
-
Neighborhood Fountain Hills
-
Postal code/ZIP 64155
Overview
- Property ID HMS53911929
- Price $663,500
- Property Type Single Family Residence
- Property status Contingent
- Rooms 11
- Bedrooms 4
- Bathrooms 4
- Year Built 2026
- Size 2,872 SqFt
- Land area 0.25 SqFt
- Garages 1
- Age Description 2 Years/Less
- Architectural Style Traditional
- Association Amenities Play Area, Pool, Trail(s)
- Association Fee 550
- Basement Concrete, Full, Walk-Out Access
- Full Bathrooms 3
- Half Bathrooms 1
- Total Bedrooms 4
- City Kansas City
- County Clay
- Dining Area Features Eat-In Kitchen,Formal
- Directions 152 to Platte Purchase, North to Fountain Hills Dr, Right to 95th Terr, Left on N Belleview, Right on 95 St
- Elementary School Pathfinder
- FireplaceYN 1
- Total Fireplaces 1
- Flooring Carpet, Ceramic Floor, Wood
- Floor Plan Features 2 Stories
- Garage Spaces 3
- High School Platte County R-III
- Interior Features Ceiling Fan(s), Custom Cabinets, Kitchen Island, Pantry, Vaulted Ceiling(s), Walk-In Closet(s)
- Laundry Features Bedroom Level, Laundry Room
- Lot Features Adjoin Greenspace
- Middle School Platte Purchase
- Parking Features Attached, Garage Door Opener, Garage Faces Front
- Patio and Porch Features Deck- Covered
- Postal Code 64155
- High School District Platte County R-III
- Subdivision Name Fountain Hills
- Year Built 2026