

8085 Green Glades Court, None/County, MO 64152










Description
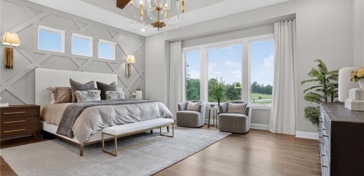
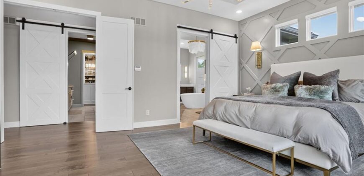
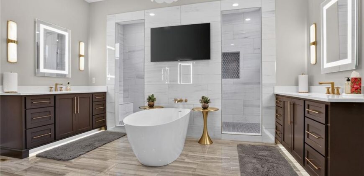
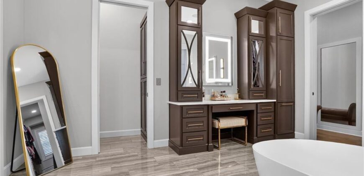
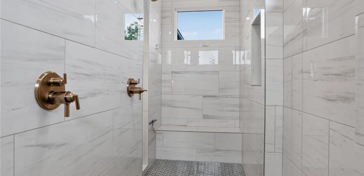
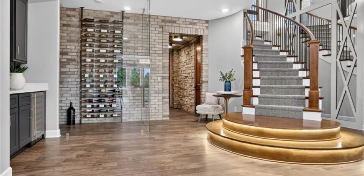
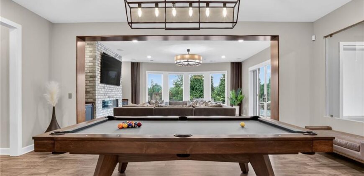
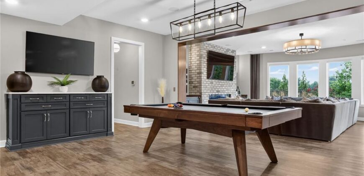
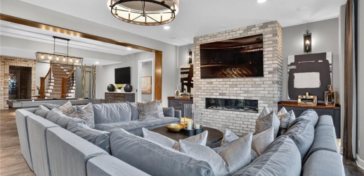
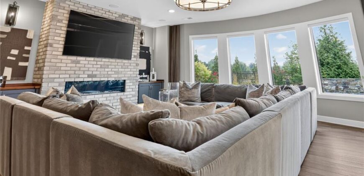
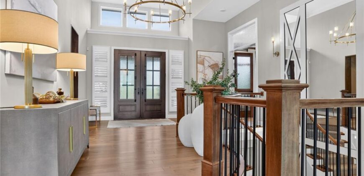
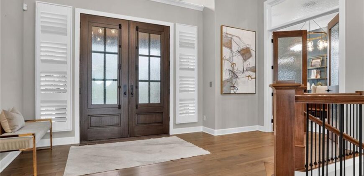
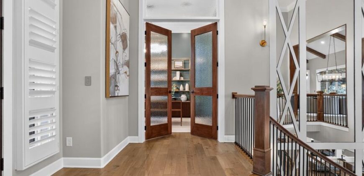
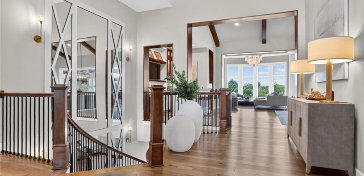
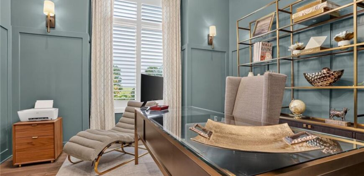
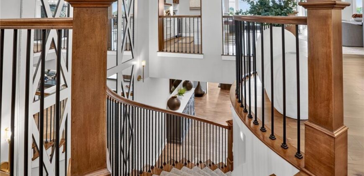
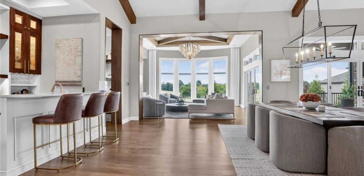
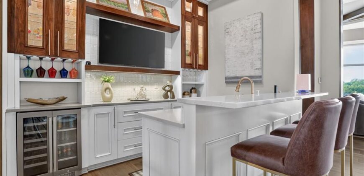
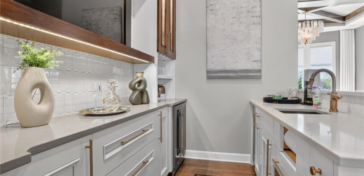
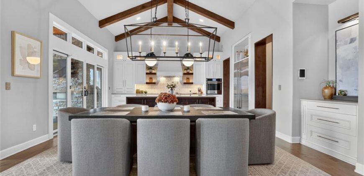
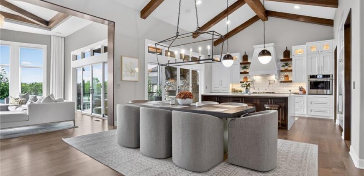
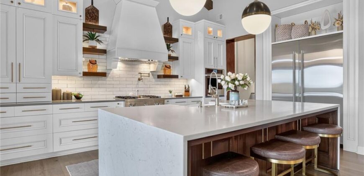
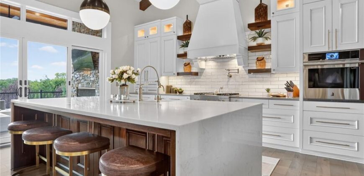
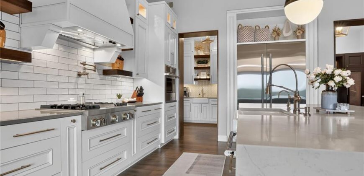
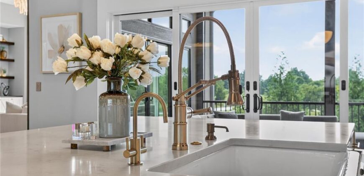
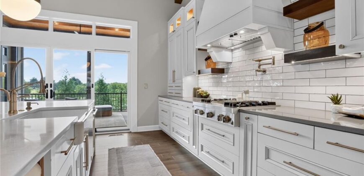
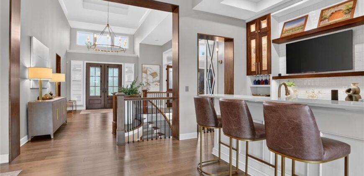
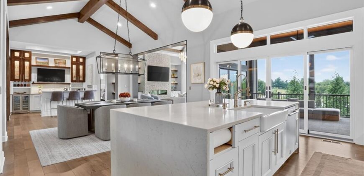
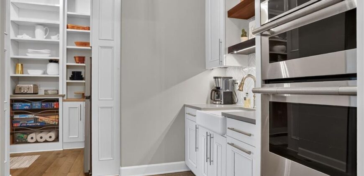
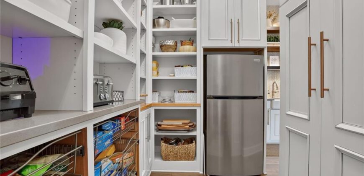
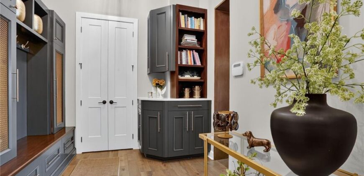
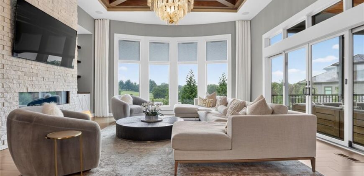
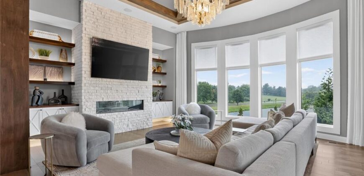
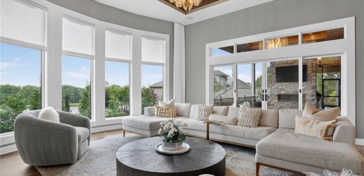
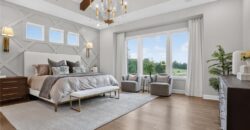
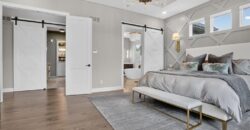
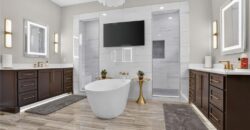
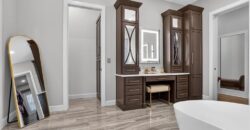
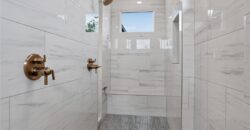
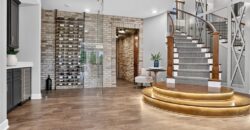
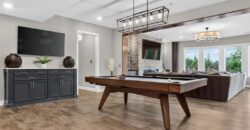
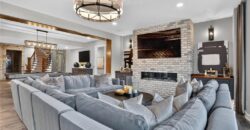
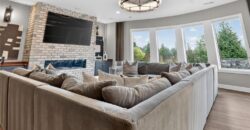
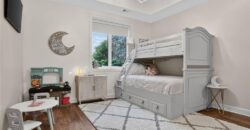
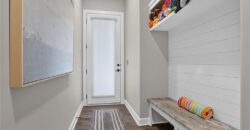
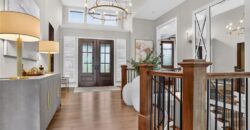
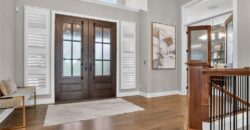
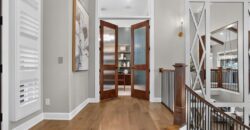
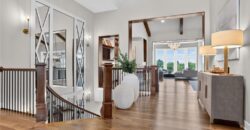
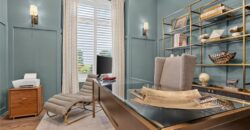
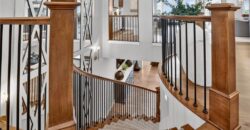
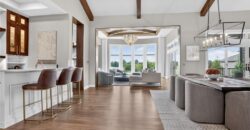
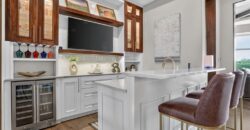
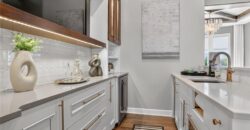
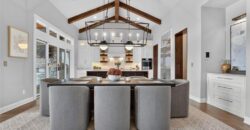
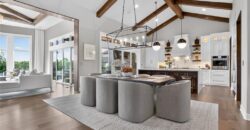
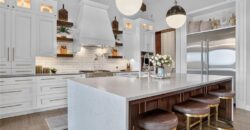
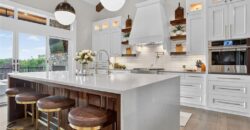
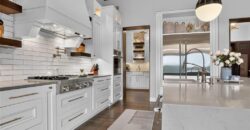
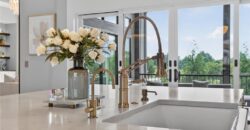
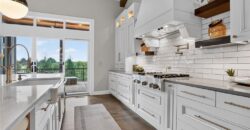
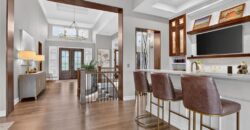
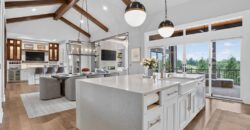
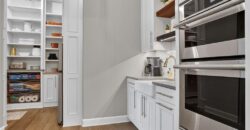
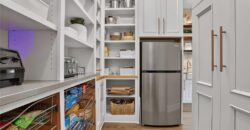
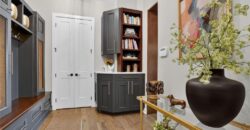
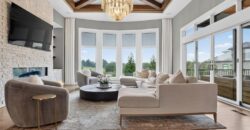
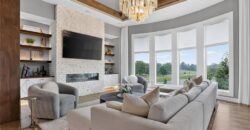
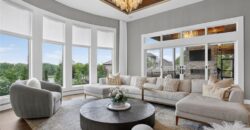
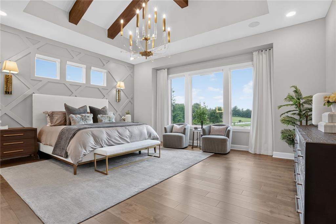
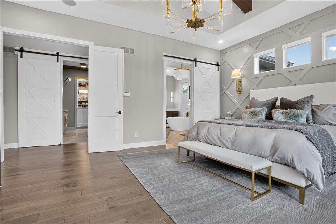
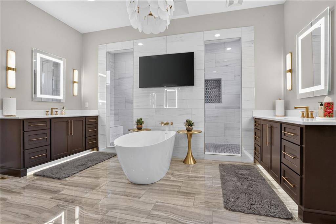
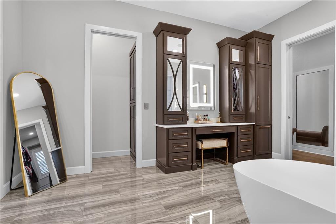
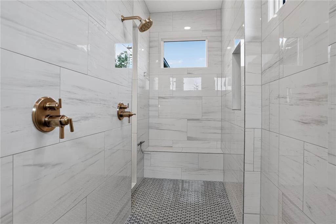
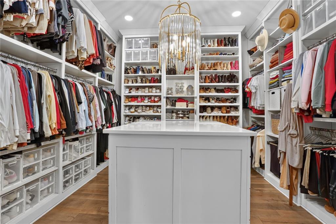
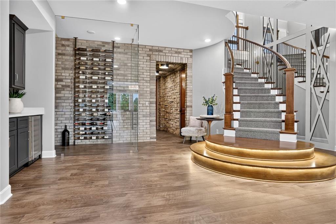
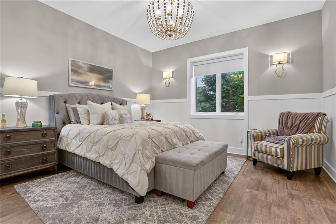
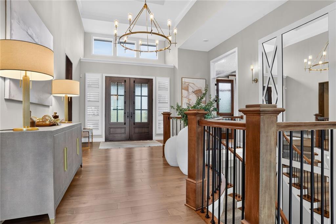
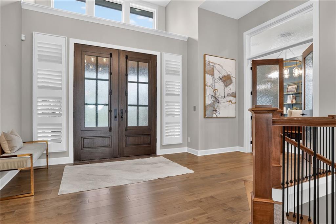
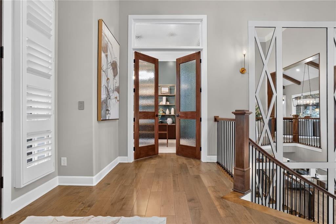
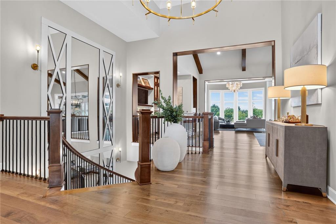
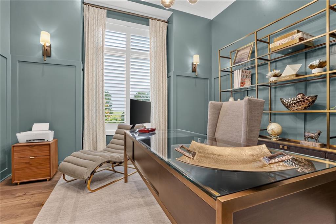
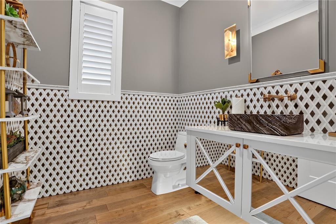
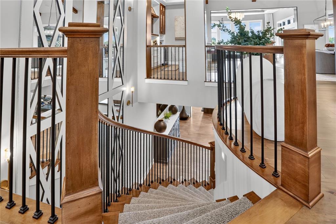
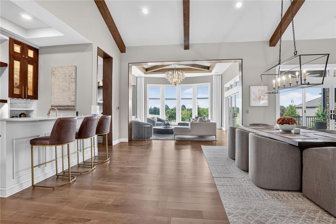
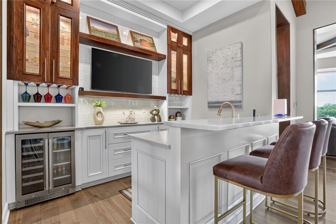
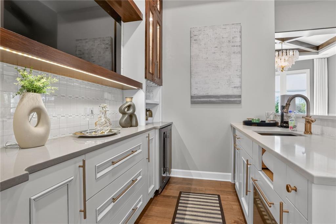
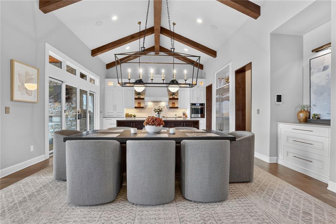
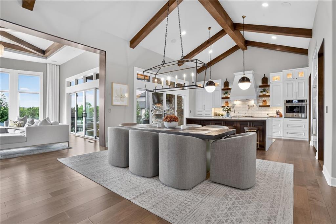
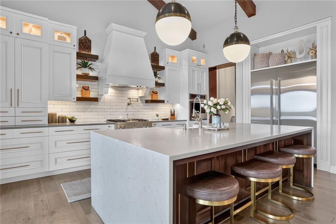
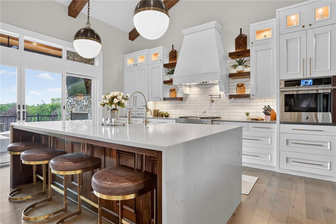
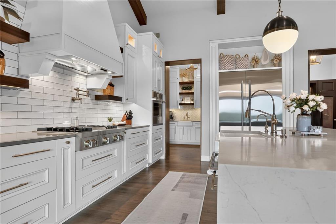
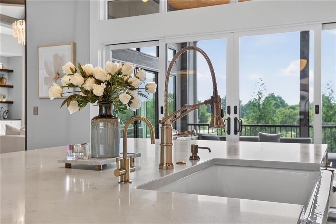
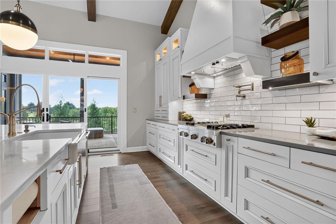
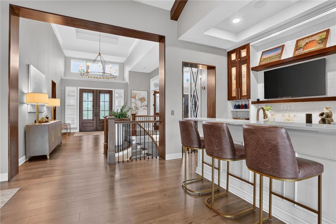
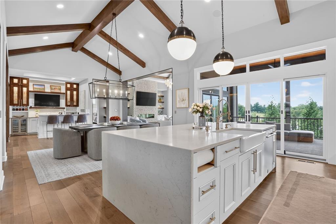
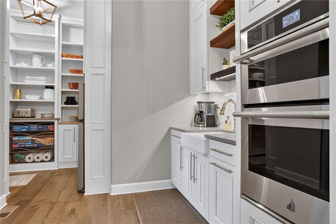
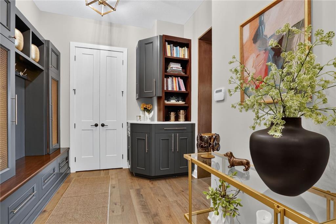
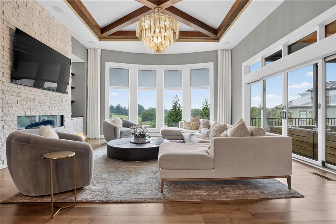
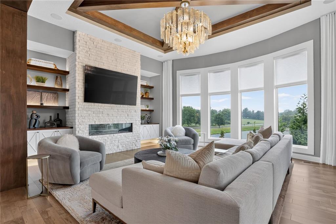
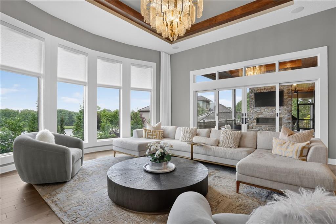
One of a kind custom built home by Jay Jackson Builders. This stunning beauty is a show stopper! Custom double door entry welcomes you into a vaulted open entry, floating staircase, and private office area. Walnut accent door casings lead you into the family entertaining space complete with vaulted and beamed ceilings, tucked-in bar, open dining and a gourmet kitchen.
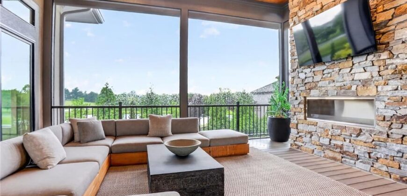
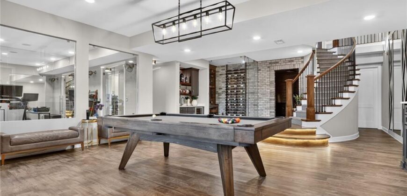
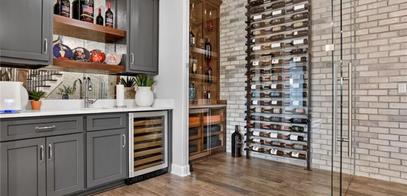
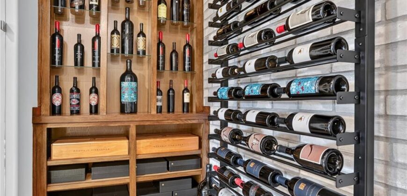
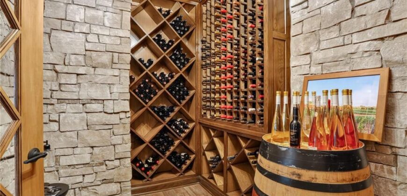
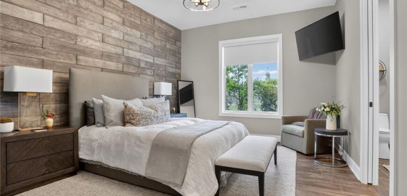
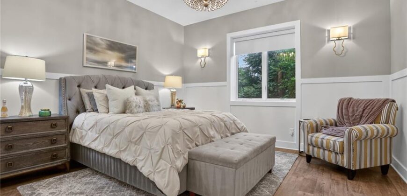
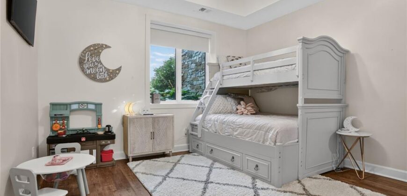
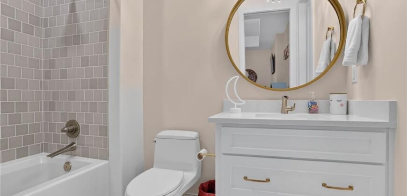
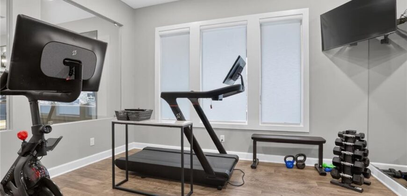
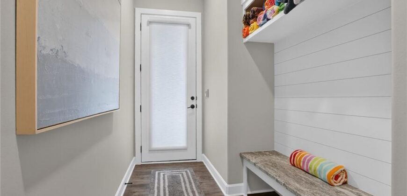
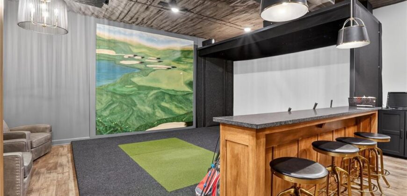
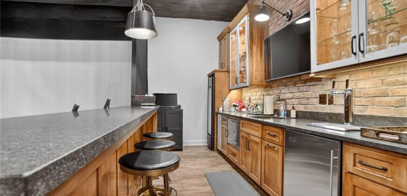
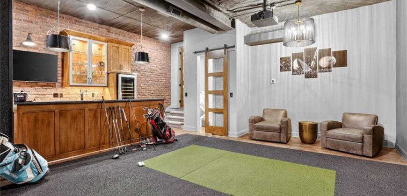
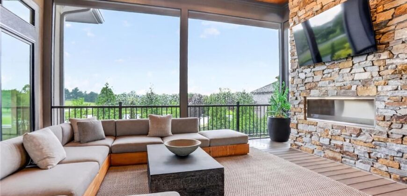
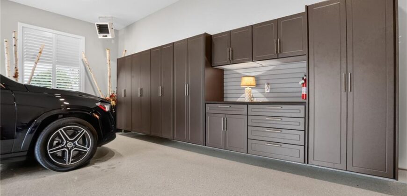
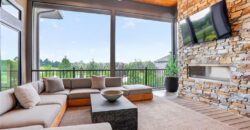
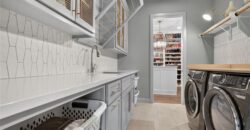
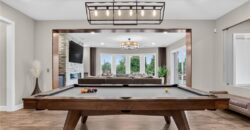
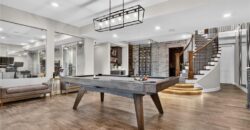
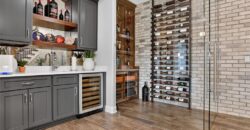
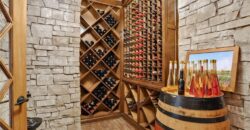
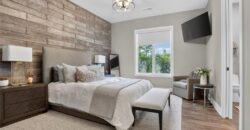
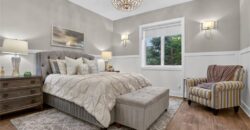
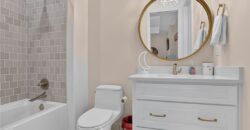
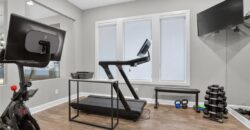
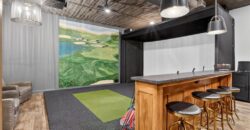
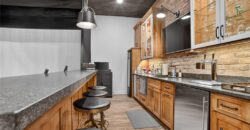
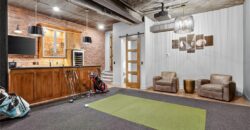
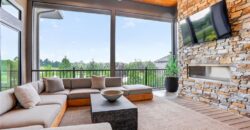
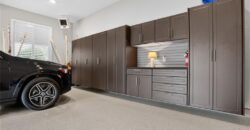
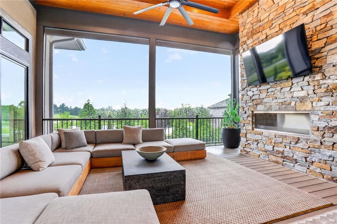
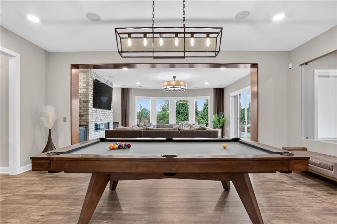
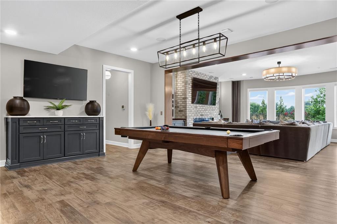
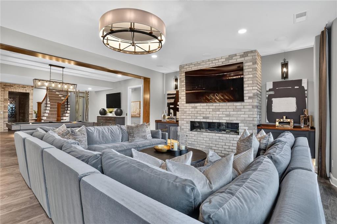
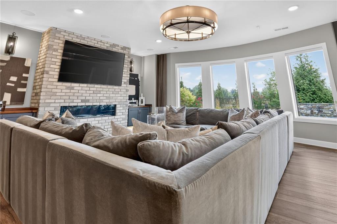
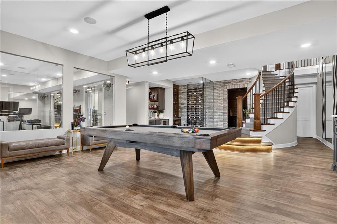
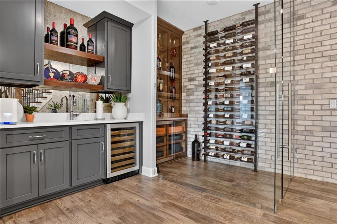
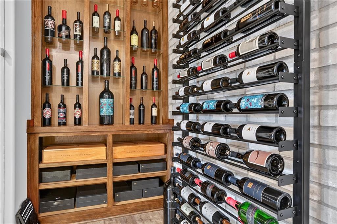
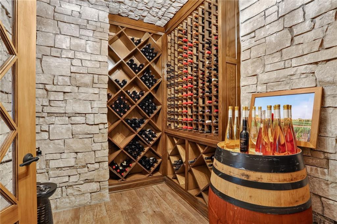
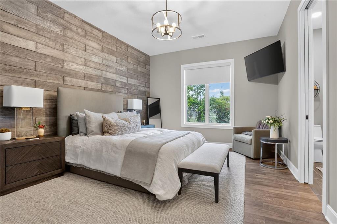
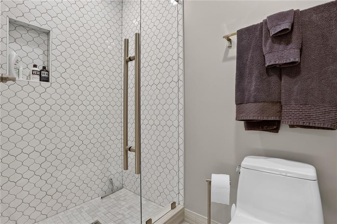
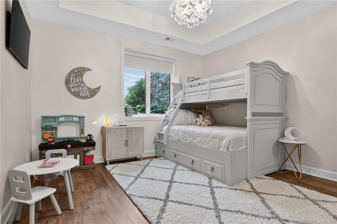
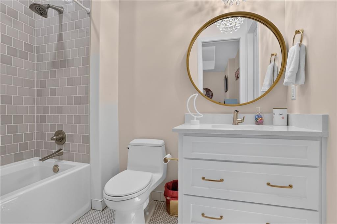
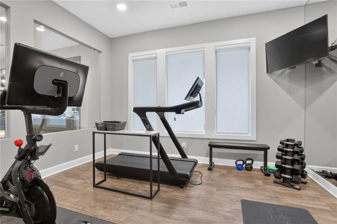
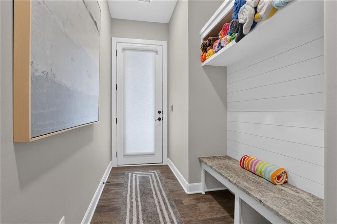
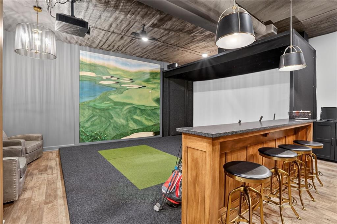
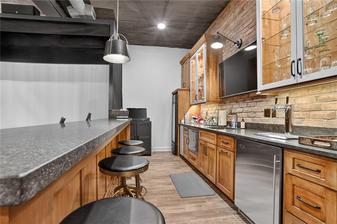
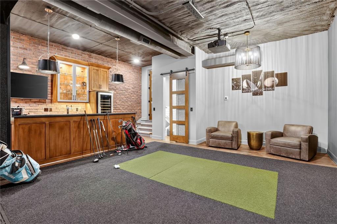
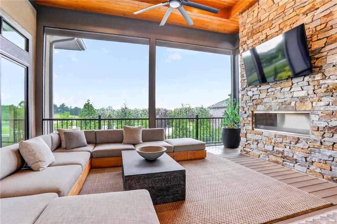
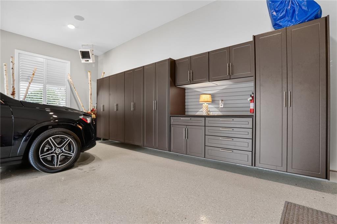
Remarkable Reverse 1.5 Story loaded with Unbelievable Amenities – 4 fireplaces, main floor entertaining bar, lower level wine display and stoned wine cellar, Exercise Room, Golf Simulator, 4 bedrooms and an office, suspended garages with main floor garage access. Awesome Outdoor Area with saltwater pool to include both water and fire features, hot tub, over 1200 sq ft of pavers, outdoor cabana with additional kitchen, fireplace, outdoor changing room and bath – overlooking the community greenspace and ponds & walking trails. If you are looking for a custom home and do not have time to build – this is the one! Located in Unincorporated Platte County, Not in the City Limits. 50 Acres of HOA greenspace with walking trails, stocked ponds and great fishing for all!
Address
-
Address 8085 Green Glades Court, None/County, MO 64152
-
Country United States
-
Province/State MO
-
City/Town None/County
-
Neighborhood Green Glades at the Masters
-
Postal code/ZIP 64152
Overview
- Property ID HMS53031561
- Price $3,550,000
- Property Type Single Family Residence
- Property status Coming Soon
- Rooms 11
- Bedrooms 4
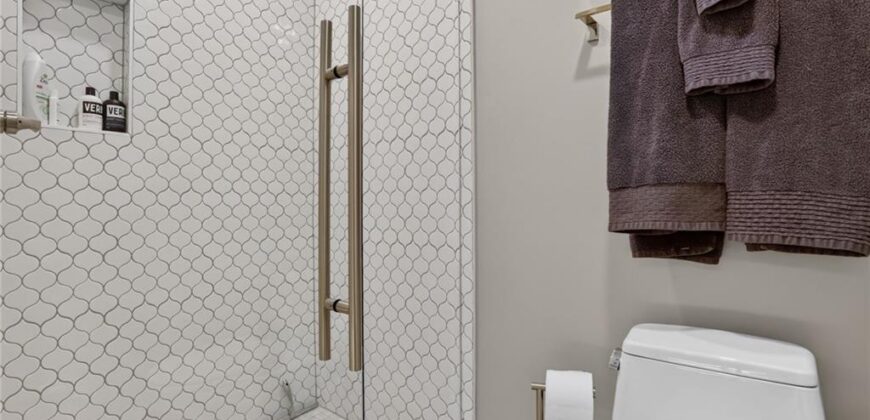
- Bathrooms 8
- Size 6,786 SqFt
- Land area 0.66 SqFt
- Garages 1
- Age Description 3-5 Years
- Appliances Cooktop, Dishwasher, Disposal, Double Oven, Exhaust Fan, Microwave, Refrigerator, Built-In Oven, Stainless Steel Appliance(s), Under Cabinet Appliance(s)
- Architectural Style Contemporary, Traditional
- Association Amenities Other, Trail(s)
- Basement Basement BR, Finished, Full, Inside Entrance, Walk-Out Access
- Full Bathrooms 5
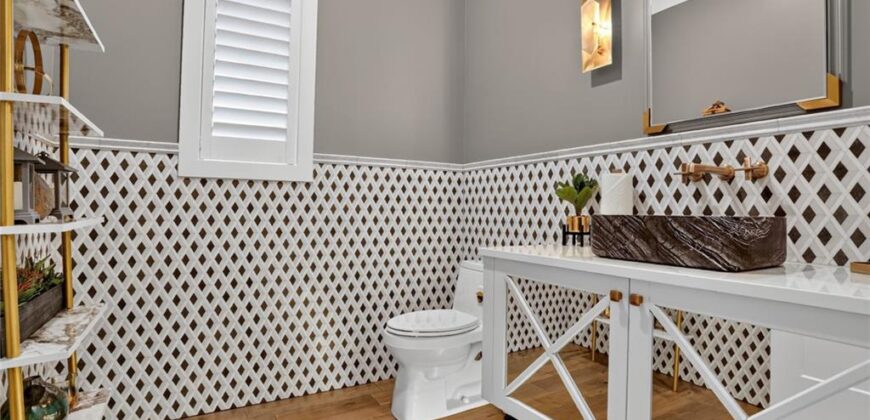
- Half Bathrooms 3
- Total Bedrooms 4
- City None/County
- County Platte
- Dining Area Features Breakfast Area
- Directions Barry Road to Childress Ave, South to NW 81st Street, West to first left, home on the corner lot of Green Glades Ct
- FireplaceYN 1
- Total Fireplaces 4
- Flooring Luxury Vinyl, Tile, Wood
- Floor Plan Features Reverse 1.5 Story
- Garage Spaces 4
- High School Park Hill
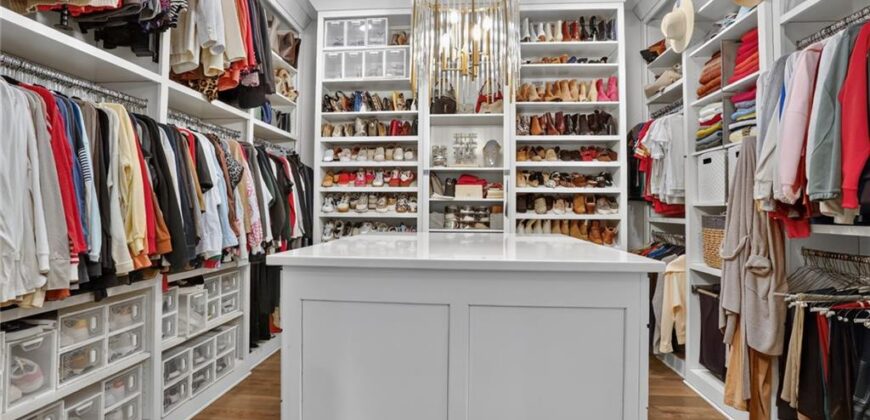
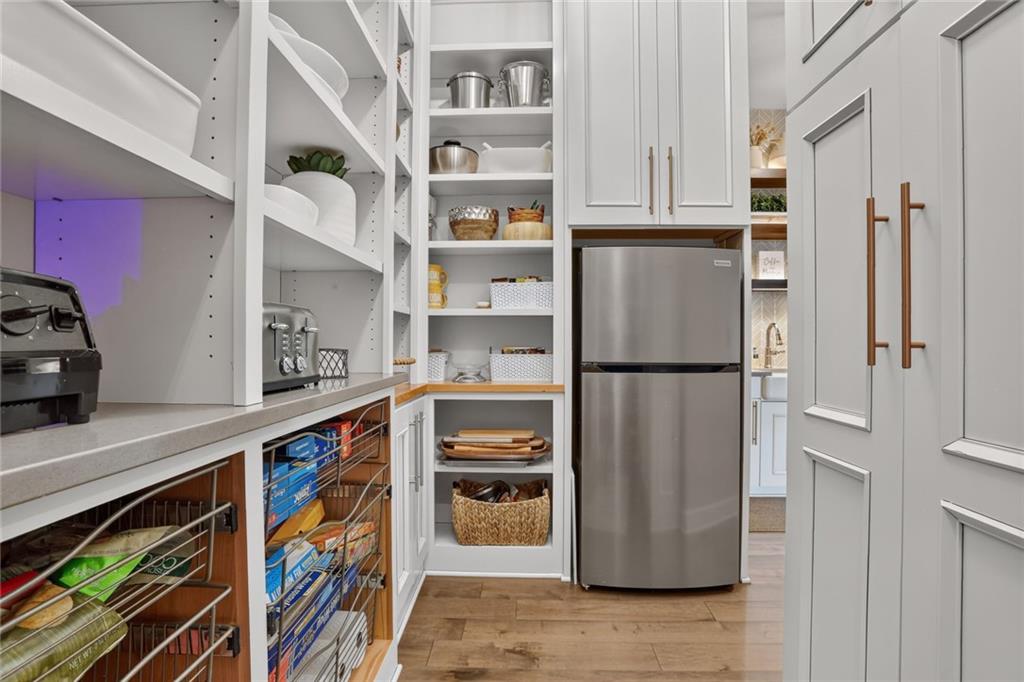
- Interior Features Cedar Closet, Custom Cabinets, Kitchen Island, Pantry, Vaulted Ceiling(s), Walk-In Closet(s), Wet Bar
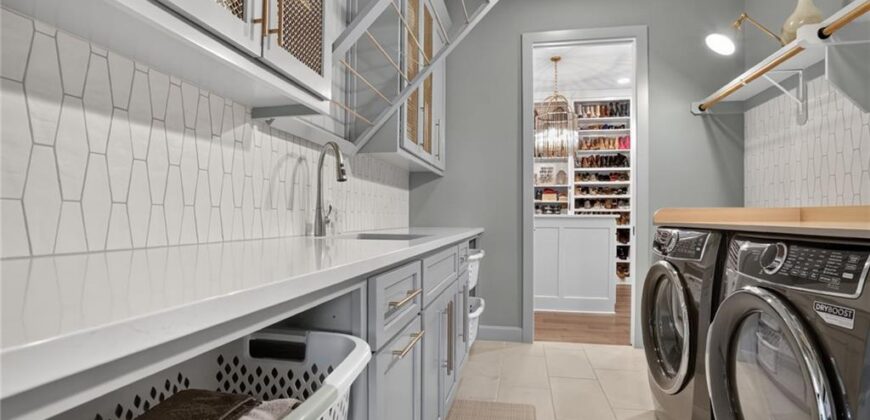
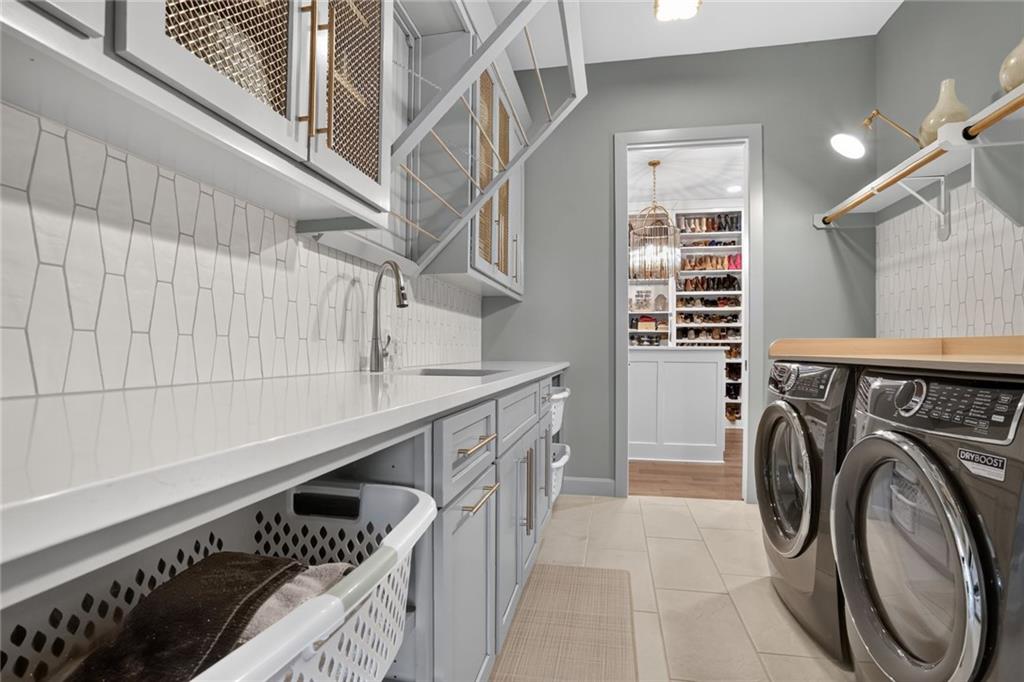
- Laundry Features Lower Level, Main Level
- Middle School Congress
- Parking Features Attached, Built-In
- Patio and Porch Features Deck- Covered, Patio, Screened
- Postal Code 64152
- High School District Park Hill
- Subdivision Name Green Glades at the Masters