

8010 N Drury Avenue, Kansas City, MO 64119














Description
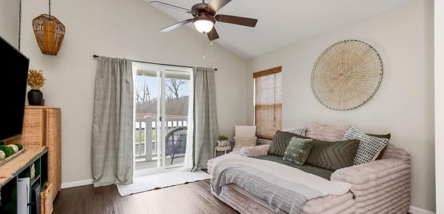
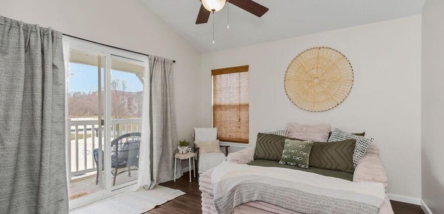
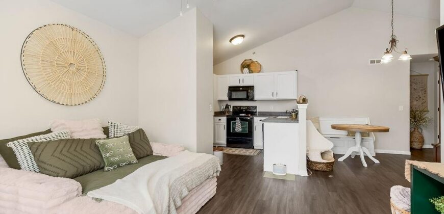
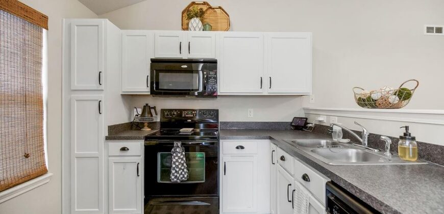
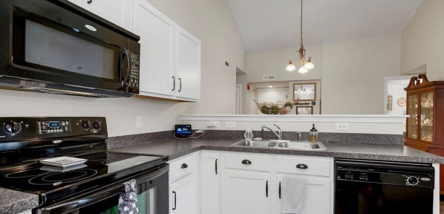
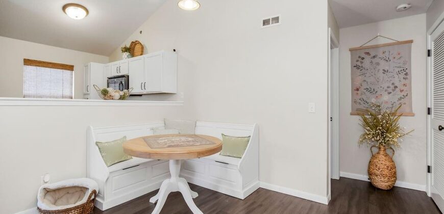
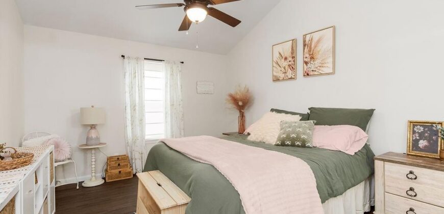
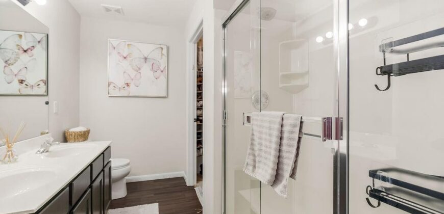
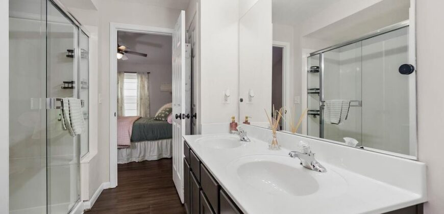
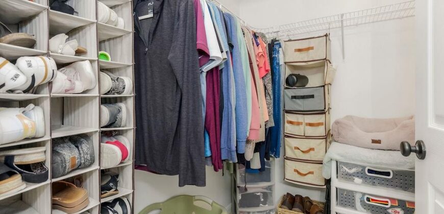
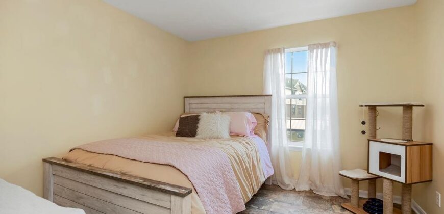
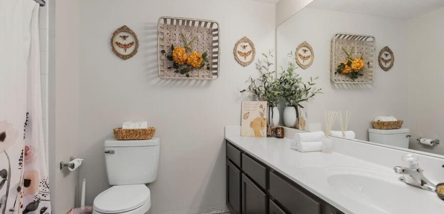
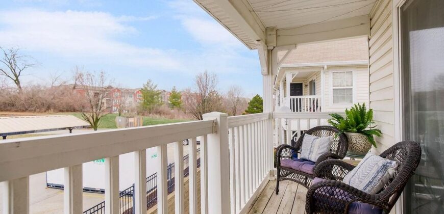
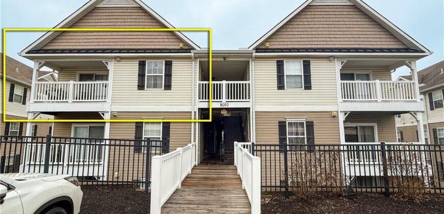
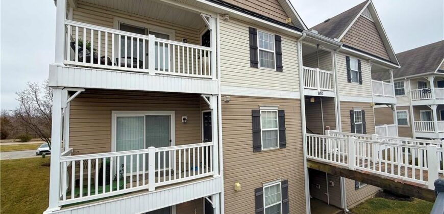
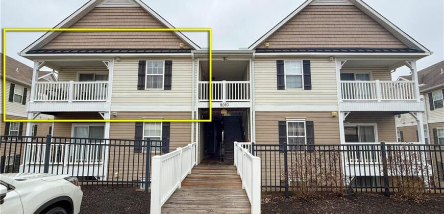
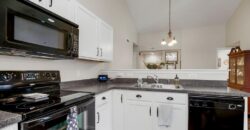
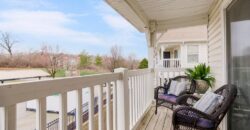
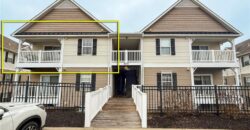
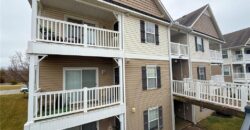
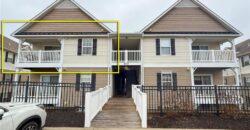
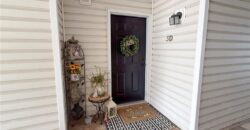
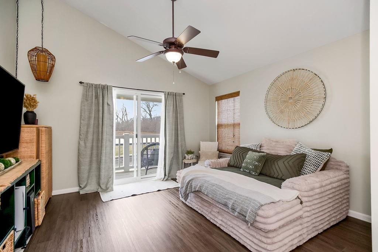
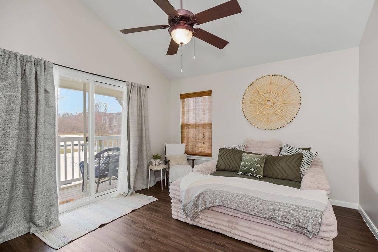
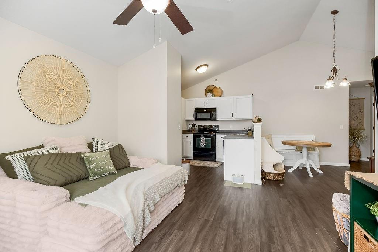
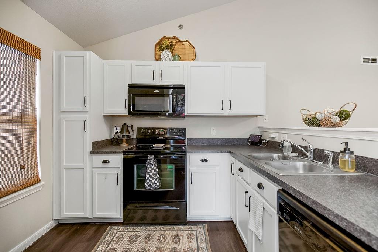
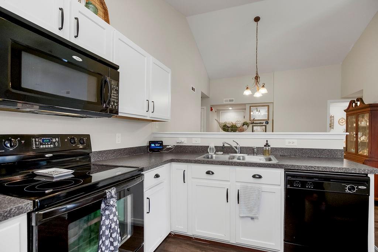
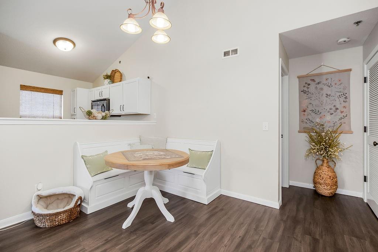
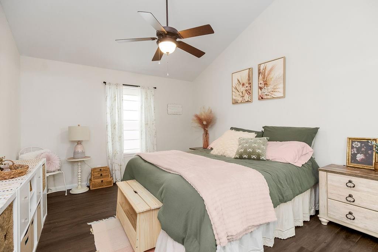
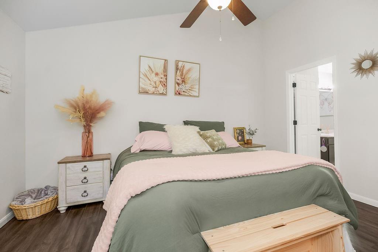
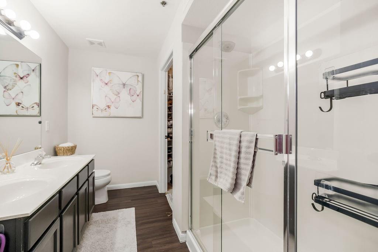
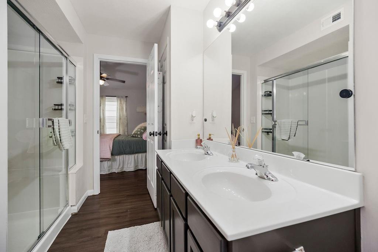
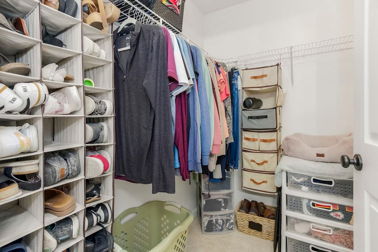
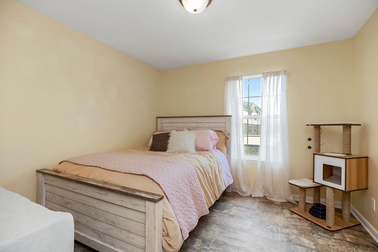
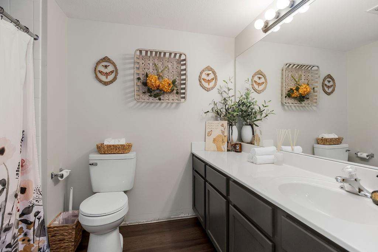
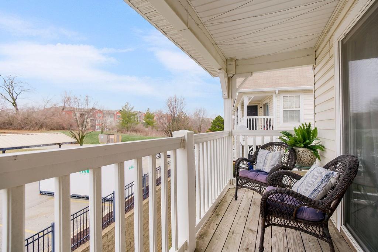
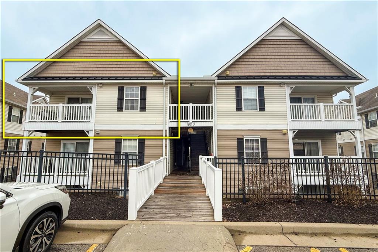
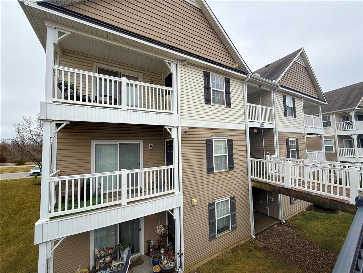
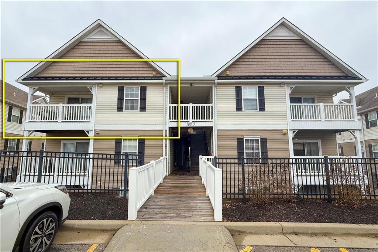
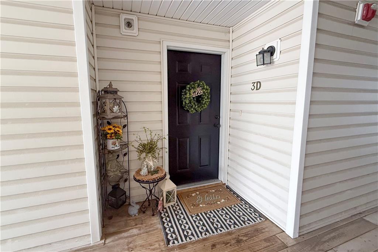
Welcome home to this beautifully maintained 2-bedroom condo in the heart of Kansas City’s Northland. This top-floor unit features stunning vaulted ceilings and luxury vinyl plank flooring throughout, creating a bright and open feel. The family room offers great natural light and direct access to the covered patio—perfect for relaxing or enjoying your morning coffee. The spacious kitchen includes ample cabinetry, plenty of prep space, and a well-placed dining area to entertain. The primary bedroom features a private en-suite bath with dual vanities, a walk-in shower, and a walk-in closet. The second bedroom includes a double closet and hall bath with a shower/tub combination. You’ll also appreciate the convenience of the in-unit laundry. The HOA covers exterior building maintenance, structural insurance, trash, water, lawn care, and snow removal for easy, low-maintenance living. Additional highlights include a private deck with dedicated storage and ample parking. Enjoy quick access to major highways, making commuting simple, and you’re just minutes from shopping, restaurants, and entertainment. This move-in ready condo offers comfort, convenience, and a fantastic Northland location.
Address
-
Address 8010 N Drury Avenue, Kansas City, MO 64119
-
Country United States
-
Province/State MO
-
City/Town Kansas City
-
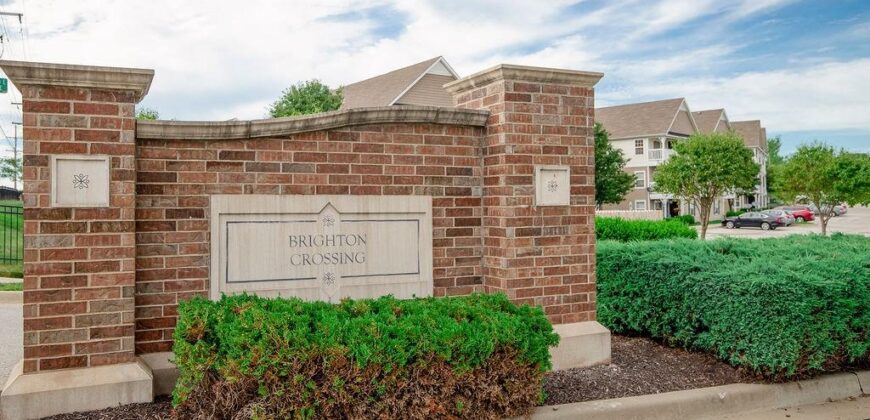
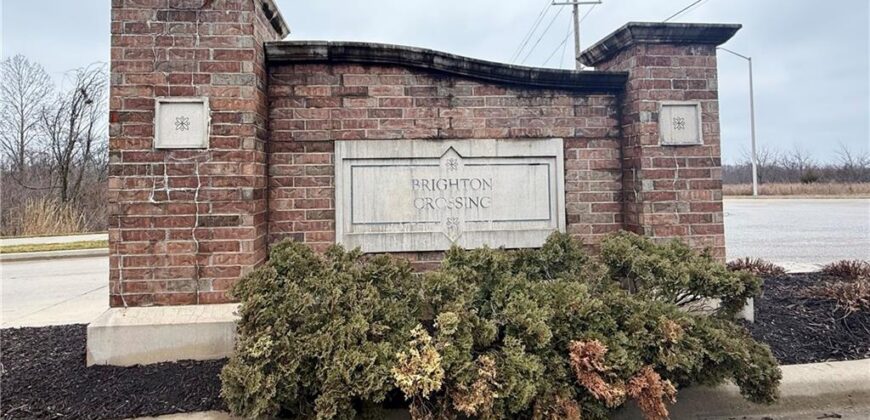
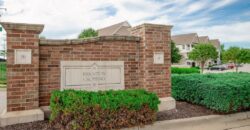
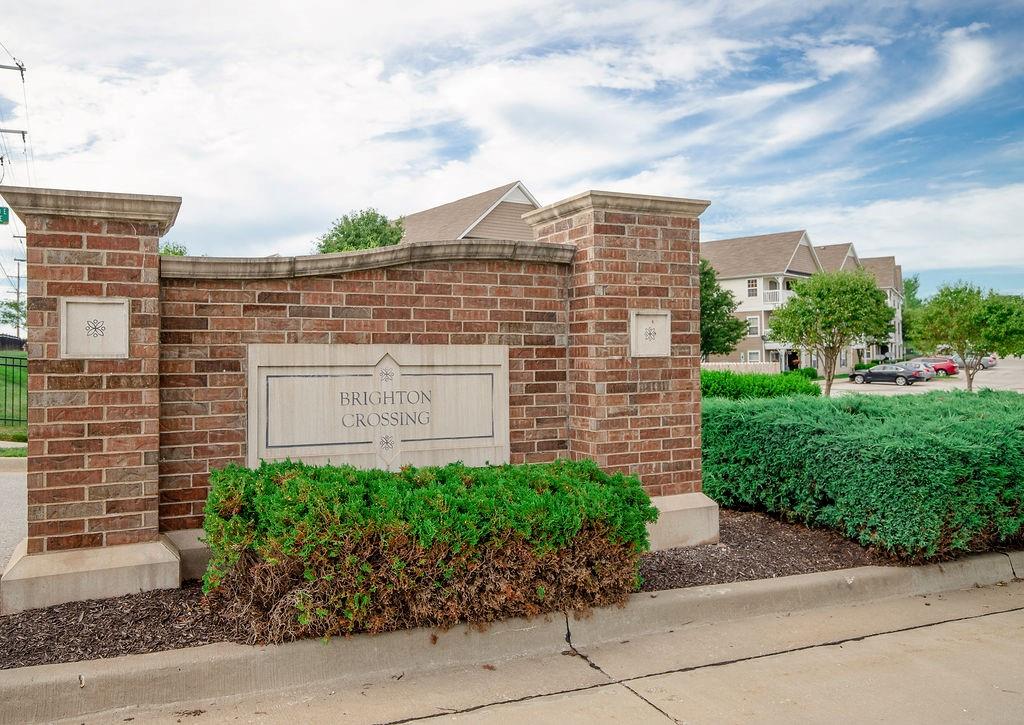
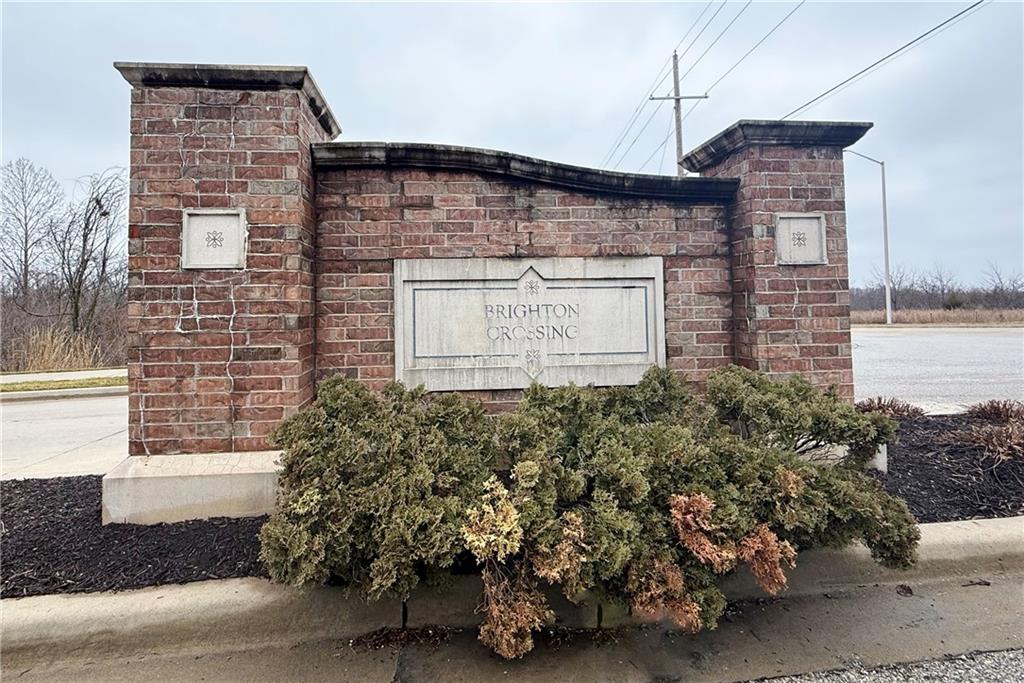
Neighborhood Brighton Crossings Commons
-
Postal code/ZIP 64119
Overview
- Property ID HMS51486055
- Price $172,000
- Property Type Condominium
- Property status Contingent
- Rooms 7
- Bedrooms 2
- Bathrooms 2
- Year Built 2008
- Size 970 SqFt
- Land area 0 SqFt
- Age Description 16-20 Years
- Appliances Dishwasher, Disposal, Dryer, Microwave, Electric Range, Washer
- Architectural Style Other, Traditional
- Association Fee 349
- Association Fee Includes Building Maint, Lawn Service, Management, Snow Removal, Trash, Water
- Basement Other
- Full Bathrooms 2
- Total Bedrooms 2
- City Kansas City
- County Clay
- Dining Area Features Formal
- Directions 152 to Brighton Ave, head south on Brighton. Left on Soccer Ave. Left on Drury Ave. Take second left into parking lot, but pass the first row of buildings, then turn left and park behind the middle building (8010) on the first row of buildings. You should only have to take one set of steps to the top floor.
- Elementary School Chapel Hill
- Flooring Luxury Vinyl, Vinyl
- Floor Plan Features Other,Ranch
- High School Oak Park
- Interior Features Ceiling Fan(s), Pantry, Vaulted Ceiling(s), Walk-In Closet(s)
- Laundry Features Laundry Closet, Main Level
- Lot Features Zero Lot Line
- Middle School Antioch
- Parking Features Off Street
- Patio and Porch Features Deck- Covered
- Postal Code 64119
- High School District North Kansas City
- Subdivision Name Brighton Crossings Commons
- Year Built 2008