

7934 NW 76th Terrace, Kansas City, MO 64152
Description
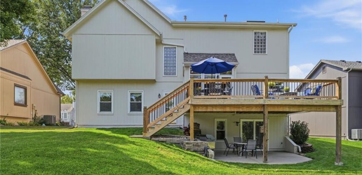
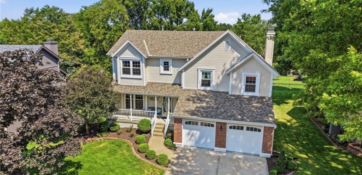
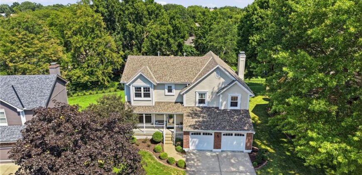
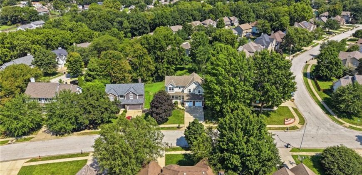
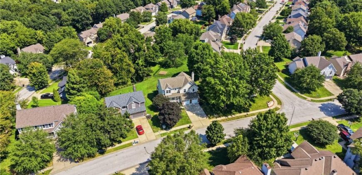
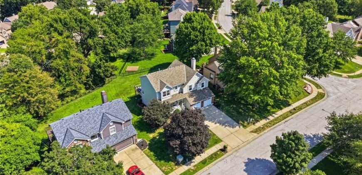
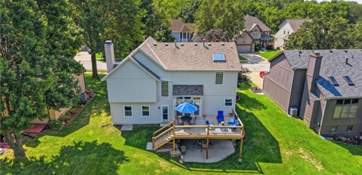
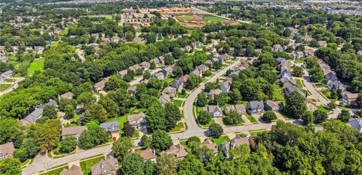
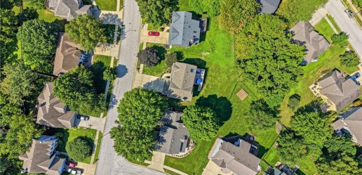
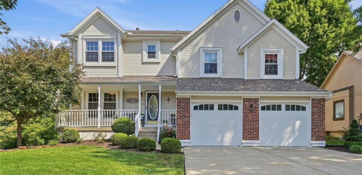
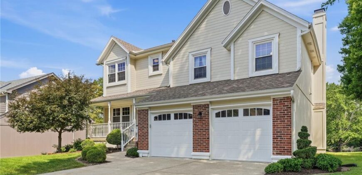
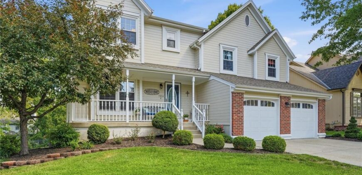
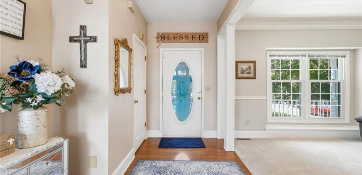
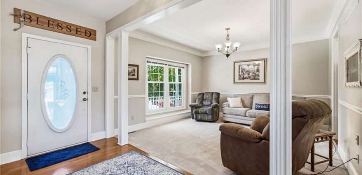
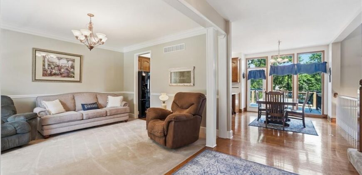
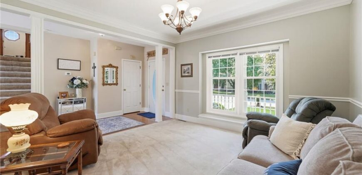
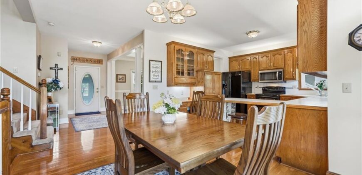
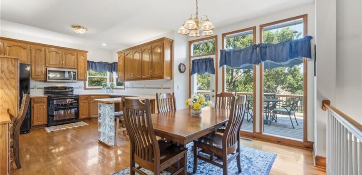
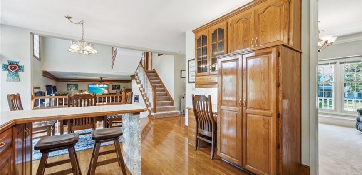
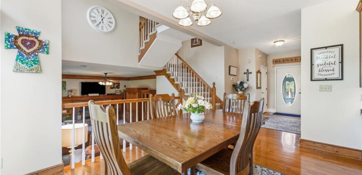
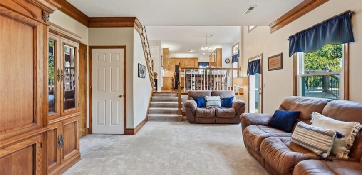
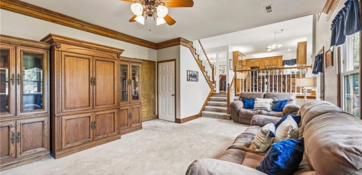
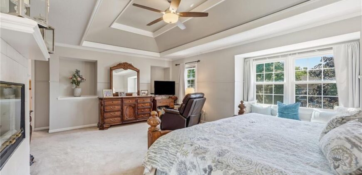
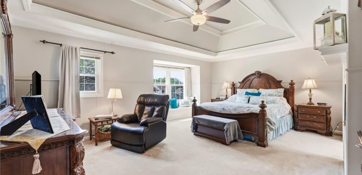
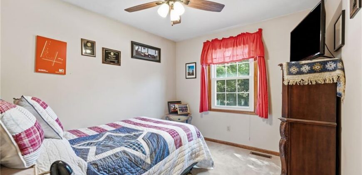
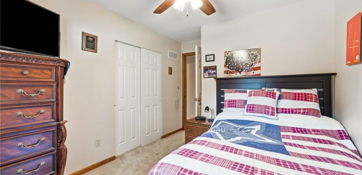
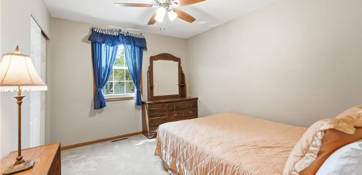
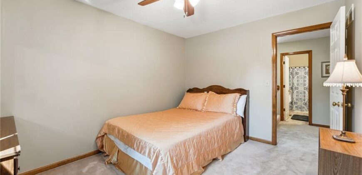
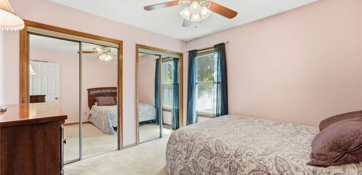
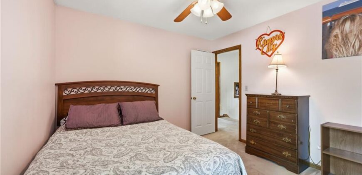
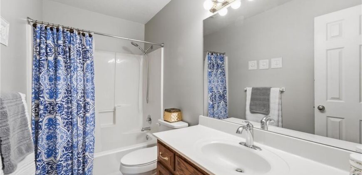
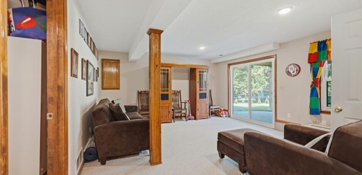
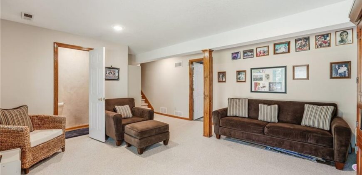
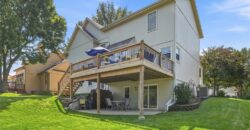
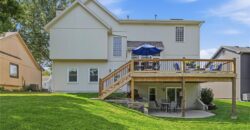
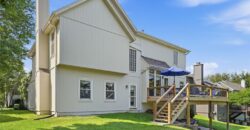
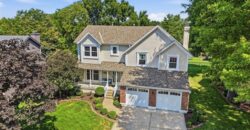
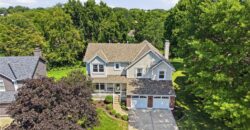
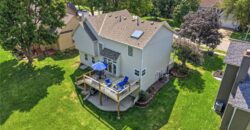
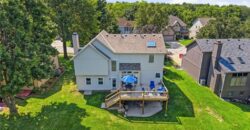
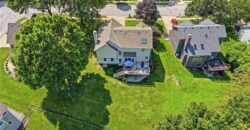
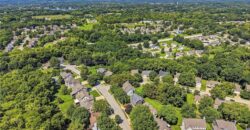
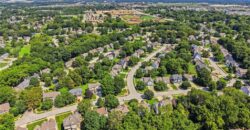
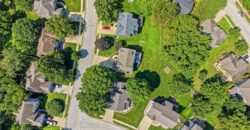
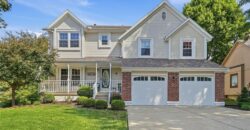
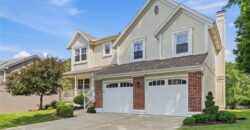
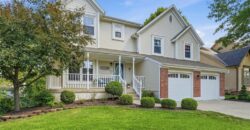
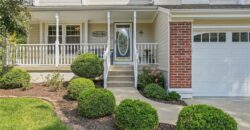
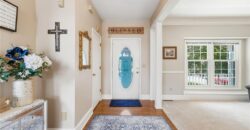
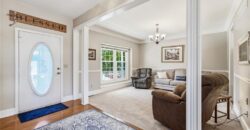
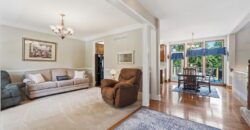
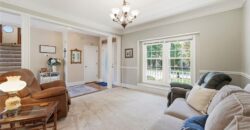
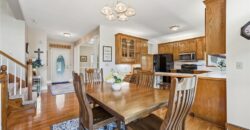
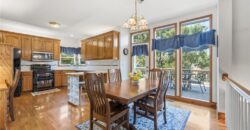
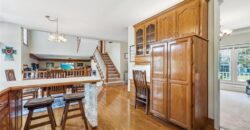
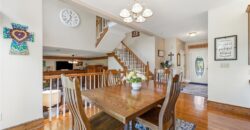
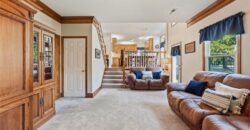
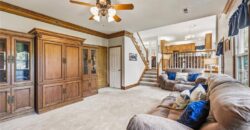
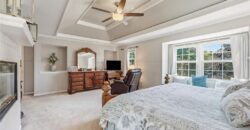
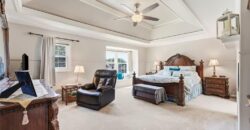
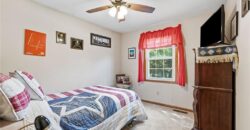
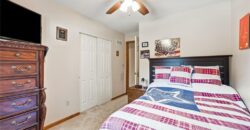
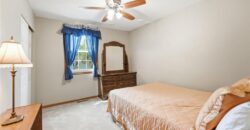
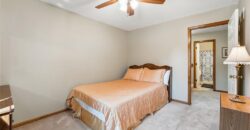
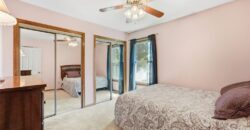
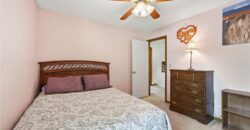
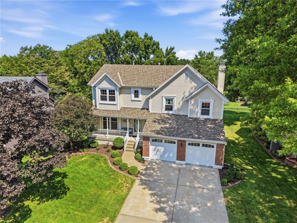
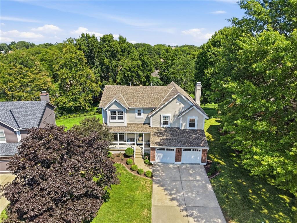
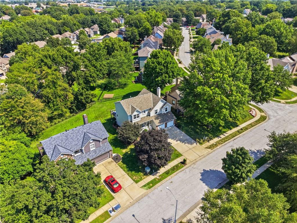
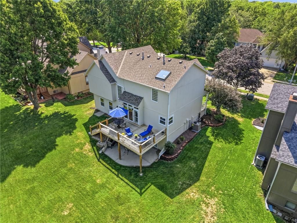
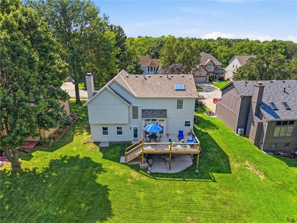
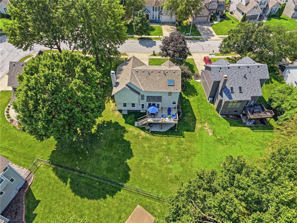
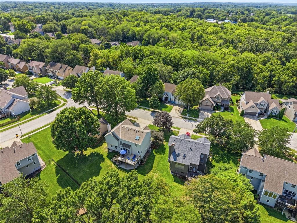
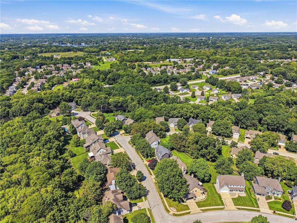
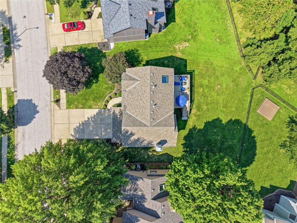
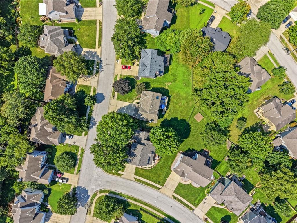
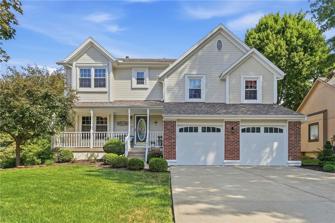
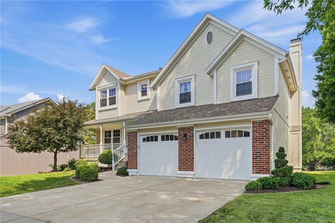
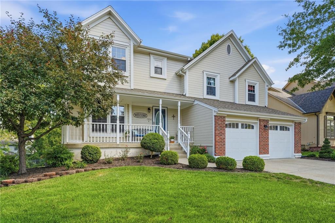
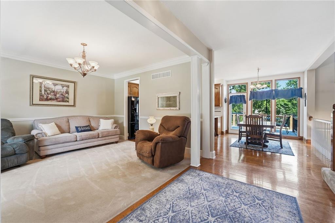
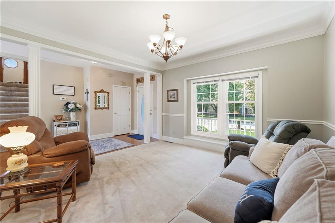
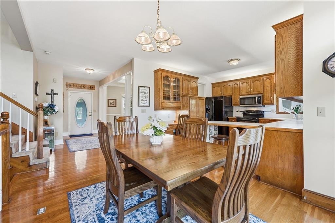
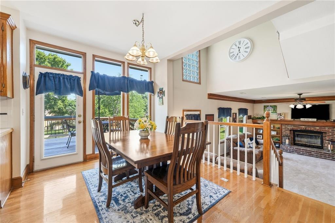
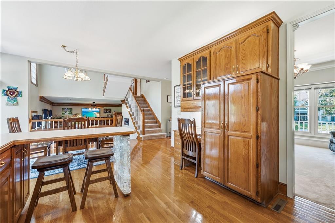
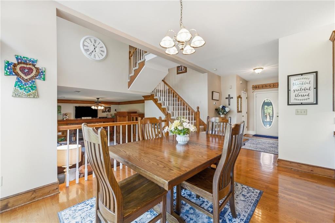
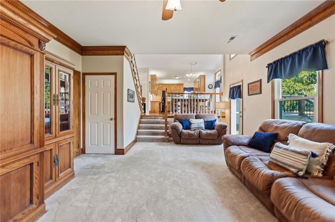
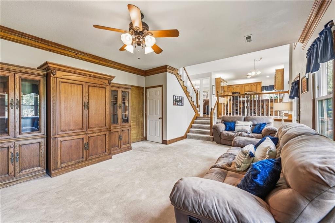
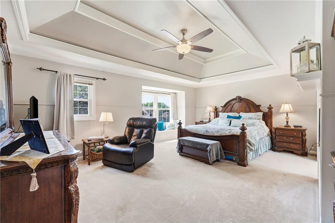
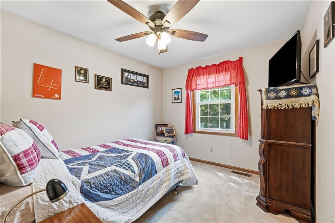
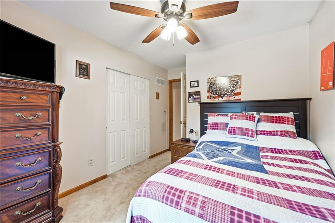
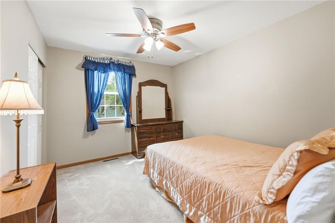
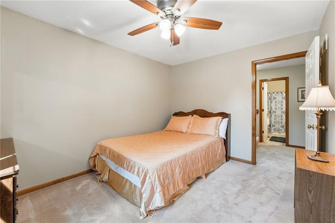
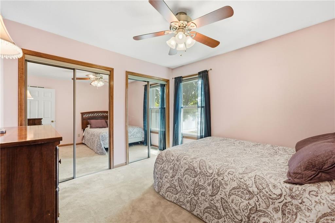
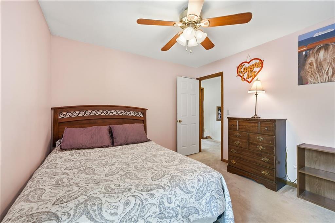
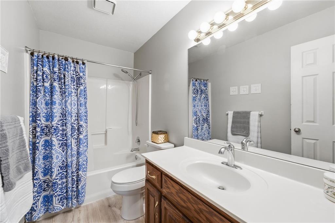
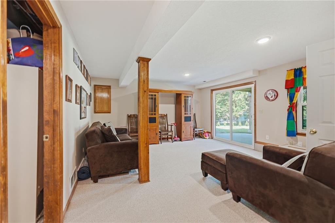
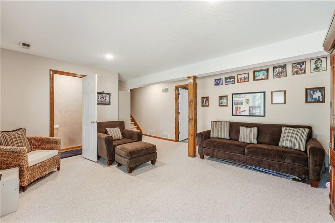
Welcome to this charming, exceptionally well-maintained home in the desirable Park View Manor neighborhood of Kansas City! Offering 3,195 square feet of finished living space, this spacious 4 bedroom, 2 1/2 bath home blends timeless character with thoughtful updates and an ideal location.
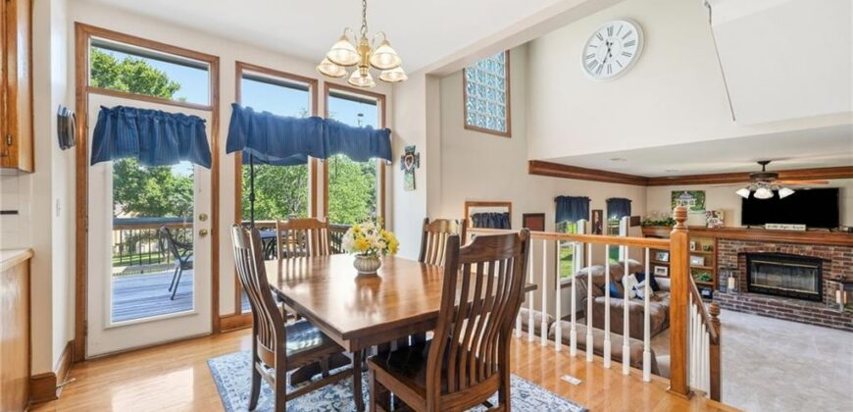
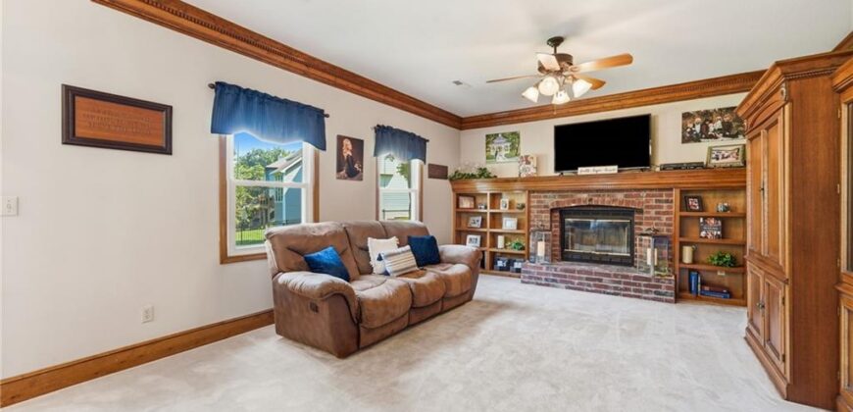
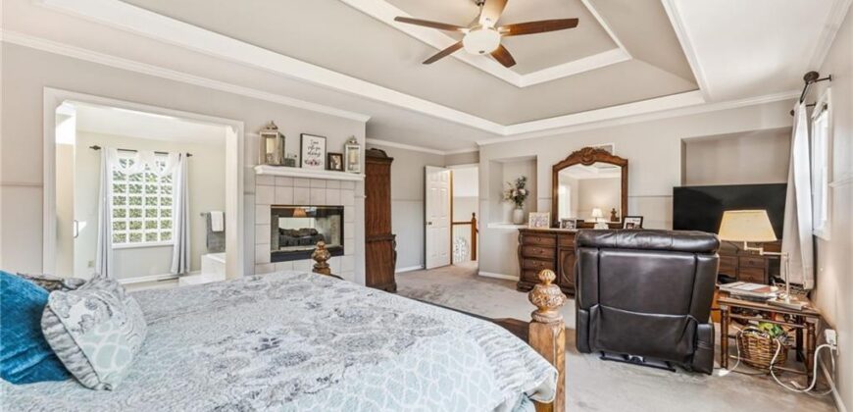
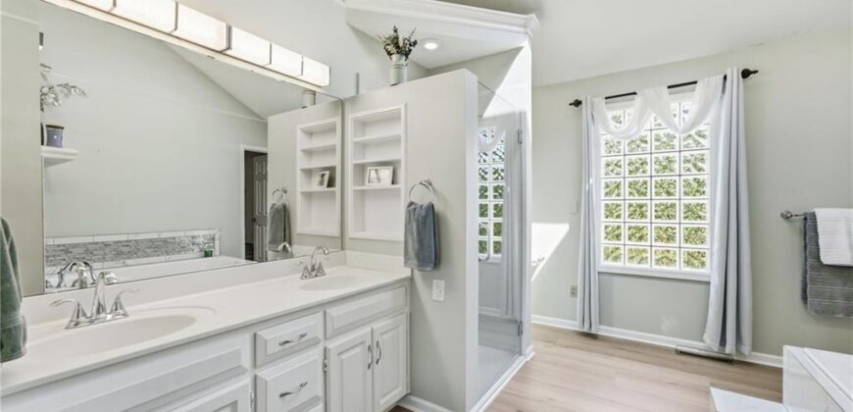
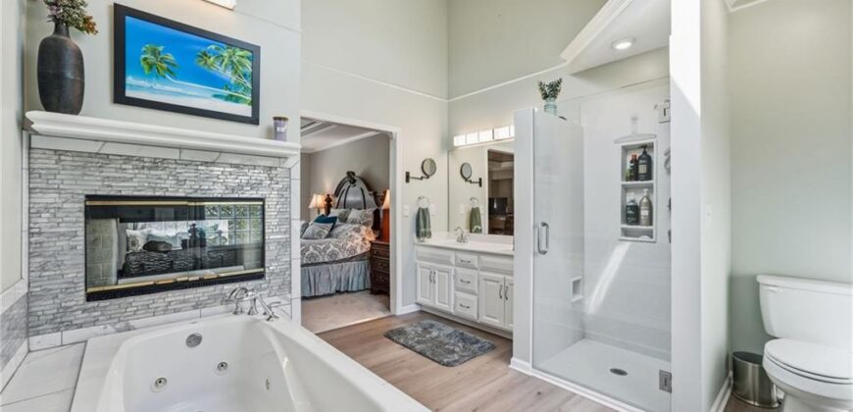
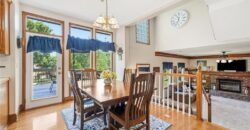
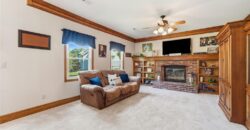
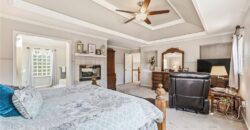
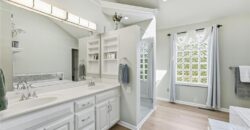
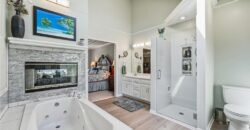
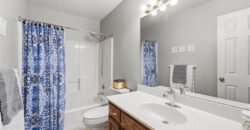
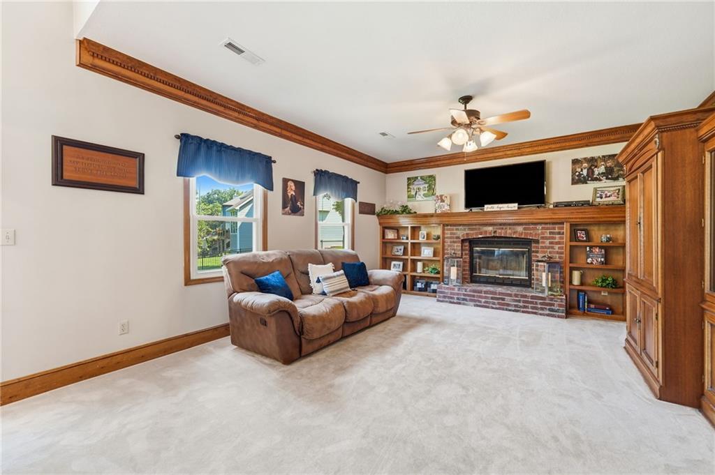
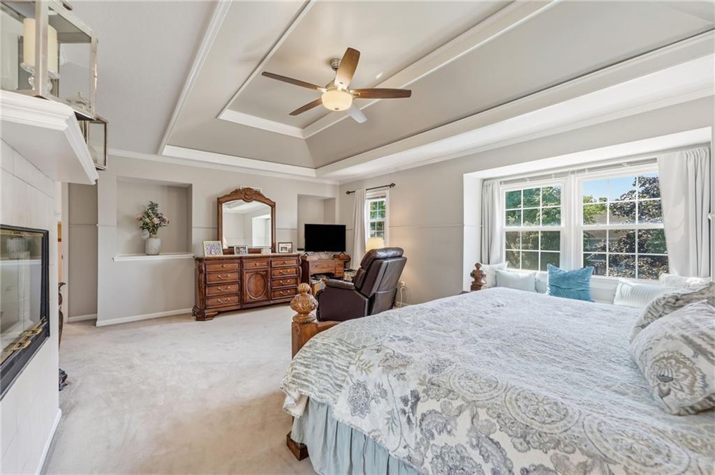
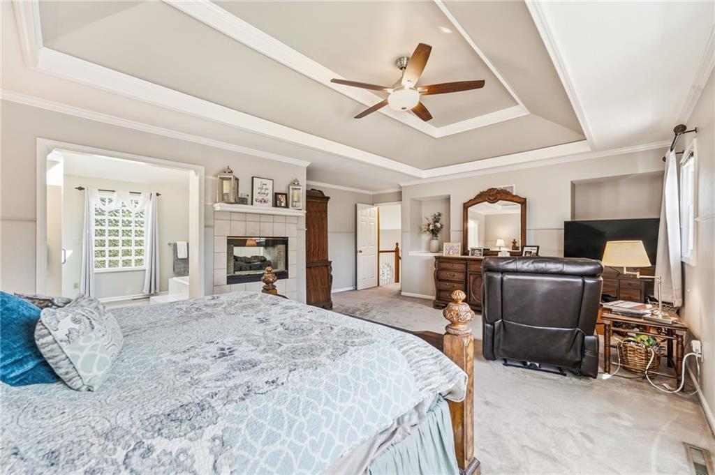
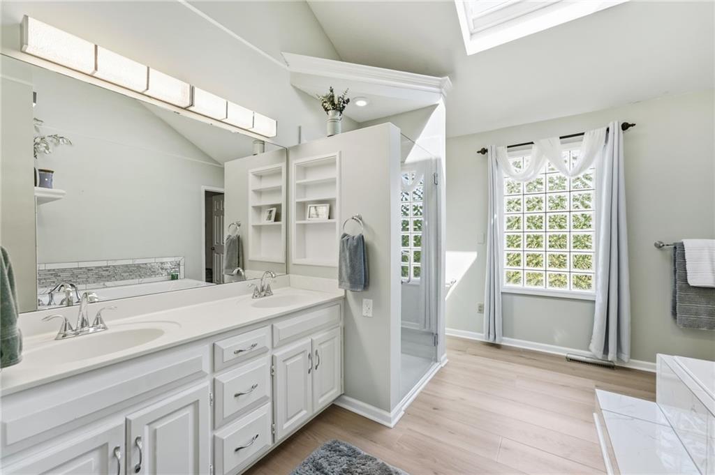
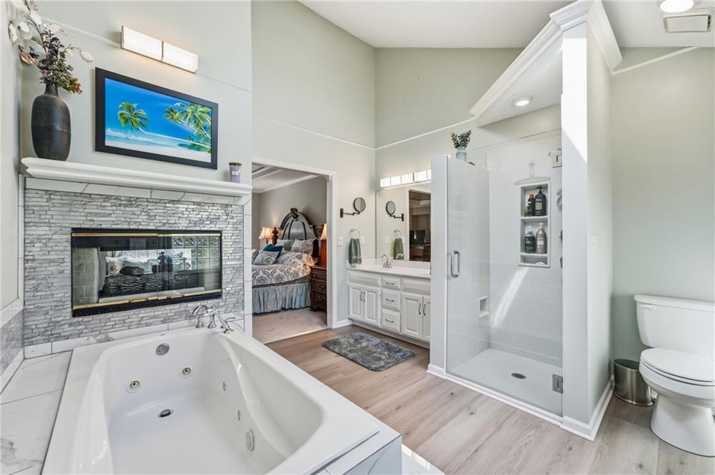
The beautifully updated primary bathroom was renovated in 2025 and features a unique see-through fireplace, creating a warm and inviting retreat. The main living area offers its own fireplace, adding to the home’s cozy charm and comfortable feel.
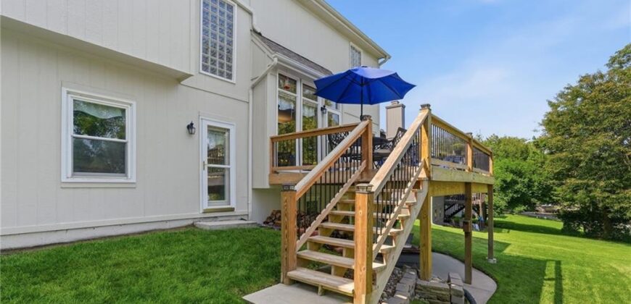
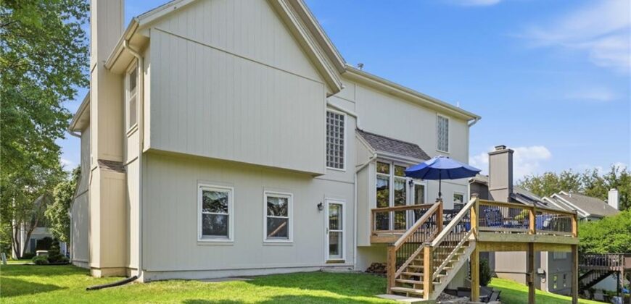
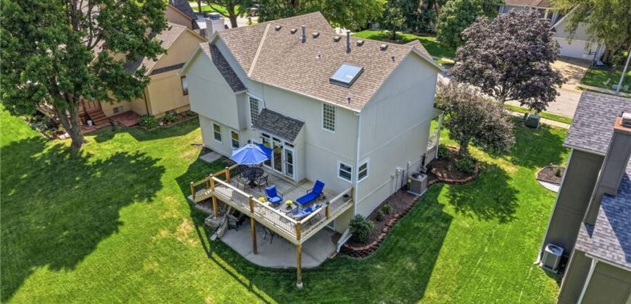
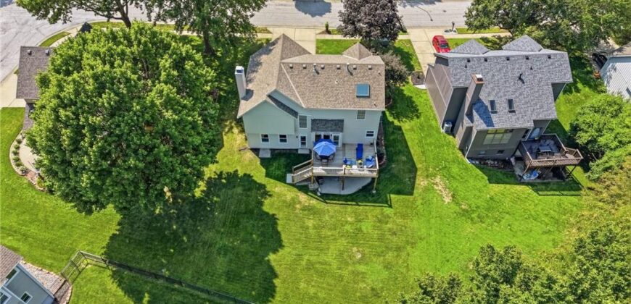
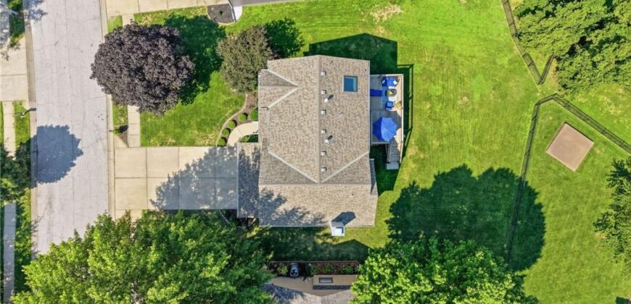
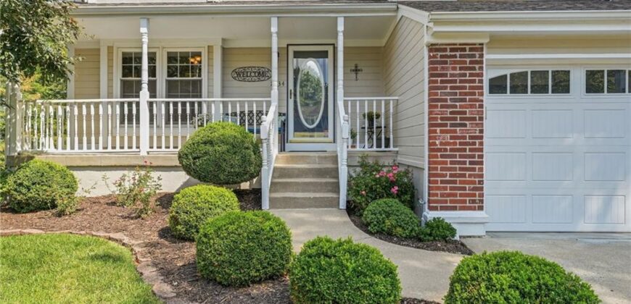
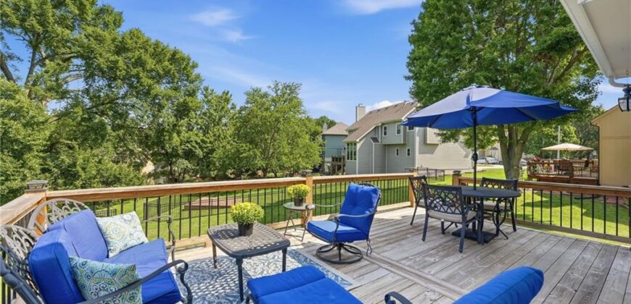
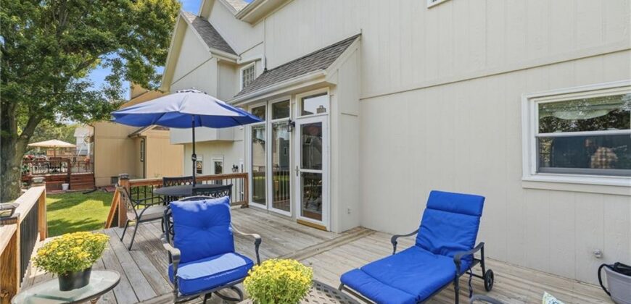
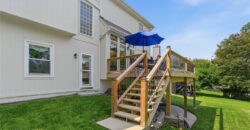
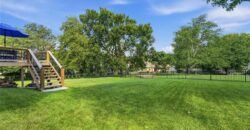
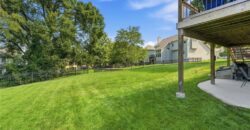
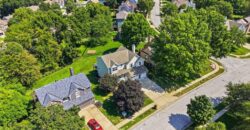
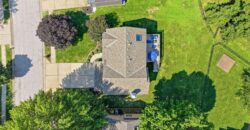
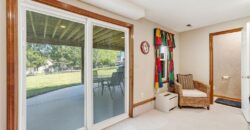
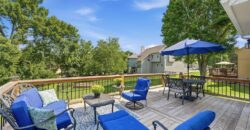
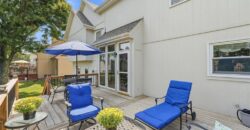
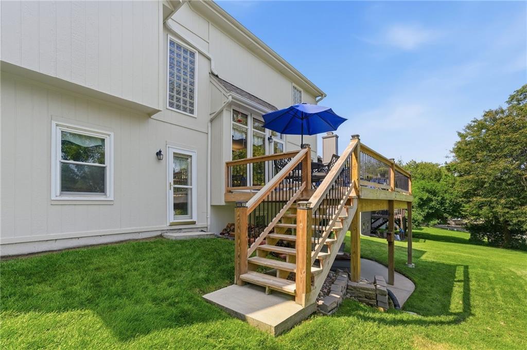
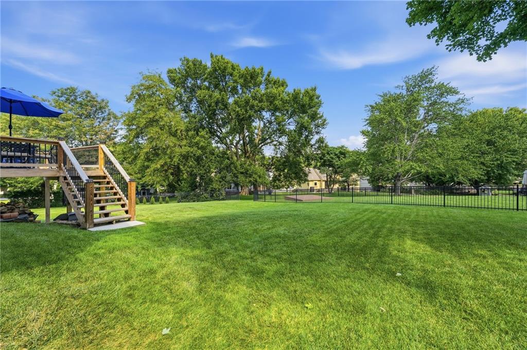
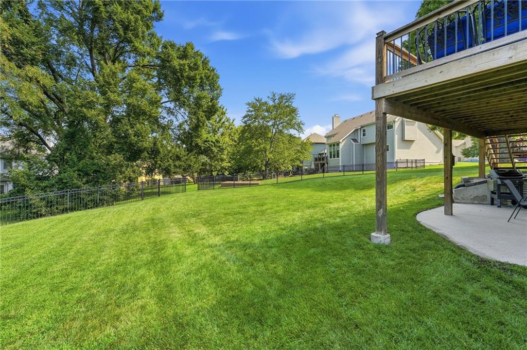
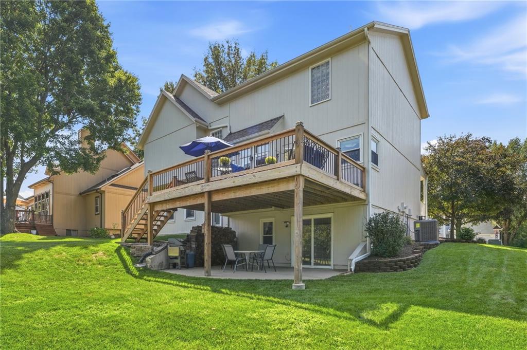
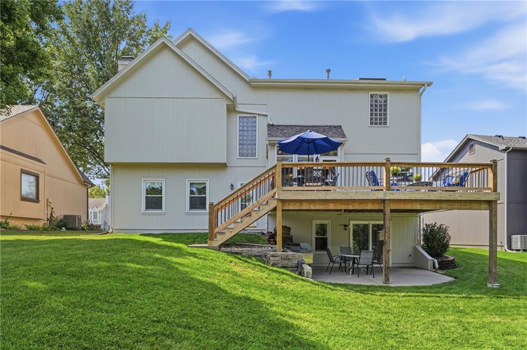
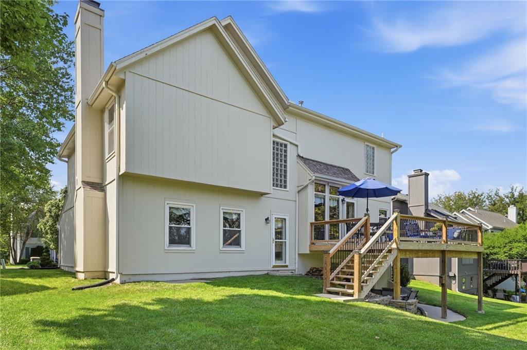
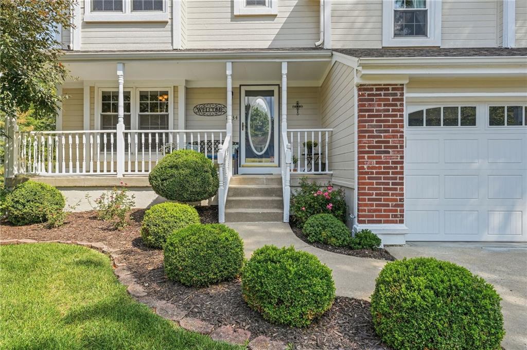
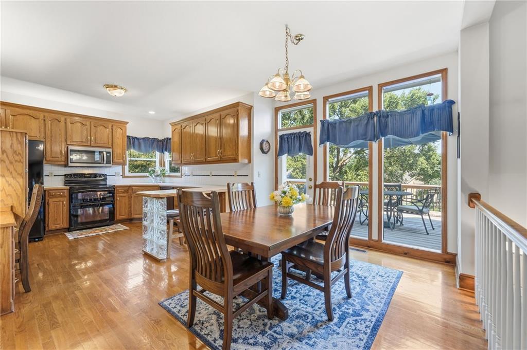
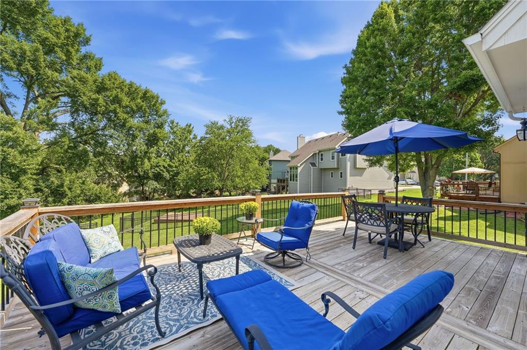
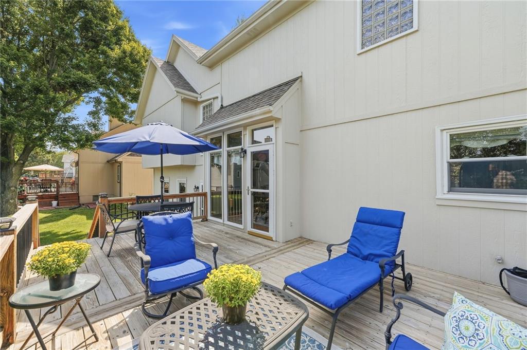
Major updates provide peace of mind, including a new 4-ton HVAC system in 2025, exterior paint in 2024, a replaced deck in 2018, and a new roof in 2018 featuring upgraded 50-year shingles. Brand new landscaping adds fresh curb appeal and completes the exterior.
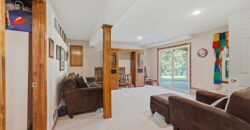
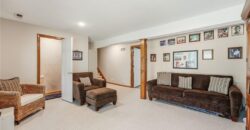
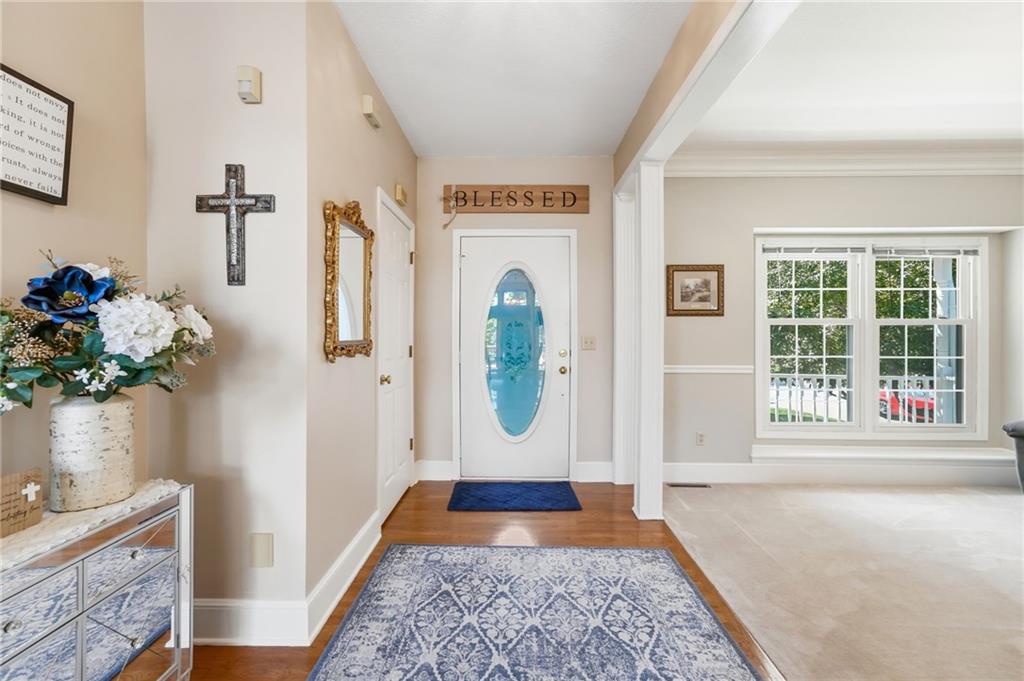
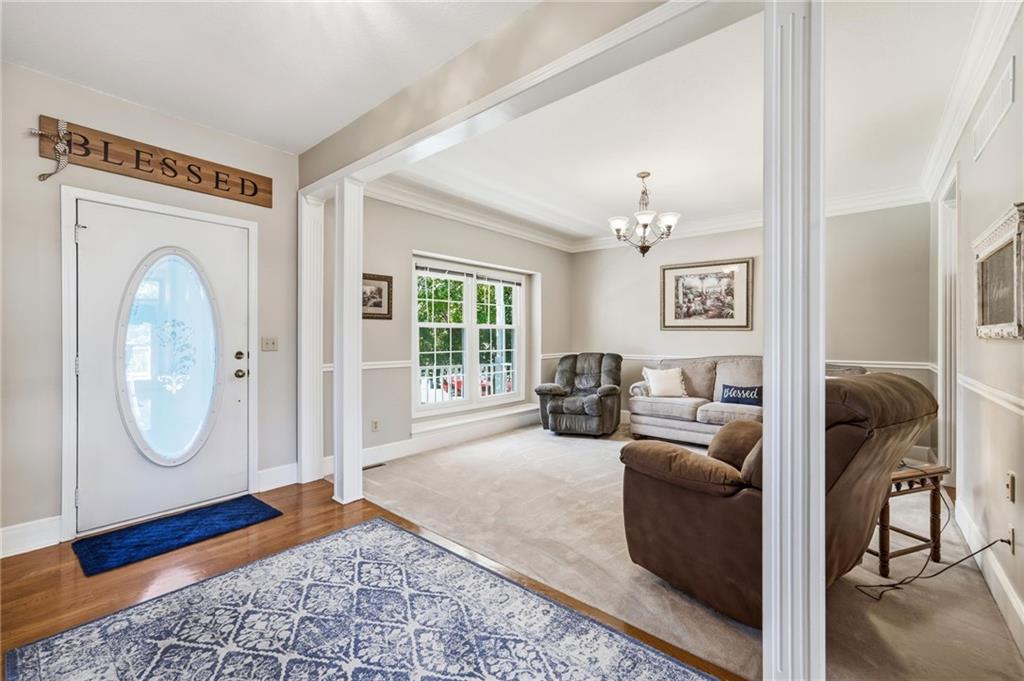
Inside, you’ll find generous living spaces, abundant storage, and the kind of well-cared-for character that makes a home feel truly special. The 2 car garage provides additional convenience and storage.
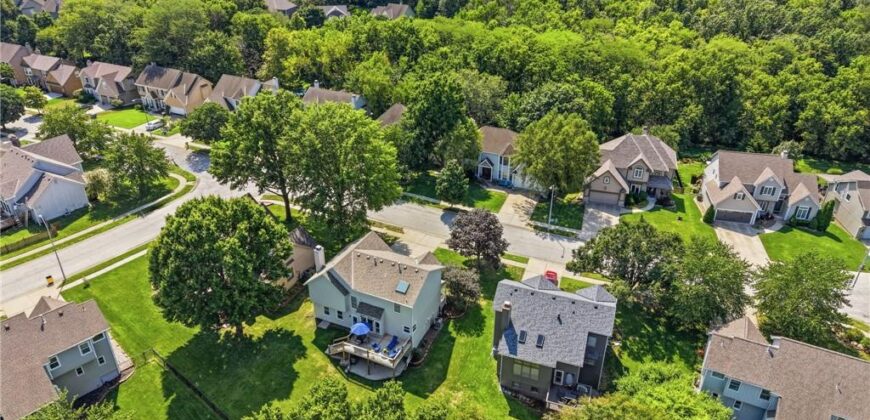
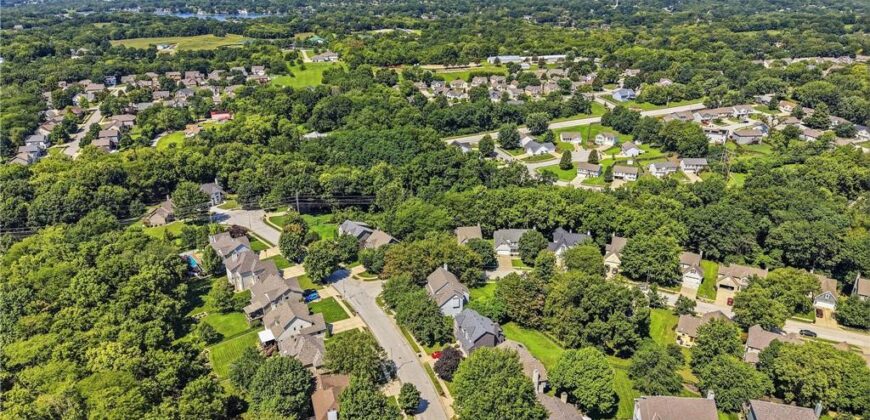
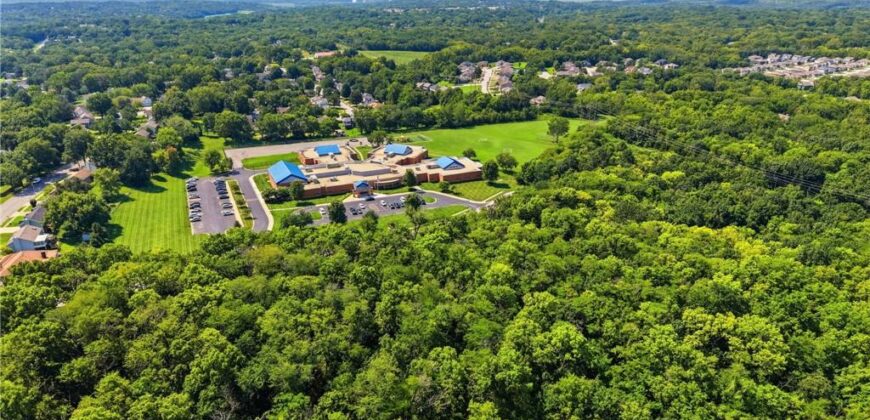
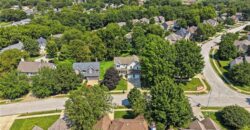
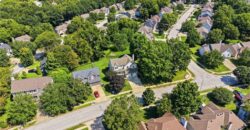
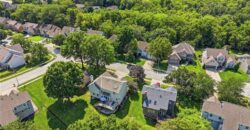
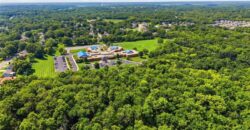
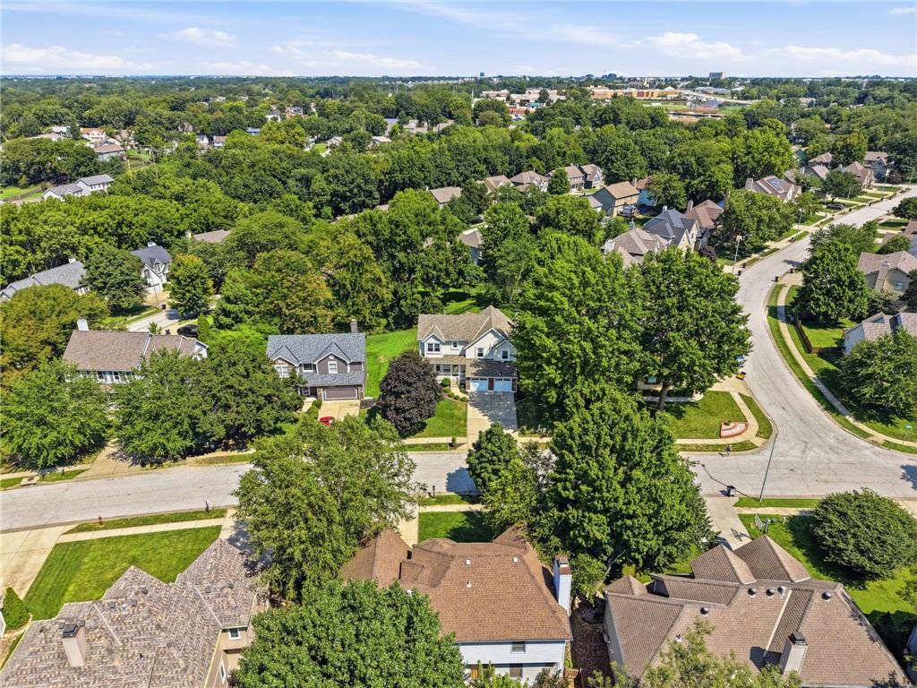
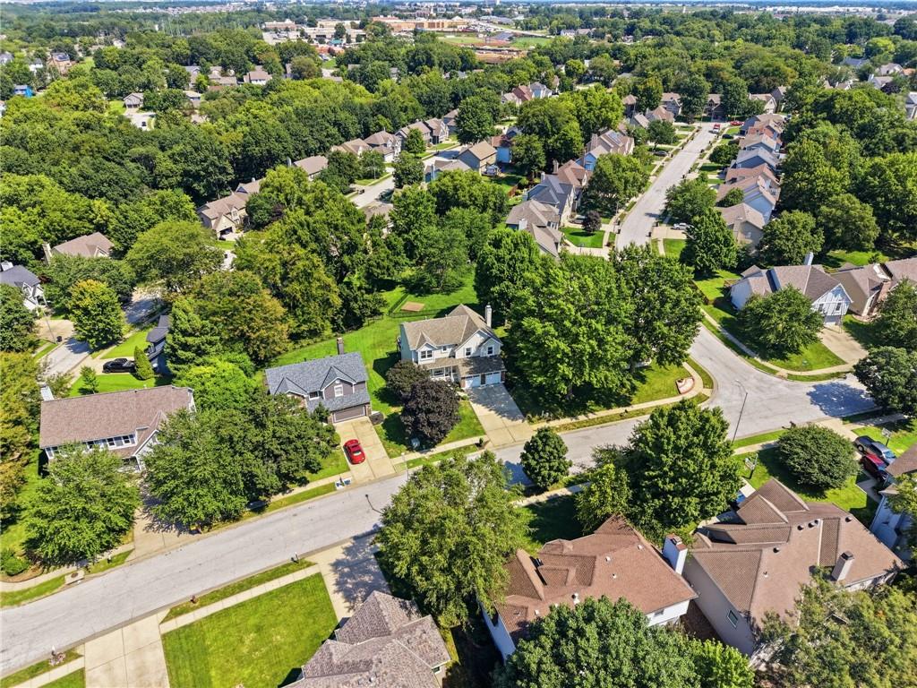
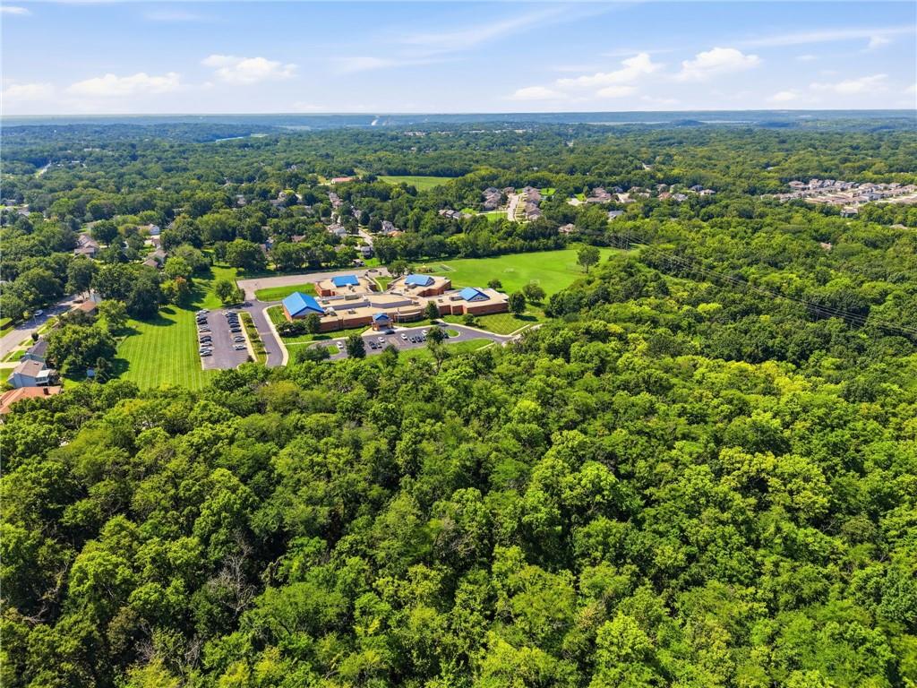
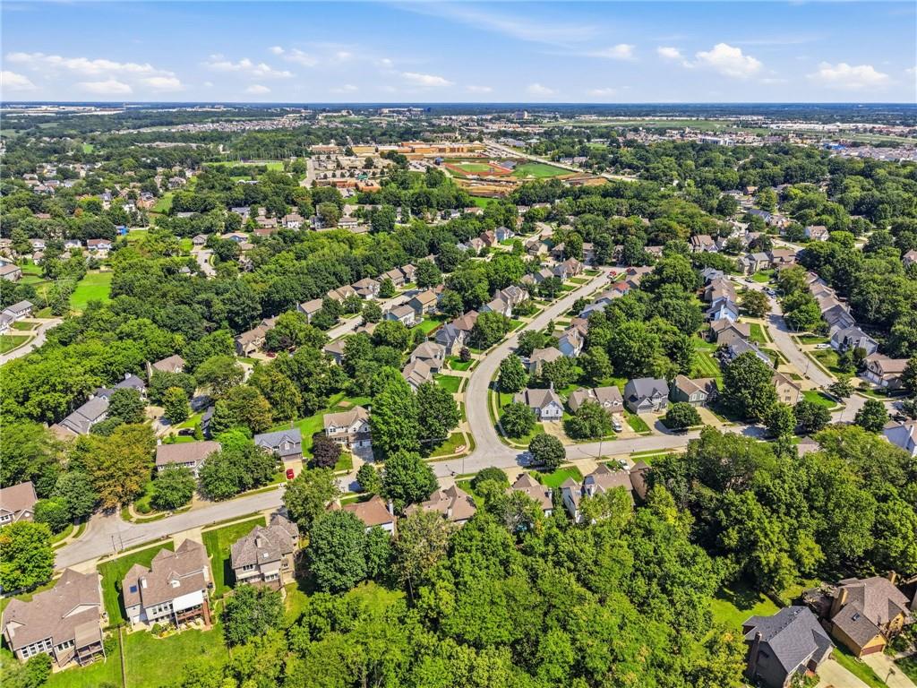
Location is hard to beat! Enjoy walking distance to local schools and the community aquatic center, with easy access to shopping, dining, parks, and everything the Kansas City Northland has to offer.
A charming home, an ideal location, and a long list of important updates make this home a wonderful opportunity in Park View Manor. Come see how well this home has been cared for and imagine making it your own!
Address
-
Address 7934 NW 76th Terrace, Kansas City, MO 64152
-
Country United States
-
Province/State MO
-
City/Town Kansas City
-
Neighborhood Park View Manor
-
Postal code/ZIP 64152
Overview
- Property ID HMS53235342
- Price $419,900
- Property Type Single Family Residence
- Property status Active
- Rooms 11
- Bedrooms 4
- Bathrooms 3
- Year Built 1993
- Size 3,195 SqFt
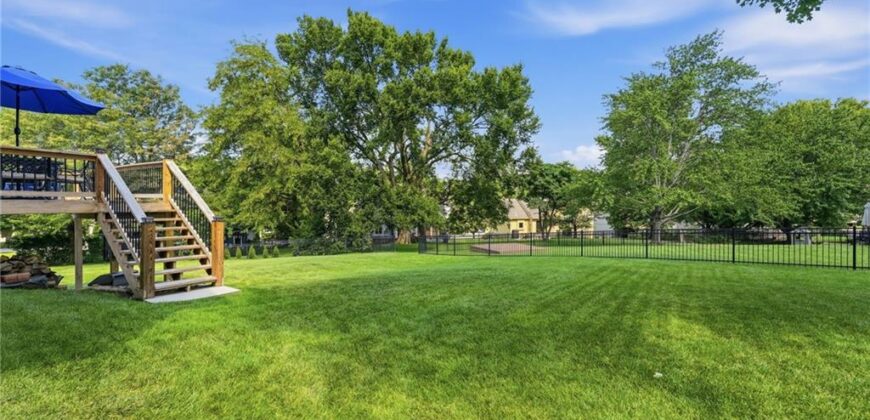
- Land area 8,342 SqFt
- Garages 1
- Age Description 31-40 Years
- Appliances Cooktop, Dishwasher, Disposal, Microwave
- Architectural Style Craftsman, Traditional
- Association Amenities Play Area
- Association Fee 150
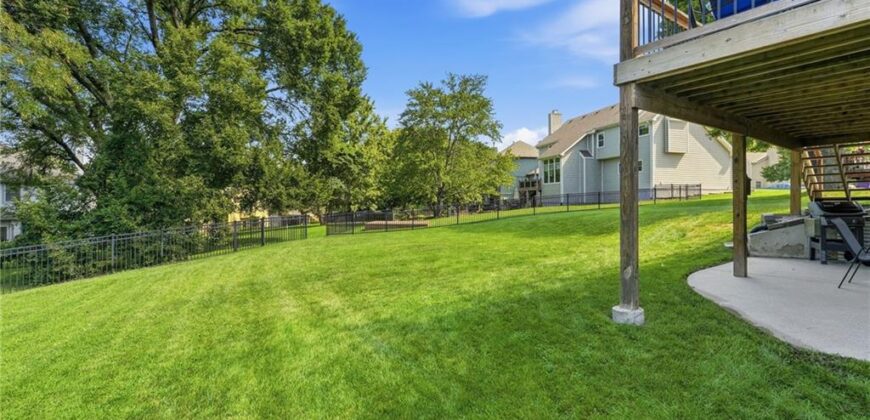
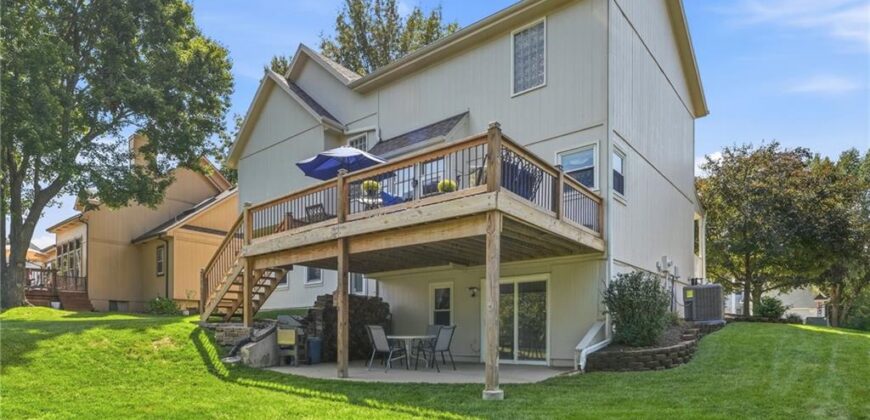
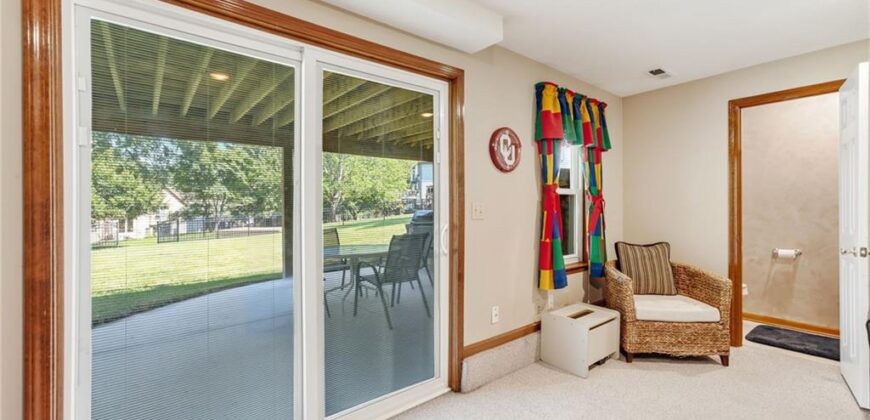
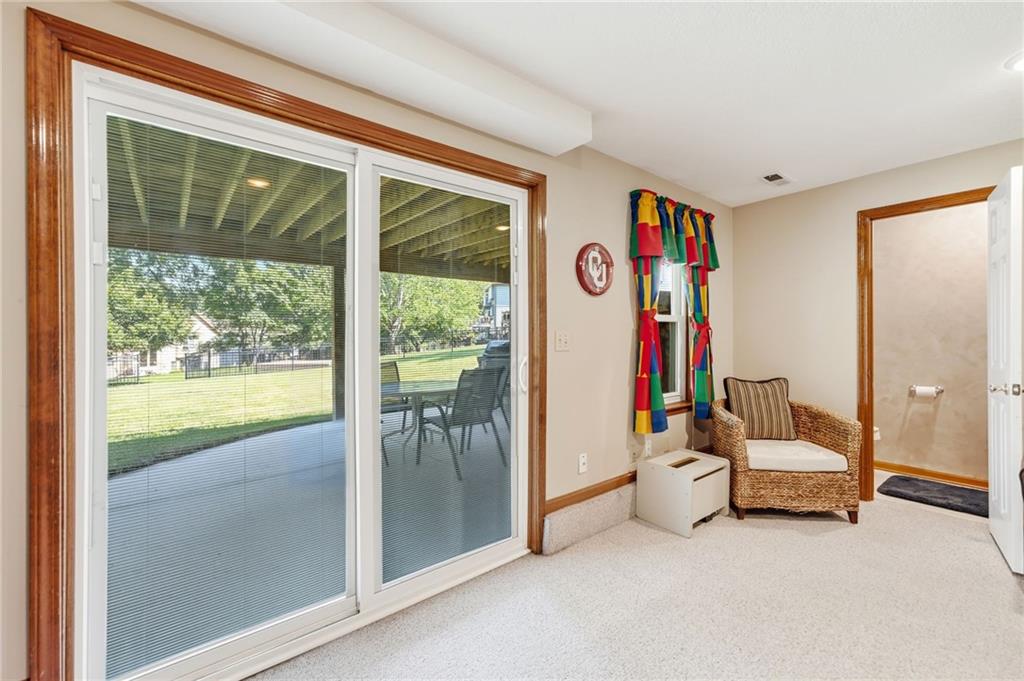
- Basement Concrete, Finished, Walk-Out Access
- Full Bathrooms 2
- Half Bathrooms 1
- Total Bedrooms 4
- City Kansas City
- County Platte
- Dining Area Features Breakfast Area,Eat-In Kitchen,Formal,Kit/Dining Combo
- Directions I-29 to Barry Rd, west to Congress, south to NW Rhode Ave, west to NW 76th Ter, north to home on the right.
- Elementary School Prairie Point
- FireplaceYN 1
- Total Fireplaces 2
- Flooring Carpet, Tile, Wood
- Floor Plan Features Side/Side Split,Tri Level
- Garage Spaces 2
- High School Park Hill
- Interior Features Ceiling Fan(s), Pantry, Stained Cabinets, Vaulted Ceiling(s), Walk-In Closet(s)
- Window Features Skylight(s), Thermal Windows
- Laundry Features Bedroom Level, Laundry Room
- Lot Features City Limits
- Middle School Congress
- Parking Features Attached, Garage Door Opener, Garage Faces Front
- Patio and Porch Features Deck, Deck- Covered
- Postal Code 64152
- High School District Park Hill
- Subdivision Name Park View Manor
- Telecom Cable - Available,High Speed Internet - Available
- Year Built 1993