

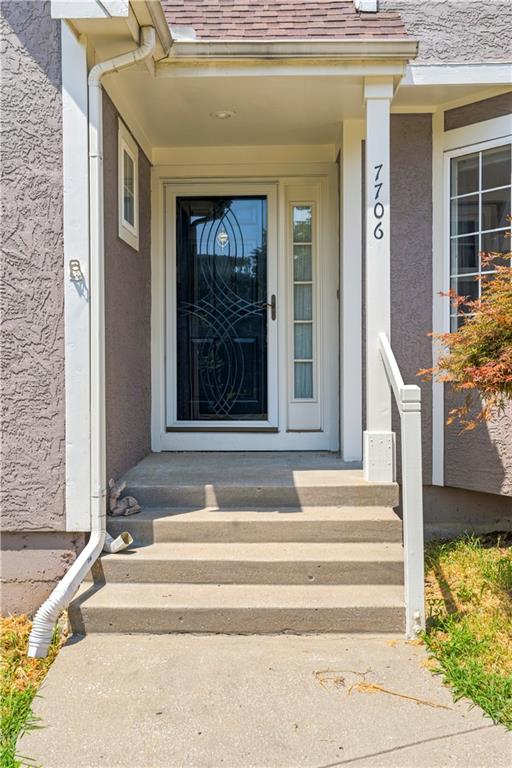
7706 N Montgall (Bpig:29) Avenue, Kansas City, MO 64119

Description
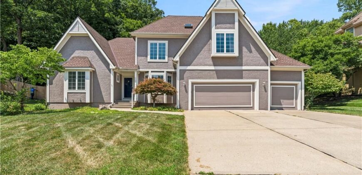
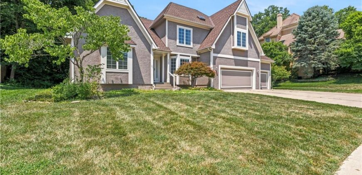
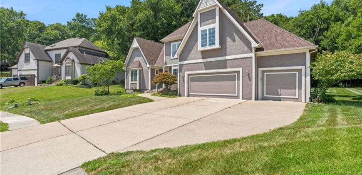
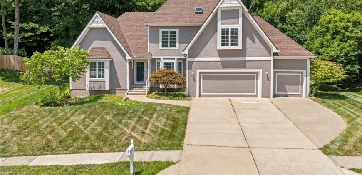
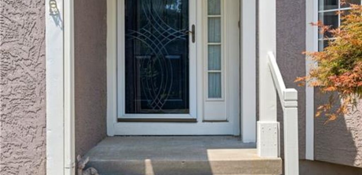
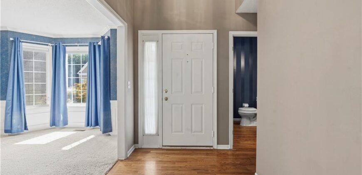
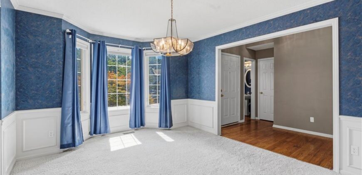
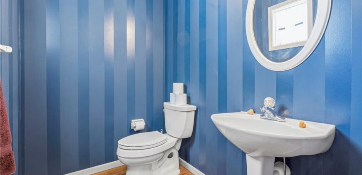
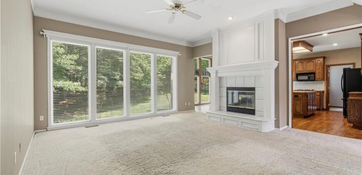
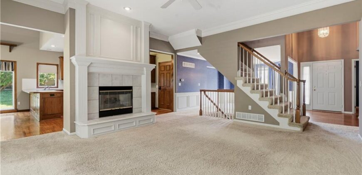
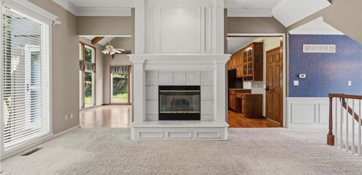
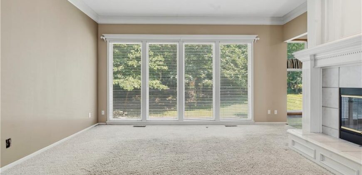
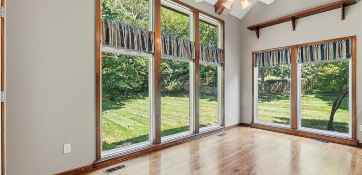
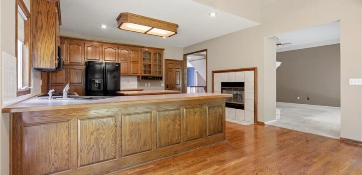
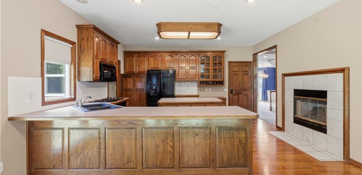
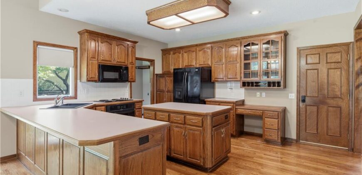
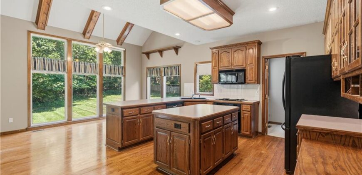
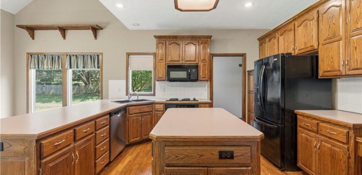
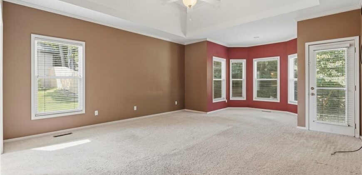
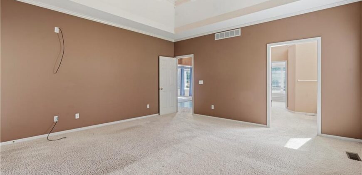
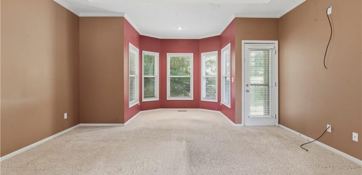
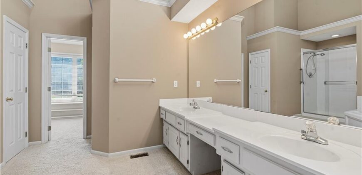
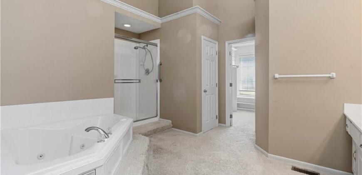
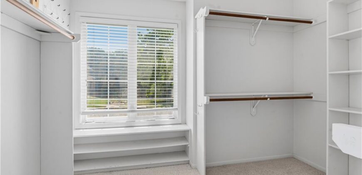
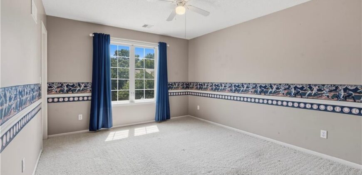
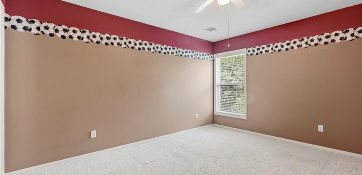
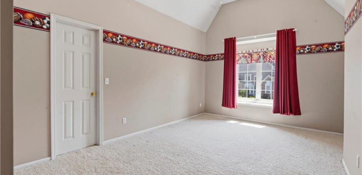
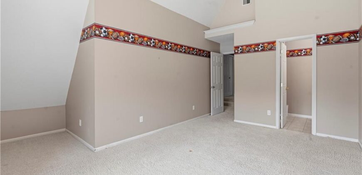
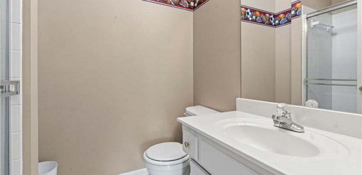
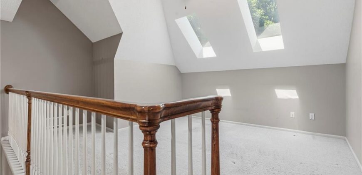
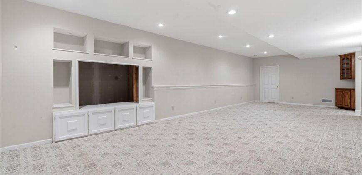
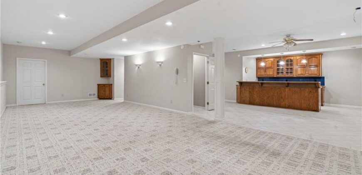
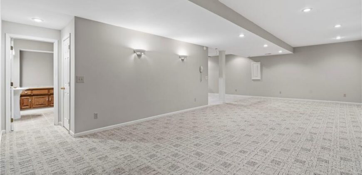
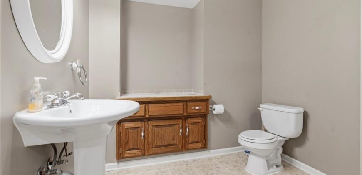
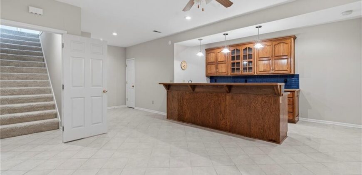
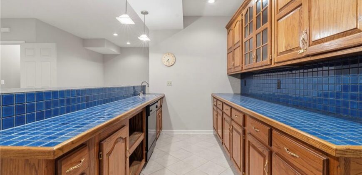
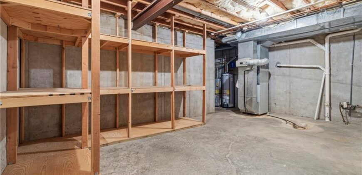
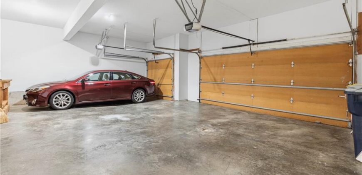
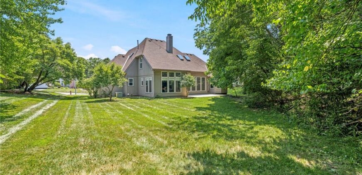
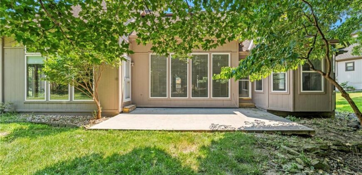
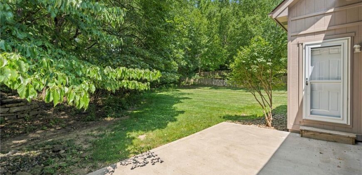
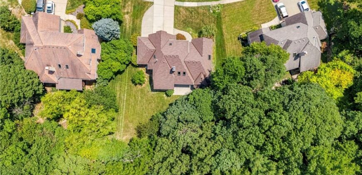
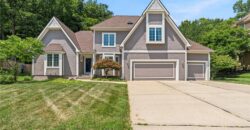
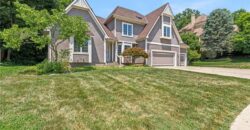
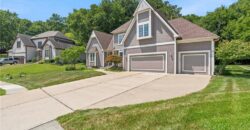
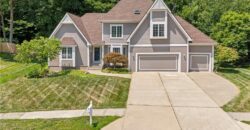
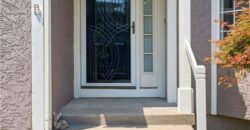
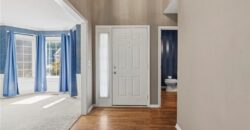
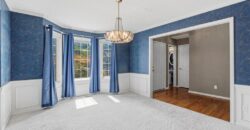
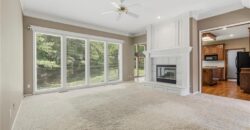
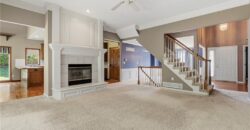
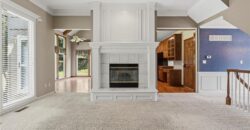
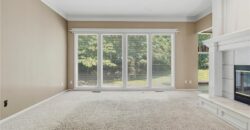
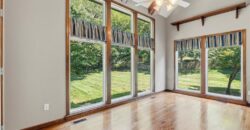
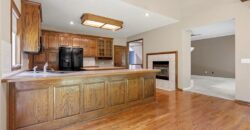
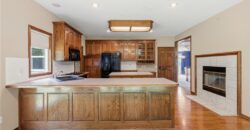
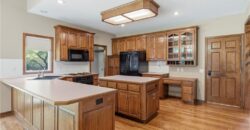
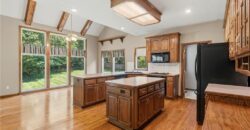
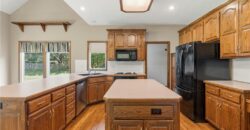
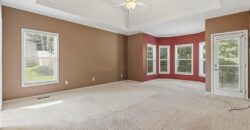
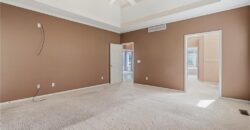
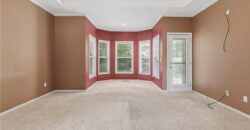
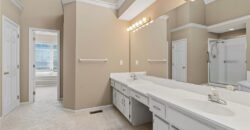
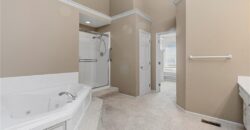
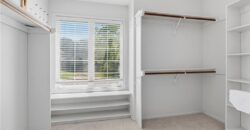
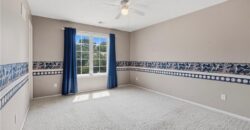
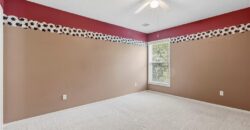
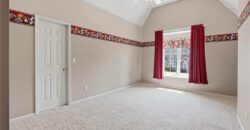
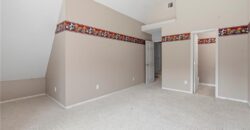
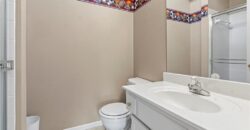
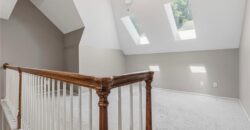
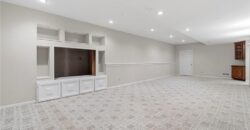
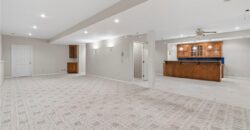
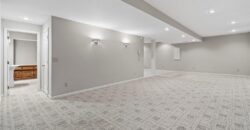
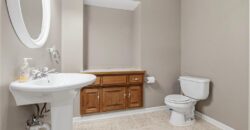
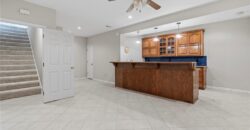
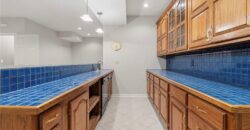
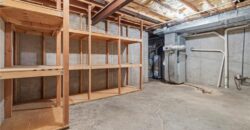
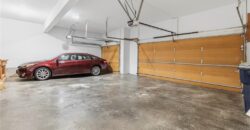
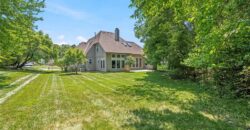
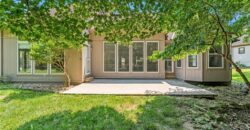
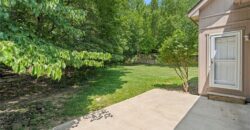
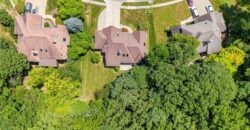
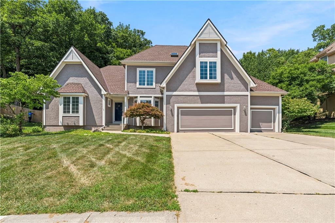
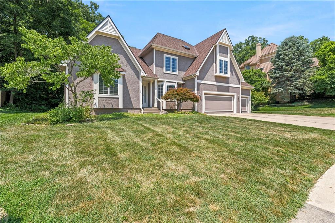
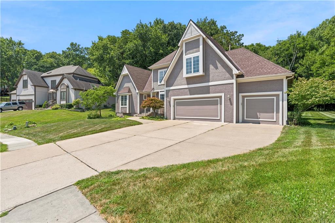
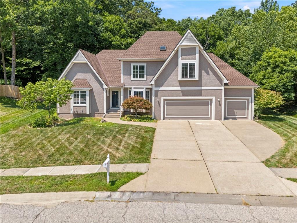
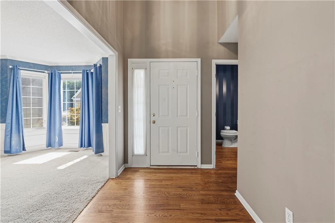
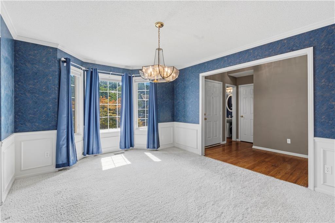
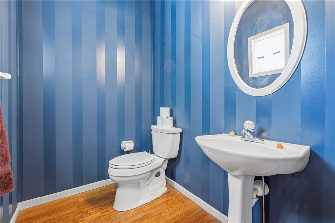
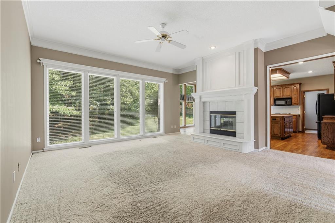
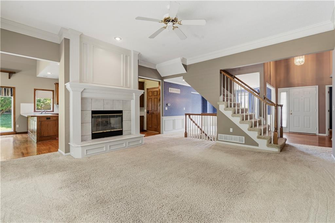
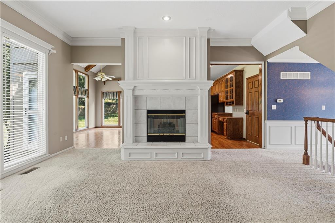
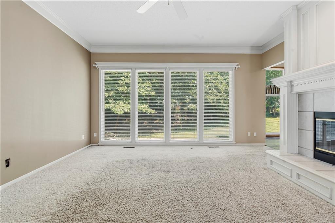
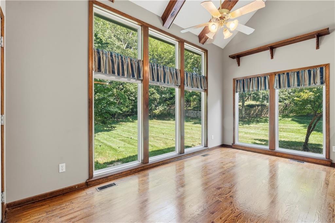
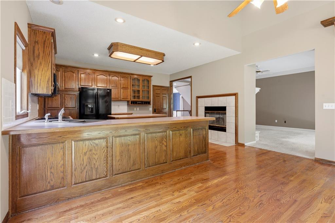
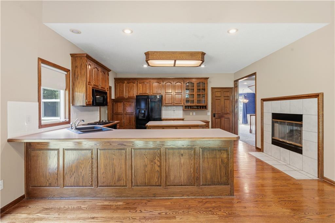
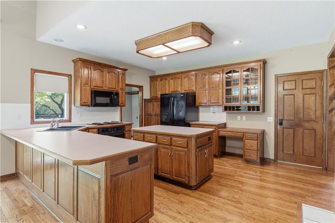
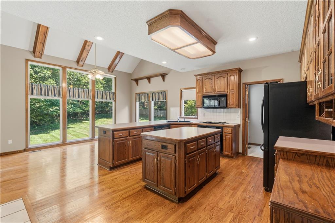
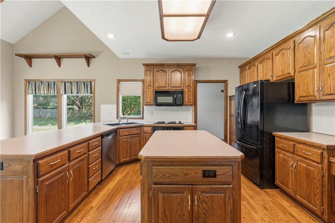
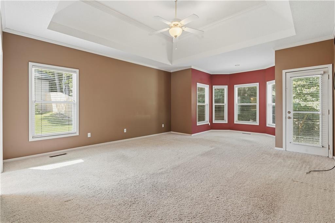
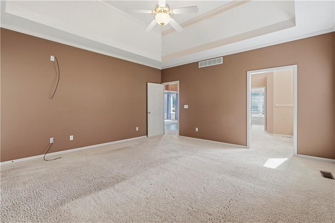
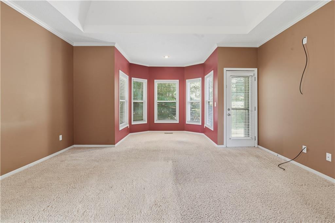
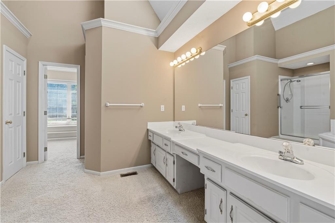
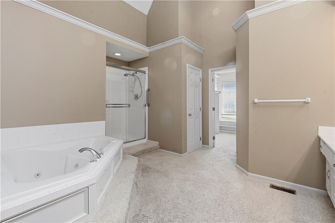
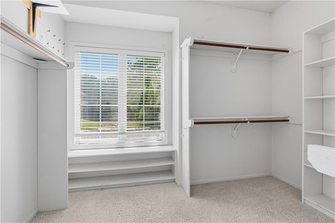
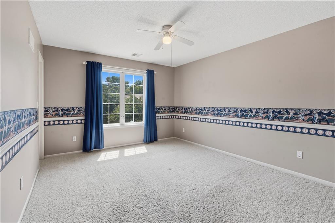
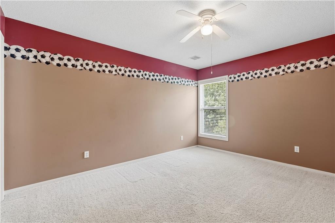
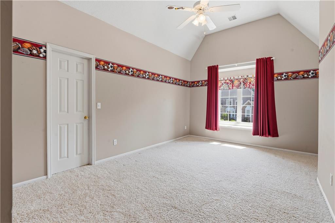
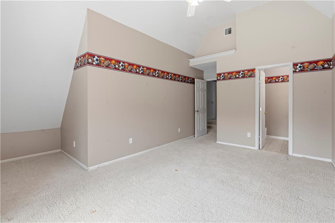
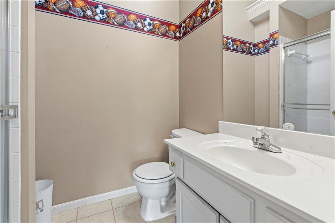
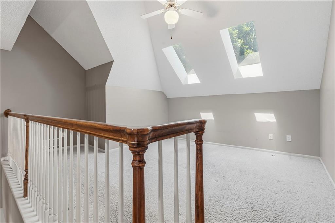
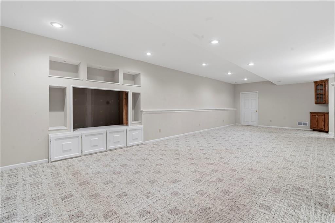
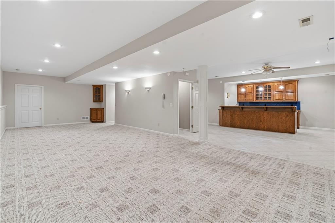
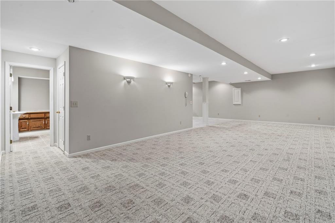
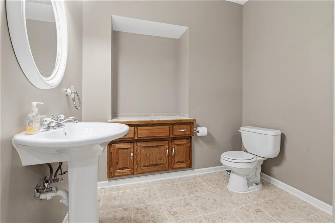
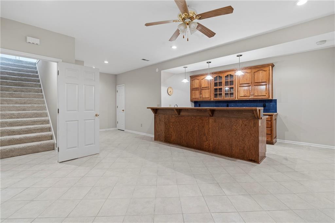
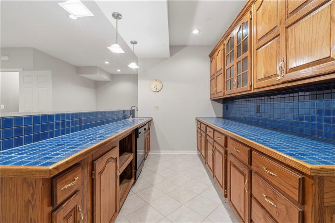
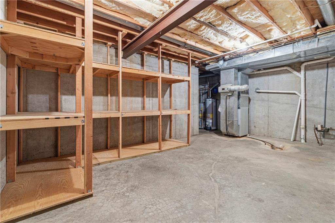
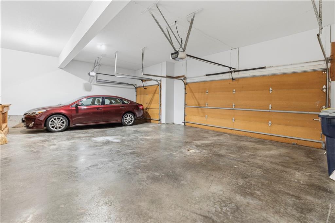
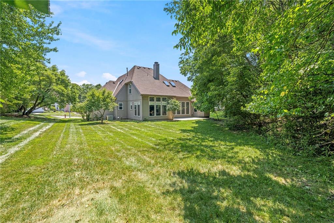
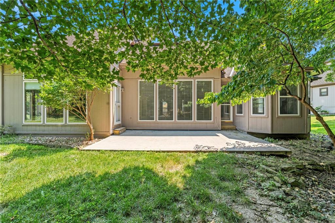
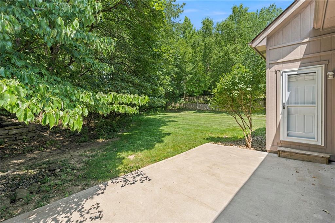
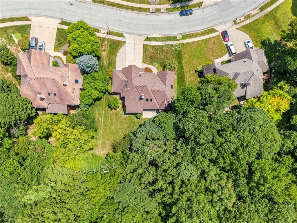
Tired of feeling crowded by your neighbors? Imagine backing up to a thick canopy of mature trees, where total backyard privacy and peace are yours every single day. Located in a top-tier neighborhood within the highly acclaimed North Kansas City School District, this spacious 4-bedroom, 3.5-bathroom home offers the ideal balance of room to stretch out and endless potential. Designed for both grand entertaining and everyday living, the interior boasts generous room sizes throughout, including a sunlit upper loft with soaring vaulted ceilings and skylights. The highlight of the home is the massive, fully finished basement—an incredible host’s setup featuring custom built-in entertainment shelving, recessed lighting, a dedicated bathroom, and a full wrap-around wet bar highlighted by vibrant tile and custom cabinetry. Downstairs, you’ll also find a massive unfinished storage room with heavy-duty built-in shelving to keep everything organized, plus a spacious attached 3-car garage with room for all your vehicles and projects. Best of all, while the home features solid bones and fantastic space, it also offers a wonderful canvas with room to bring your own design ideas and personal touches to make it truly yours. Don’t miss this rare combination of layout, top-rated schools, and unmatchable outdoor privacy!
Address
-
Address 7706 N Montgall (Bpig:29) Avenue, Kansas City, MO 64119
-
Country United States
-
Province/State MO
-
City/Town Kansas City
-
Neighborhood Maple Park Place
-
Postal code/ZIP 64119
Overview
- Property ID HMS52953900
- Price $525,000
- Property Type Single Family Residence
- Property status Coming Soon
- Rooms 13
- Bedrooms 4
- Bathrooms 4
- Year Built 1998
- Size 4,315 SqFt
- Land area 17,860 SqFt
- Garages 1
- Age Description 21-30 Years
- Appliances Dishwasher, Disposal, Microwave, Refrigerator, Electric Range
- Architectural Style Traditional
- Association Amenities Pool
- Association Fee 600
- Basement Concrete
- Full Bathrooms 3
- Half Bathrooms 1
- Total Bedrooms 4
- City Kansas City
- County Clay
- Dining Area Features Country Kitchen,Formal
- Directions Exit MO-152: Take the exit for N Antioch Rd / Maplewoods Pkwy. Head South: Turn south onto N Antioch Rd and drive for about 2 miles. Turn Left (East): Turn left onto NE 76th St. Turn North: Drive about 0.3 miles and turn Right/North onto N Agnes Ave or N Chestnut Ave. Turn onto N Montgall: Turn left/north onto NE 76th Ter / N Montgall Ave Arrive: Continue up N Montgall Ave—7706 N Montgall Ave will be on your street.
- FireplaceYN 1
- Total Fireplaces 1
- Flooring Carpet, Wood
- Floor Plan Features 1.5 Stories
- Garage Spaces 3
- High School Oak Park
- Interior Features Ceiling Fan(s), Kitchen Island, Pantry, Vaulted Ceiling(s)
- Window Features Skylight(s), Thermal Windows
- Spa Features Bath
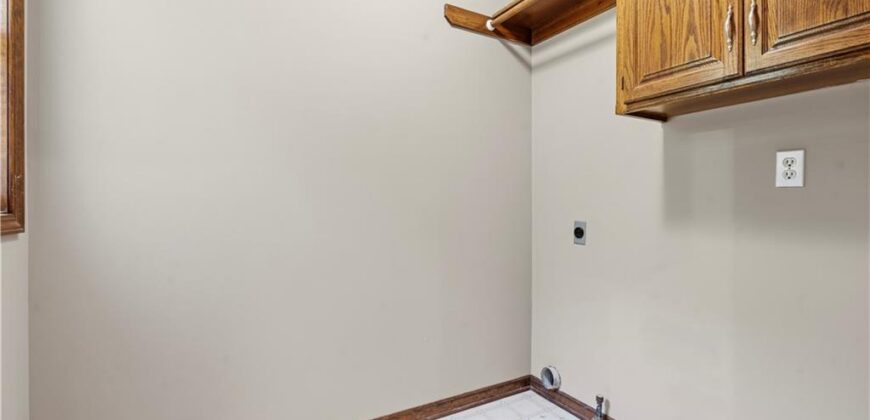
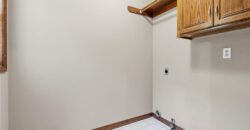
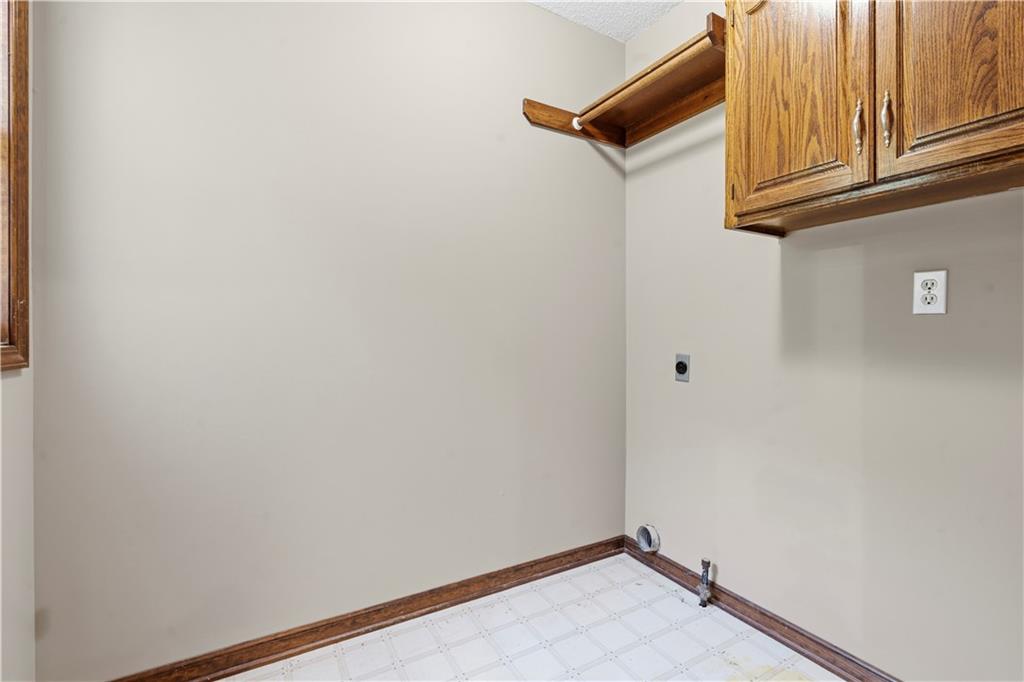
- Laundry Features Main Level
- Lot Features City Lot
- Parking Features Attached, Garage Faces Front
- Patio and Porch Features Patio
- Postal Code 64119
- High School District North Kansas City
- Subdivision Name Maple Park Place
- Year Built 1998