

7508 N Palmer Avenue, Kansas City, MO 64158
Description
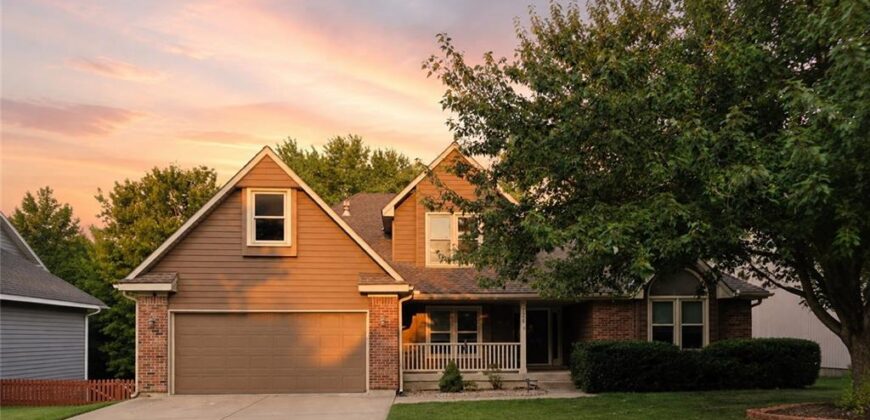
This is not your typical 1.5-story. With a massive private treed backyard, 5 true bedrooms (plus a 6th non-conforming), and genuine main-floor living, this home is designed to work beautifully for every stage of life.
The new deck overlooks a fully fenced, tree-lined yard with room for dogs to roam, friends to gather, and evenings spent around the firepit. There is a shed and space for a garden, playset, or even chickens. One of the most unique features in the home is the workshop area in the basement. This area opens directly to the backyard and could function as a third garage, hobby space, or storage area.
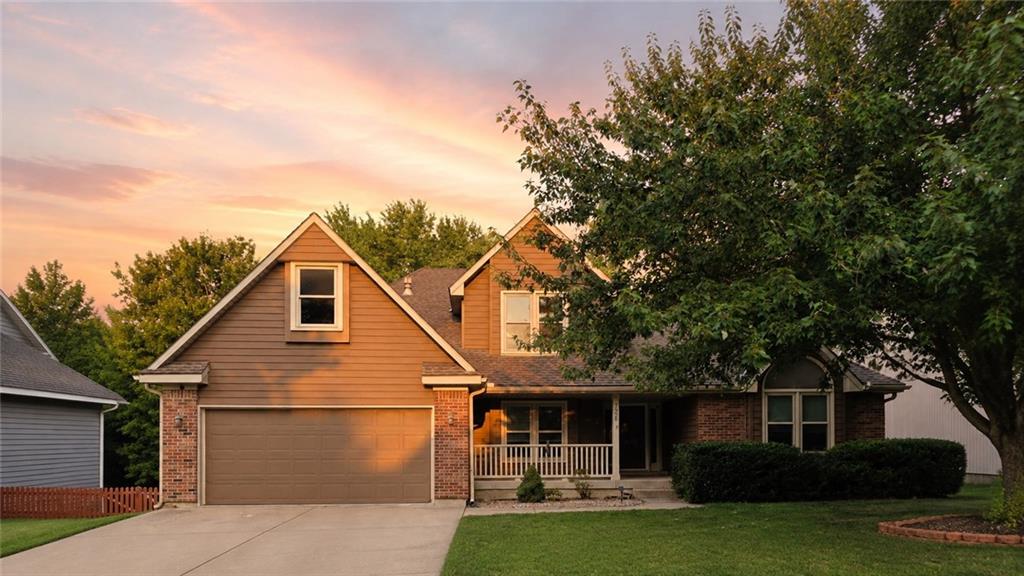
From the cute front porch, walk inside to a dramatic living room filled with natural light and anchored by soaring 16-foot ceilings and a beautifully renovated fireplace. The kitchen offers abundant cabinet and counter space, while the formal dining room can easily serve as a home office or flex space. The main-floor primary suite is exceptional, featuring vaulted ceilings and an updated bathroom with quartz counters, double sinks, and a tiled shower (with a built-in bench!) Main-floor laundry makes everyday living effortless.
Upstairs are three additional bedrooms and a full bathroom. The walkout basement goes on and on, with additional living space, a 5th bedroom, a non-conforming sixth bedroom, full bathroom, a full concrete tornado shelter, and that incredible workshop area.
New carpet, fresh paint, solar panels, impressively low utilities, the list of improvements goes on and on. And don’t forget the location! The neighborhood has true ’90s-kid vibes: the kind of place where children ride bikes until dinner, neighbors know each other, and summers are spent at one of the two pools. Add top-rated schools, convenient freeway access, and a community buyers continue to seek out, and you have a home that offers not only an incredible lifestyle today, but strong long-term appeal for the years ahead.
Address
-
Address 7508 N Palmer Avenue, Kansas City, MO 64158
-
Country United States
-
Province/State MO
-
City/Town Kansas City
-
Neighborhood Trails Of North Brook
-
Postal code/ZIP 64158
Overview
- Property ID HMS53068603
- Price $470,000
- Property Type Single Family Residence
- Property status Coming Soon
- Rooms 13
- Bedrooms 5
- Bathrooms 4
- Year Built 1996
- Size 3,352 SqFt
- Land area 0.24 SqFt
- Garages 1
- Age Description 21-30 Years
- Appliances Dishwasher, Disposal, Exhaust Fan, Microwave, Electric Range
- Architectural Style Traditional
- Association Amenities Play Area, Pool
- Association Fee 375
- Basement Finished, Full, Walk-Out Access
- Full Bathrooms 3
- Half Bathrooms 1
- Total Bedrooms 5
- City Kansas City
- County Clay
- Dining Area Features Formal
- Directions I-35 N Take exit 12B to merge onto I-435 N toward Kci Arpt Take exit 51 for Shoal Creek Pkwy Turn right onto NE Shoal Creek Pkwy Turn right onto NE 74th Terrace Turn left onto N Oakland Ave Turn right onto N Palmer Ave
- Elementary School Liberty Oaks
- Fencing Wood
- FireplaceYN 1
- Total Fireplaces 1
- Flooring Carpet, Wood
- Floor Plan Features 1.5 Stories
- Garage Spaces 2
- High School Liberty
- Interior Features Ceiling Fan(s), Pantry, Vaulted Ceiling(s), Walk-In Closet(s)
- Window Features Thermal Windows, Wood Windows
- Spa Features Bath
- Laundry Features Laundry Room, Off The Kitchen
- Lot Features Many Trees
- Middle School Discovery
- Parking Features Attached, Garage Faces Front
- Patio and Porch Features Deck, Patio, Porch
- Postal Code 64158
- High School District Liberty
- Subdivision Name Trails Of North Brook
- Year Built 1996