

7418 N PROSPECT Avenue, Gladstone, MO 64119


Description
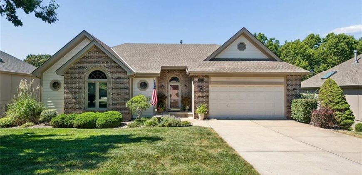
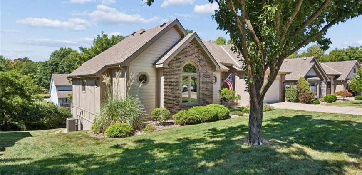
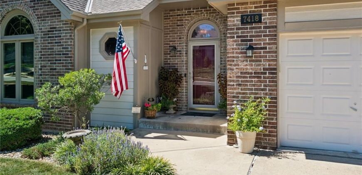
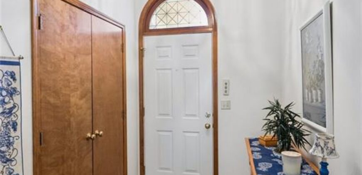
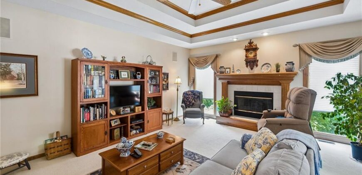
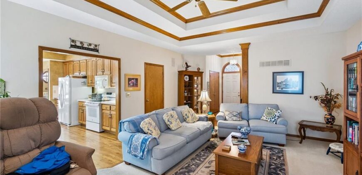
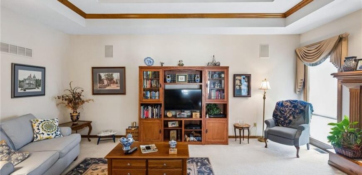
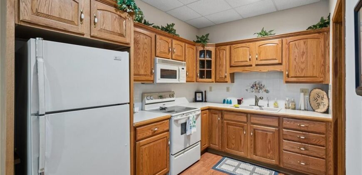
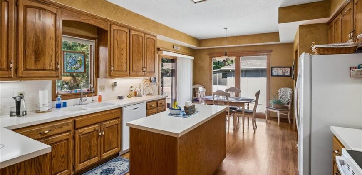
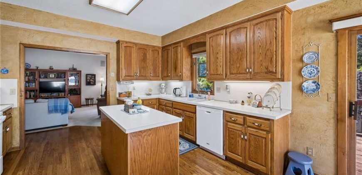
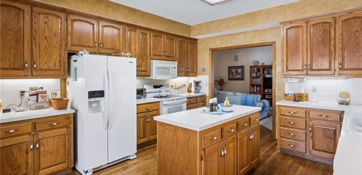
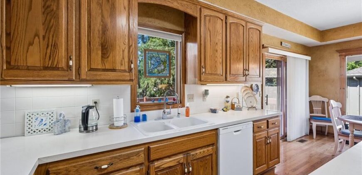
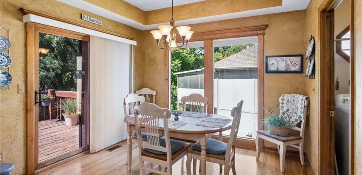
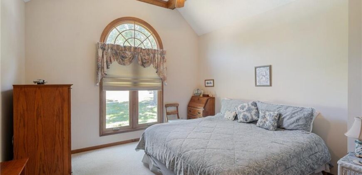
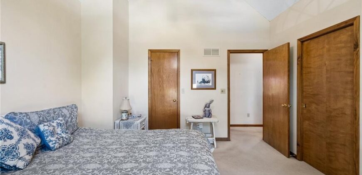
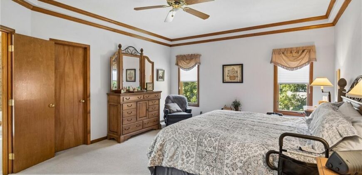
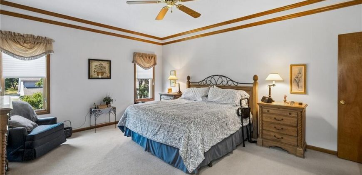
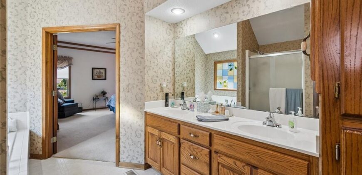
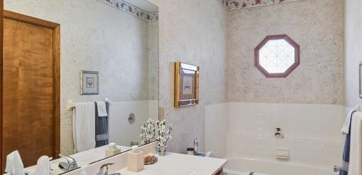
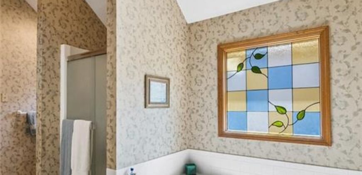
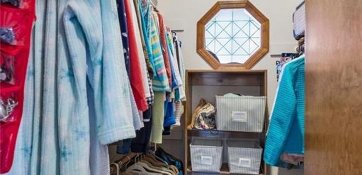
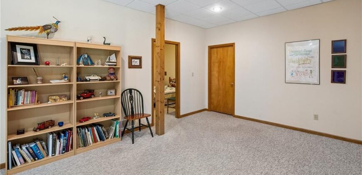
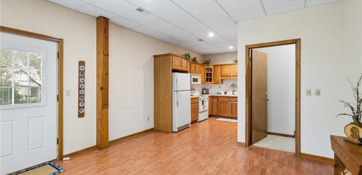
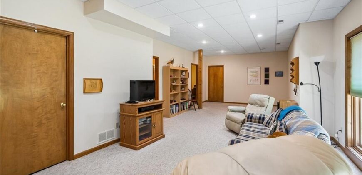
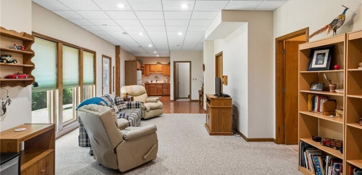
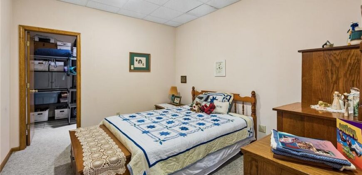
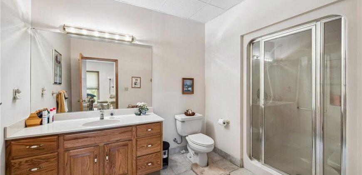
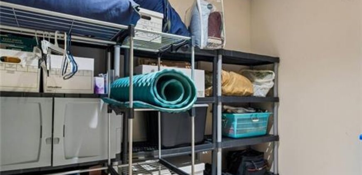
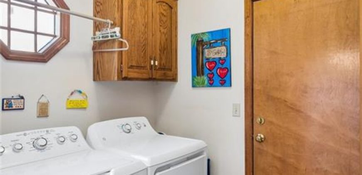
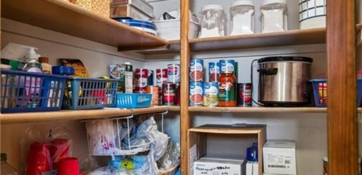
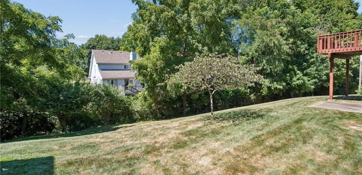
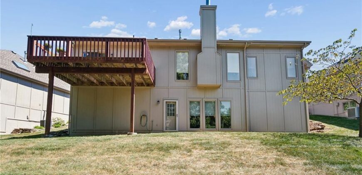
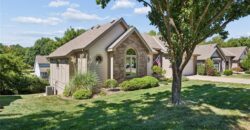
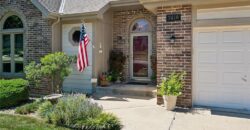
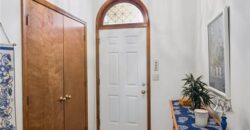
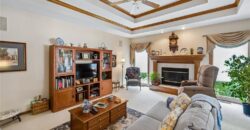
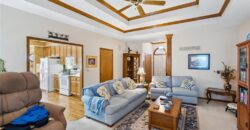
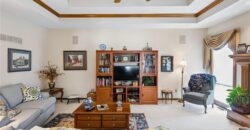
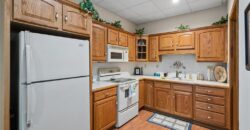
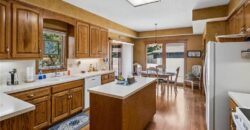
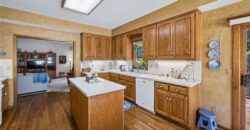
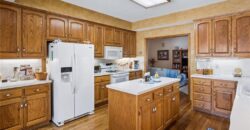
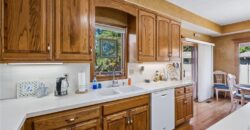
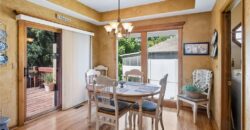
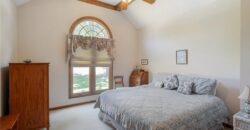
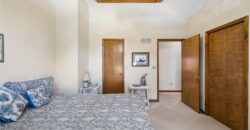
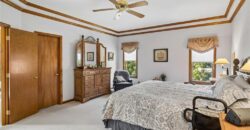
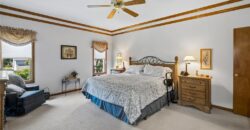
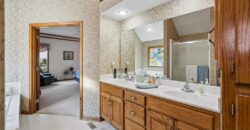
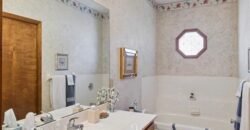
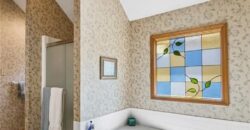
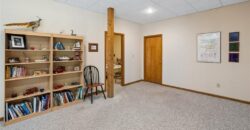
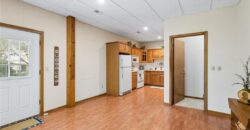
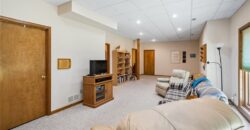
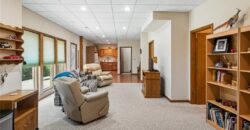
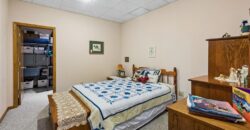
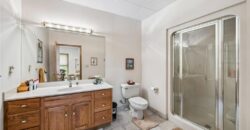
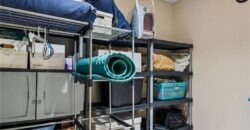
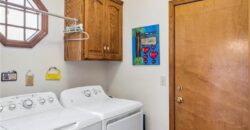
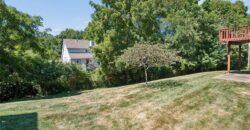
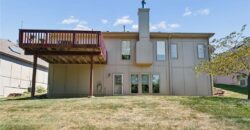
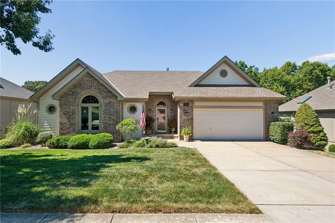
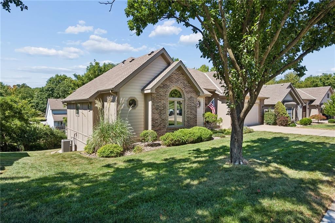
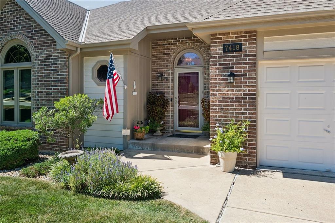
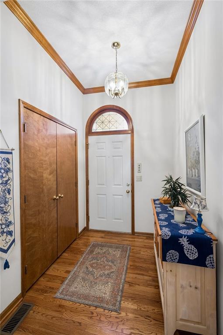
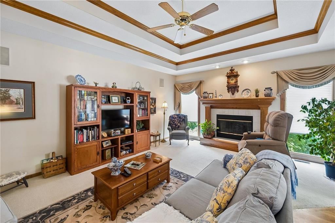
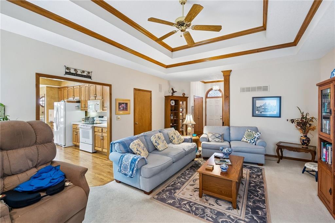
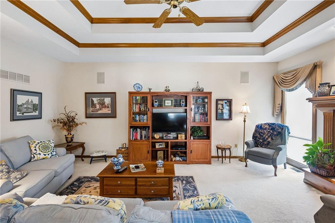
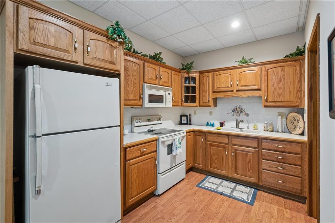
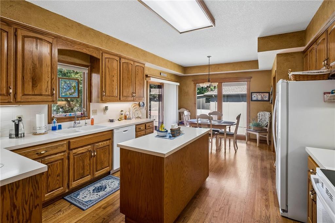
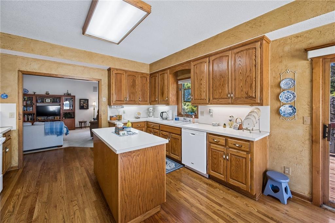
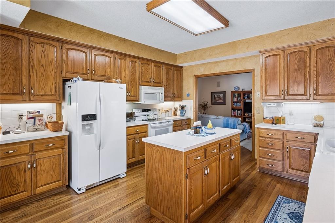
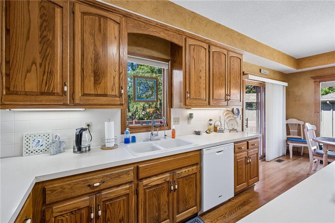
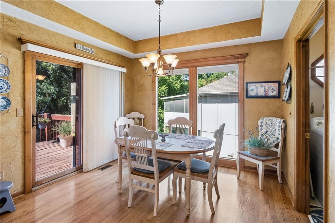
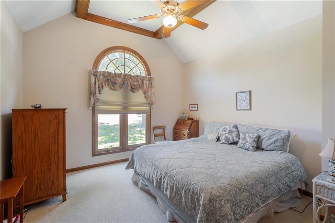
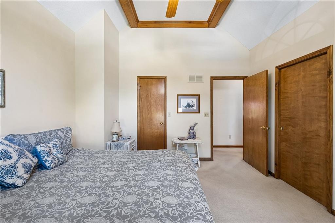
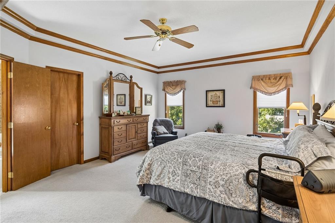
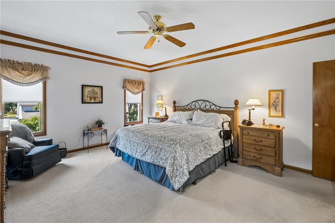
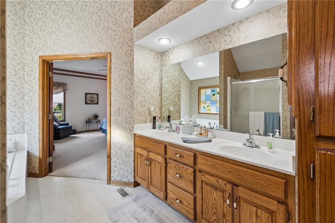
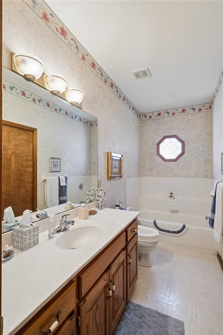
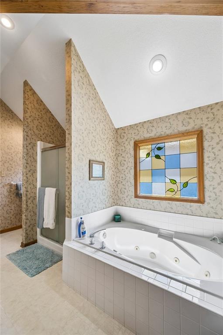
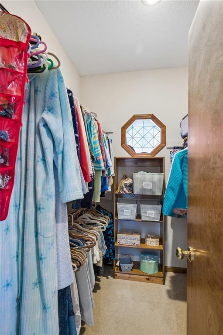
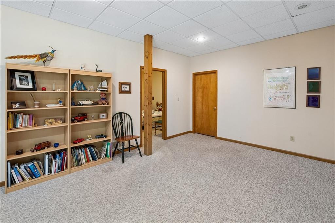
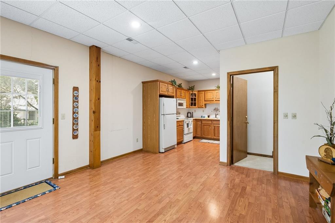
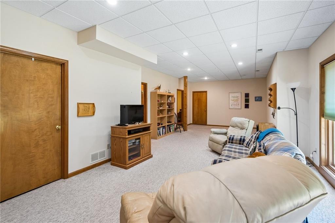
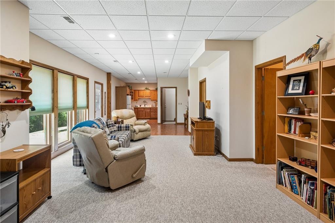
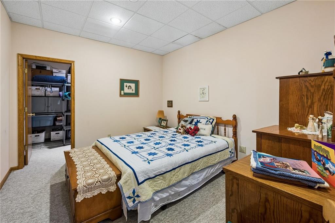
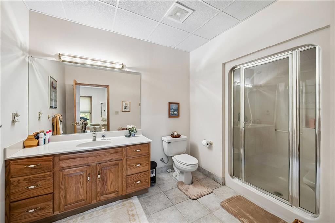
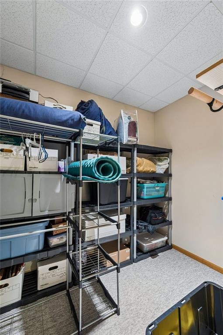
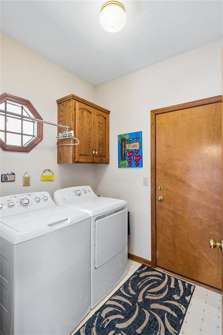
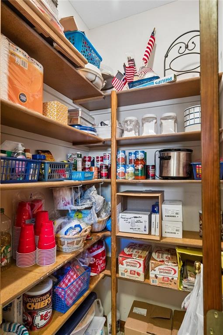
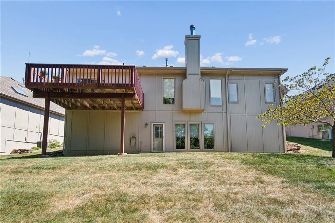
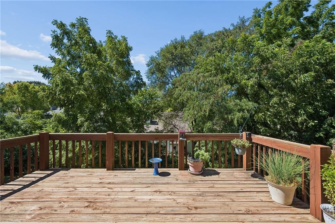
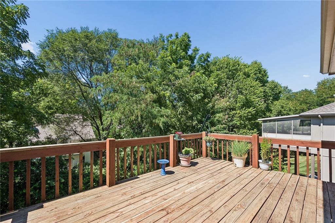
Welcome home to this maintenance provided gem in Gladstone township. This standalone home has been well maintained and pride of ownership shows. A sizeable Entryway opens to the Great room where a vaulted ceiling, fireplace and large windows provide natural light for a comfortable sitting room. A roomy Kitchen follows with a Kitchen island, wood floors and wood cabinets for a timeless look. The large Primary Bedroom has Ensuite Bath with jetted tub, separate shower and 2 Walk-in Closets. Bedroom 2 is also roomy and has a pocket door to the Hall Bath for flexibility with visiting guests. Downstairs you’ll find a 2nd full Kitchen, a large finished Rec Room, a 3rd Full Bath (complete with steam shower), and a 3rd Non-conforming Bedroom with a huge walk-in closet. Alot of storage space is available as well in the lower level despite all of the obvious amenities listed above. This home has it all and more! The lower level Kitchen combined with the walk-out basement that walks out to the back Patio makes entertaining a breeze. All appliances stay including washer, dryer and all Kitchen appliances (up and down). Conveniently located close to shopping, entertainment, and dining this one is worth a look for the discerning buyer!
Address
-
Address 7418 N PROSPECT Avenue, Gladstone, MO 64119
-
Country United States
-
Province/State MO
-
City/Town Gladstone
-
Neighborhood Maplelane
-
Postal code/ZIP 64119
Overview
- Property ID HMS53385674
- Price $380,000
- Property Type Single Family Residence
- Property status Active
- Rooms 11
- Bedrooms 3
- Bathrooms 3
- Year Built 1996
- Size 2,423 SqFt
- Land area 0.23 SqFt
- Garages 1
- Age Description 21-30 Years
- Appliances Dishwasher, Disposal, Dryer, Exhaust Fan, Microwave, Refrigerator, Built-In Oven, Electric Range, Under Cabinet Appliance(s), Washer
- Architectural Style Traditional
- Association Fee 375
- Association Fee Includes Lawn Service, Other, Snow Removal, Trash
- Basement Finished, Full, Walk-Out Access
- Full Bathrooms 3
- Total Bedrooms 3
- City Gladstone
- County Clay
- Dining Area Features Country Kitchen
- Directions From Antioch Rd/Hiway 1 take 73rd Terrace to your 1st right on N Prospect to 7418 home on your left. Please note- home numbers are printed on the curbs for ease of location.
- Elementary School Clardy
- FireplaceYN 1
- Total Fireplaces 1
- Flooring Carpet, Luxury Vinyl, Tile, Vinyl, Wood
- Floor Plan Features Ranch,Reverse 1.5 Story
- Garage Spaces 2
- Interior Features Ceiling Fan(s), Kitchen Island, Pantry, Vaulted Ceiling(s), Walk-In Closet(s)
- Window Features Window Coverings, Thermal Windows
- Spa Features Bath
- Laundry Features Laundry Room, Off The Kitchen
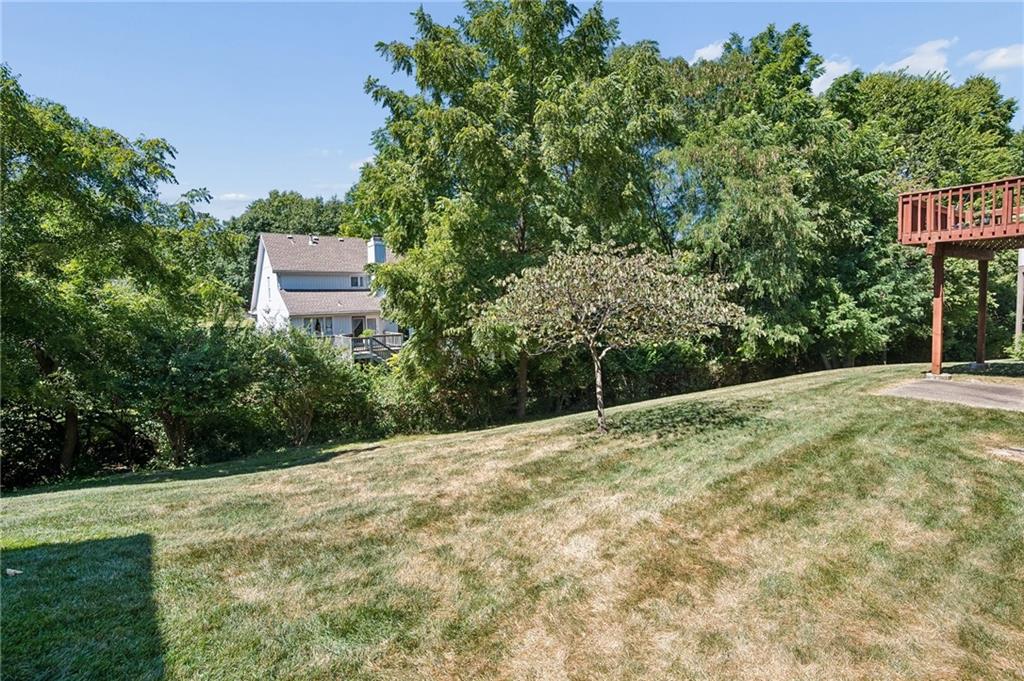
- Lot Features Sprinkler-In Ground
- Parking Features Attached, Garage Door Opener, Garage Faces Front
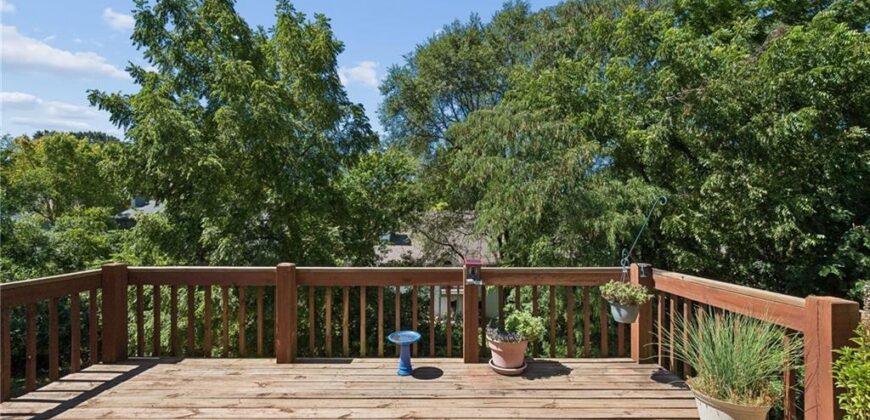
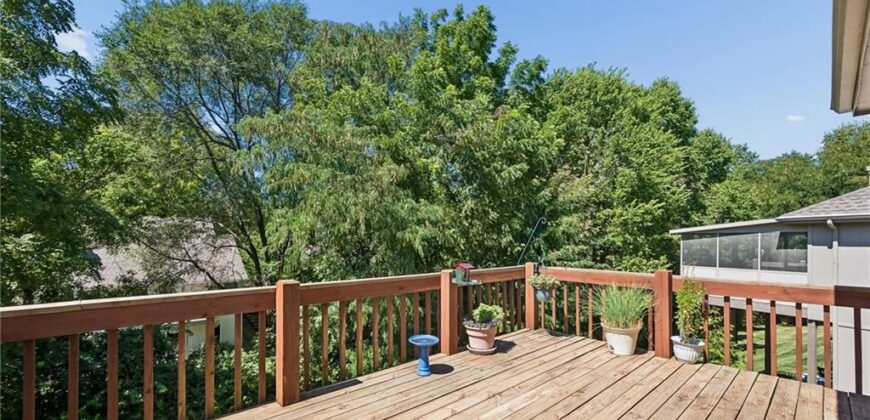
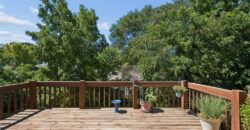
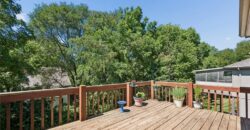
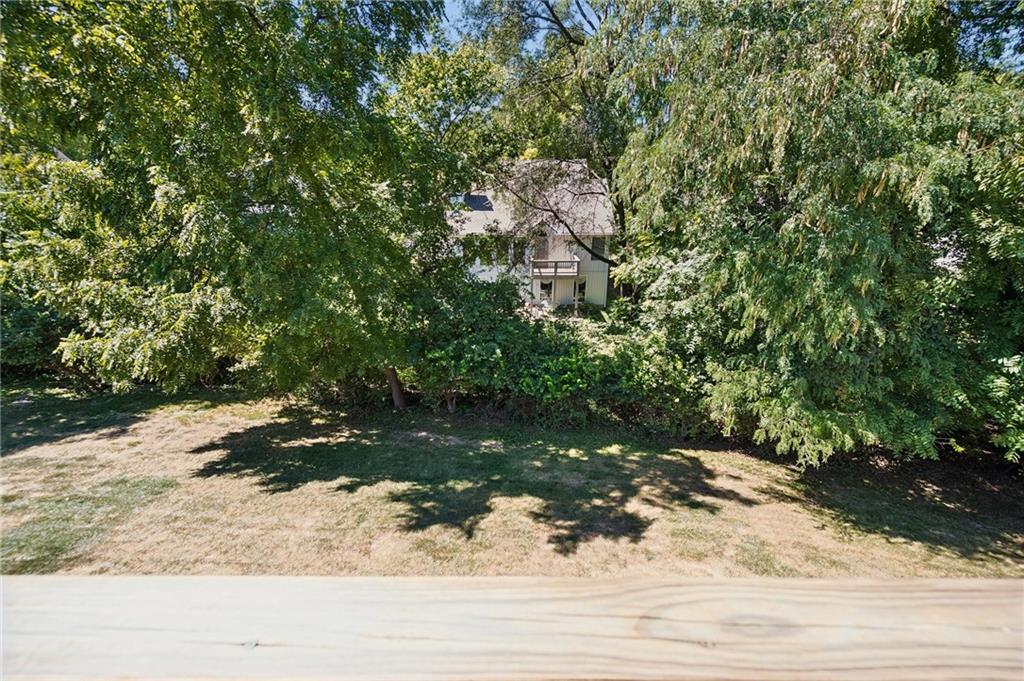
- Patio and Porch Features Deck, Patio, Porch
- Postal Code 64119
- High School District North Kansas City
- Subdivision Name Maplelane
- Year Built 1996