

7416 NW Autumn N/A, Kansas City, MO 64152
Description
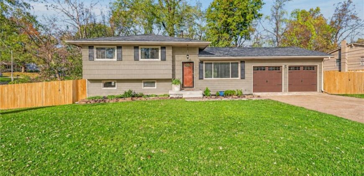
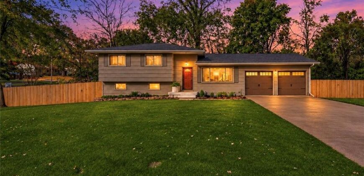
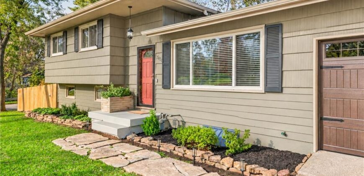
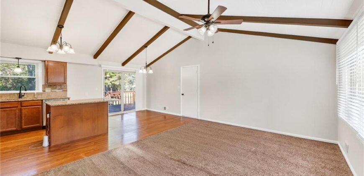
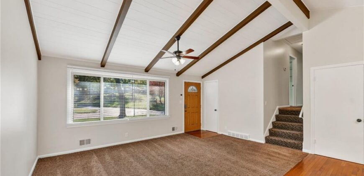
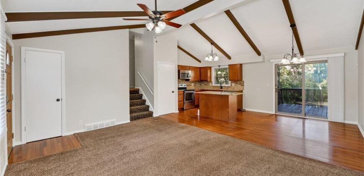
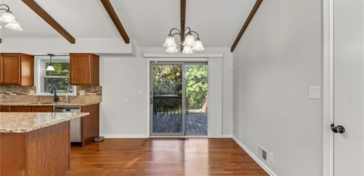
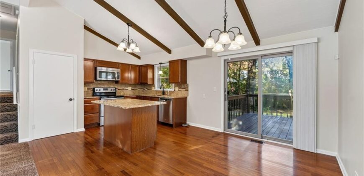
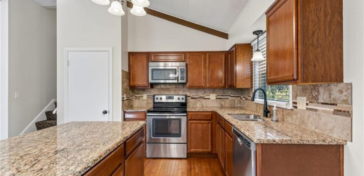
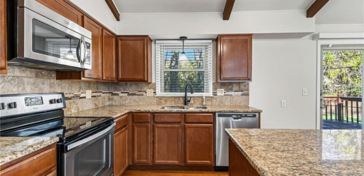
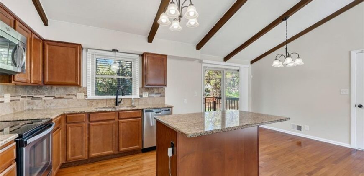
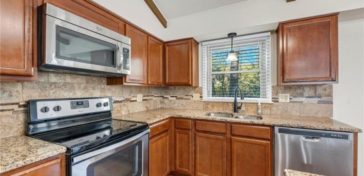
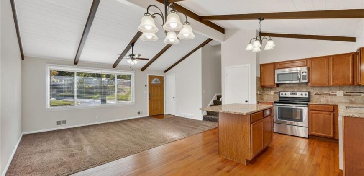
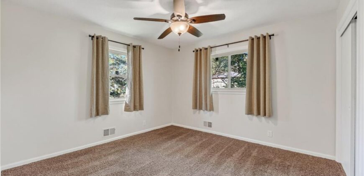
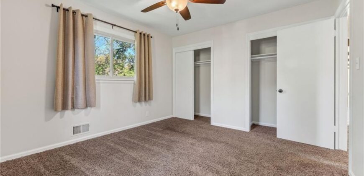
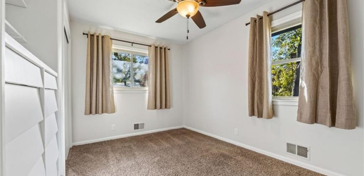
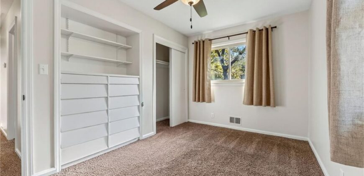
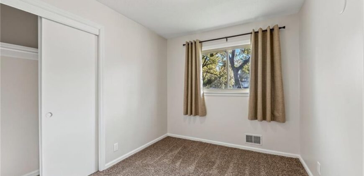
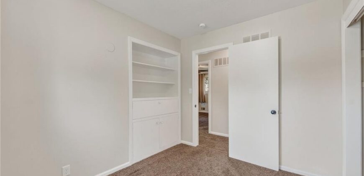
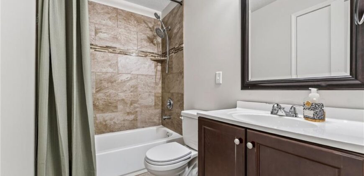
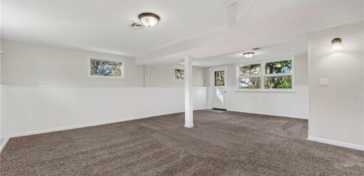
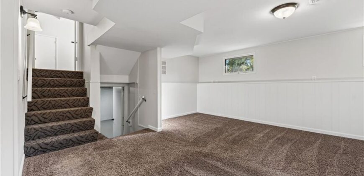
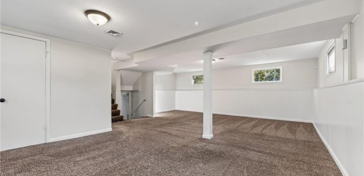
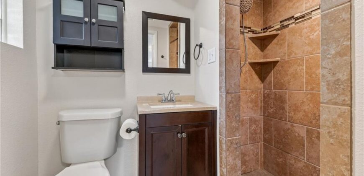
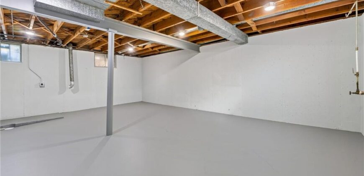
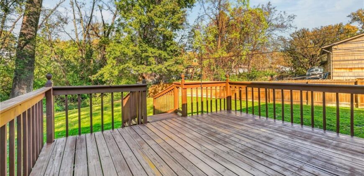
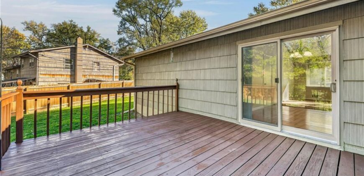
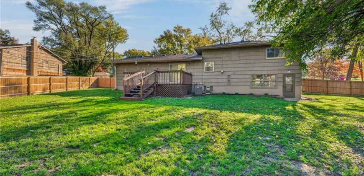
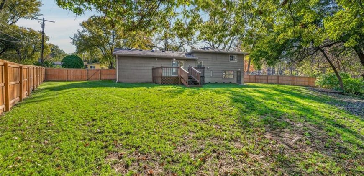
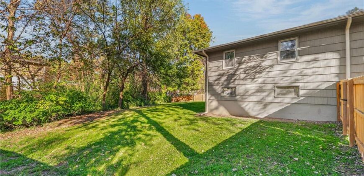
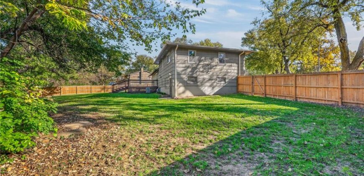
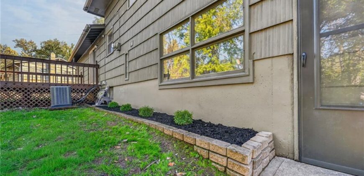
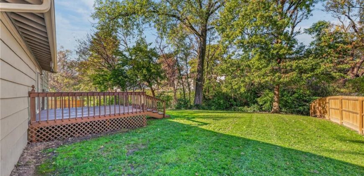
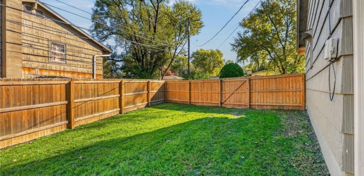
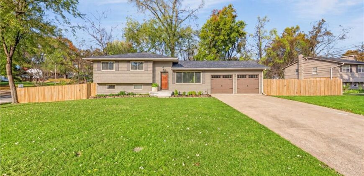
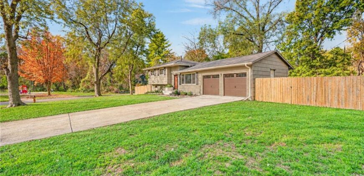
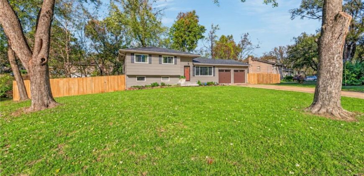
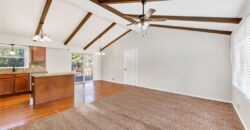
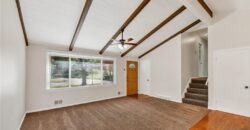
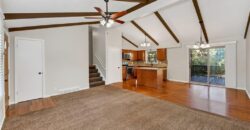
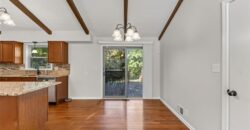
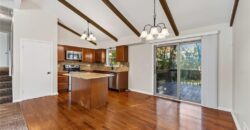
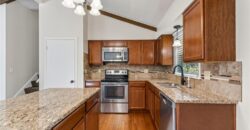
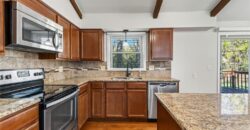
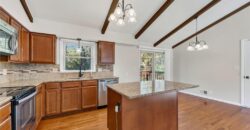
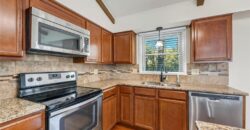
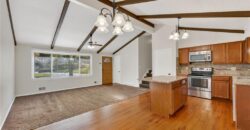
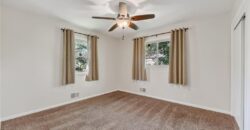
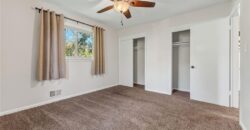
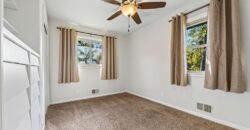
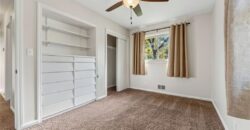
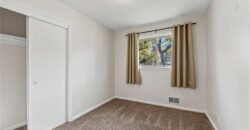
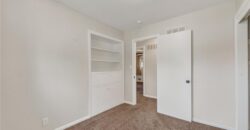
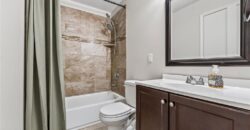
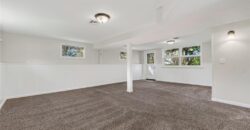
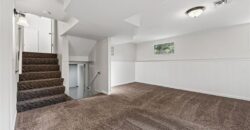
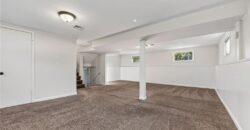
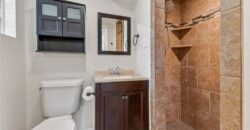
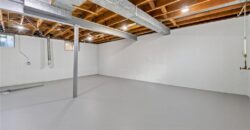
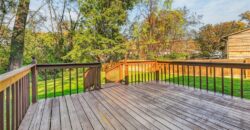
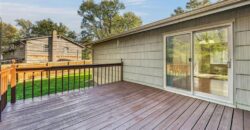
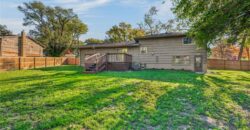
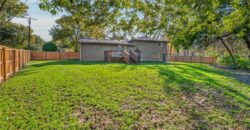
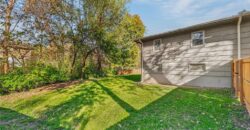
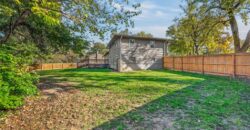
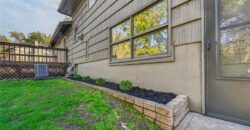
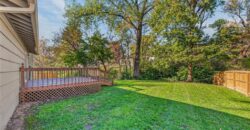
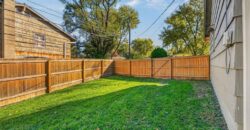
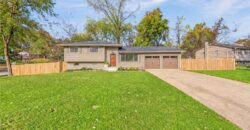
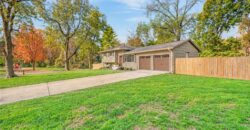
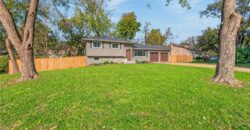
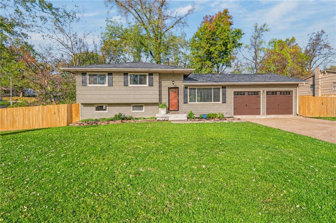
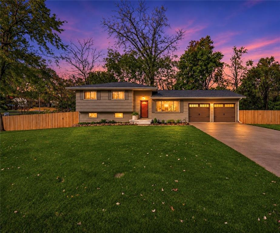
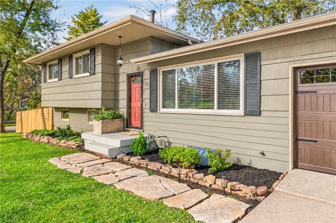
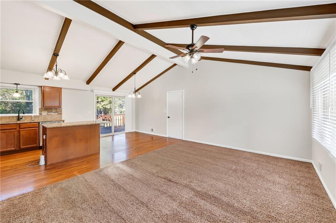
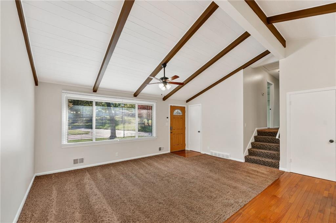
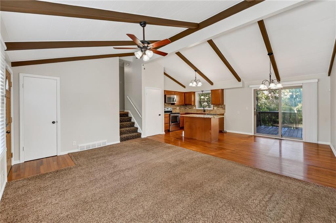
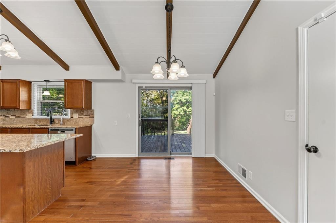
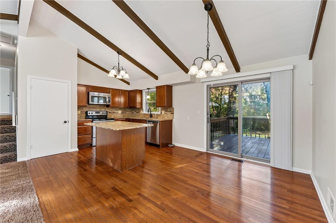
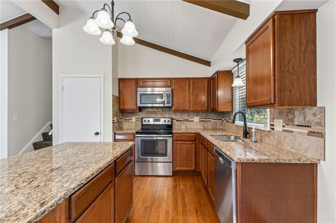
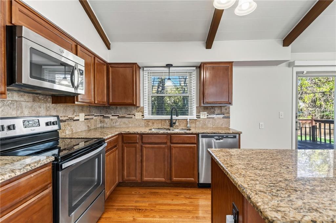
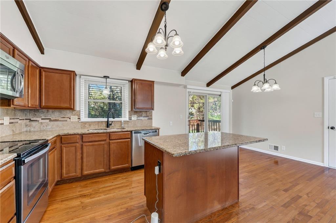
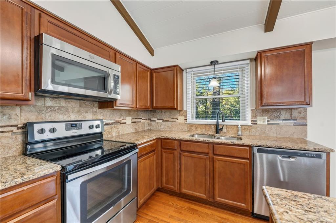
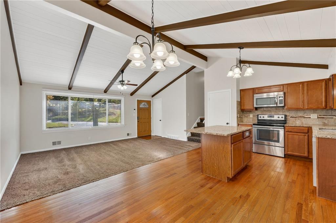
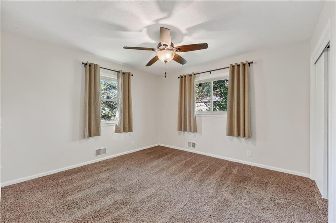
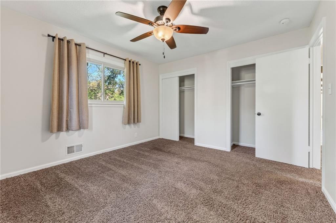
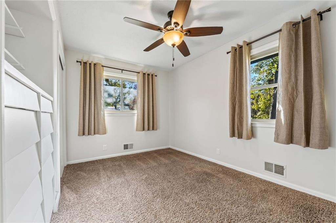
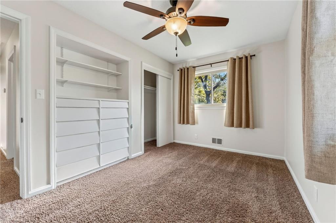
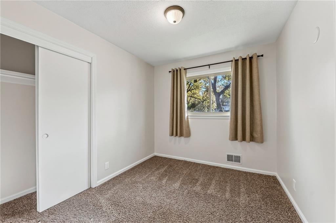
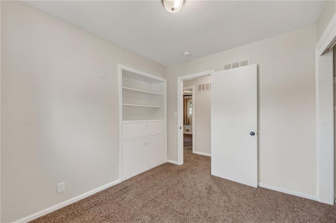
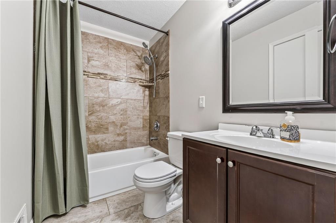
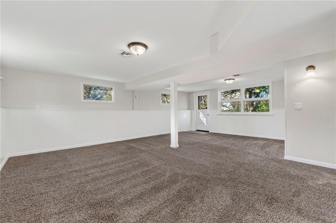
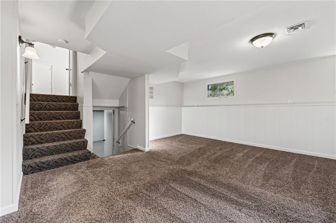
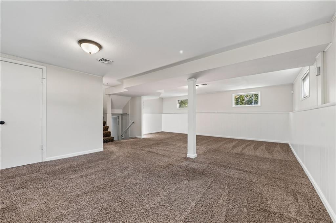
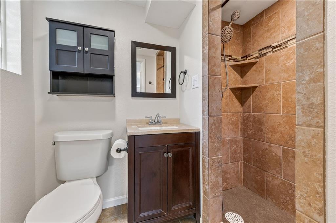
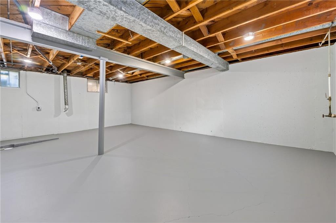
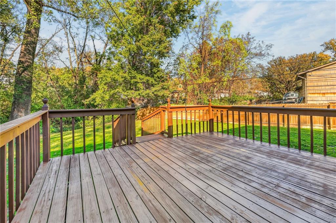
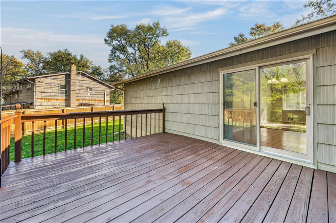
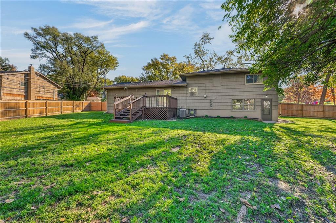
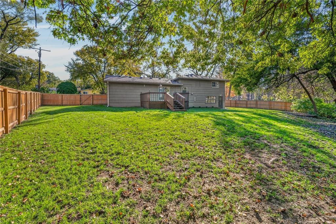
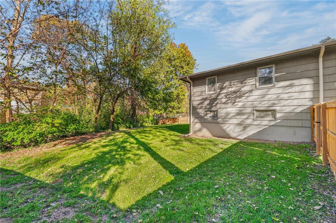
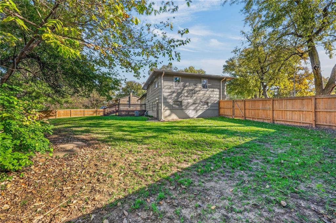
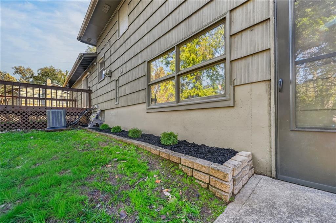
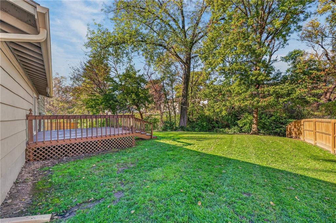
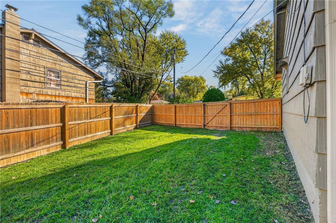
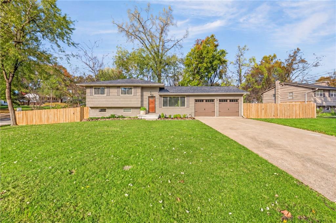
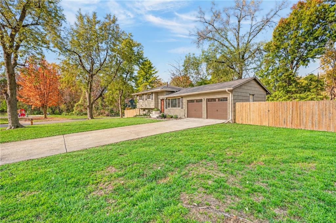
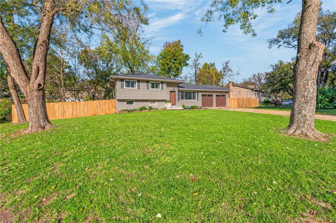
SPACE, STYLE & SETTING! Welcome home to this beautifully maintained and thoughtfully updated home, perfectly situated on an expansive corner lot with a gorgeous treed backdrop! Step inside to discover an inviting open floor plan featuring soaring vaulted ceilings with exposed beams, beautiful hardwood floors, granite countertops, great built ins, and updated bathrooms. The finished walkout lower level provides wonderful additional living and entertaining space, complete with a bathroom featuring a shower. Need storage? You’ll love the additional sub-basement with a dedicated laundry area and an abundance of storage space! Pride of ownership shines throughout with numerous recent improvements, including a NEW roof, NEW gutters and vent covers, fresh interior paint, an upgraded electrical panel with generator backup hookup, and newly added insulation in the two-car garage. Step outside and enjoy the spacious backyard featuring a newer 6-foot privacy fence and freshly stained deck, perfect for entertaining, grilling, or simply relaxing while enjoying the peaceful treed surroundings. With a neighborhood park just across the street, there’s even more outdoor space to enjoy! Located within the Park Hill School District and conveniently situated near shopping, restaurants, schools, and everyday amenities, this home offers a wonderful combination of comfort, convenience, and outdoor living. Don’t miss your opportunity to make it yours!
Address
-
Address 7416 NW Autumn N/A, Kansas City, MO 64152
-
Country United States
-
Province/State MO
-
City/Town Kansas City
-
Neighborhood Park Forest
-
Postal code/ZIP 64152
Overview
- Property ID HMS53981569
- Price $285,000
- Property Type Single Family Residence
- Property status Coming Soon
- Rooms 7
- Bedrooms 3
- Bathrooms 2
- Year Built 1960
- Size 1,520 SqFt
- Land area 15,316 SqFt
- Garages 1
- Age Description 51-75 Years
- Appliances Dishwasher, Microwave, Electric Range, Stainless Steel Appliance(s)
- Architectural Style Traditional
- Basement Daylight, Finished, Walk-Out Access
- Full Bathrooms 2
- Total Bedrooms 3
- City Kansas City
- County Platte
- Dining Area Features Eat-In Kitchen
- Directions Take I-29 to 72nd Street. Go West on 9 HWY and then North to 75th Street. Go West to Autumn. Home sits on corner lot directly across from park.
- Elementary School Prairie Point
- Fencing Metal
- Flooring Carpet, Wood
- Floor Plan Features Side/Side Split
- Garage Spaces 2
- High School Park Hill
- Interior Features Kitchen Island, Stained Cabinets, Vaulted Ceiling(s)
- Window Features Thermal Windows
- Laundry Features In Basement
- Middle School Congress
- Parking Features Attached
- Patio and Porch Features Deck
- Postal Code 64152
- High School District Park Hill
- Subdivision Name Park Forest
- Telecom Cable - Available,High Speed Internet - Available
- Year Built 1960