

7331 N Crystal Avenue, Kansas City, MO 64119





Description
*ATTENTION: As a courtesy, the owner has had this home professionally pre-inspected. Reports are available upon request.*
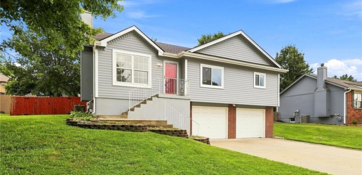
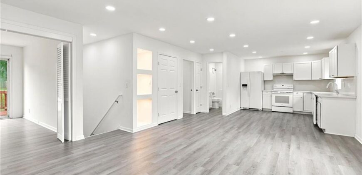
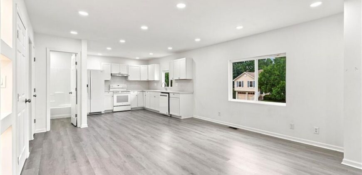
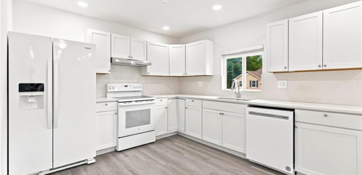
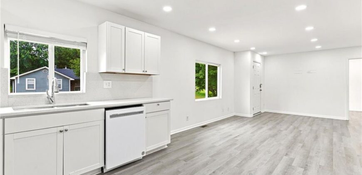
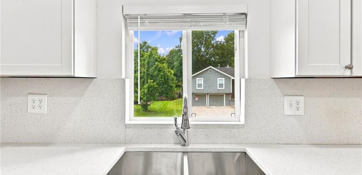
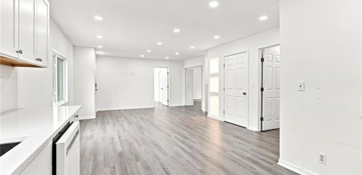
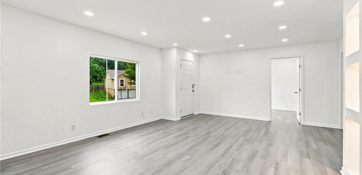
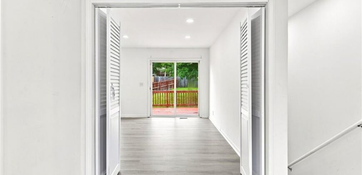
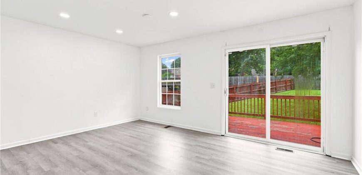
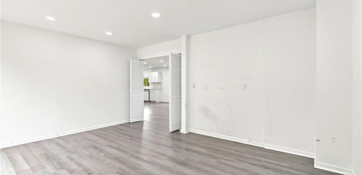
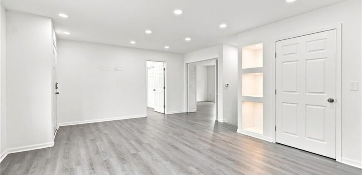
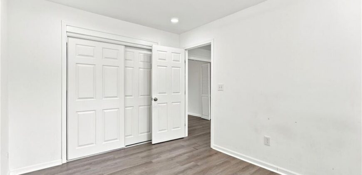
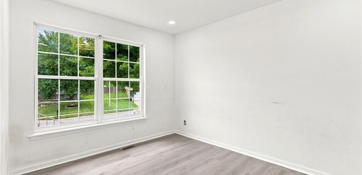
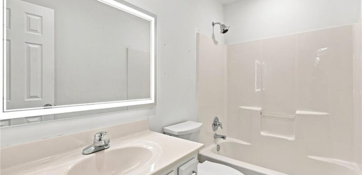
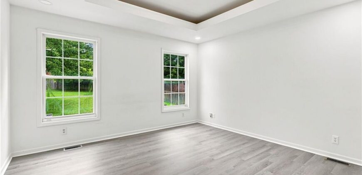
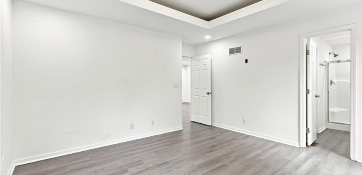
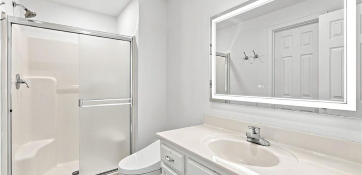
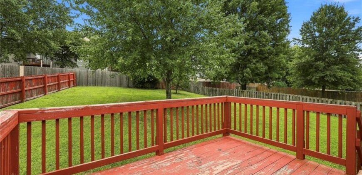
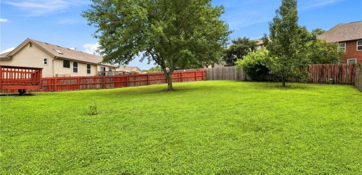
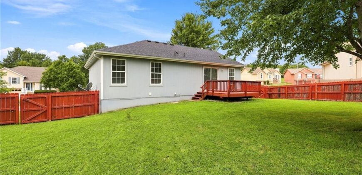
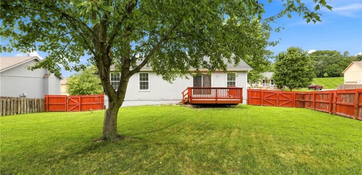
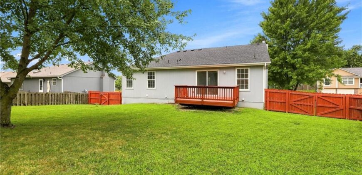
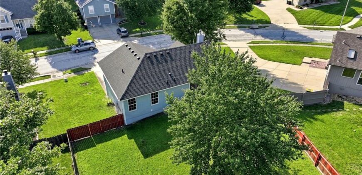
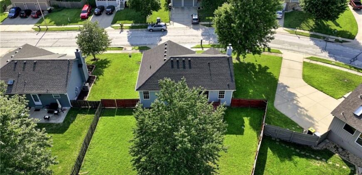
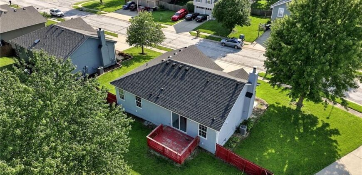
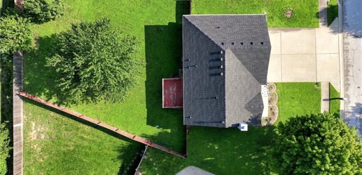
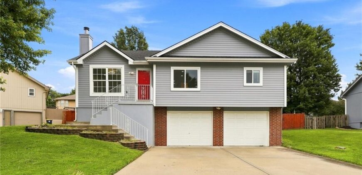
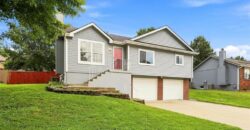
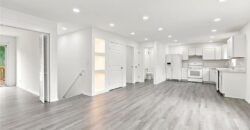
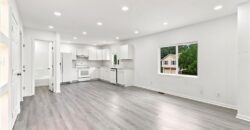
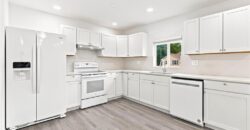
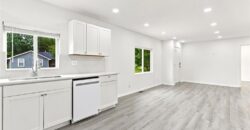
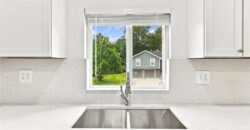
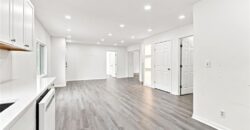
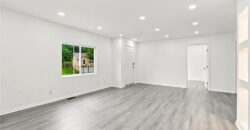
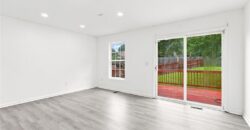
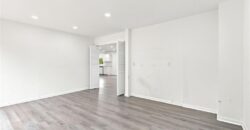
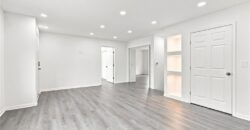
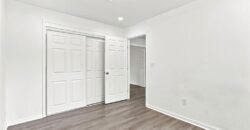
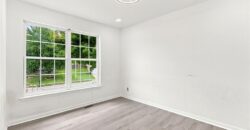
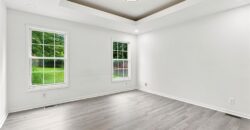
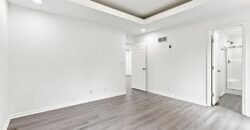
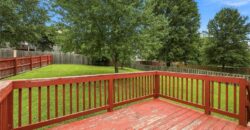
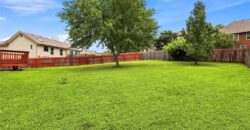
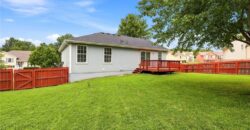
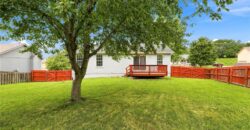
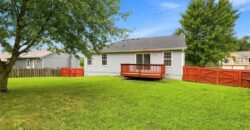
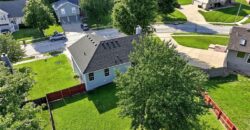
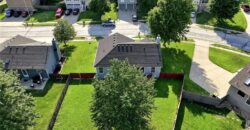
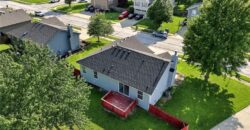
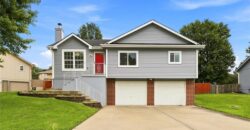
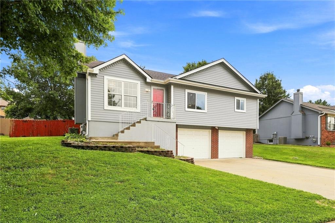
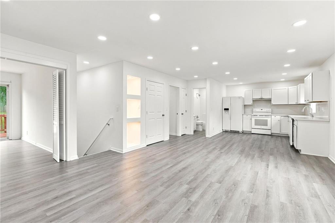
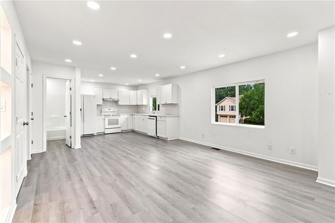
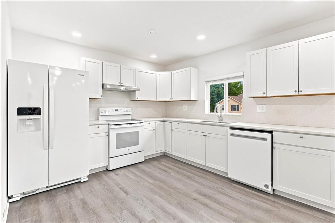
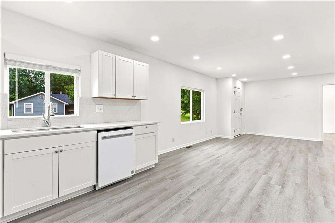
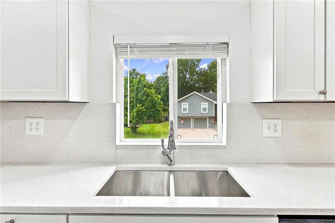
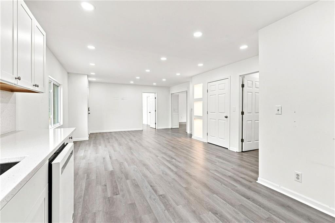
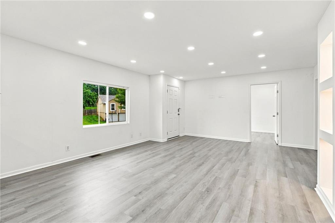
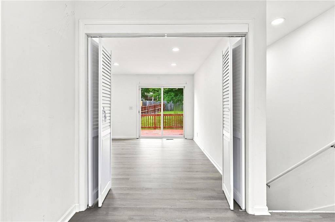
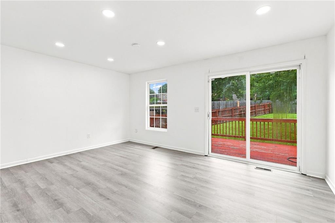
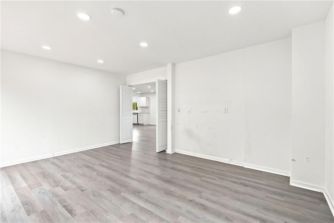
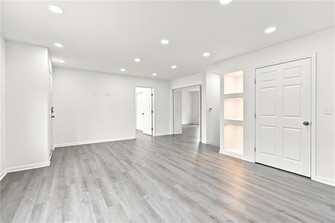
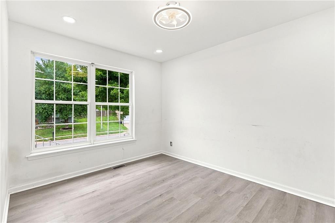
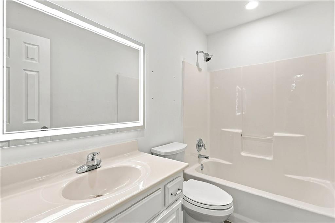
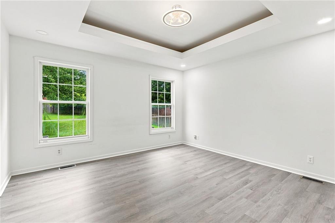
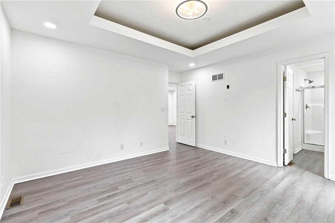
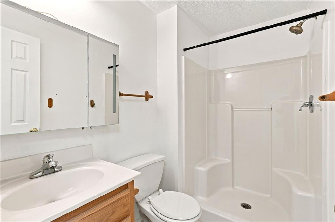
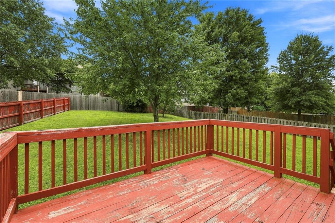
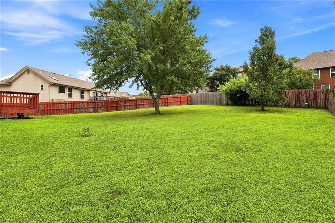
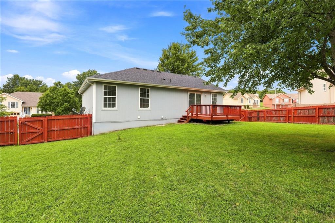
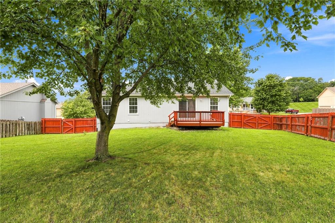
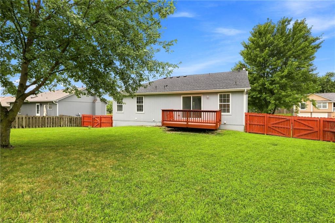
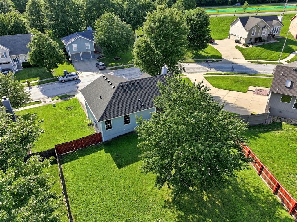
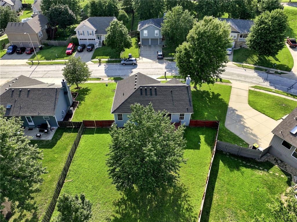
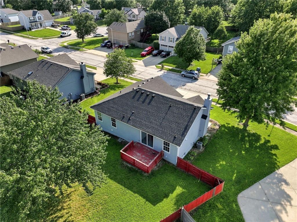
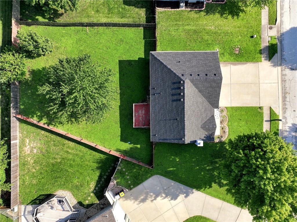
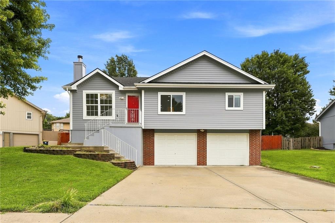
The home reveals itself as you round the bend of Crystal Avenue, a raised ranch set on a large lot, with real flexibility for its next owner. The main level features an open kitchen and living area that walks straight out to a deck overlooking the fenced backyard, with plenty of room for a play set, a pool, or space for pets to run. The primary bedroom includes an ensuite bath and walk-in closet, and a second bedroom with a full bath completes the main floor. There is also room on this level to add a third bedroom, giving a future owner the option to expand the upstairs living space.
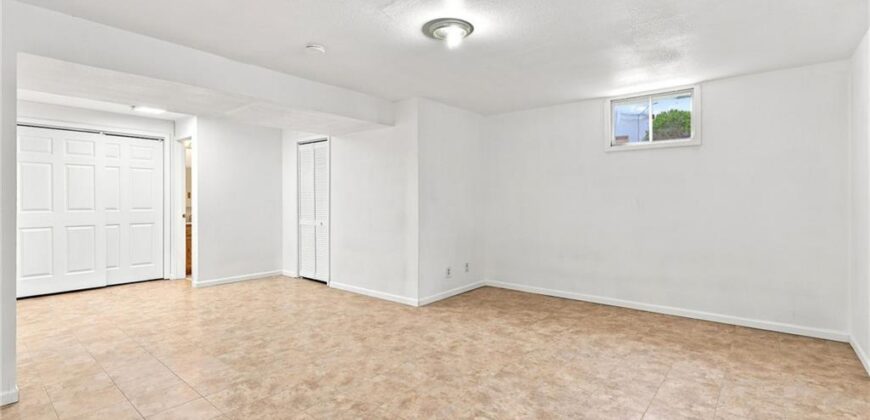
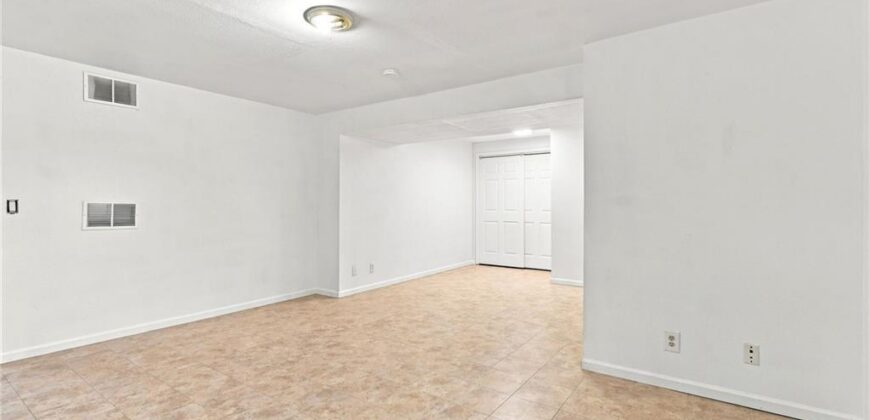
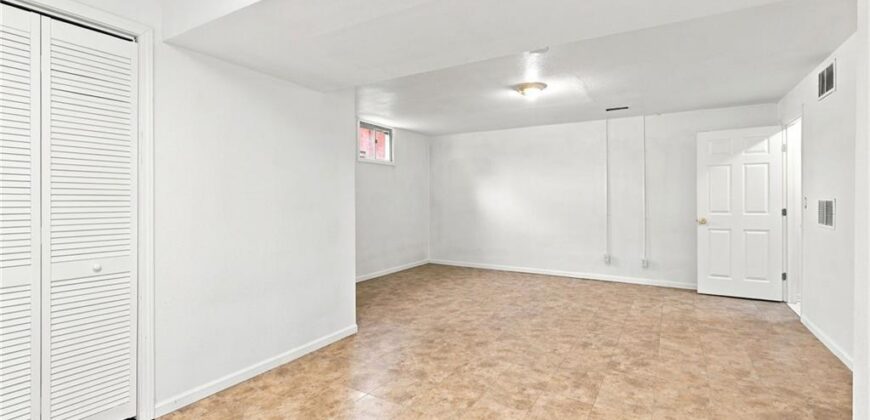
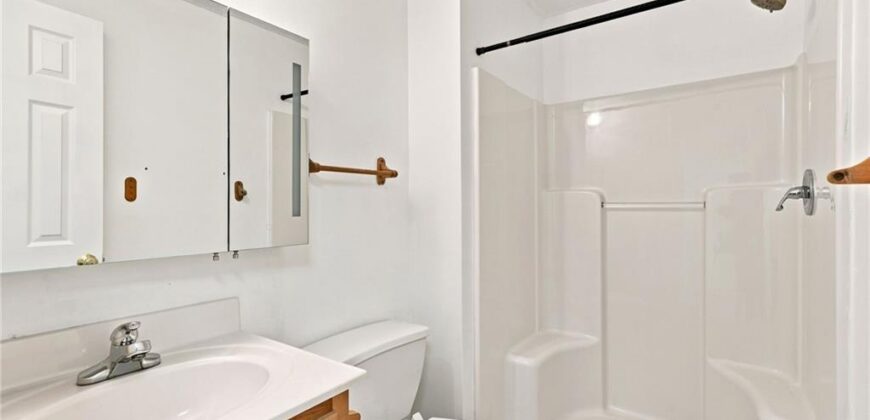
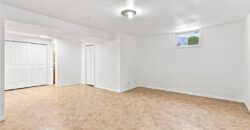
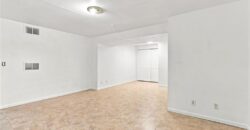
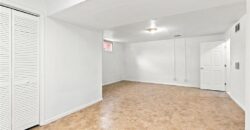
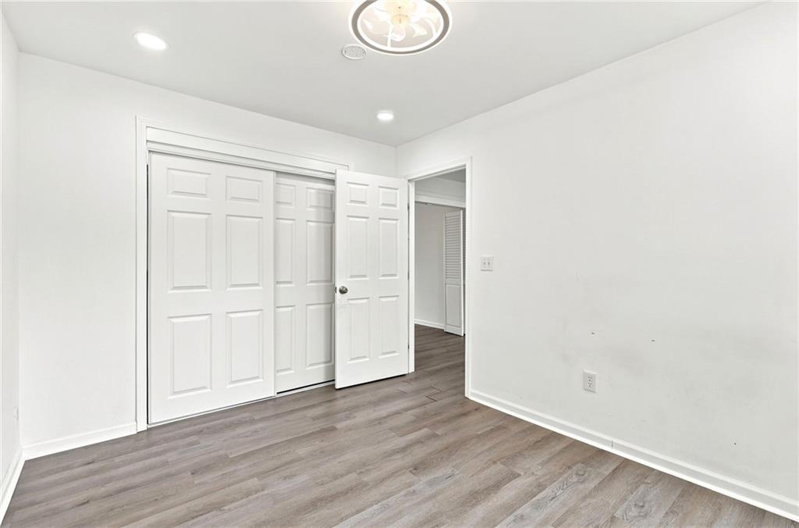
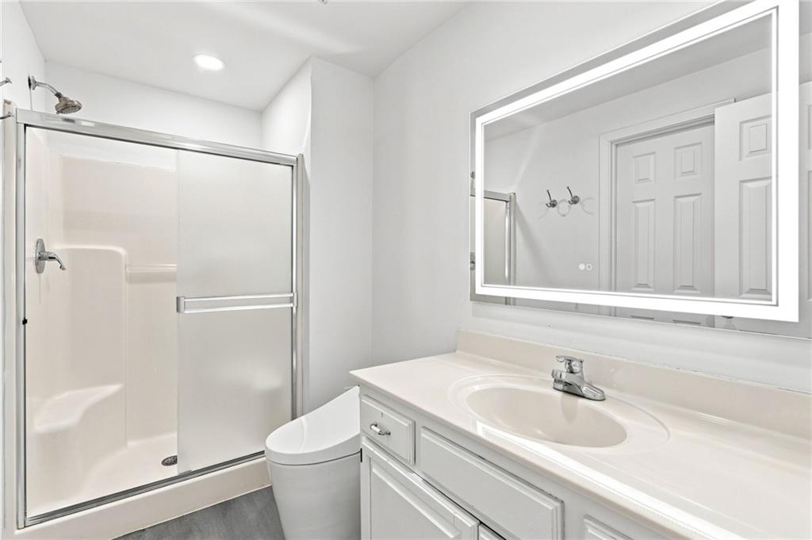
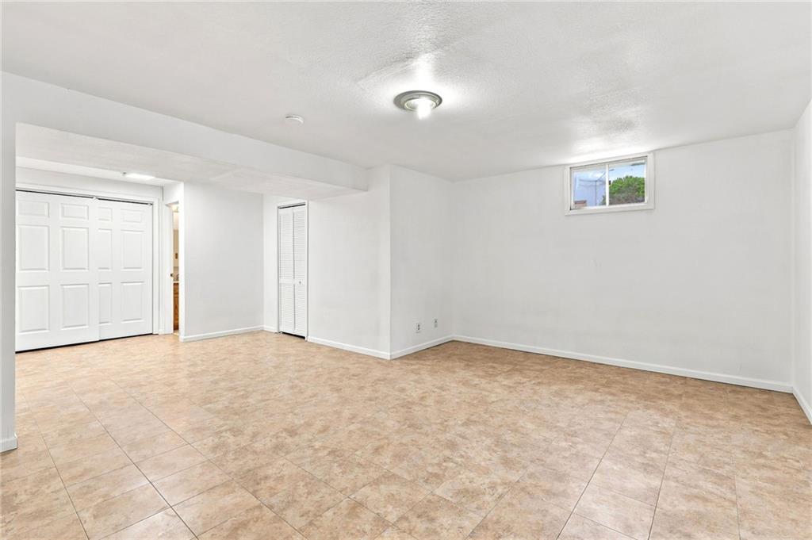
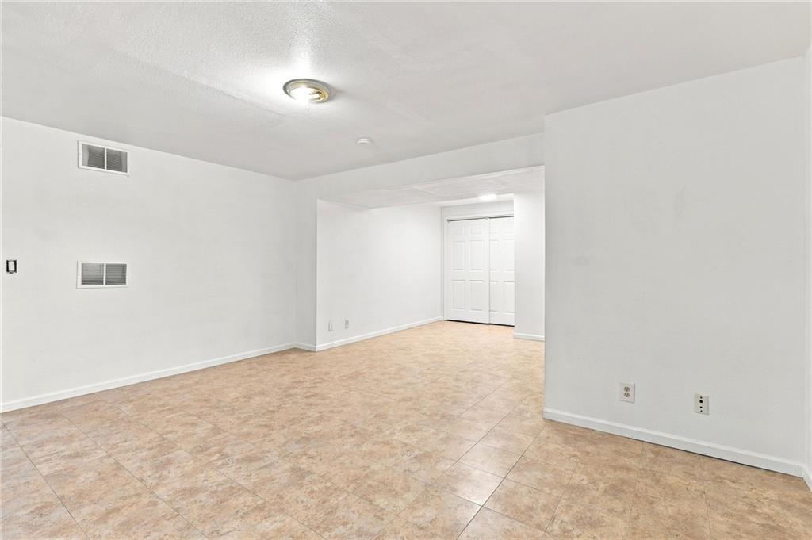
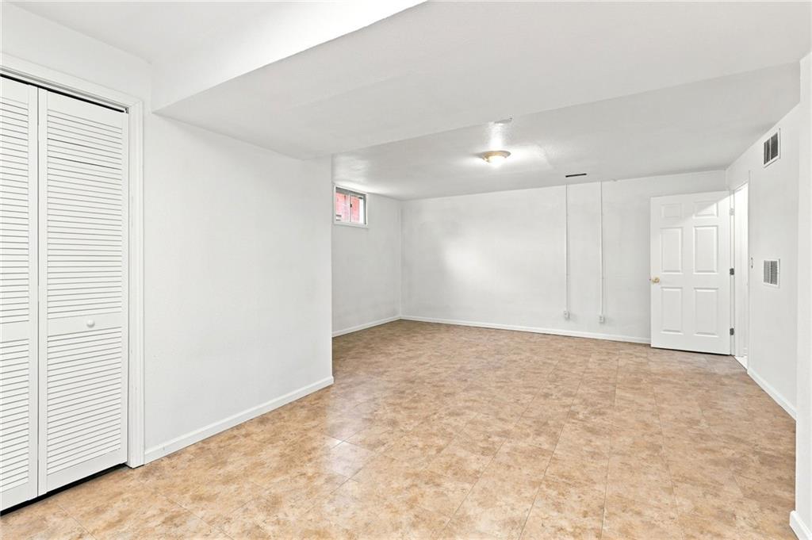
Downstairs, the lower level opens up several possibilities. As is, it functions as a non-conforming bedroom suite with a full bath and closet already in place. It could also be converted into a conforming bedroom, or finished out as a dedicated entertainment or rec space, whatever fits the next owner’s needs. The home’s utilities are located here as well. The garage is deep with laundry hookups already in place, and a laundry closet is also available on the main level for added convenience.
Minutes from Hodge Park’s seven miles of hiking and biking trails, Liberty Triangle shopping and dining, and Historic Downtown Liberty’s local shops and restaurants. Located in the Liberty School District (Liberty Oaks Elementary, Discovery Middle, Liberty High School). Buyer to verify school assignment.
Address
-
Address 7331 N Crystal Avenue, Kansas City, MO 64119
-
Country United States
-
Province/State MO
-
City/Town Kansas City
-
Neighborhood Highridge Manor
-
Postal code/ZIP 64119
Overview
- Property ID HMS53125715
- Price $299,999
- Property Type Single Family Residence
- Property status Show For Backups
- Rooms 5
- Bedrooms 2
- Bathrooms 3
- Year Built 1997
- Size 1,648 SqFt
- Land area 0.22 SqFt
- Garages 1
- Age Description 21-30 Years
- Appliances Dishwasher, Disposal, Exhaust Fan, Microwave, Refrigerator, Electric Range
- Architectural Style Traditional
- Basement Finished, Garage Entrance
- Full Bathrooms 3
- Total Bedrooms 2
- City Kansas City
- County Clay
- Dining Area Features Kit/Dining Combo
- Directions From I-435, take the NE Shoal Creek Pkwy exit. Continue onto NE Shoal Creek Pkwy heading northeast. Turn right onto N Crystal Ave. Home is on the left, just south of NE 74th St.
- Elementary School Liberty Oaks
- Fencing Wood
- Flooring Tile, Vinyl
- Floor Plan Features Raised Ranch
- Garage Spaces 2
- High School Liberty
- Interior Features Ceiling Fan(s), Pantry, Vaulted Ceiling(s), Walk-In Closet(s)
- Laundry Features In Basement, Main Level
- Lot Features Sprinkler-In Ground
- Middle School Discovery
- Parking Features Basement, Built-In, Garage Door Opener, Garage Faces Front
- Patio and Porch Features Deck
- Postal Code 64119
- High School District Liberty
- Subdivision Name Highridge Manor
- Year Built 1997