

6807 Cedar Bend N/A, Kansas City, MO 64152





Description
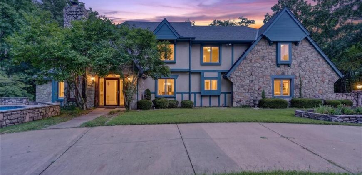
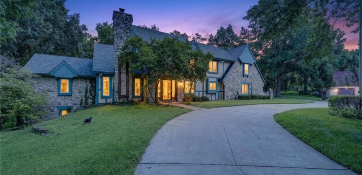
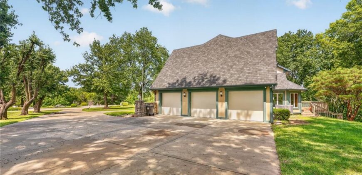
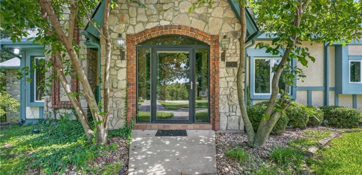
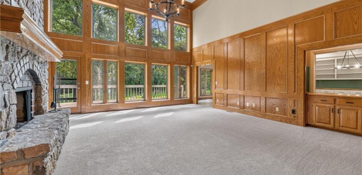
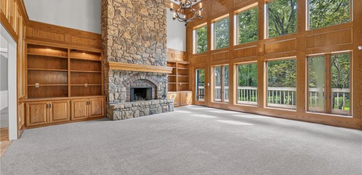
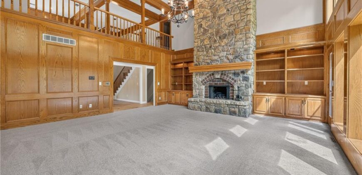
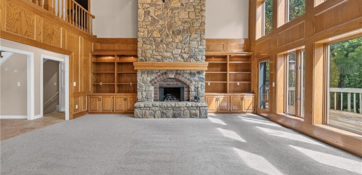
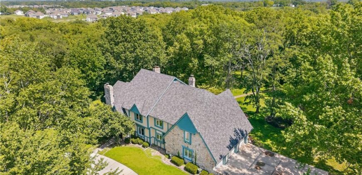
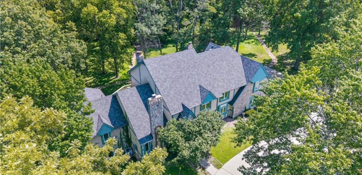
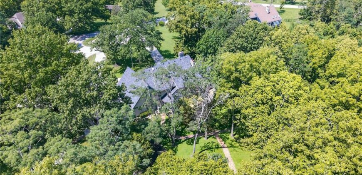
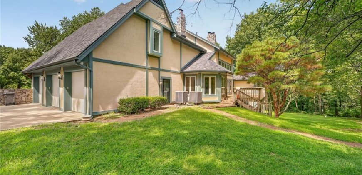
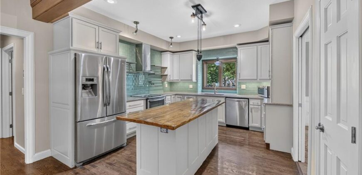
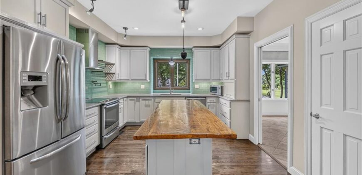
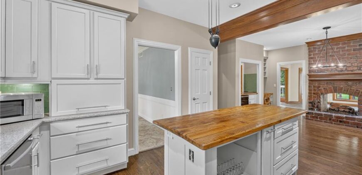
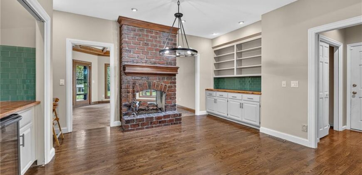
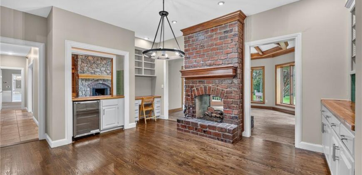
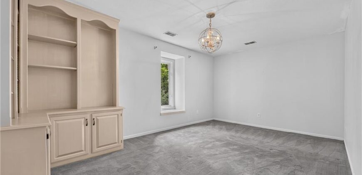
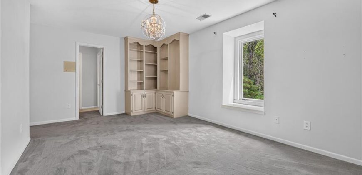
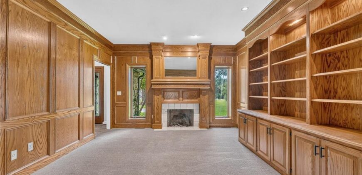
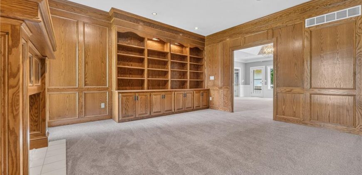
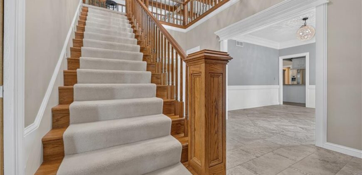
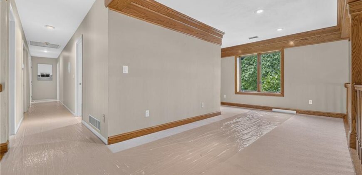
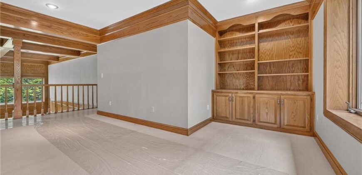
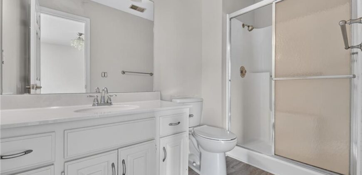
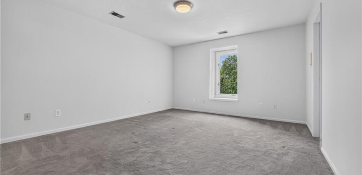
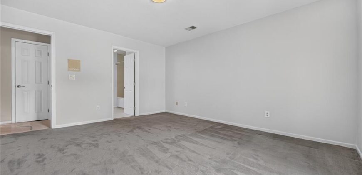
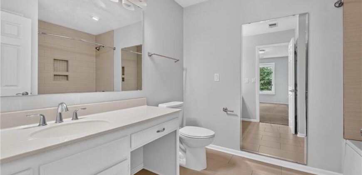
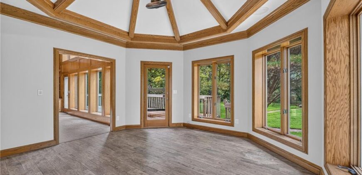
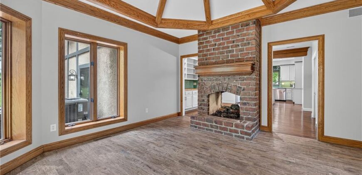
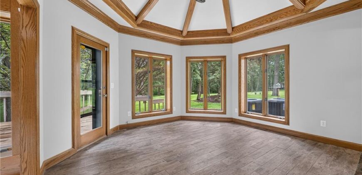
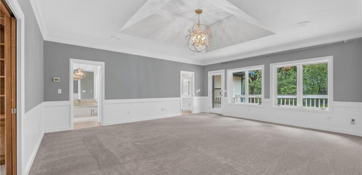
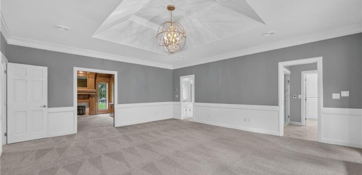
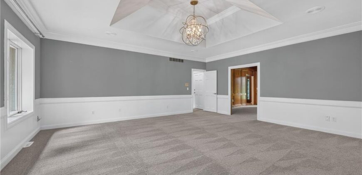
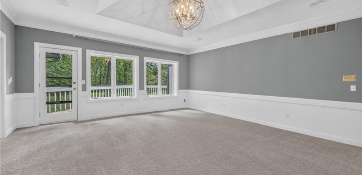
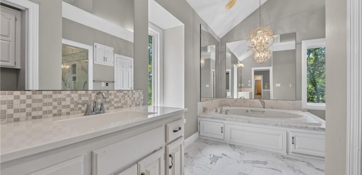
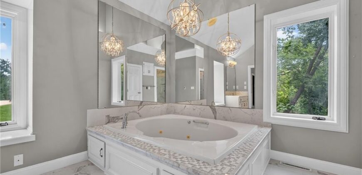
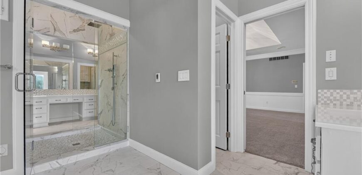
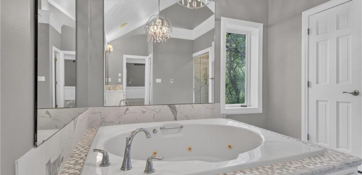
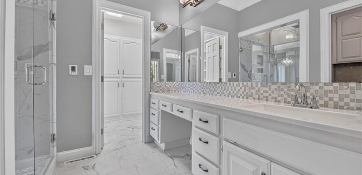
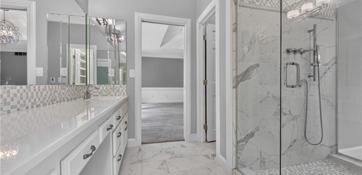
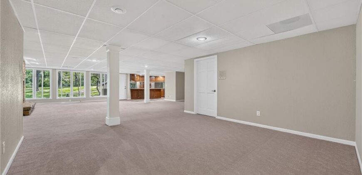
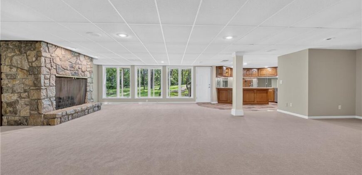
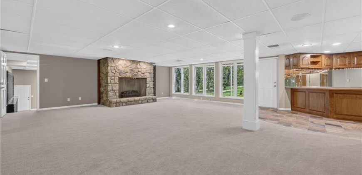
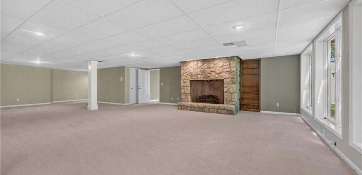
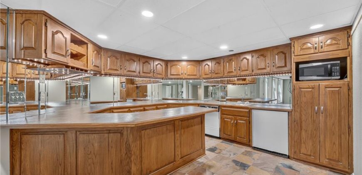
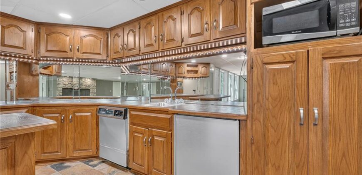
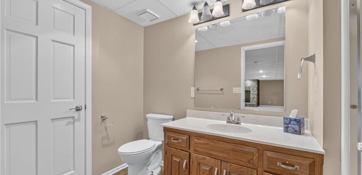
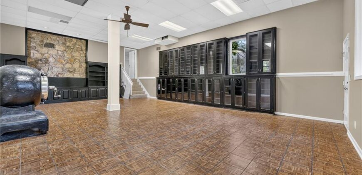
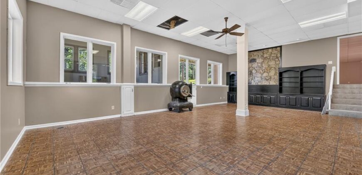
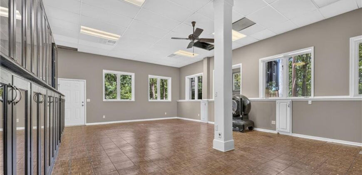
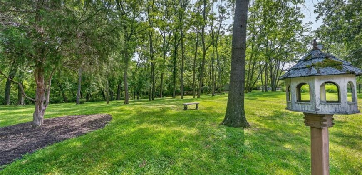
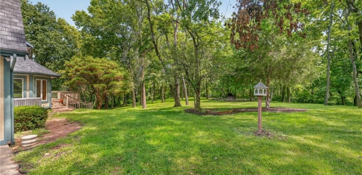
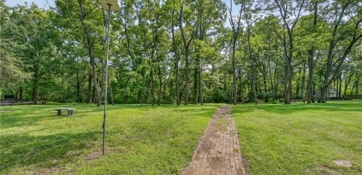
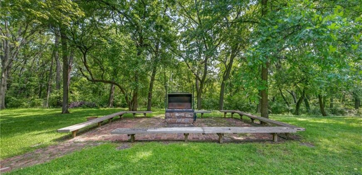
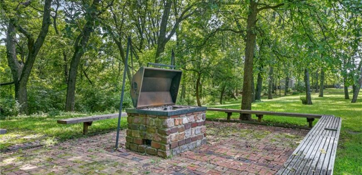
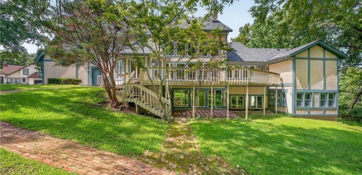
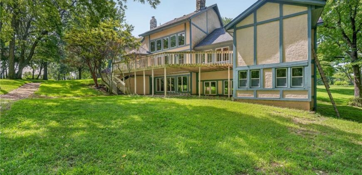
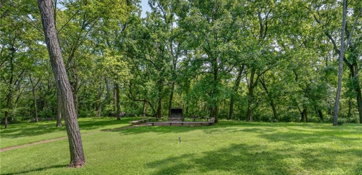
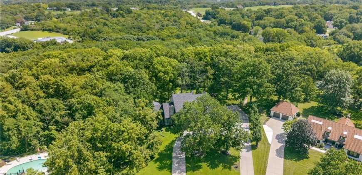
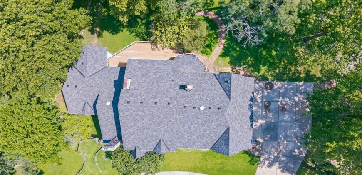
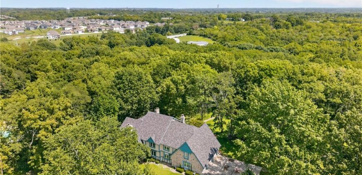
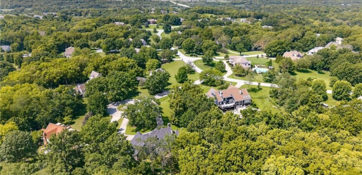
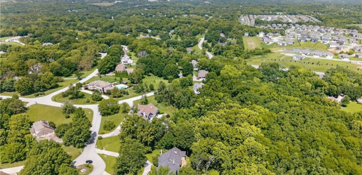
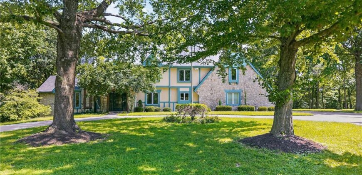
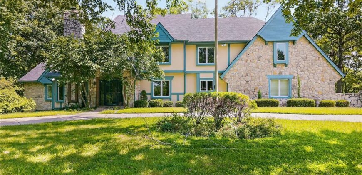
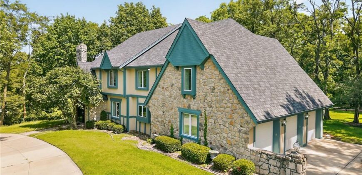
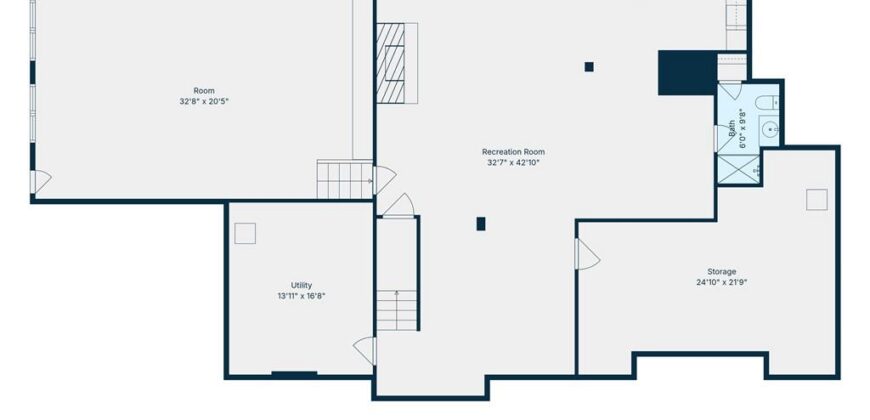
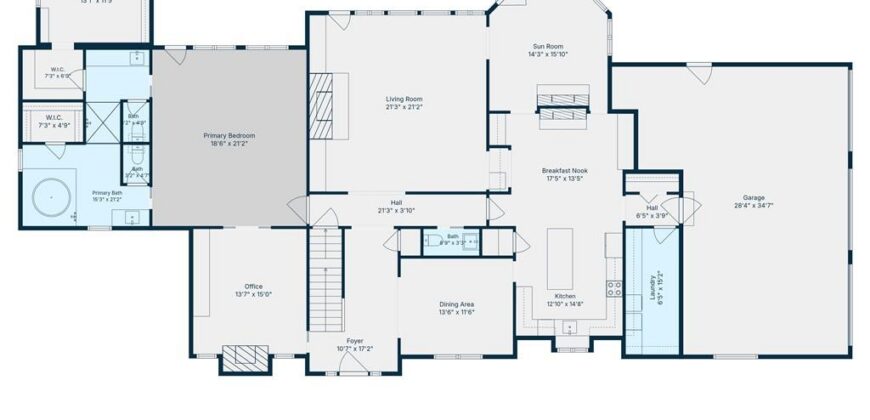
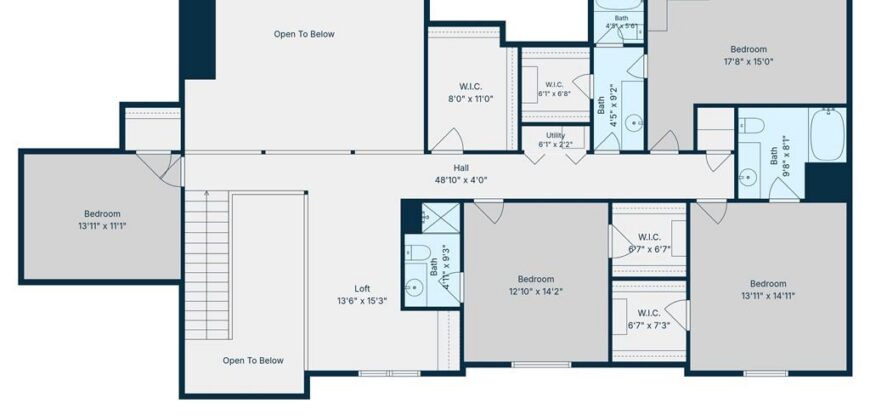
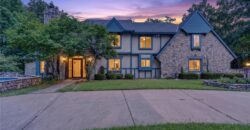
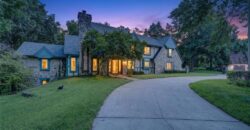
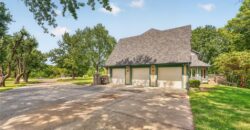
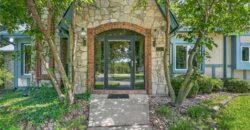
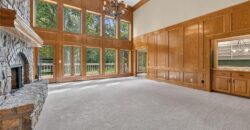
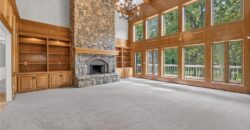
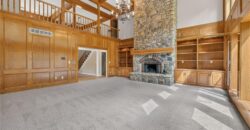
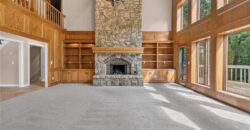
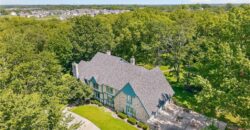
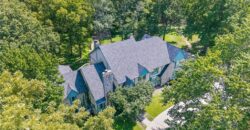
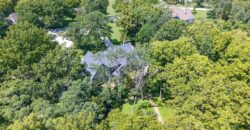
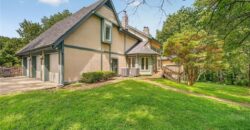
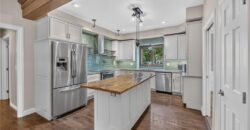
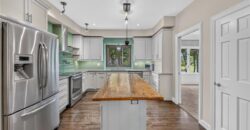
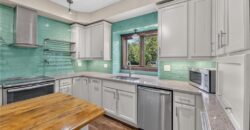
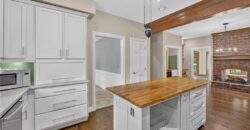
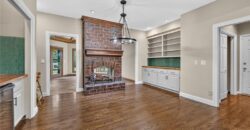
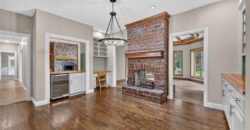
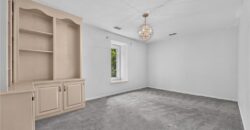
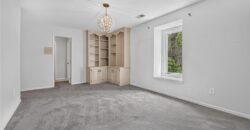
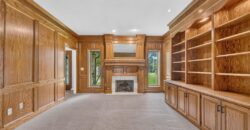
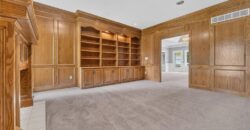
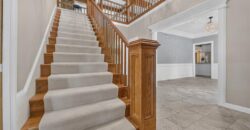
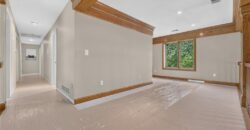
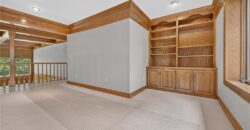
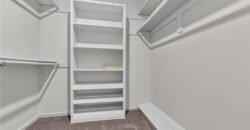
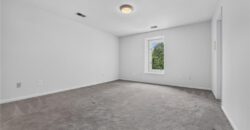
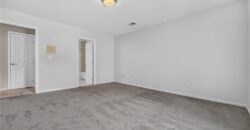
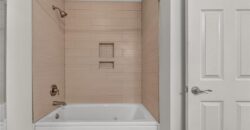
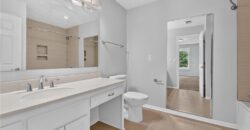
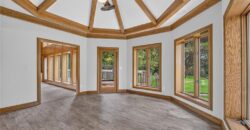
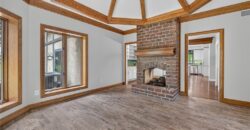
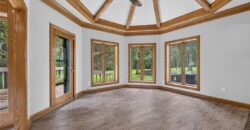
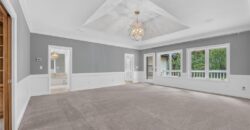
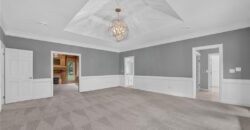
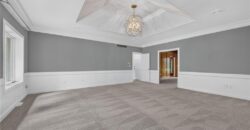
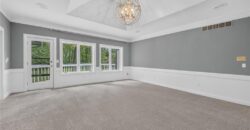
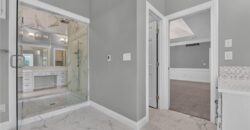
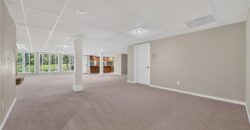
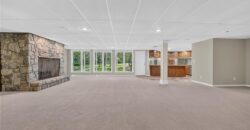
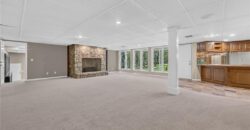
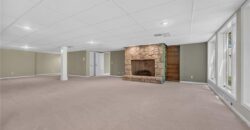
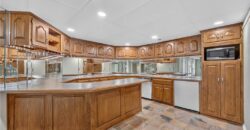
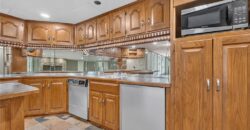
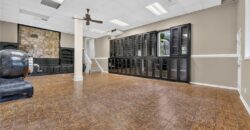
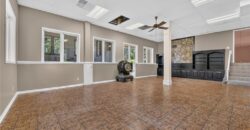
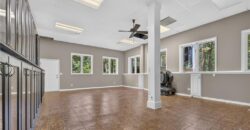
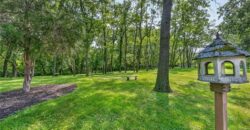
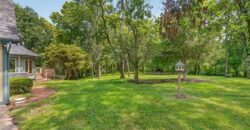
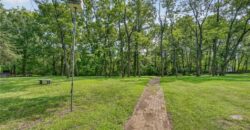
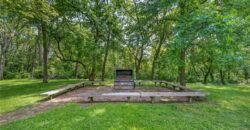
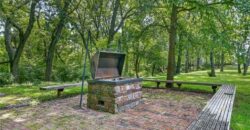
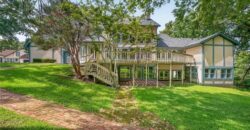
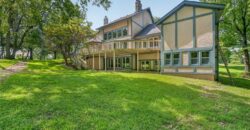
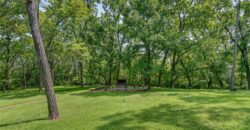
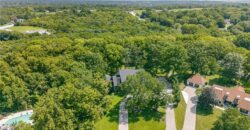
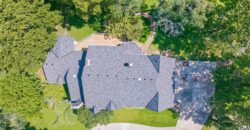
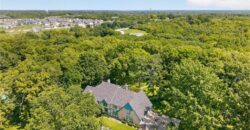
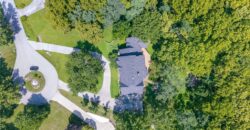
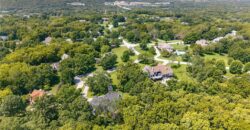
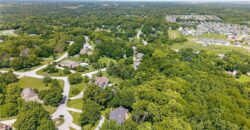
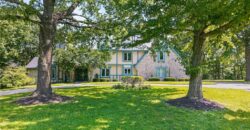
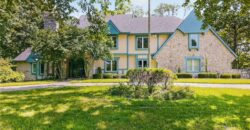
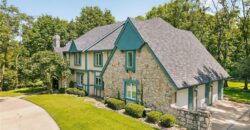
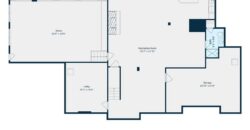
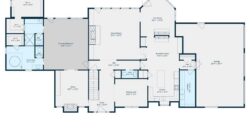
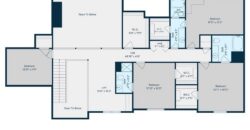
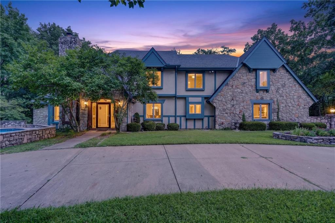
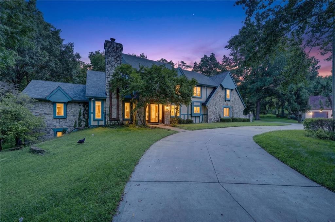
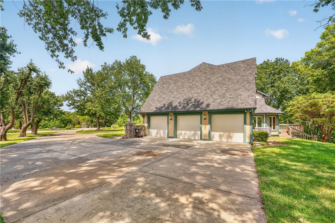
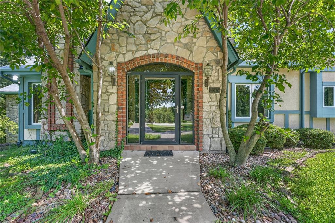
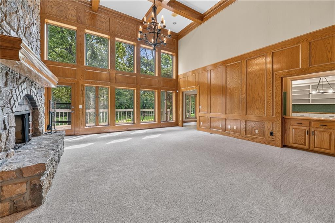
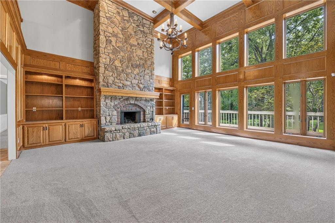
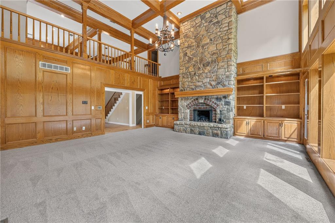
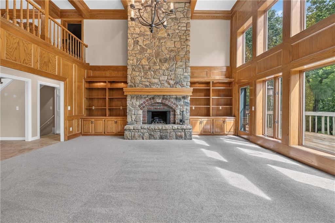
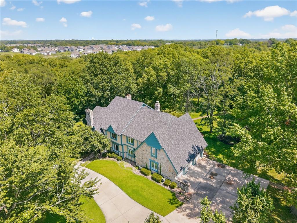
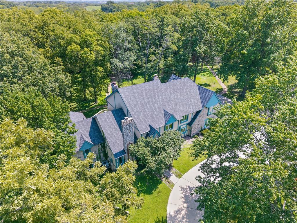
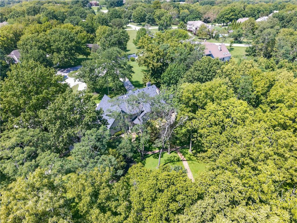
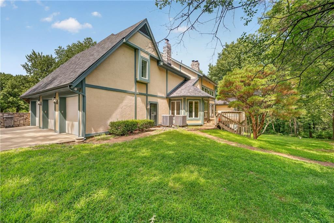
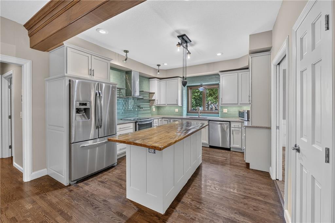
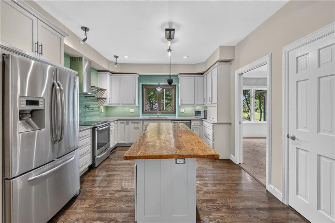
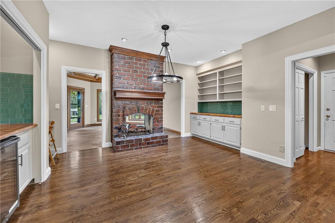
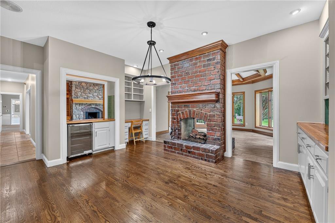
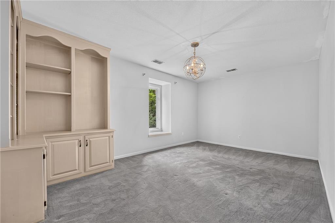
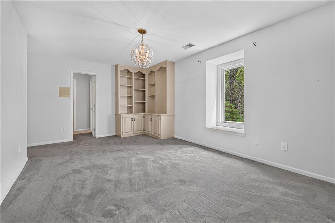
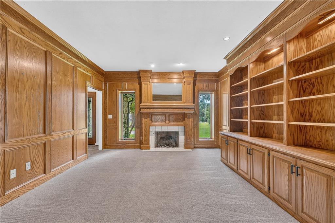
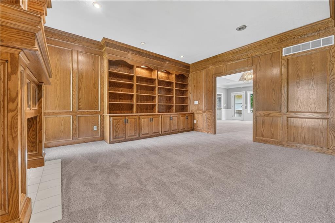
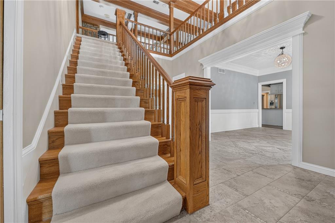
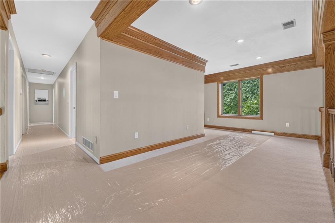
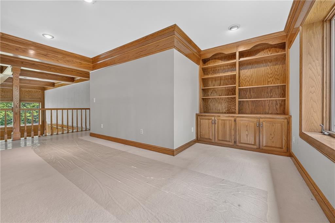
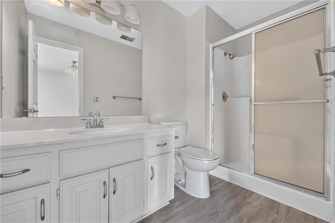
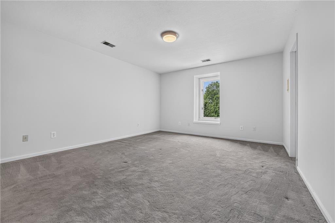
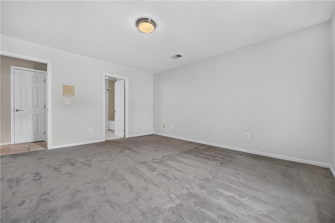
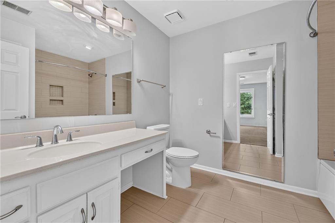
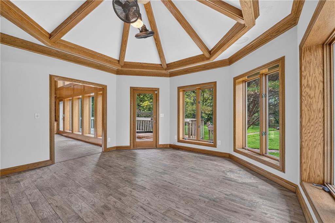
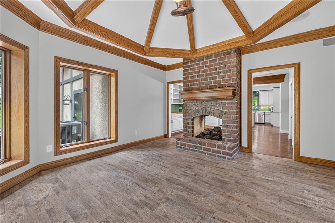
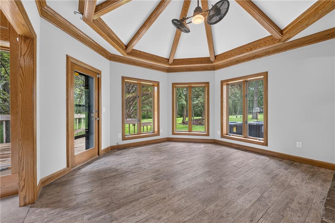
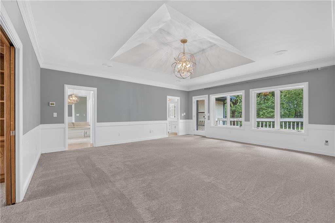
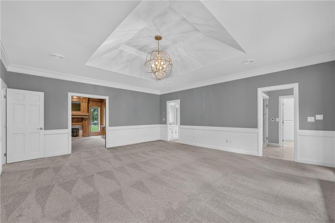
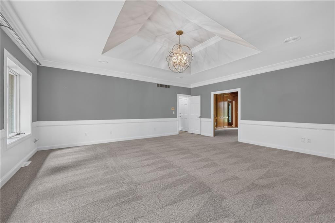
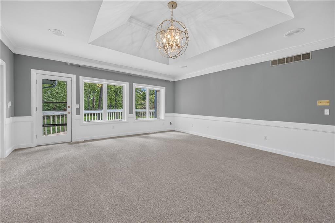
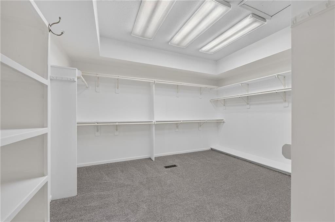
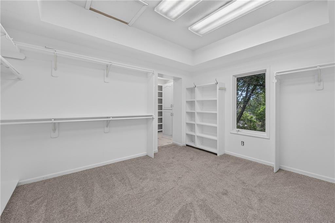
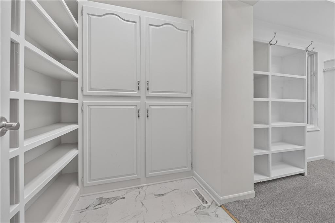
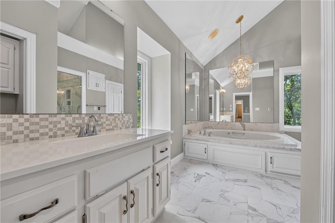
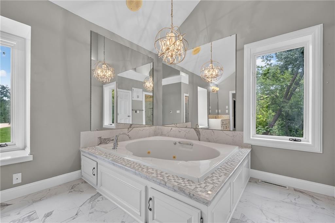
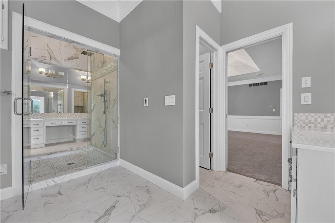
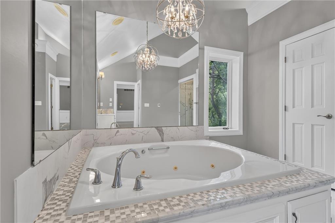
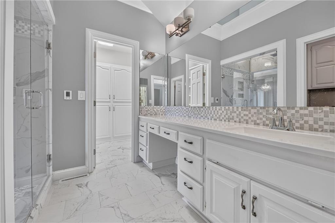
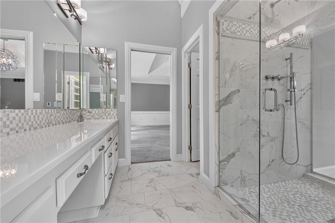
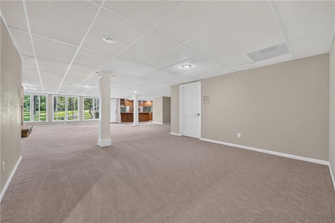
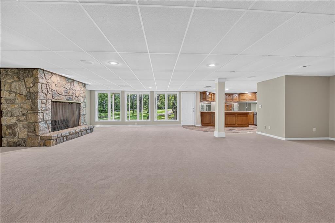
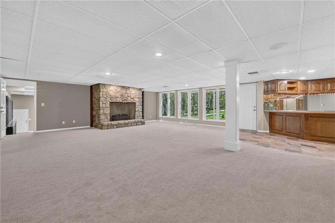
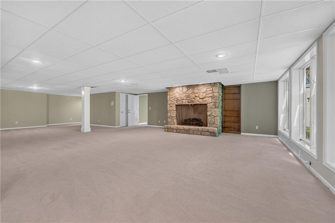
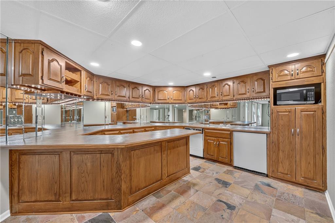
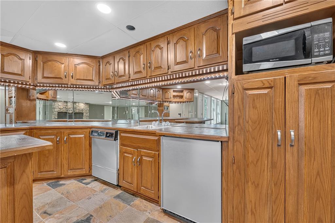
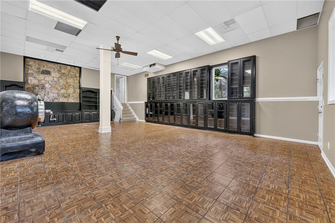
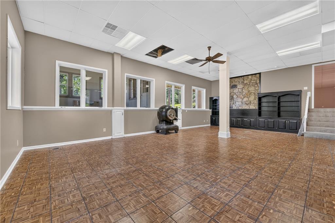
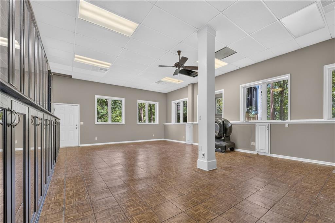
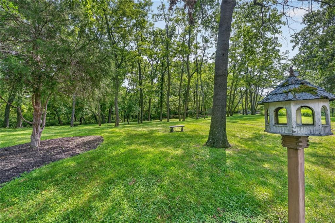
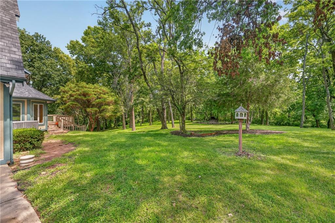
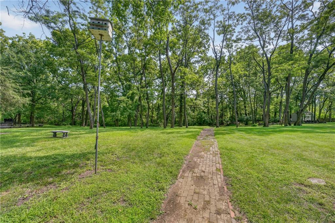
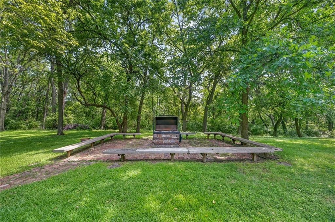
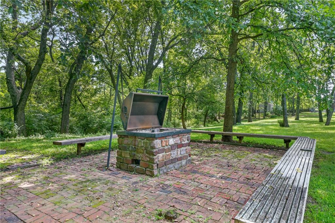
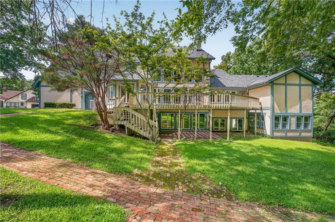
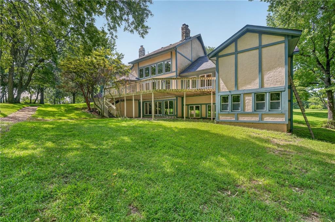
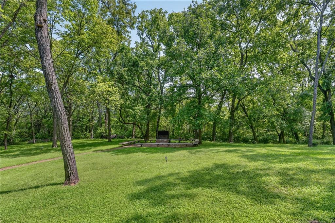
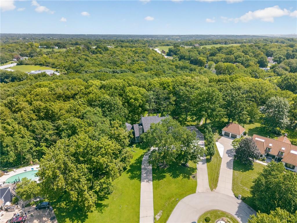
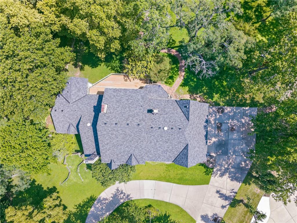
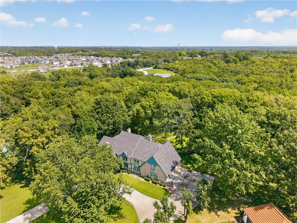
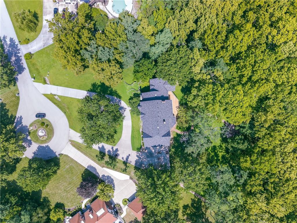
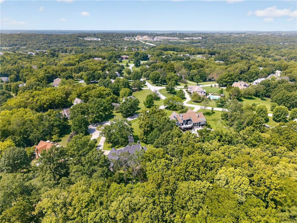
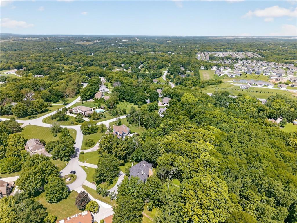
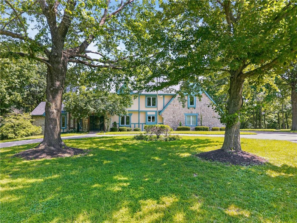
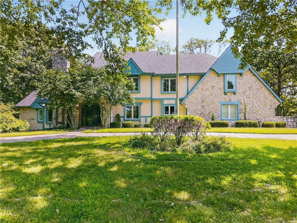
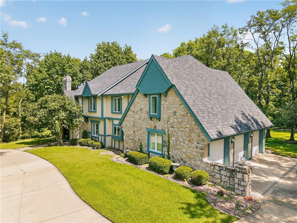
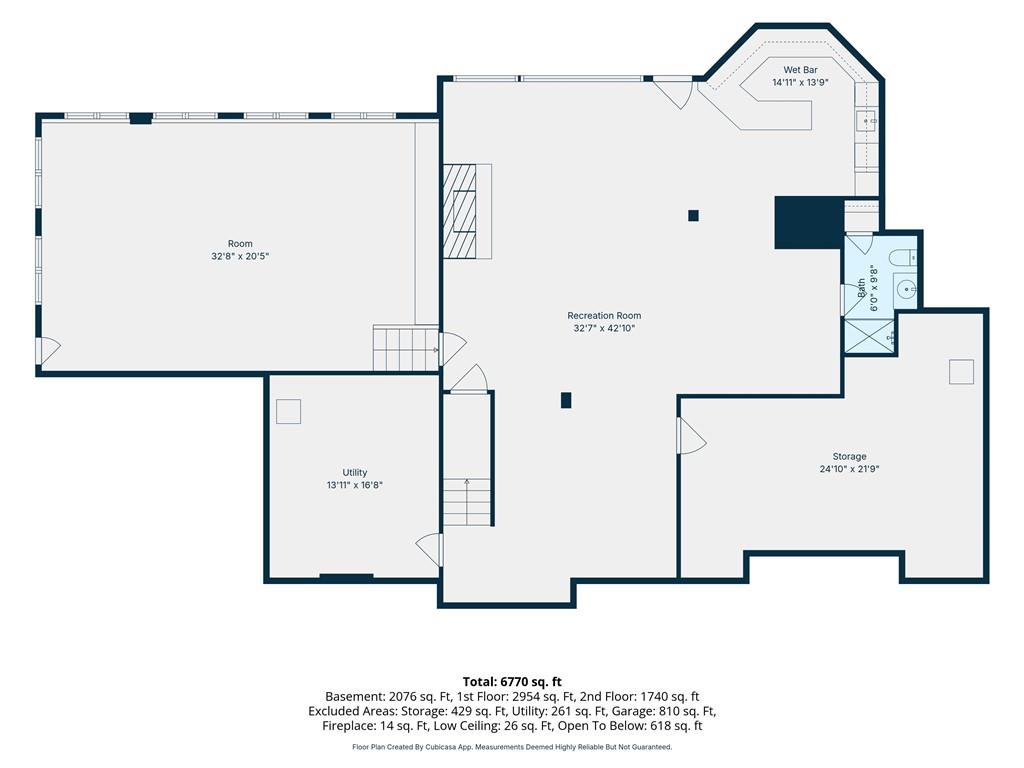
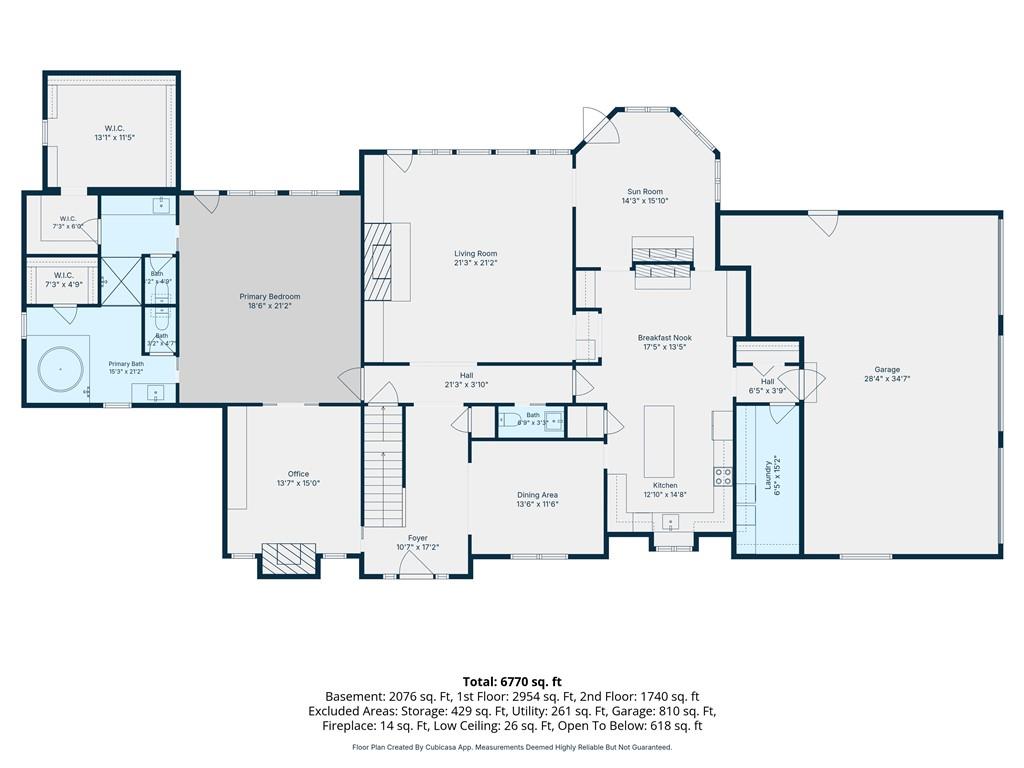
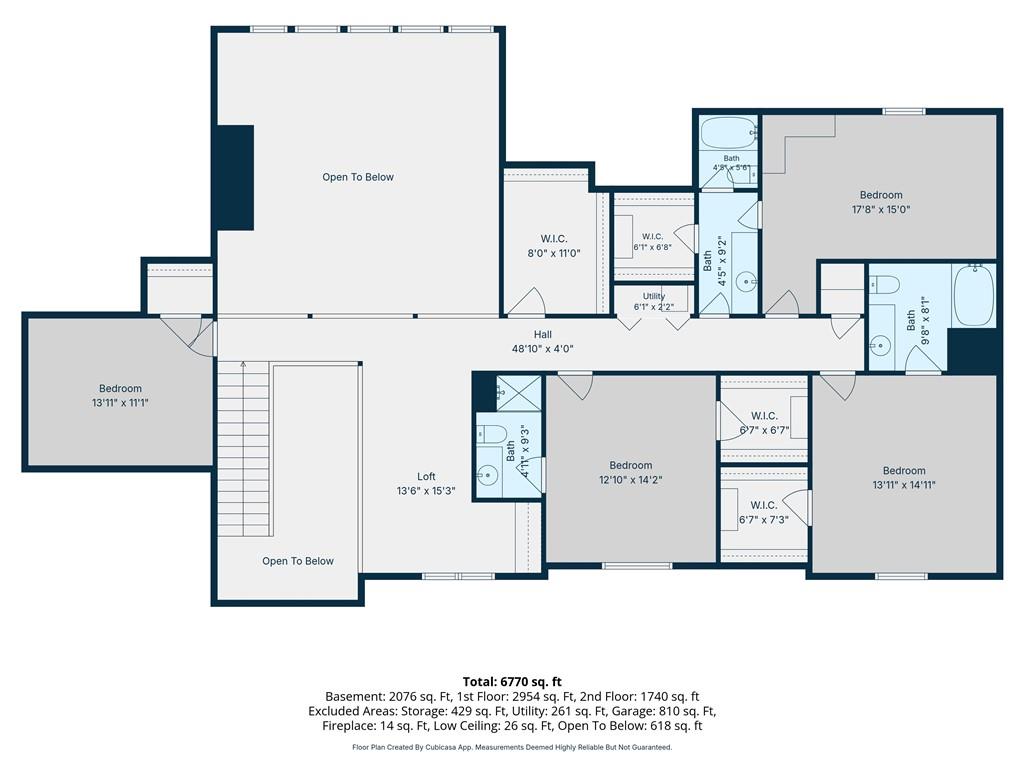
Welcome to Kansas City! This beautifully appointed luxury estate home is ready to welcome you, featuring an impressive main-floor primary suite. The grand gathering room is ideal for family celebrations, with soaring two-story ceilings and a wall of windows overlooking the park-like grounds. The English Tudor design echoes throughout the house with details of enhanced craftsmanship. Enjoy the large sports gym on a level all its own. The lower-level family room is perfect for entertaining, with its wet bar mini kitchen. The second floor has three ensuite bedrooms to pamper your kids. A bonus fourth bedroom off the loft is great for a Nanny or overnight guest. The location is ideal, with just minutes to the airport or downtown Kansas City for work or play. The historic town of Parkville is filled with antique stores, local pubs, and fine dining. Luxury new homes, Golf Clubs, and Weatherby Lake surround the Timber Ridge subdivision, which is known for Estate Homes and generously sized lots. AAA-rated Park Hill School District offering the finest in education. If you work on the Kansas side, it’s only five minutes away.
Address
-
Address 6807 Cedar Bend N/A, Kansas City, MO 64152
-
Country United States
-
Province/State MO
-
City/Town Kansas City
-
Neighborhood Timber Ridge
-
Postal code/ZIP 64152
Overview
- Property ID HMS53187163
- Price $1,200,000
- Property Type Single Family Residence
- Property status Active
- Rooms 16
- Bedrooms 5
- Bathrooms 7
- Year Built 1986
- Size 6,824 SqFt
- Land area 1.86 SqFt
- Garages 1
- Age Description 31-40 Years
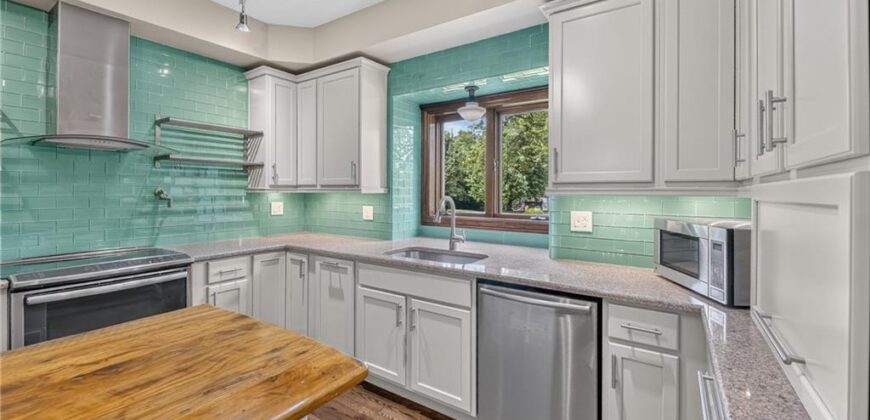
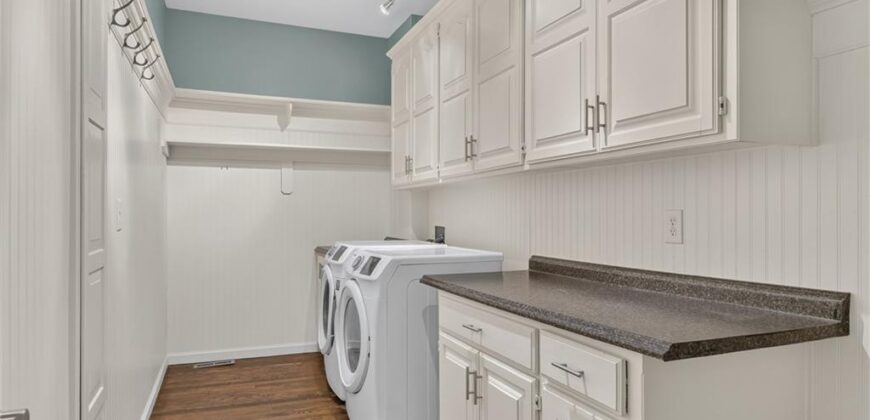
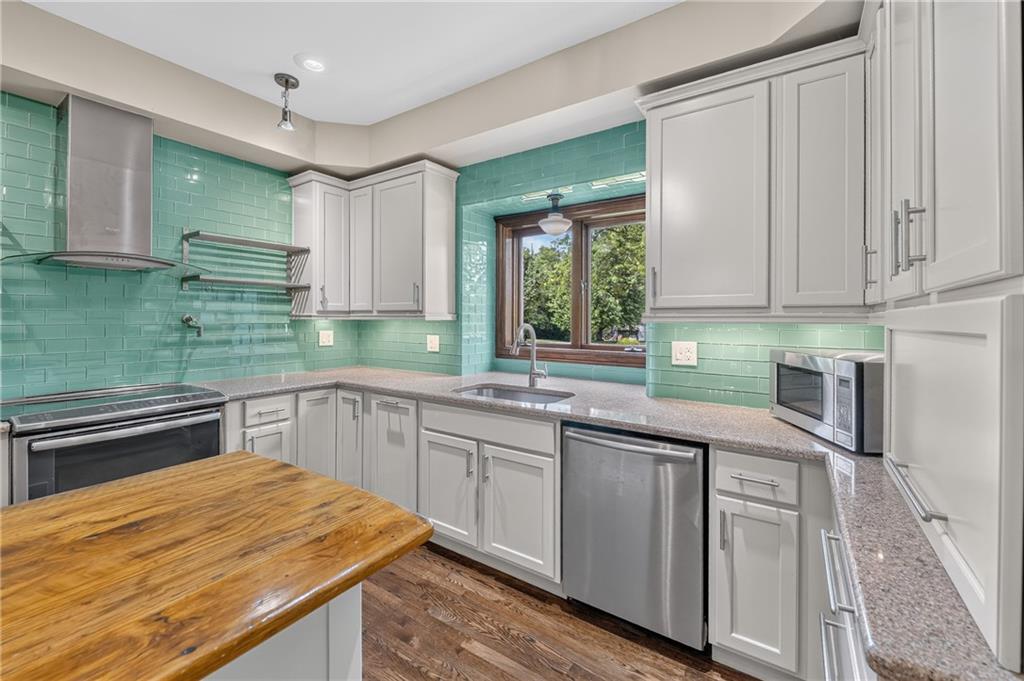
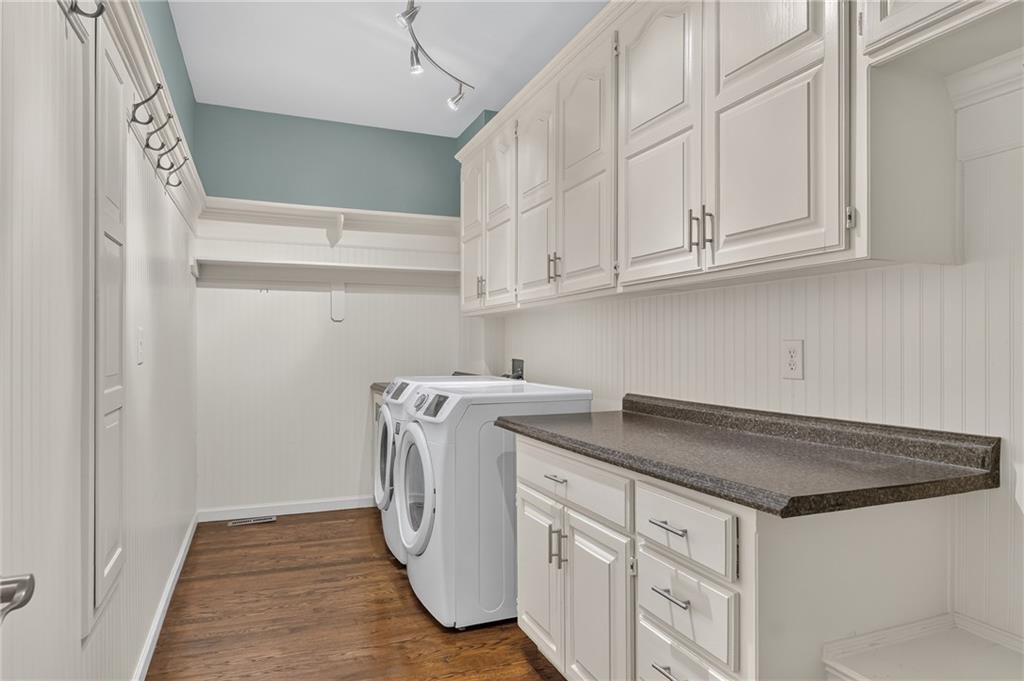
- Appliances Dishwasher, Disposal, Dryer, Refrigerator, Electric Range, Stainless Steel Appliance(s), Washer
- Architectural Style Traditional, Tudor
- Association Fee 337
- Association Fee Includes No Amenities
- Basement Finished, Full, Inside Entrance, Walk-Out Access
- Full Bathrooms 6
- Half Bathrooms 1
- Total Bedrooms 5
- City Kansas City
- County Platte
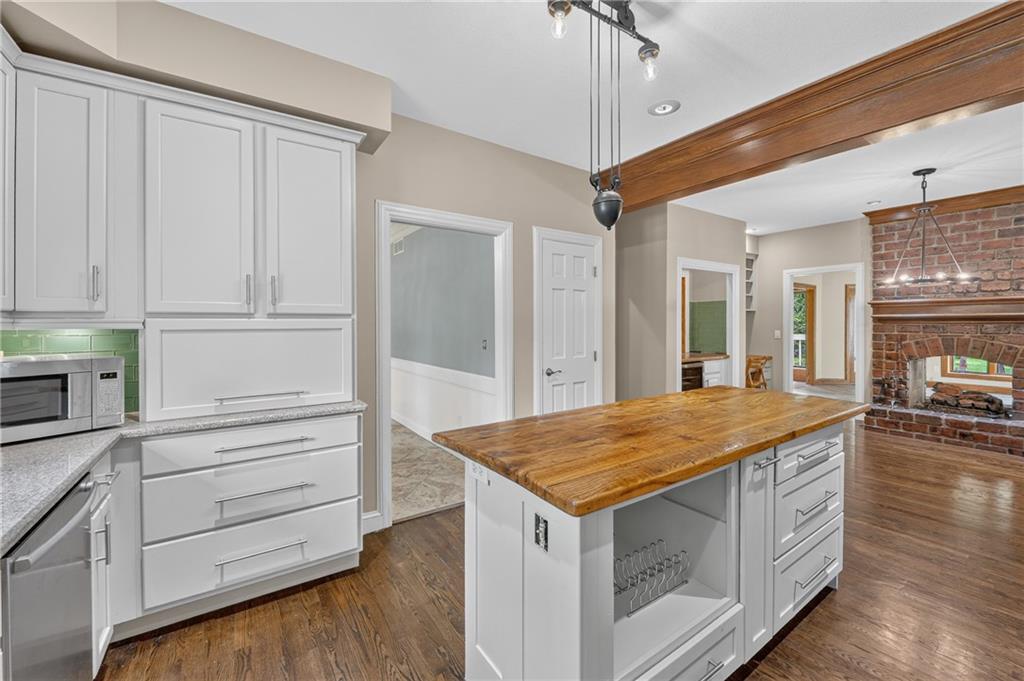
- Dining Area Features Country Kitchen,Formal,Hearth Room
- Directions Corner of 9 and 45 Hwy, go West on 45 Hwy to Timber Ridge Entrance on the Southside. Follow to Cedar Bend. or 435 Hwy take exit on 45 Hwy Parkville, go East to Timber Ridge Subdivision on Timber Ridge Street, follow to Cedar Bend.
- Fencing Other
- FireplaceYN 1
- Total Fireplaces 5
- Flooring Carpet, Ceramic Floor, Luxury Vinyl, Slate/Marble, Wood
- Floor Plan Features 1.5 Stories,Loft
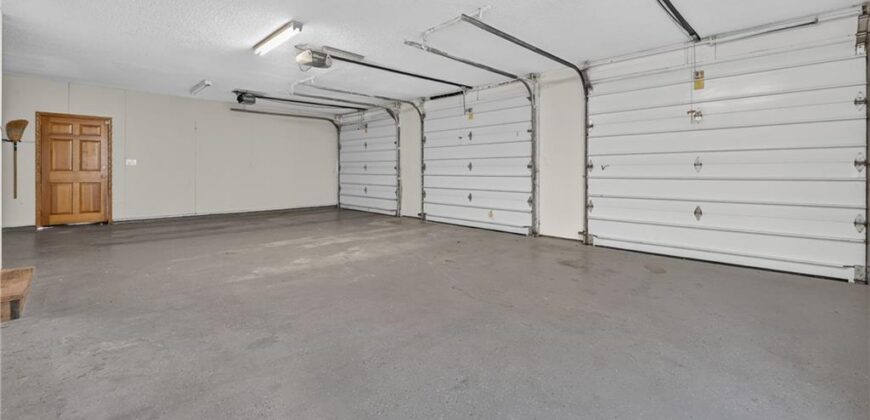
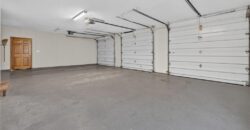
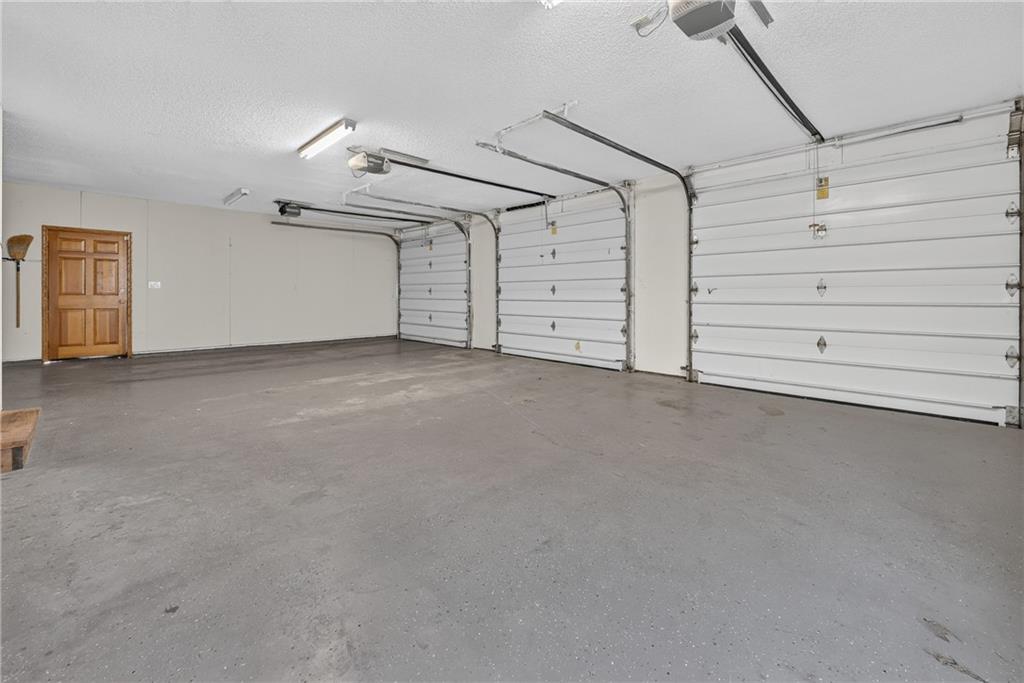
- Garage Spaces 3
- High School Park Hill South
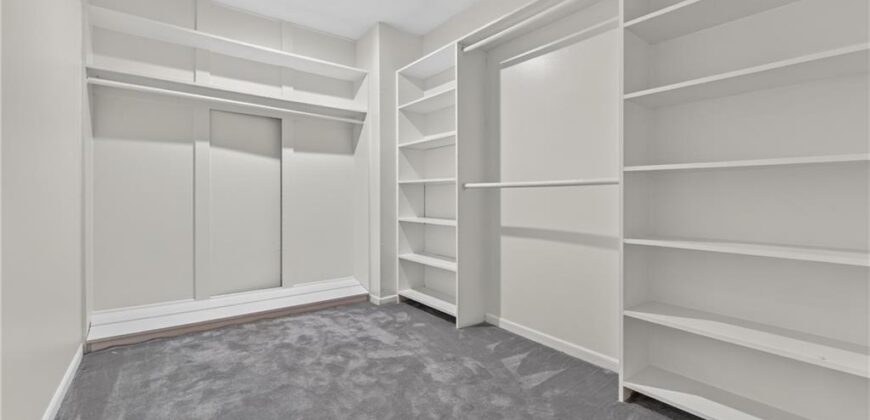
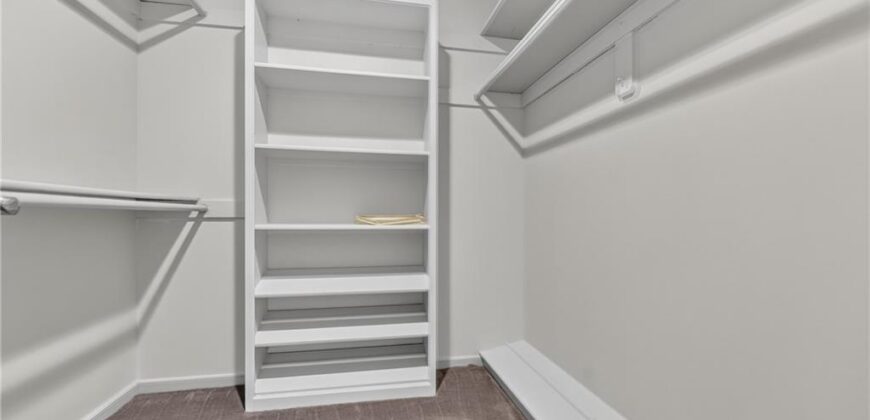
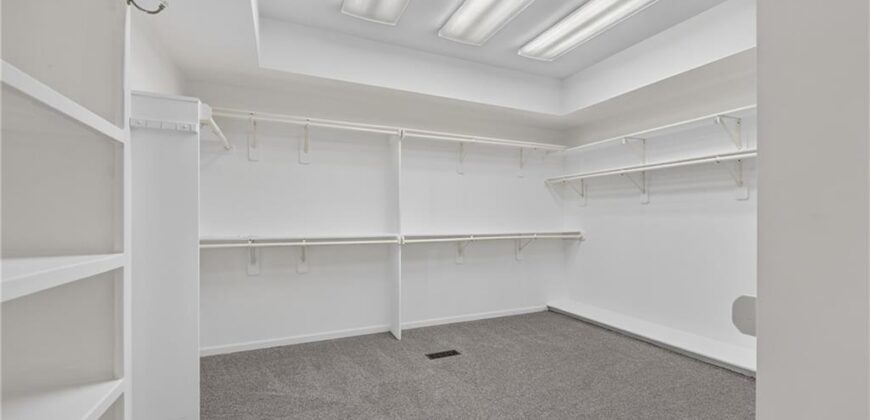
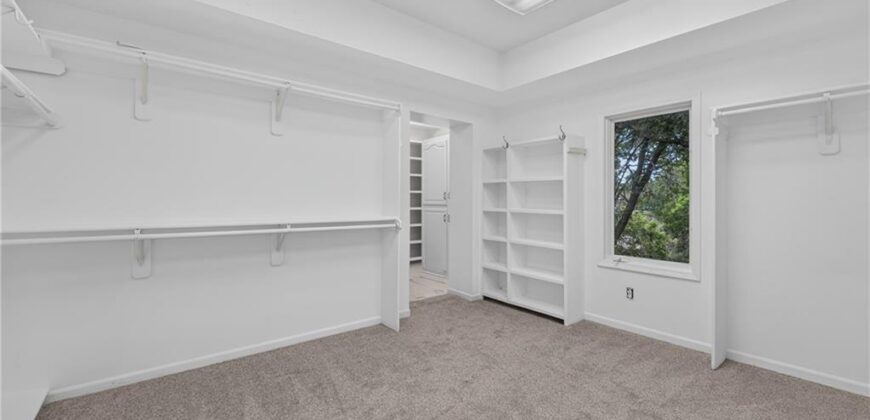
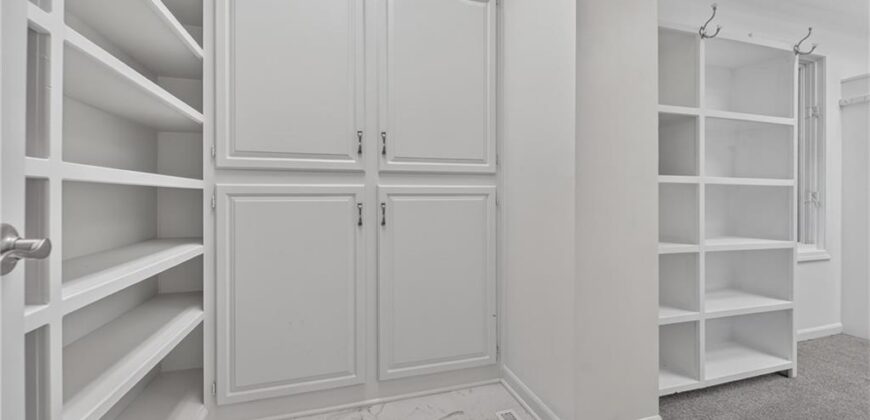
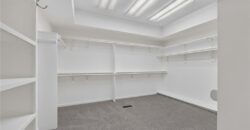
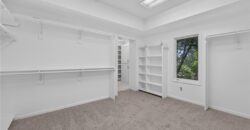
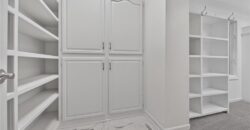
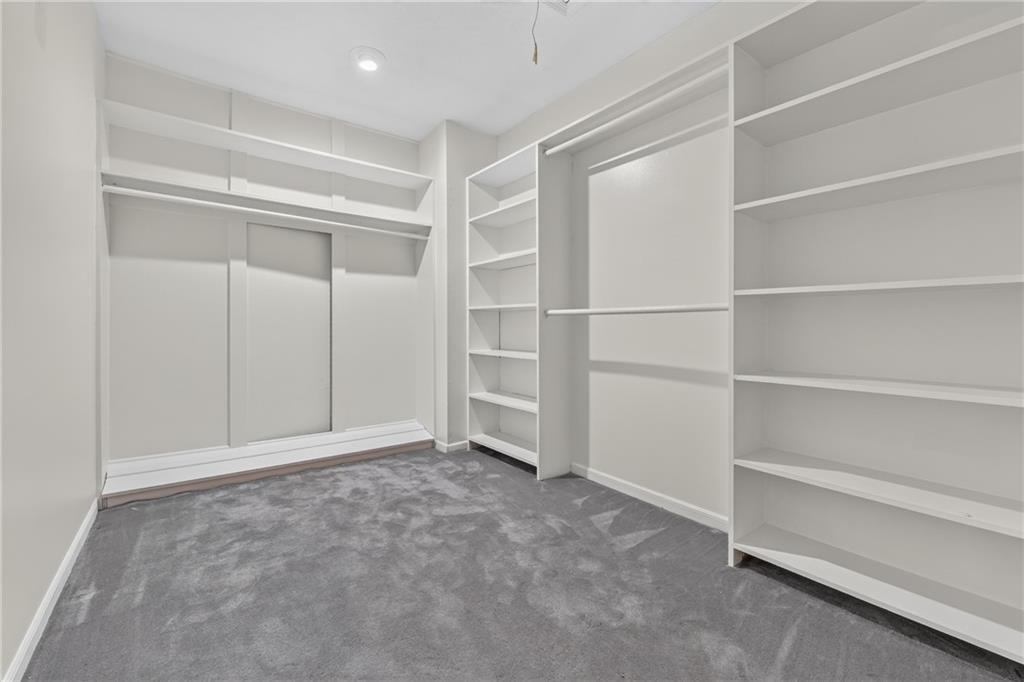
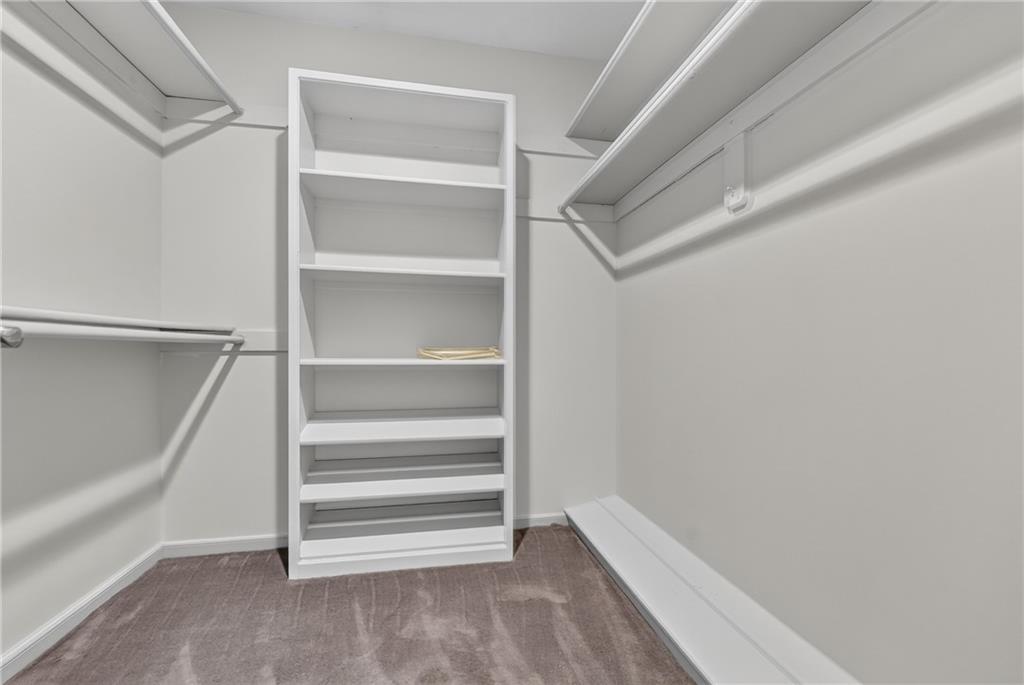
- Interior Features Ceiling Fan(s), Kitchen Island, Pantry, Vaulted Ceiling(s), Walk-In Closet(s), Wet Bar
- Window Features Thermal Windows, Wood Windows
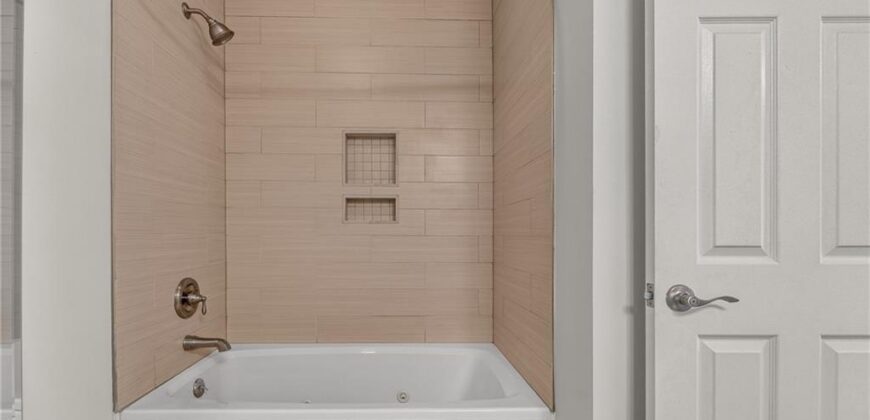
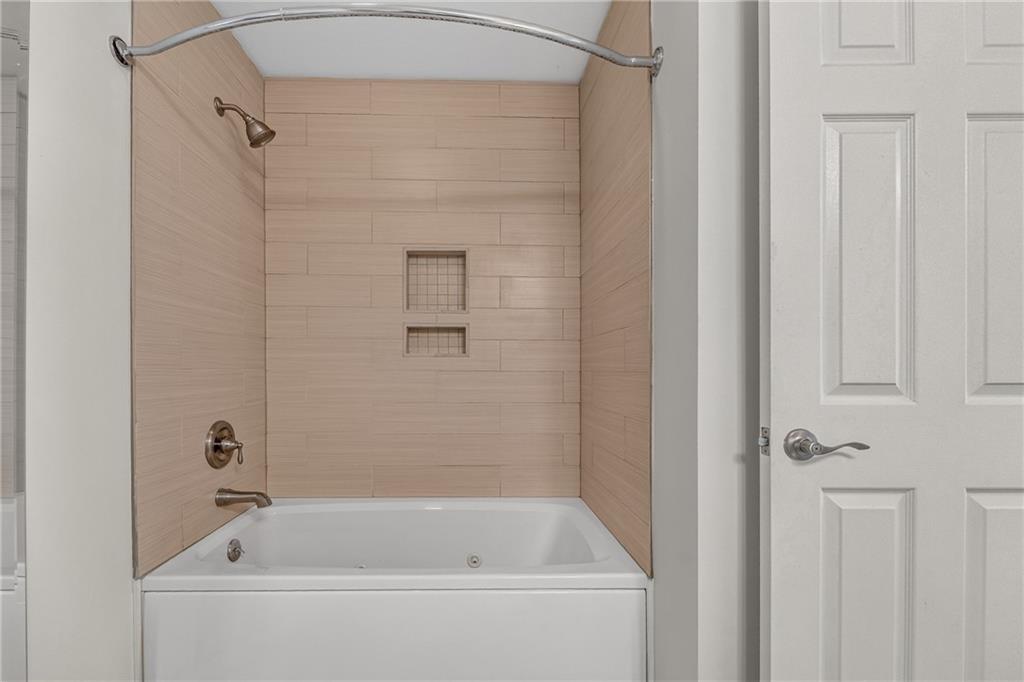
- Spa Features Bath
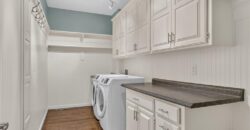
- Laundry Features Laundry Room, Main Level
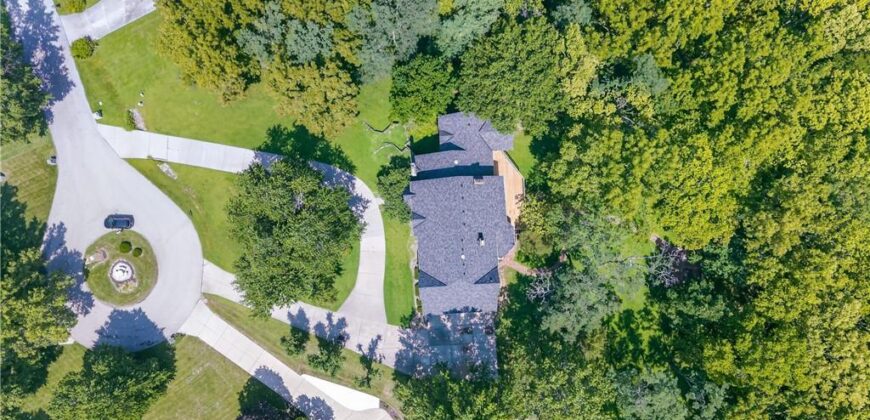
- Lot Features Acreage, Cul-De-Sac, Estate Lot, Many Trees
- Parking Features Attached, Garage Faces Side
- Patio and Porch Features Deck, Covered Patio
- Postal Code 64152
- High School District Park Hill
- Subdivision Name Timber Ridge
- Year Built 1986