

6804 N Agnes Avenue, Gladstone, MO 64119
Description
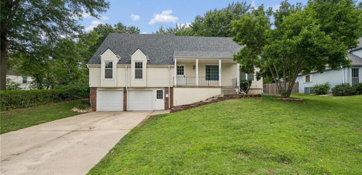
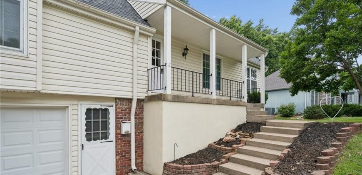
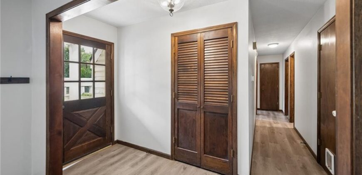
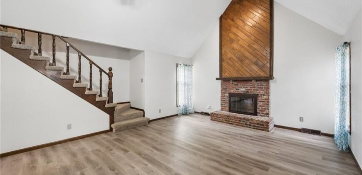
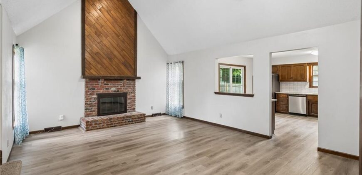
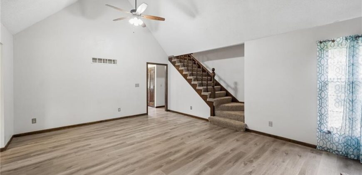
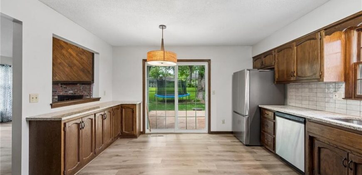
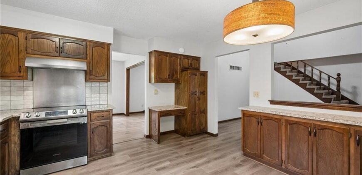
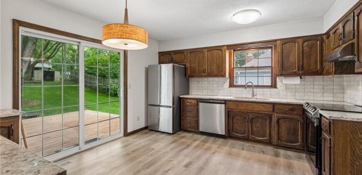
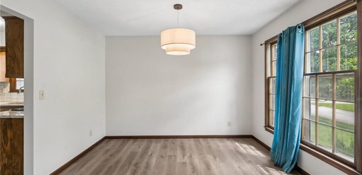
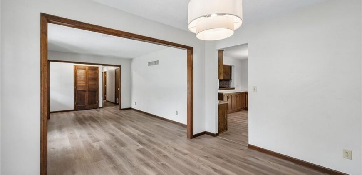
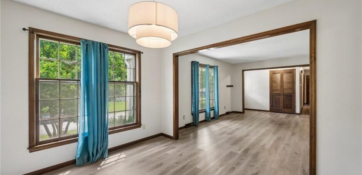
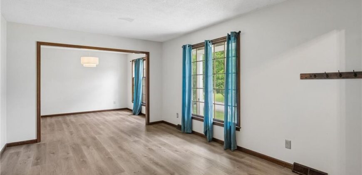
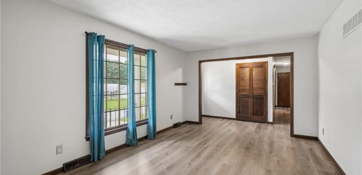
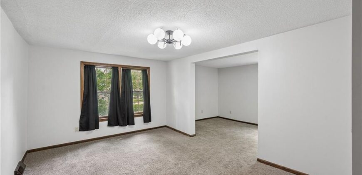
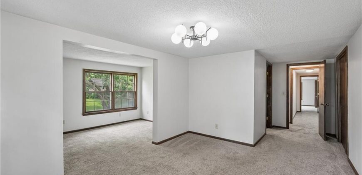
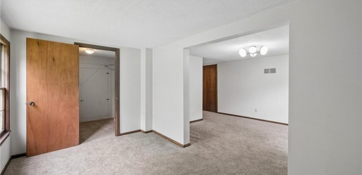
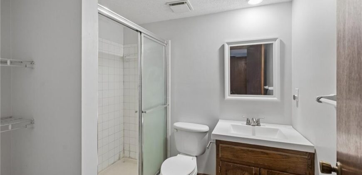
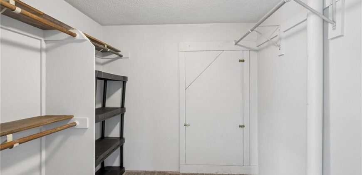
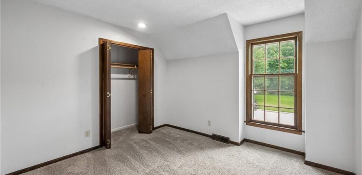
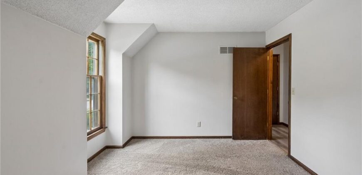
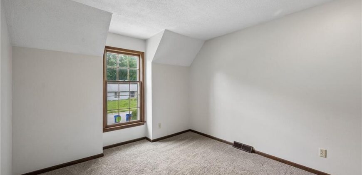
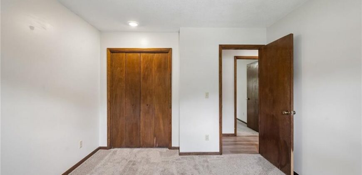
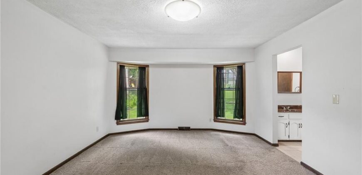
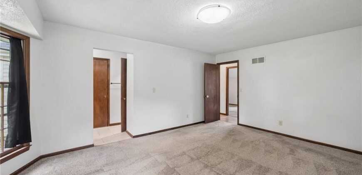
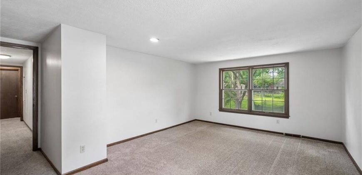
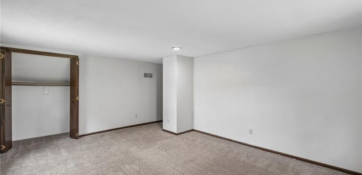
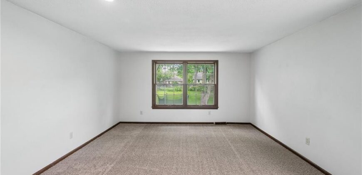
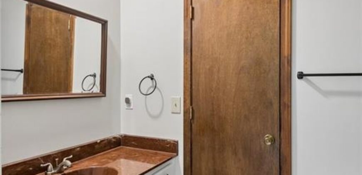
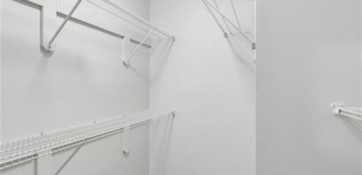
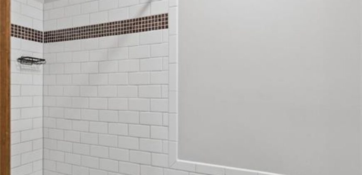
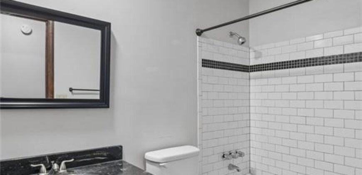
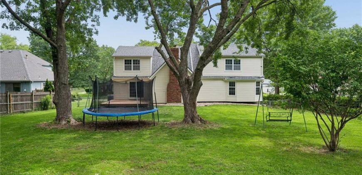
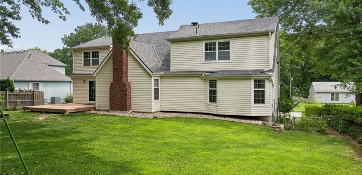
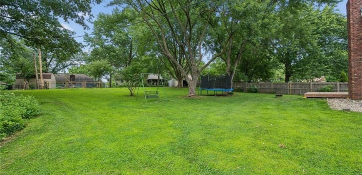
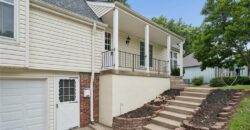
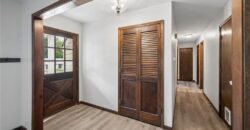
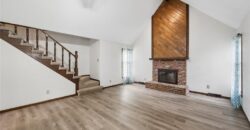
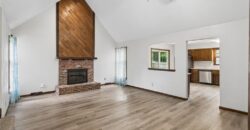
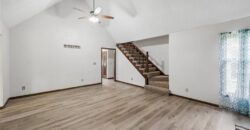
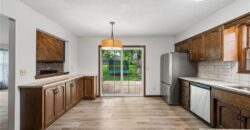
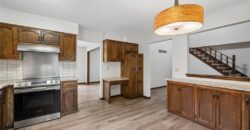
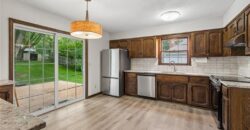
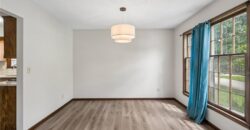
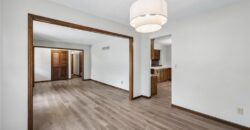
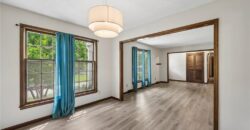
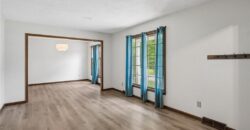
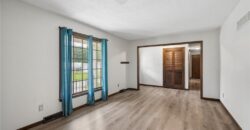
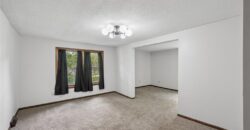
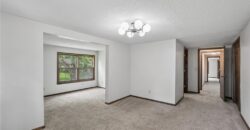
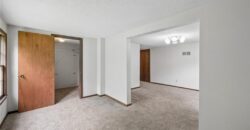
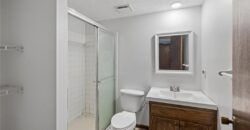
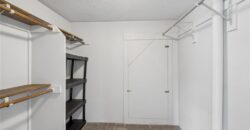
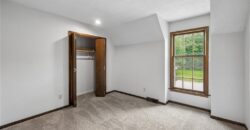
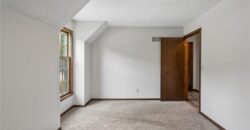
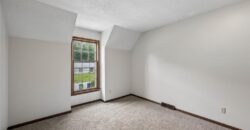
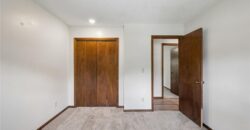
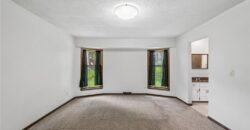
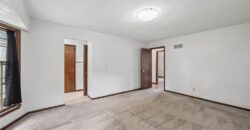
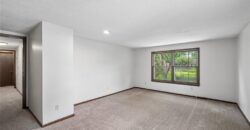
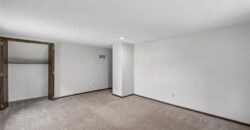
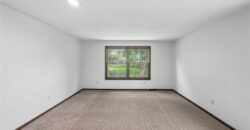
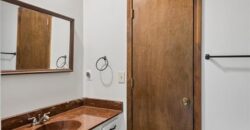
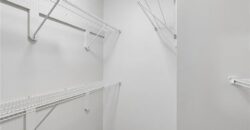
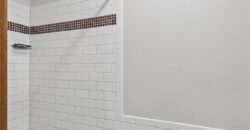
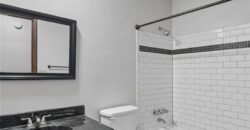
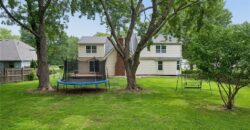
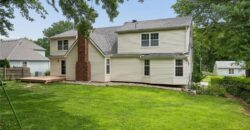
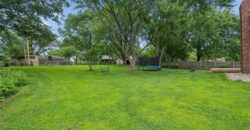
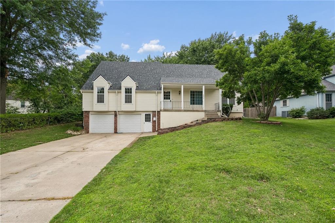
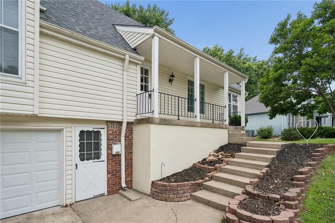
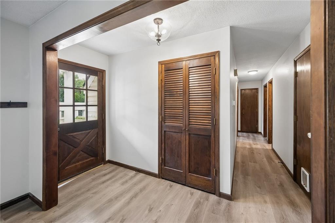
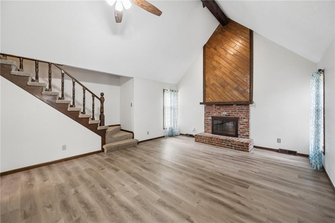
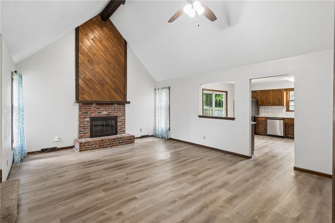
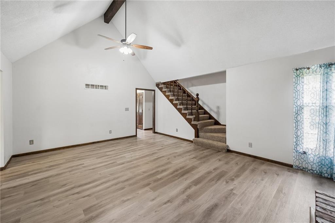
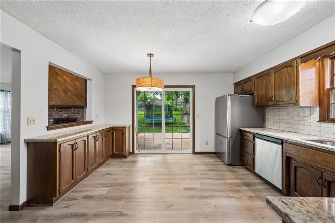
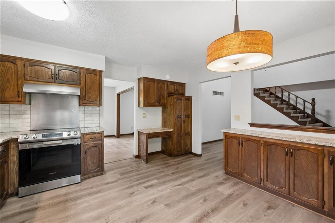
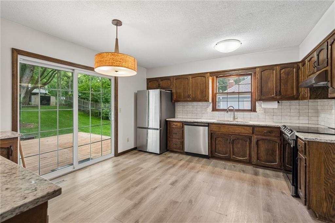
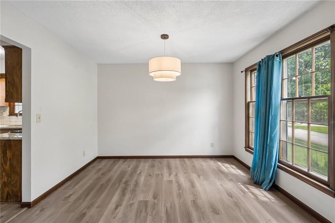
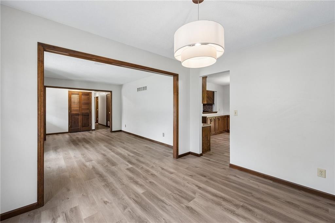
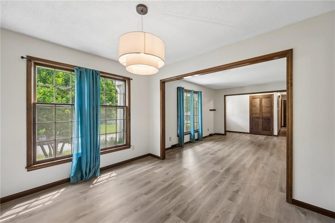
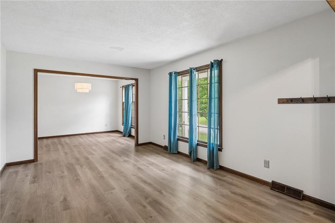
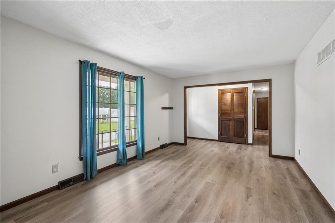
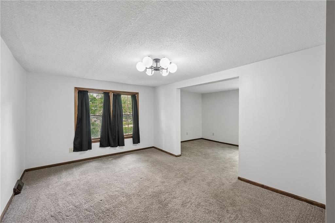
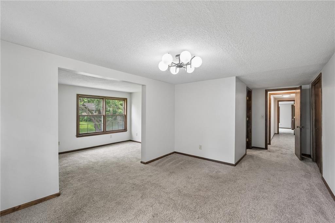
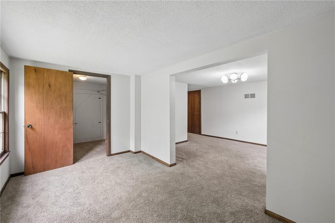
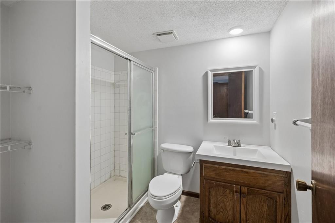
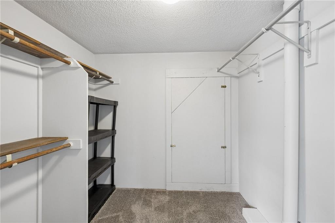
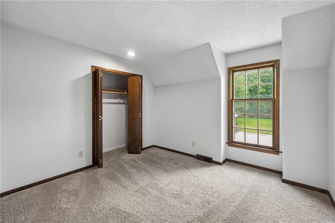
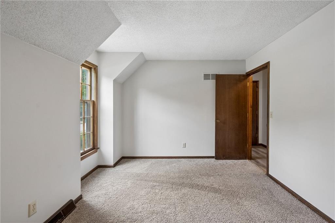
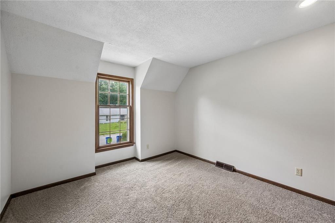
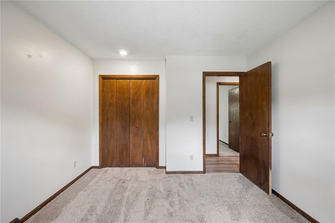
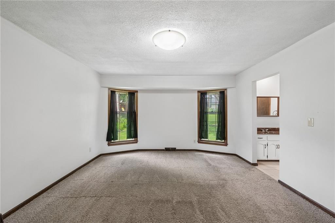
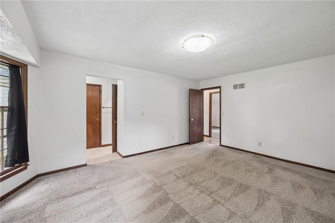
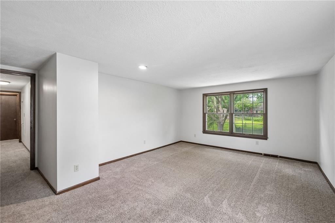
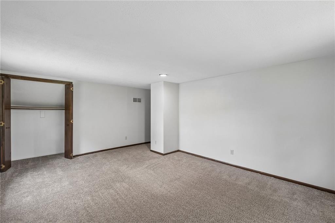
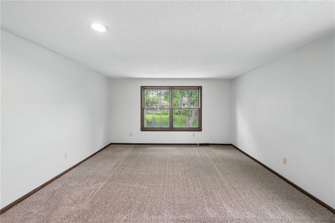
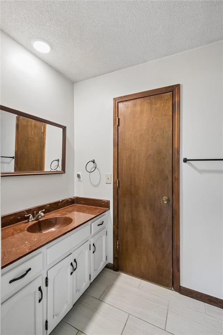
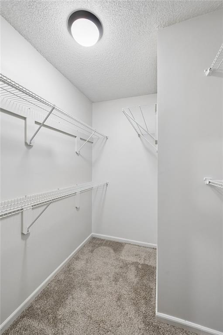
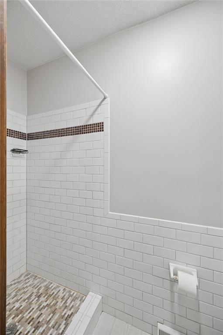
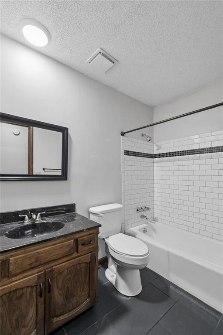
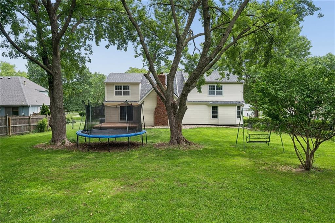
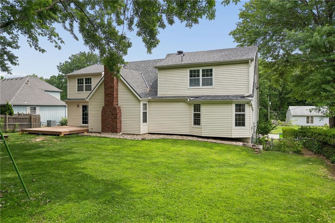
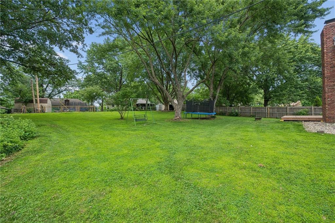
So much to love in this beautifully updated Gladstone home! From the moment you step inside, you’ll appreciate the extensive updates throughout, including newer flooring featuring carpet, tile, and luxury vinyl plank, updated lighting and plumbing fixtures, stainless steel appliances, granite countertops, a stylish tile backsplash, and a newer 200-amp electrical panel. The spacious main level offers room for everyone with a vaulted great room highlighted by a stunning fireplace, plus formal living and dining spaces perfect for entertaining. The remodeled kitchen provides excellent workspace, modern finishes, and plenty of storage. The large primary suite is a true retreat, featuring a walk-in closet and a beautifully custom-tiled shower. Three bedrooms are conveniently located on the main level, while the second floor offers two additional bedrooms, including one with a bonus space ideal for a playroom, office, or study area. Outside, you’ll find even more to love with a deep two-car garage featuring newer garage doors, low-maintenance vinyl siding, and a large deck overlooking an incredible backyard. Offering space, updates, and versatility in a fantastic Gladstone location, this home is truly a must-see!
Address
-
Address 6804 N Agnes Avenue, Gladstone, MO 64119
-
Country United States
-
Province/State MO
-
City/Town Gladstone
-
Neighborhood Meadowbrook North
-
Postal code/ZIP 64119
Overview
- Property ID HMS52699628
- Price $349,900
- Property Type Single Family Residence
- Property status Active
- Rooms 12
- Bedrooms 5
- Bathrooms 3
- Year Built 1976
- Size 2,476 SqFt
- Land area 0.39 SqFt
- Garages 1
- Age Description 51-75 Years
- Appliances Dishwasher, Disposal, Exhaust Fan, Electric Range, Stainless Steel Appliance(s)
- Architectural Style Traditional
- Basement Inside Entrance, Unfinished
- Full Bathrooms 3
- Total Bedrooms 5
- City Gladstone
- County Clay
- Dining Area Features Eat-In Kitchen,Formal
- Directions N Prospect to 68th Terr. Right on Agnes to home on right
- Elementary School Chapel Hill
- FireplaceYN 1
- Total Fireplaces 1
- Flooring Carpet, Luxury Vinyl, Tile
- Floor Plan Features Raised 1.5 Story,Raised Ranch
- Garage Spaces 2
- High School Oak Park
- Interior Features Ceiling Fan(s), Pantry, Stained Cabinets, Vaulted Ceiling(s), Walk-In Closet(s)
- Window Features Storm Window(s) - Partial, Wood Windows
- Laundry Features In Basement
- Lot Features City Lot, Many Trees
- Middle School Antioch
- Parking Features Attached, Garage Door Opener, Garage Faces Front
- Patio and Porch Features Deck
- Postal Code 64119
- High School District North Kansas City
- Subdivision Name Meadowbrook North
- Telecom Cable - Available,High Speed Internet - Available
- Year Built 1976