

6630 N Anita Avenue, Kansas City, MO 64151
Description
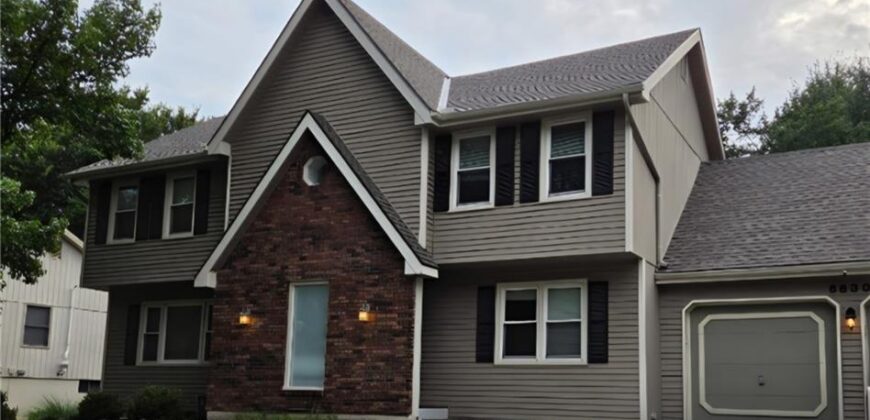
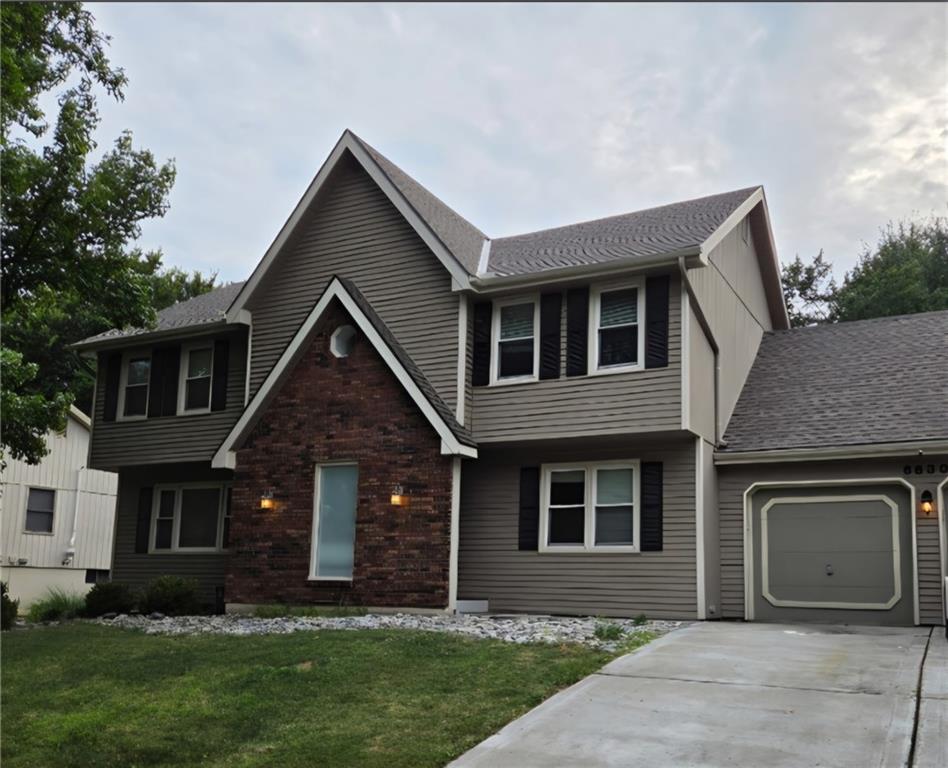
Professional pics coming real soon. Move in ready to this well maintained and updated home and enjoy your evenings on your brand new deck in a great backyard, complete with treehouse! Oversized great-room opens to enormous updated kitchen with granite counters. Large bedrooms, primary suite with updated bath and a HUGE closet! Finished basement with wet bar. Newer windows and vinyl siding make maintenance a breeze. New roof and all appliances stay.
Address
-
Address 6630 N Anita Avenue, Kansas City, MO 64151
-
Country United States
-
Province/State MO
-
City/Town Kansas City
-
Neighborhood Canterbury Estates
-
Postal code/ZIP 64151
Overview
- Property ID HMS52938798
- Price $430,000
- Property Type Single Family Residence
- Property status Coming Soon
- Rooms 8
- Bedrooms 4
- Bathrooms 4
- Year Built 1986
- Size 3,381 SqFt
- Land area 10,777 SqFt
- Garages 1
- Age Description 31-40 Years
- Architectural Style Traditional, Tudor
- Basement Concrete, Finished, Full
- Full Bathrooms 2
- Half Bathrooms 2
- Total Bedrooms 4
- City Kansas City
- County Platte
- Dining Area Features Eat-In Kitchen,Formal
- Directions I29 to 64th st east , turn north of N. Camden Rd, right on N. London, left on N. Anita. Home is on the left.
- Elementary School Chinn
- FireplaceYN 1
- Total Fireplaces 1
- Flooring Wood
- Floor Plan Features 2 Stories
- Garage Spaces 2
- High School Park Hill
- Interior Features Kitchen Island, Stained Cabinets, Vaulted Ceiling(s), Walk-In Closet(s)
- Window Features Storm Window(s)
- Laundry Features Main Level
- Lot Features Level
- Middle School Congress
- Parking Features Attached, Garage Faces Front
- Patio and Porch Features Deck, Patio
- Postal Code 64151
- High School District Park Hill
- Subdivision Name Canterbury Estates
- Year Built 1986