

5961 N Cosby Avenue, Kansas City, MO 64151

































Description
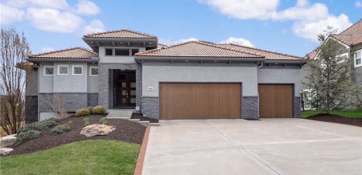
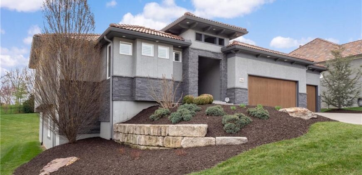
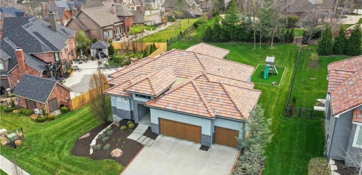
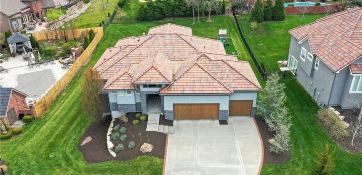
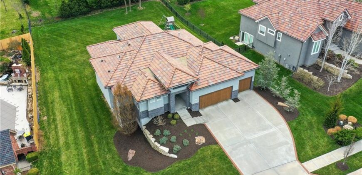
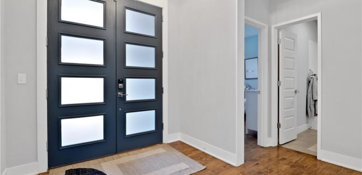
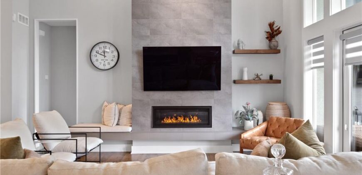
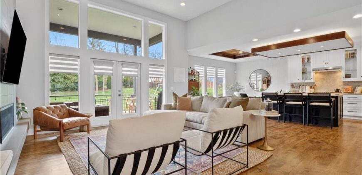
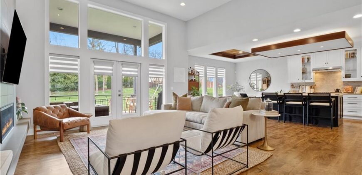
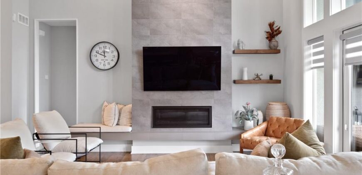
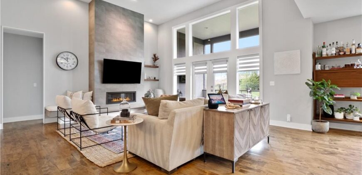
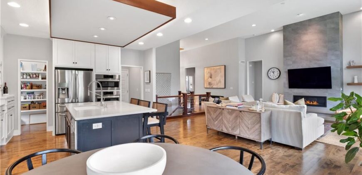
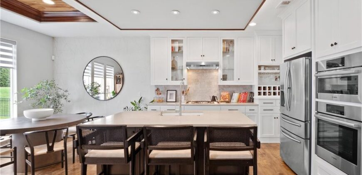
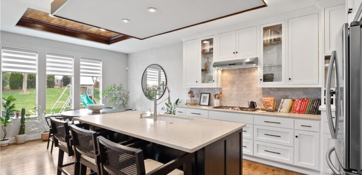
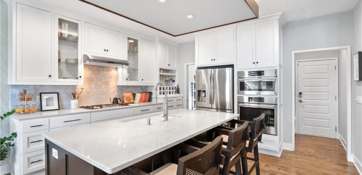
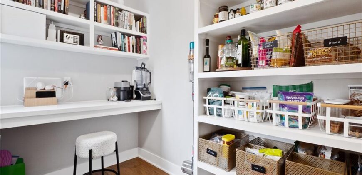
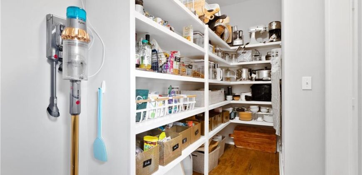
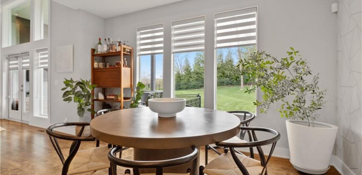
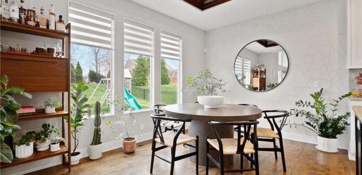
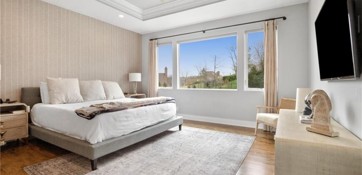
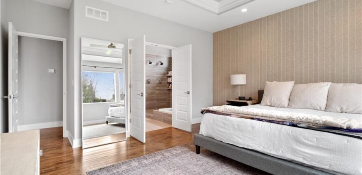
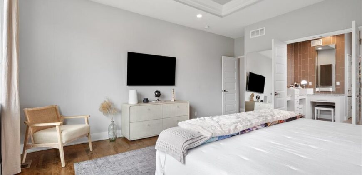
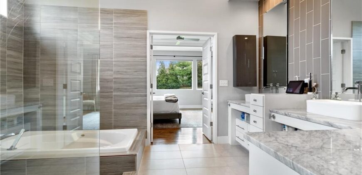
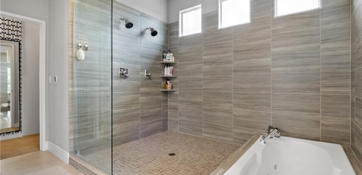
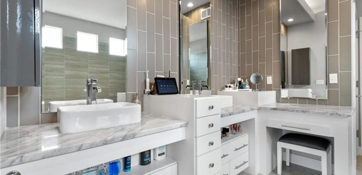
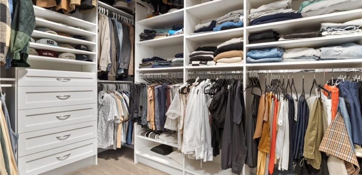
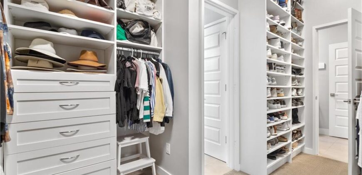
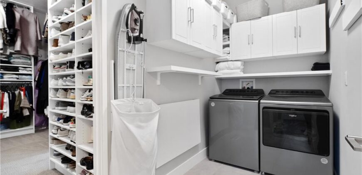
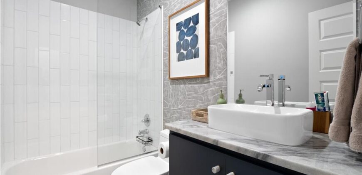
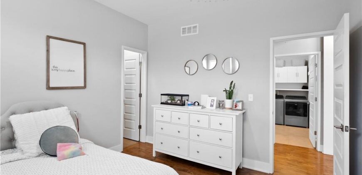
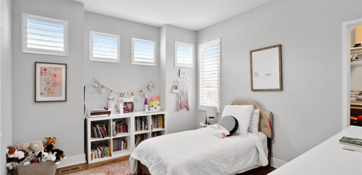
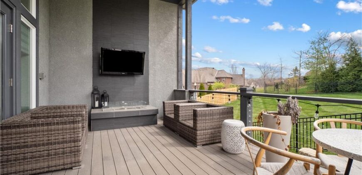
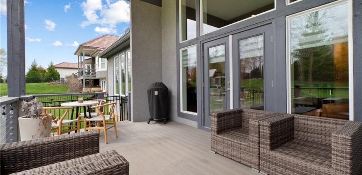
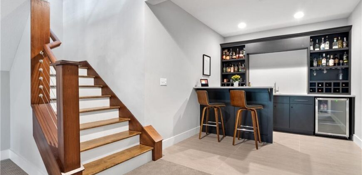
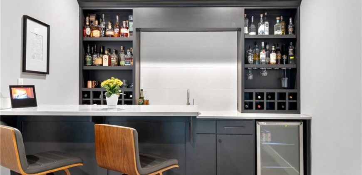
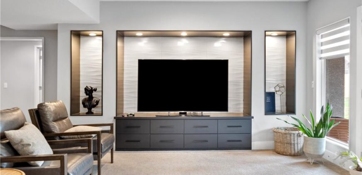
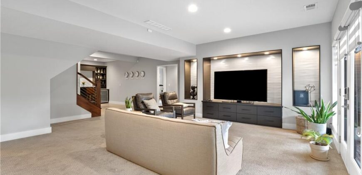
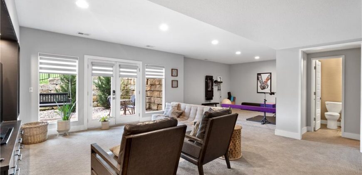
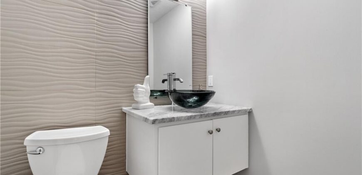
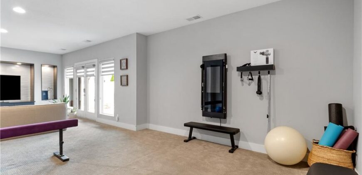
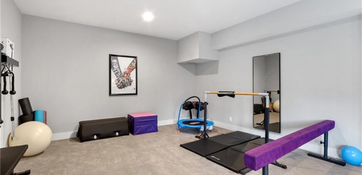
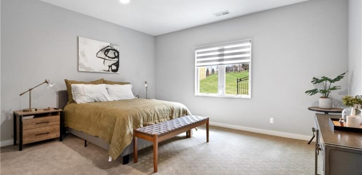
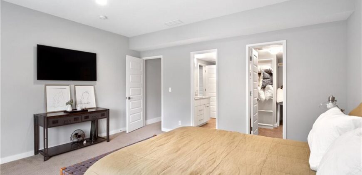
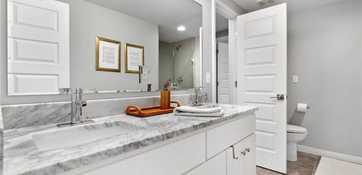
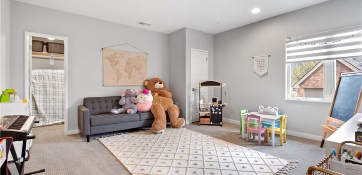
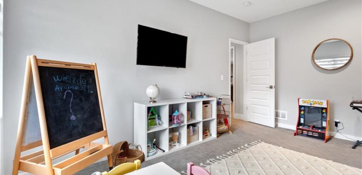
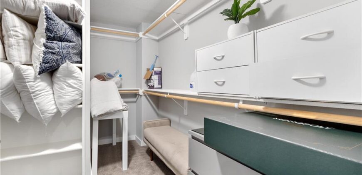
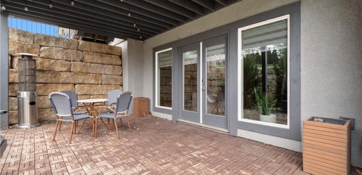
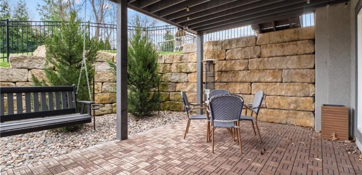
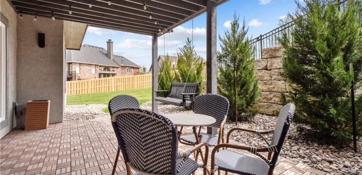
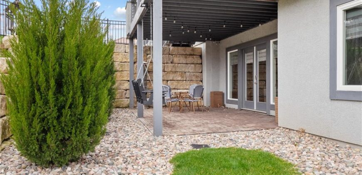
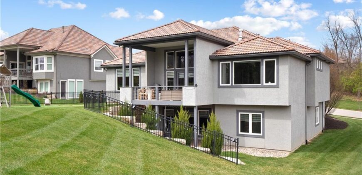
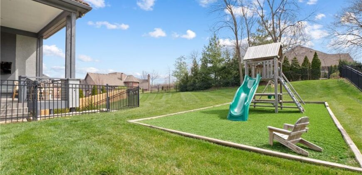
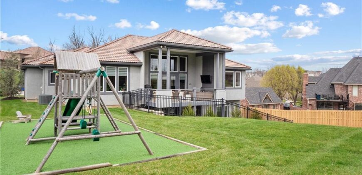
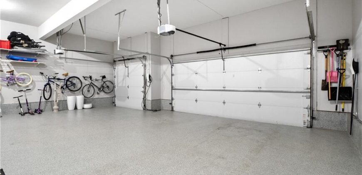
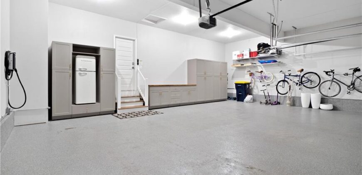
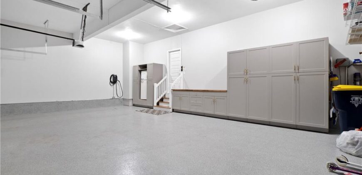
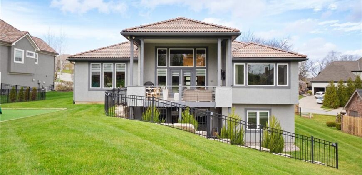
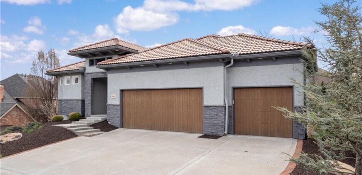
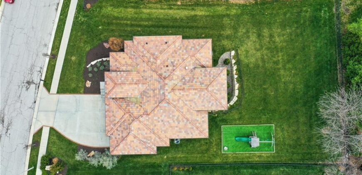
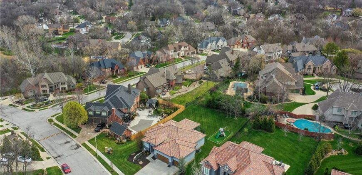
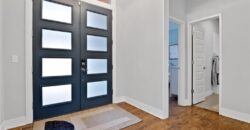
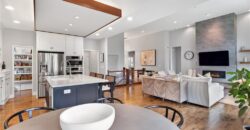
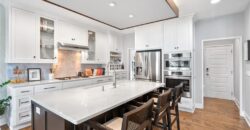
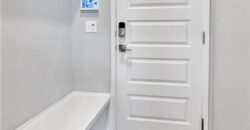
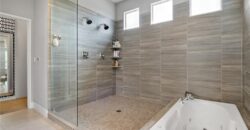
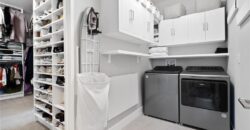
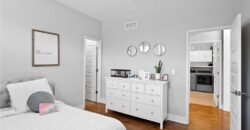
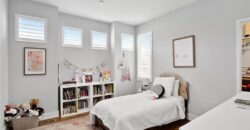
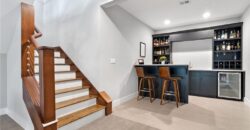
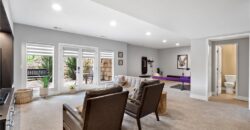
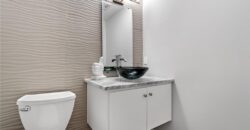
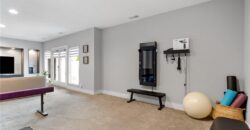
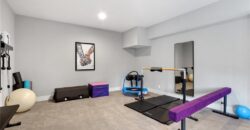
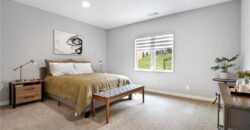
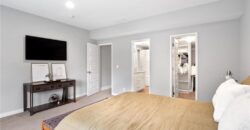
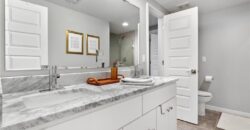
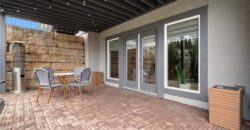
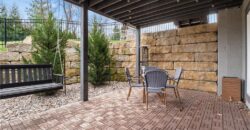
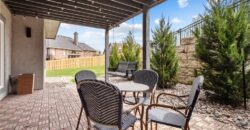
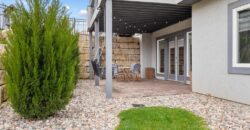
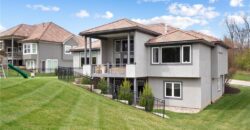
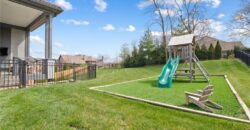
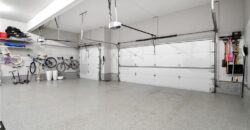
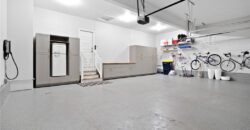
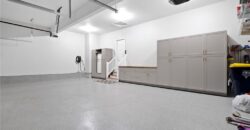
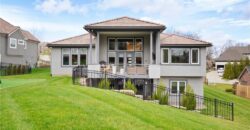
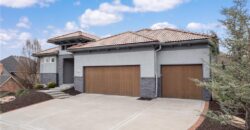
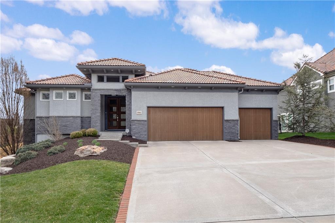
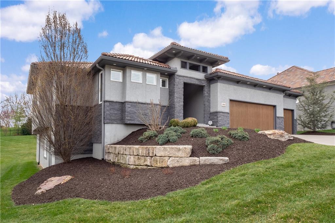
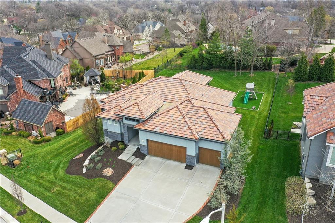
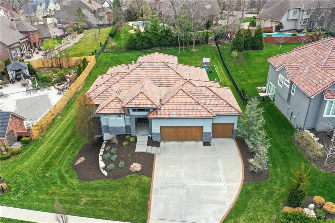
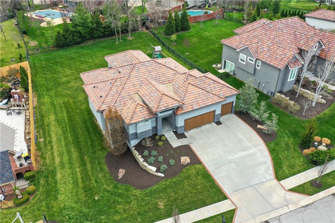
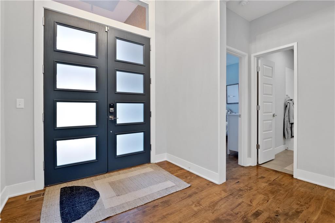
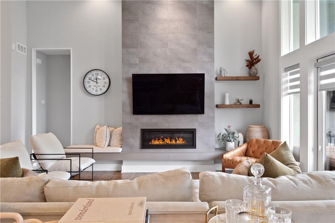
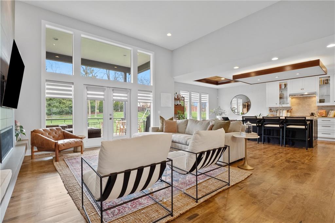
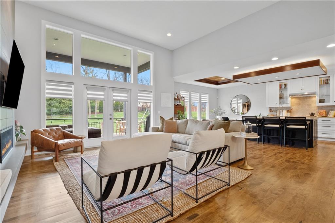
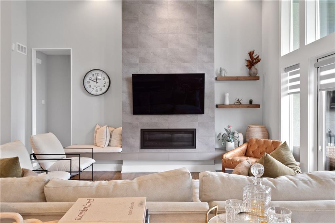
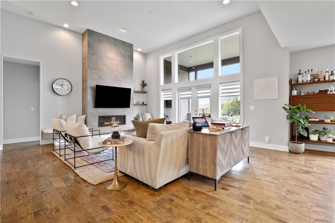
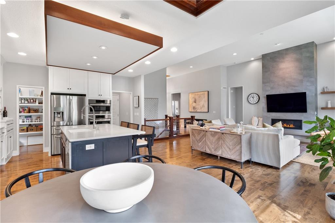
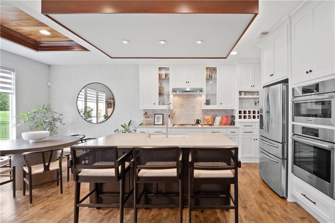
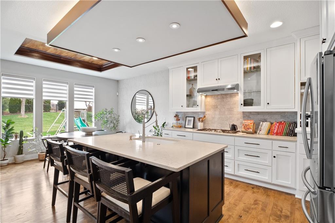
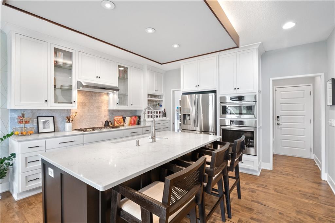
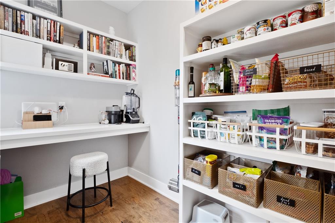
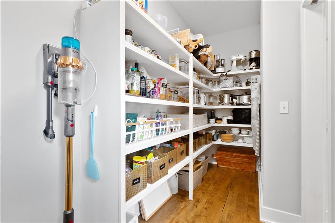
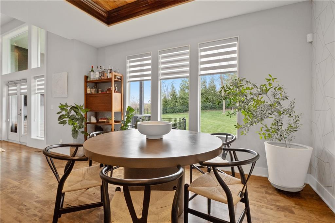
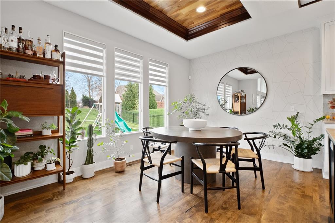
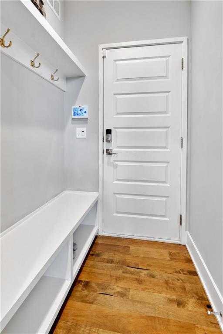
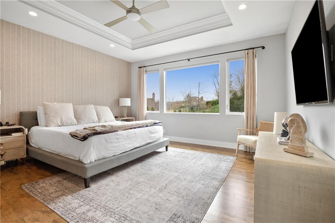
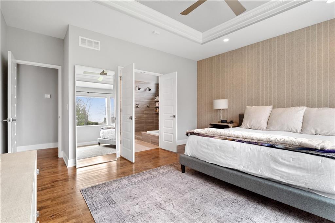
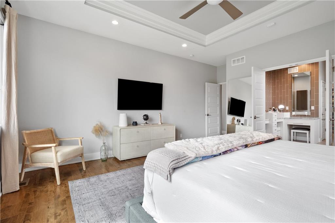
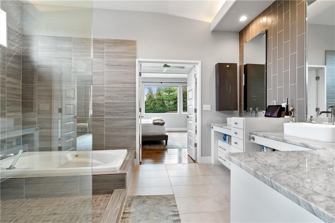
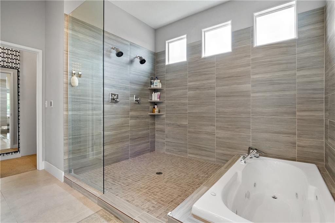
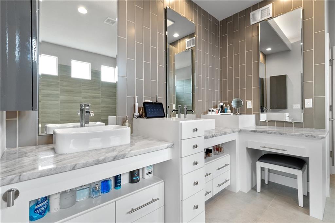
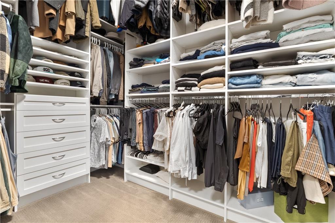
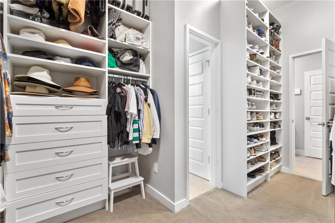
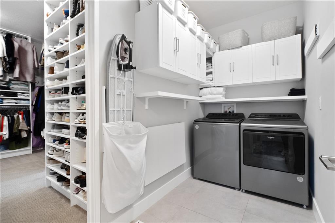
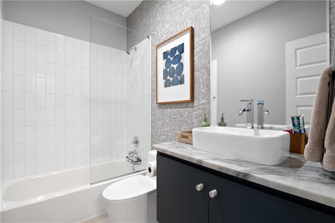
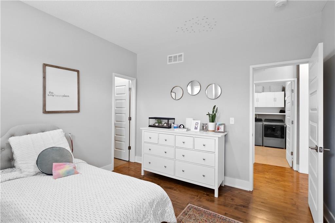
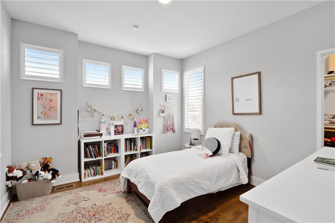
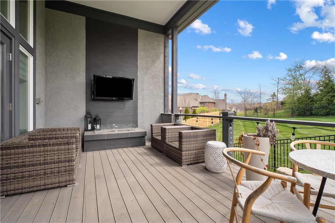
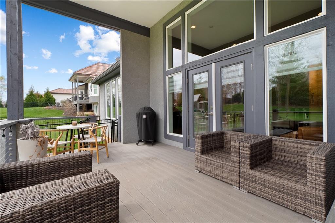
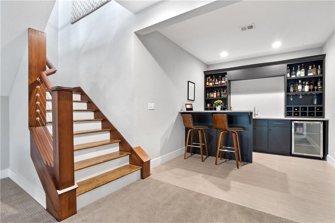
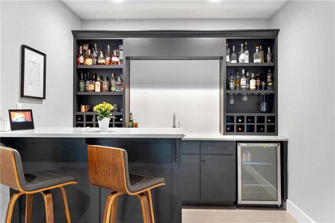
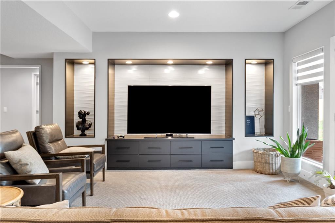
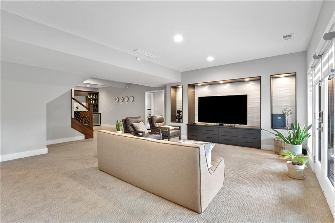
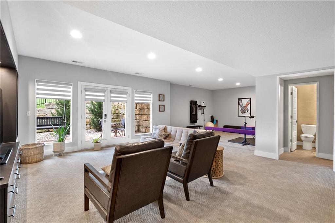
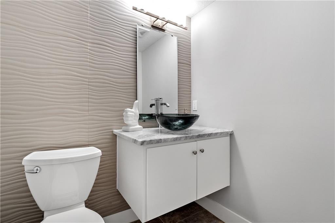
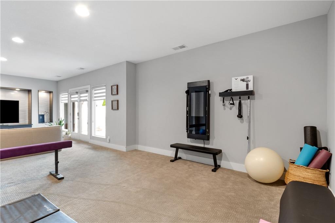
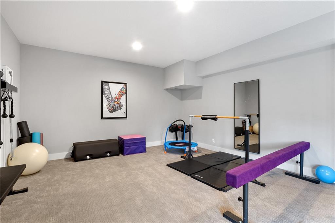
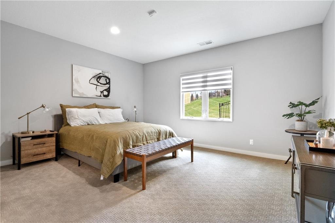
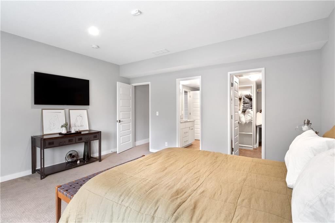
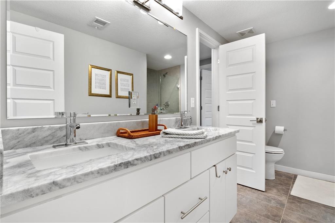
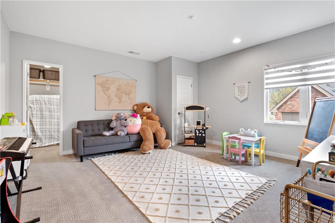
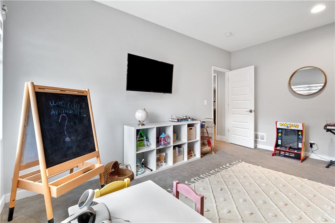
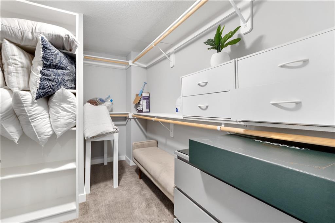
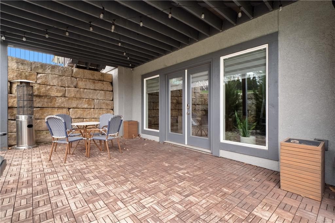
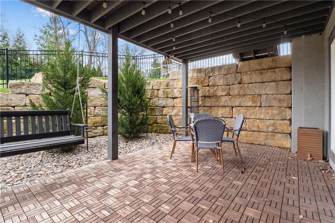
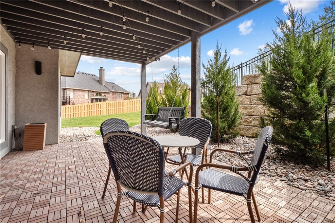
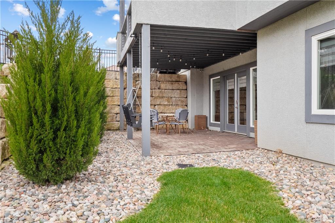
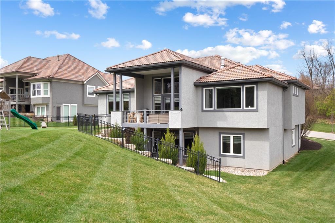
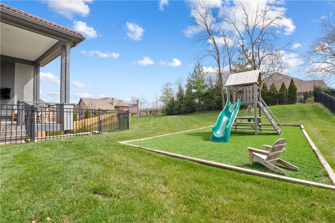
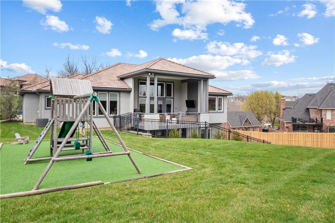
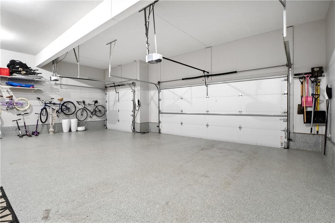
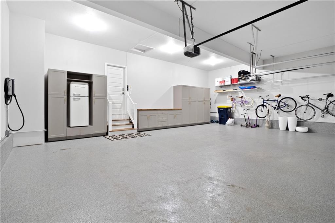
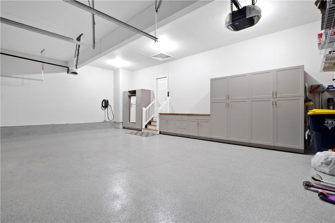
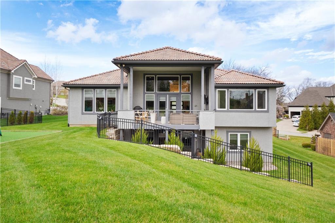
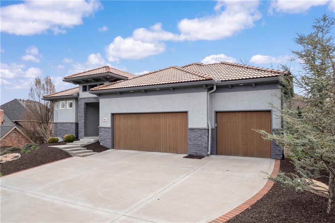
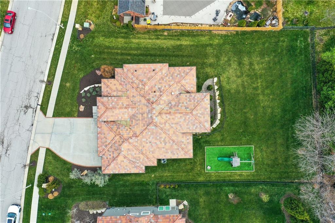
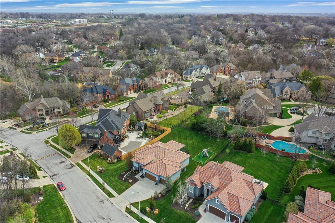
Welcome to this STUNNING 4 bedroom 3.5 bath home in the coveted Forest Ridge Estates. This beautiful contemporary reverse plan will impress with its open design, all stucco exterior, tile roof and extensive professional landscaping. Double doors welcome you to the first floor featuring beautiful hardwood floors, large great room with linear fireplace and incredible wall of windows! A chef’s dream kitchen with Bosch appliances, quartz countertops, custom lighting and cabinetry and a walk in pantry with built in pocket office. Impressive Primary bedroom with an incredible spa like bathroom with double vanity, make up counter, HUGE shower and sunken jacuzzi tub! Fabulous walk-in closet adjacent to main level laundry. 2nd bedroom on main level can also be used for home office! Follow the beautiful wood staircase to the lower level to find full bar, large rec room with feature/tv wall with built in storage, 1/2 bath for guests and plenty of room to relax and entertain! 2 LARGE bedrooms with BIG walk in closets plus storage room with ample space. Enjoy the outdoors year round with the maintenance free covered deck with linear outdoor fireplace PLUS lower level walk out to cozy patio. Epoxied garage floors with custom built in storage. Upgrades and special touches are throughout this exceptional home- so many beautiful details! Call for a tour today! *$1500 initiation fee to HOA and $210 transfer fee to First Service.
Address
-
Address 5961 N Cosby Avenue, Kansas City, MO 64151
-
Country United States
-
Province/State MO
-
City/Town Kansas City
-
Neighborhood Forest Ridge Estates
-
Postal code/ZIP 64151
Overview
- Property ID HMS52747152
- Price $899,950
- Property Type Single Family Residence
- Property status Coming Soon
- Rooms 10
- Bedrooms 4
- Bathrooms 4
- Year Built 2016
- Size 3,366 SqFt
- Land area 15,181 SqFt
- Garages 1
- Age Description 6-10 Years
- Appliances Dishwasher, Disposal, Humidifier, Microwave, Gas Range, Stainless Steel Appliance(s)
- Architectural Style Contemporary
- Association Amenities Pool
- Association Fee 995
- Basement Basement BR, Finished, Walk-Out Access
- Full Bathrooms 3
- Half Bathrooms 1
- Total Bedrooms 4
- City Kansas City
- County Platte
- Dining Area Features Kit/Dining Combo
- Directions I 29 to 64th Street- head west to Cosby. Turn left on Cosby and follow road to stop sign (behind shopping area and apartments). At stop sign turn left again on Cosby into the neighborhood. Home is on the left!
- Elementary School Southeast
- FireplaceYN 1
- Total Fireplaces 2
- Flooring Carpet, Tile, Wood
- Floor Plan Features Reverse 1.5 Story
- Garage Spaces 3
- High School Park Hill South
- Interior Features Ceiling Fan(s), Kitchen Island, Pantry, Vaulted Ceiling(s), Walk-In Closet(s), Wet Bar
- Window Features Window Coverings
- Spa Features Bath
- Laundry Features Laundry Room, Main Level
- Lot Features Sprinkler-In Ground, Many Trees
- Middle School Lakeview
- Parking Features Attached, Garage Door Opener
- Patio and Porch Features Deck- Covered, Patio
- Postal Code 64151
- High School District Park Hill
- Subdivision Name Forest Ridge Estates
- Telecom Cable - Available,High Speed Internet - Available,Metro Free
- Year Built 2016