

5519 NW Verlin Drive, Kansas City, MO 64152



Description
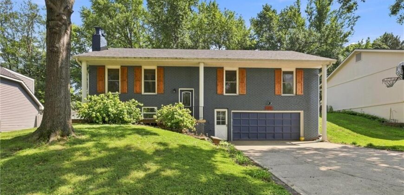
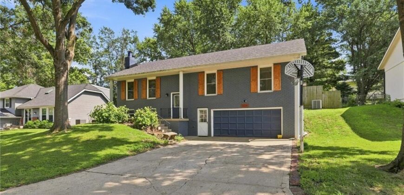
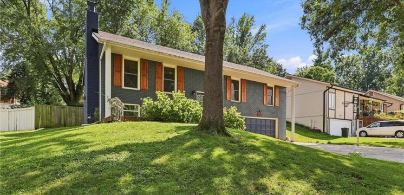
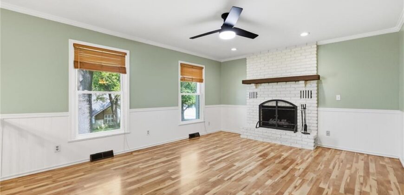
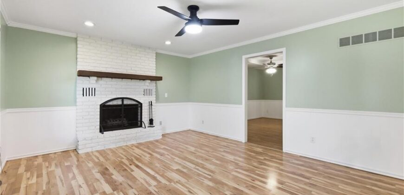
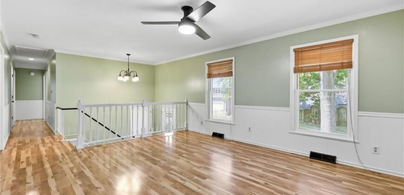
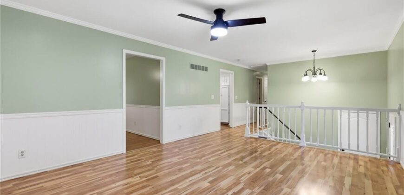
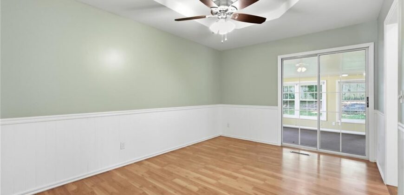
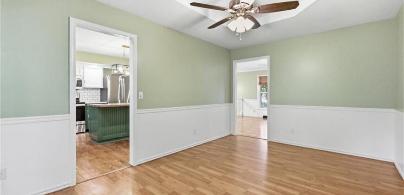
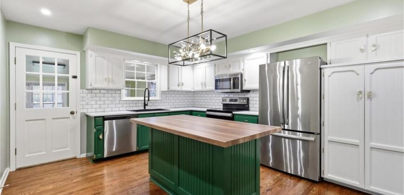
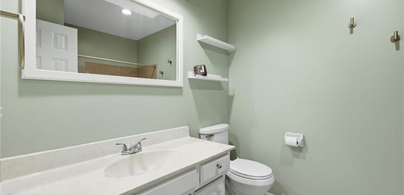
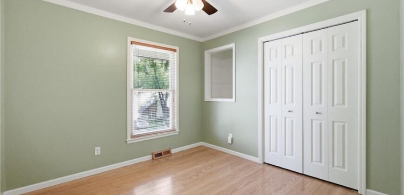
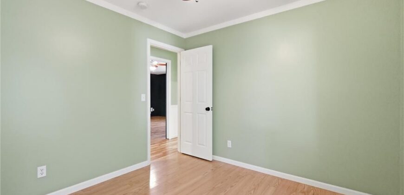
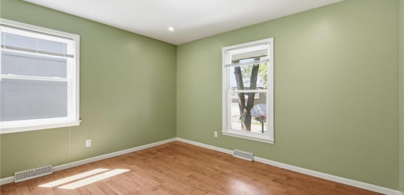
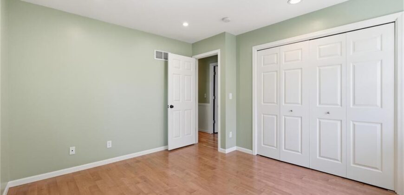
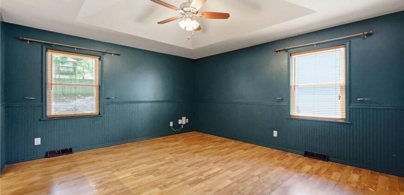
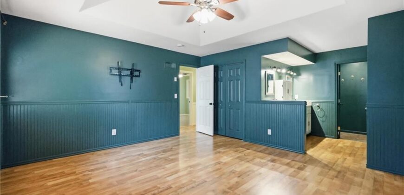
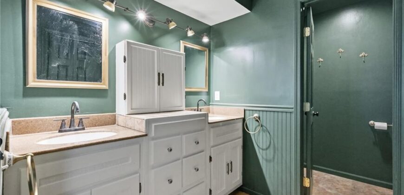
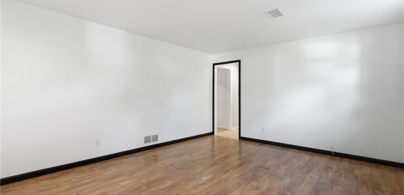
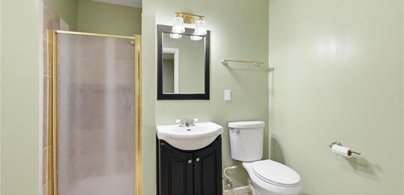
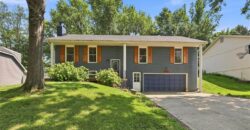
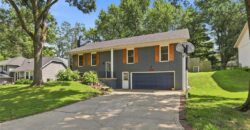
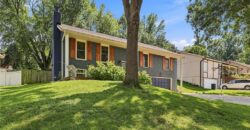
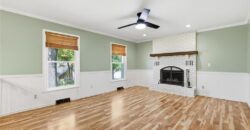
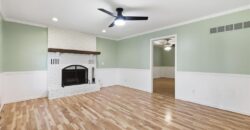
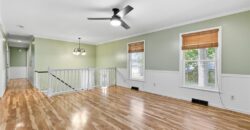
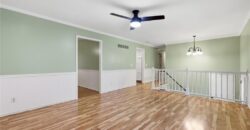
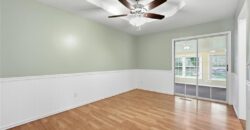
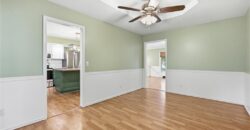
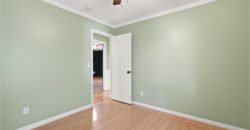
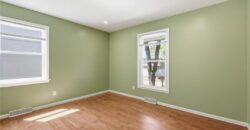
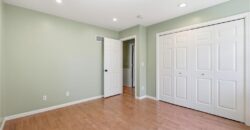
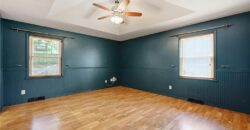
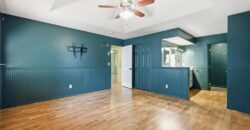
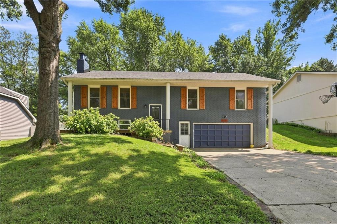
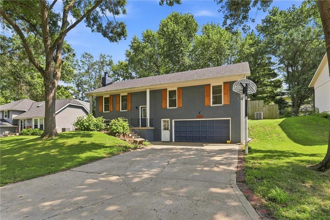
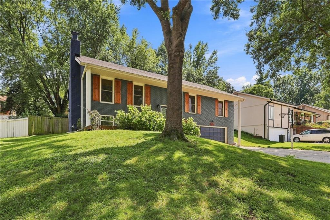
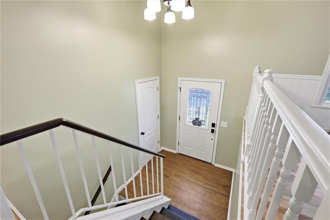
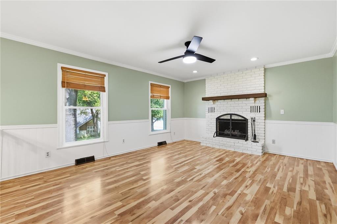
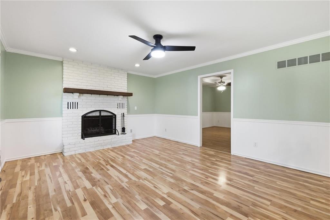
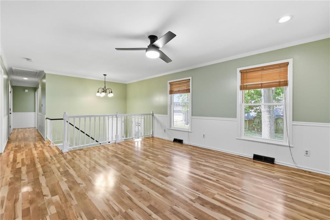
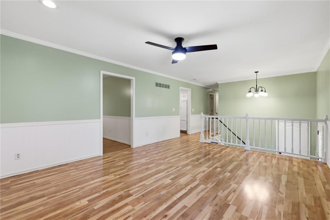
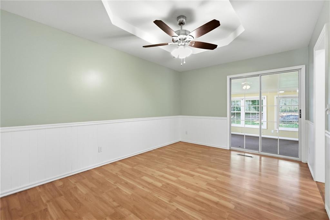
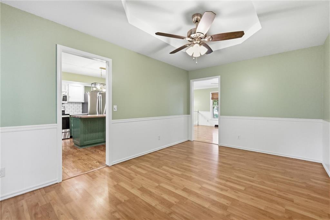
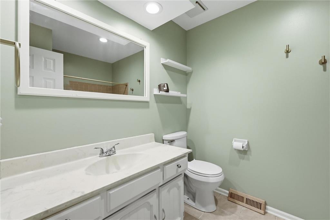
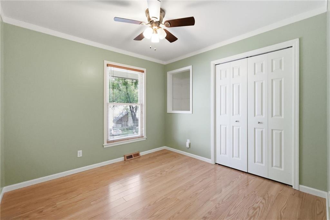
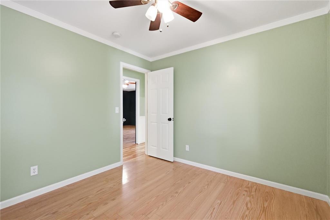
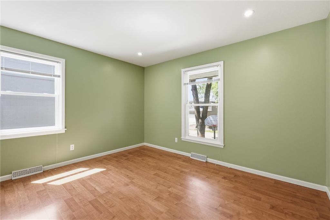
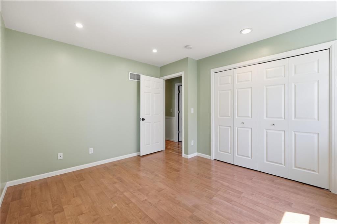
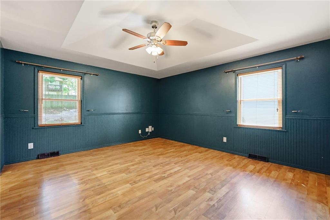
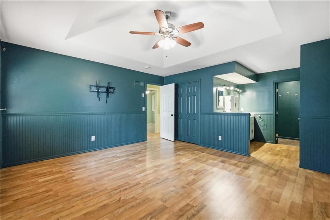
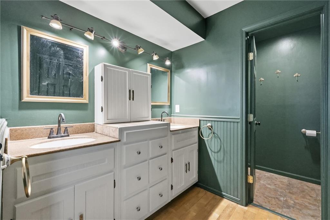
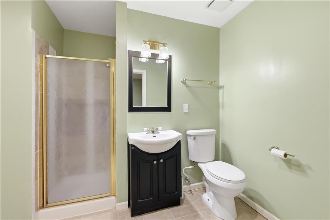
EXTENSIVELY UPDATED AND MOVE-IN READY! This beautifully refreshed 3-bed, 3 bath home offers over 2200 sq ft of thoughtfully updated living space, with major improvements that make it easy for the next owner to simply move in and enjoy.
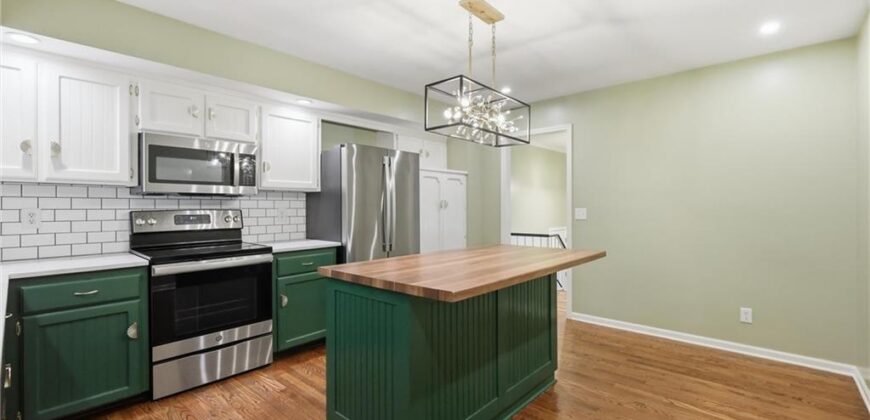
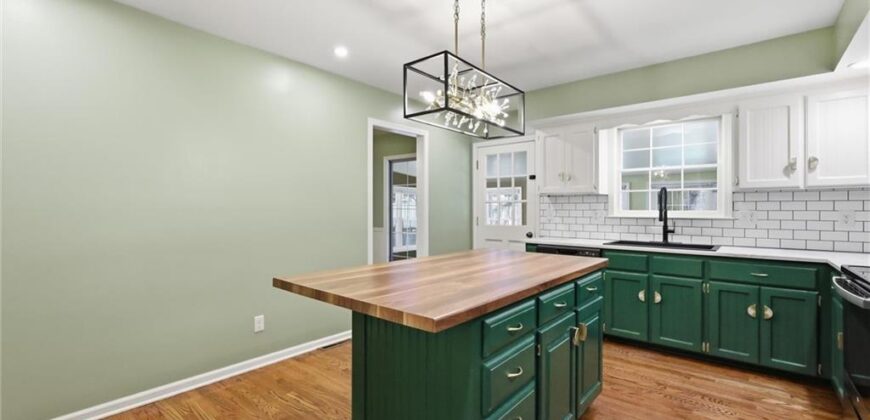
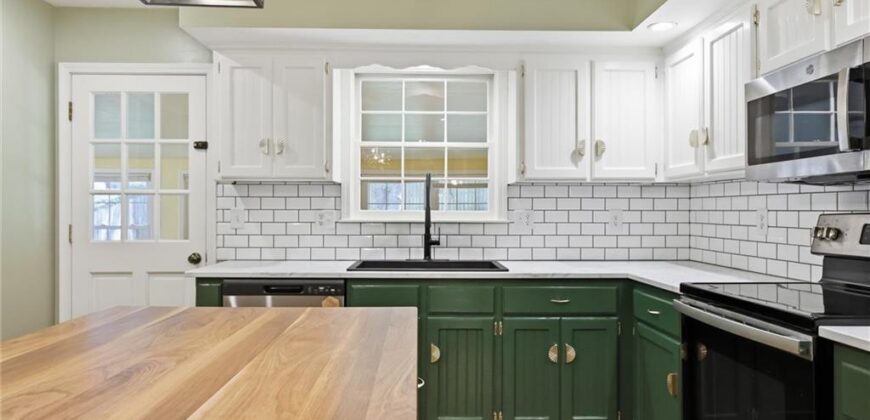
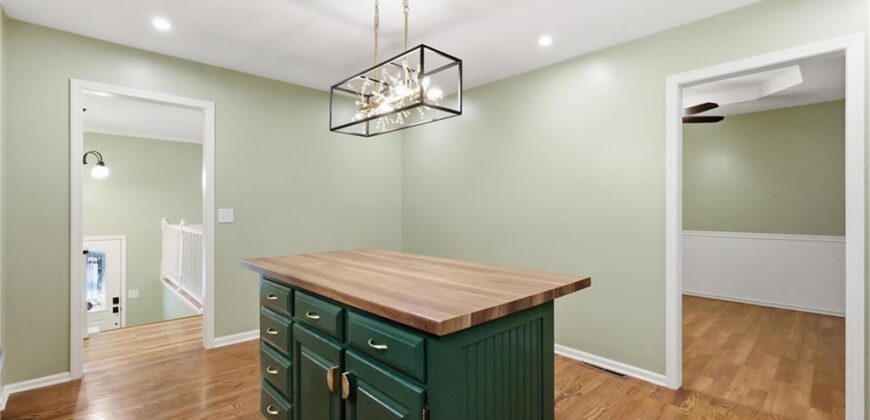
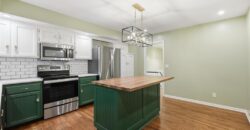
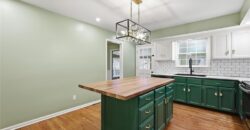
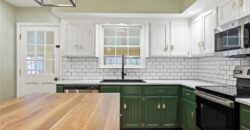
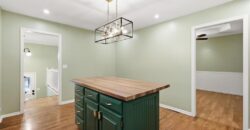
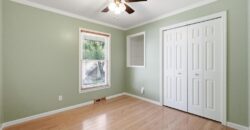
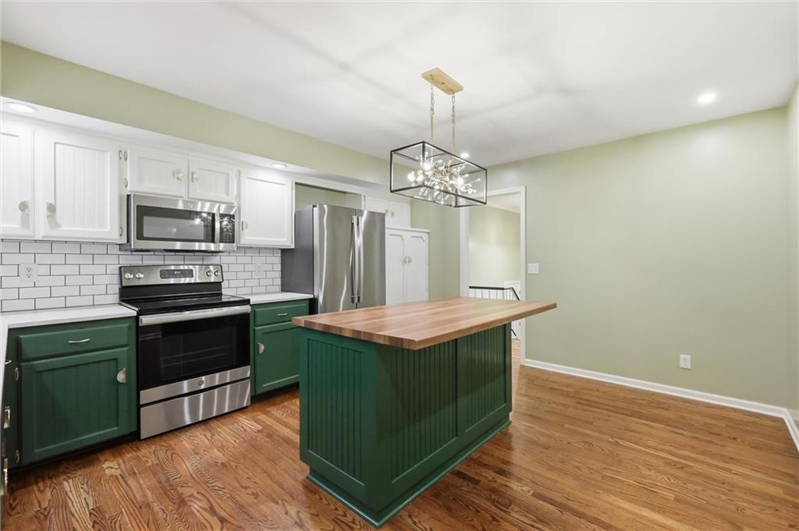
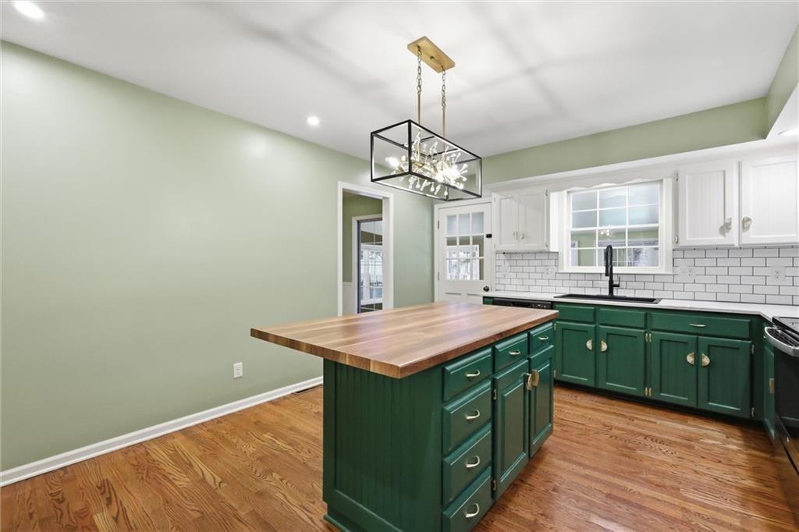
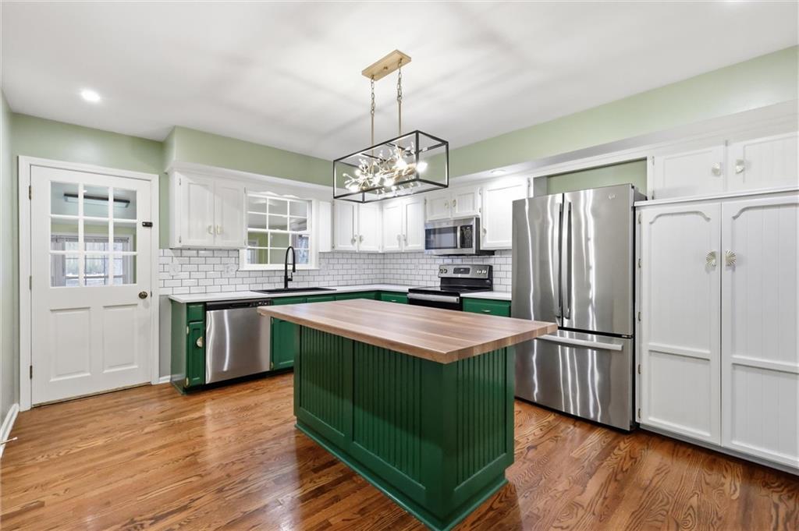
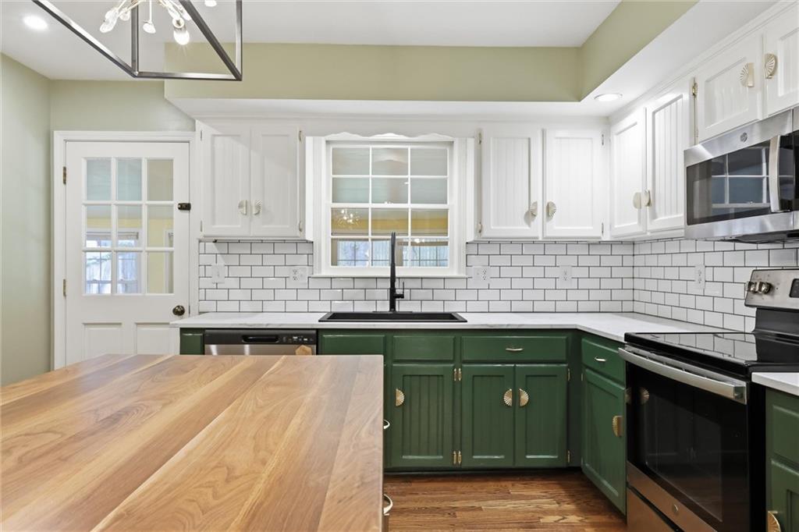
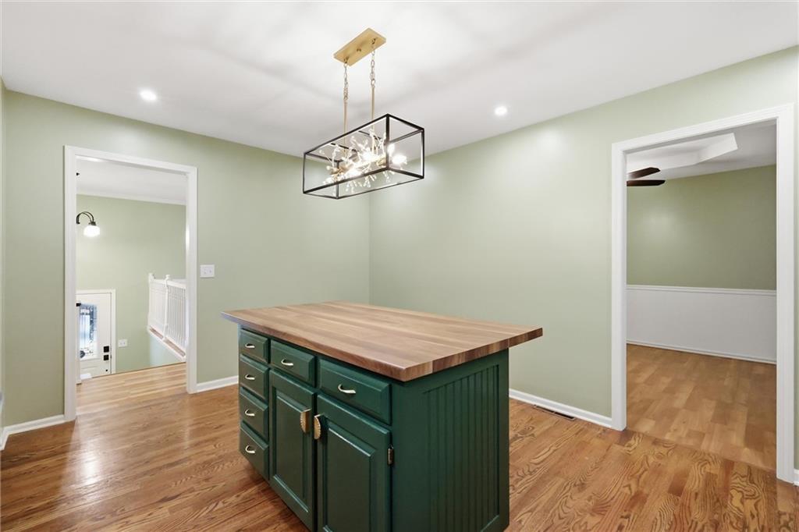
The completely updated kitchen is a standout, featuring upgraded cabinetry/pantry, new backsplash, new refrigerator and dishwasher, a newly added center island, with new light fixtures. Fresh interior paint in every room creates an inviting atmosphere, while new lighting in the kitchen and basement adds an updated touch throughout the home.
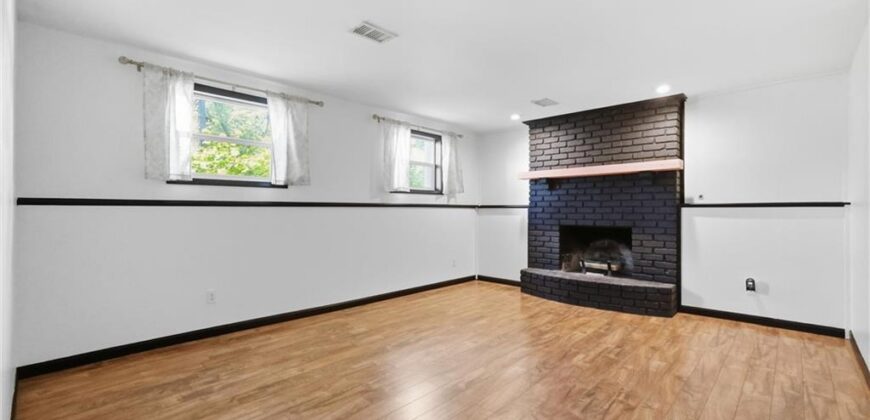
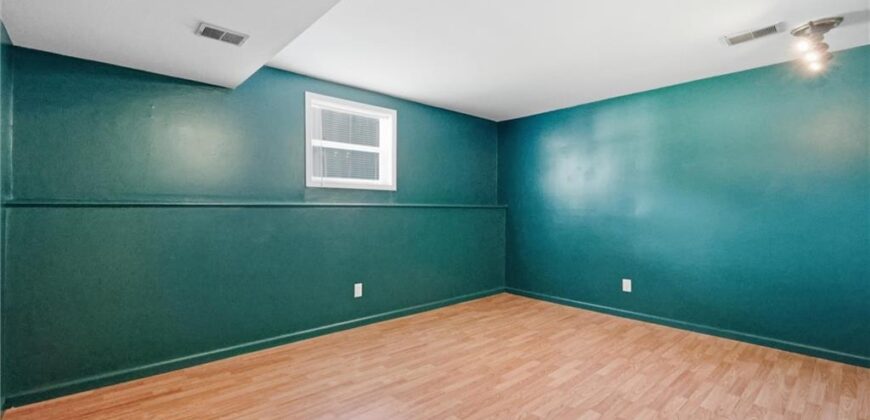
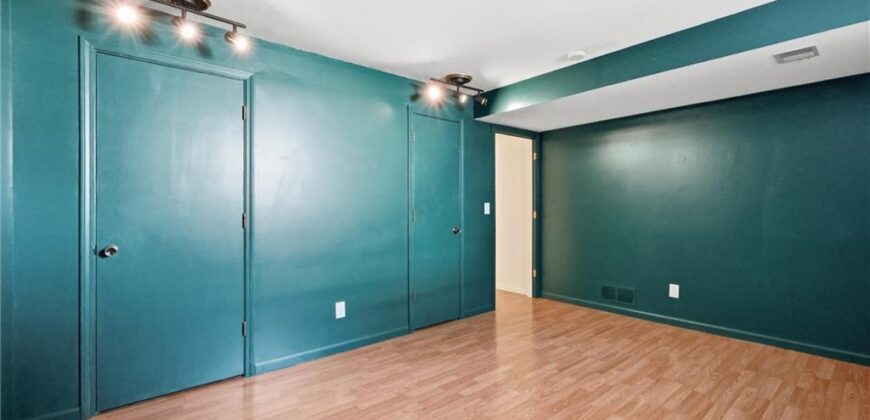
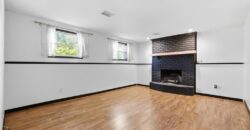
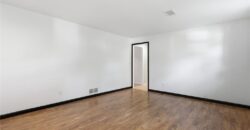
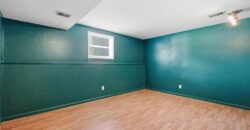
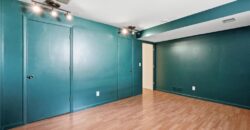
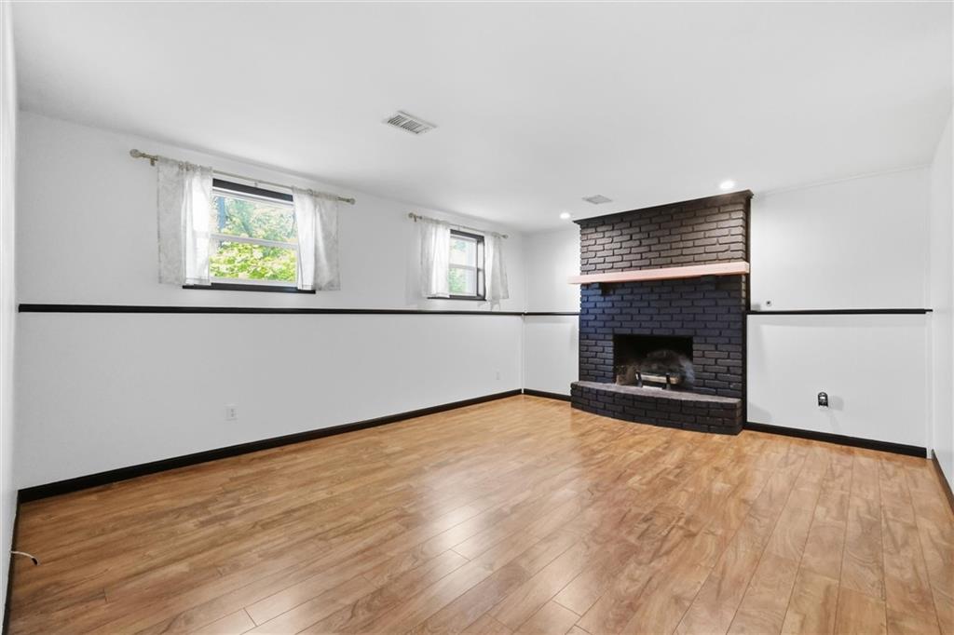
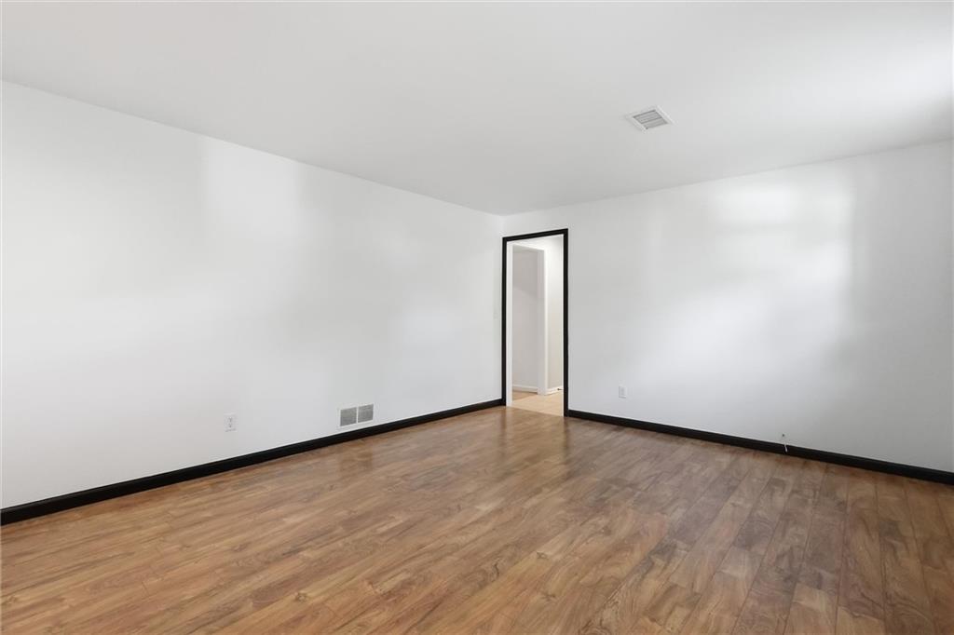
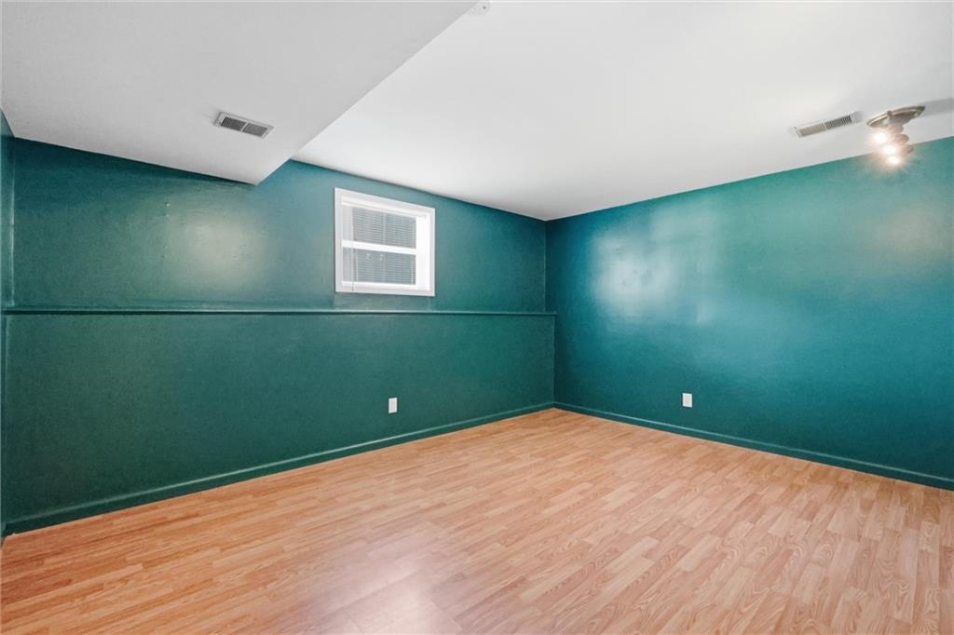
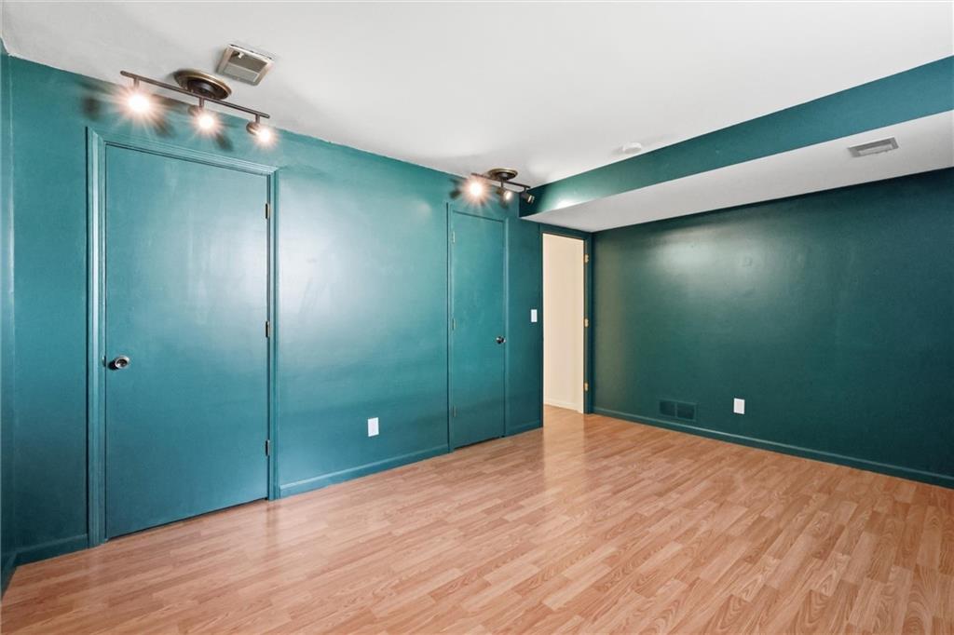
Major updates have already been taken care of for you, including a brand new HVAC system and a roof that is only 2 months old! The finished basement offers flexibility for a second living area, recreation room, home office, or whatever best fits your needs.
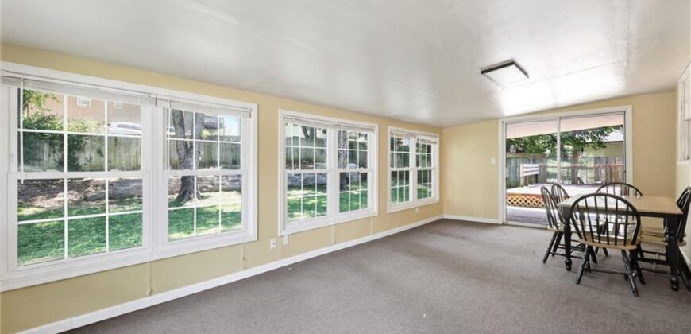
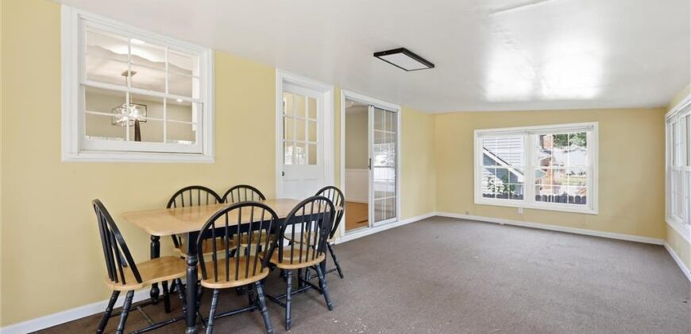
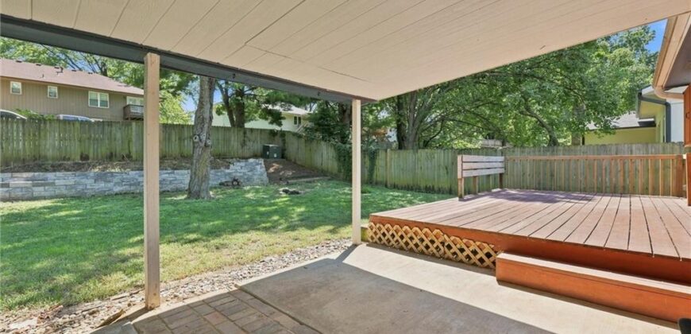
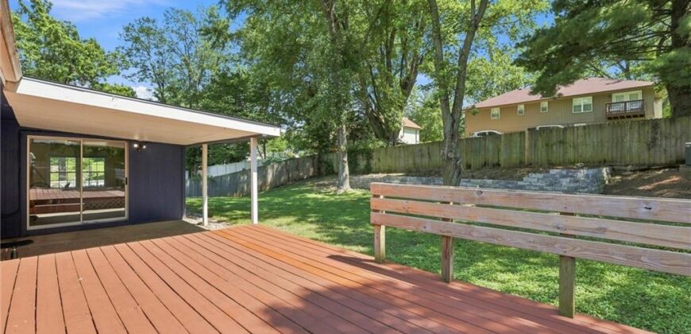
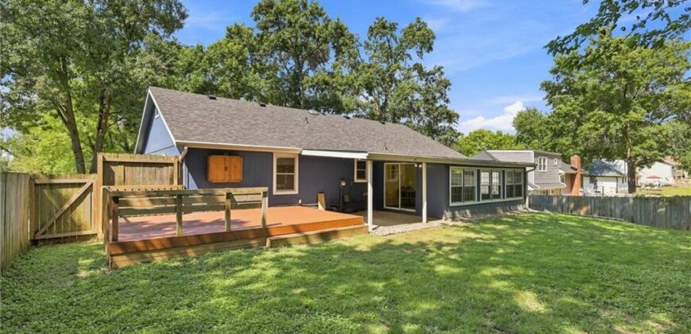
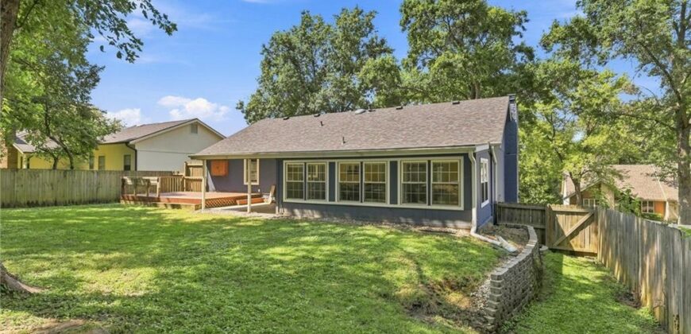
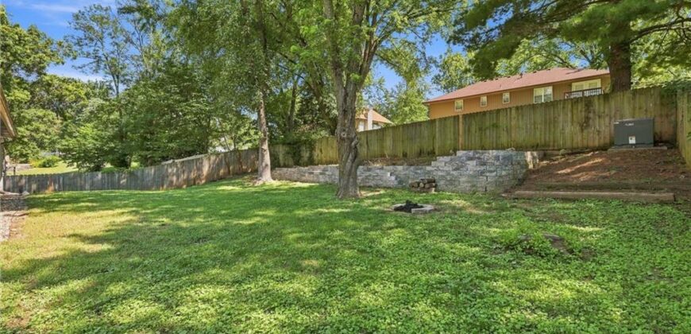
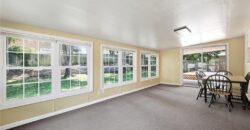
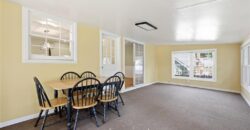
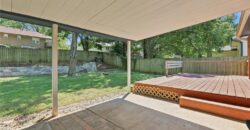
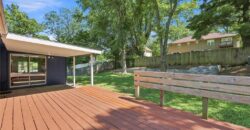
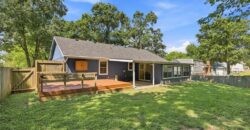
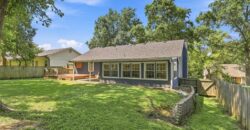
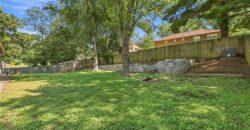
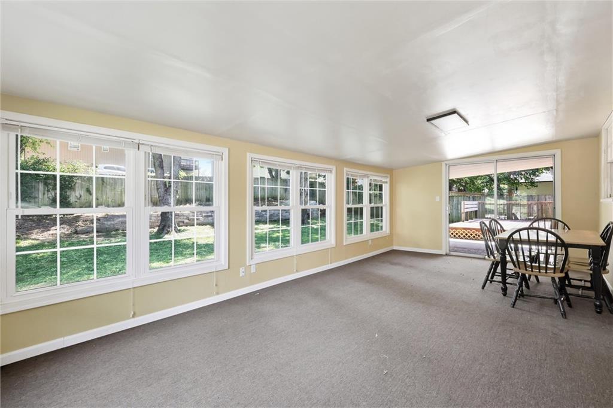
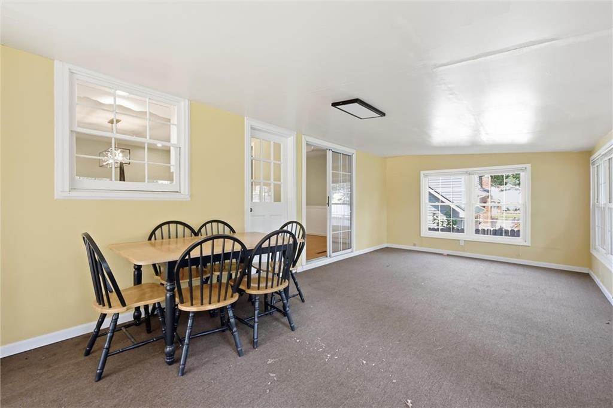
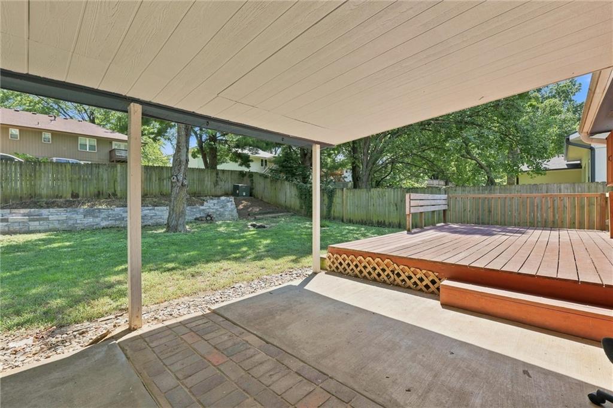
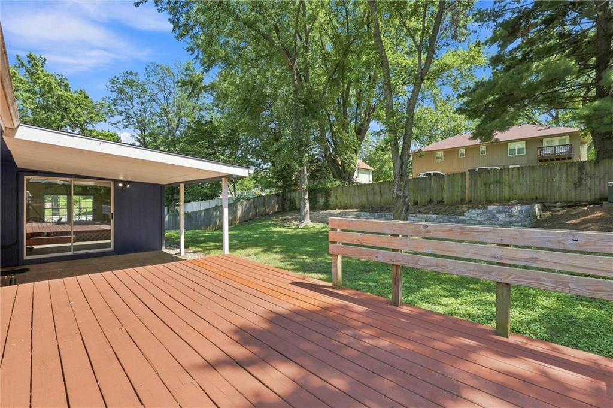
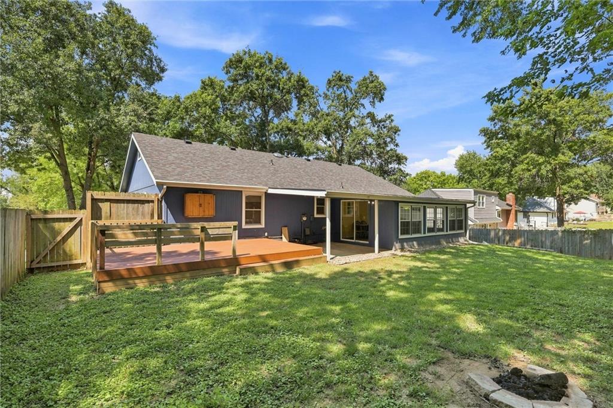
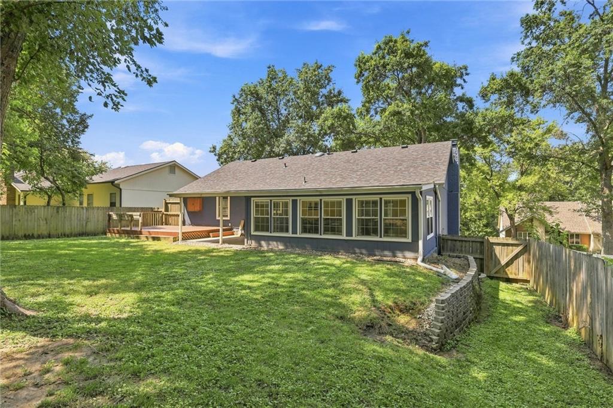
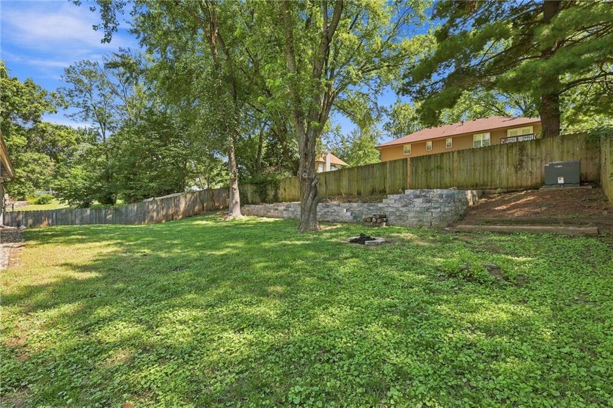
Enjoy cozy evenings by one of the two fireplaces, relax in the sunroom, or step outside onto the deck and enjoy the fenced backyard. With major recent updates, a community pool, located in the Park Hill school district, this home is just missing you!
Address
-
Address 5519 NW Verlin Drive, Kansas City, MO 64152
-
Country United States
-
Province/State MO
-
City/Town Kansas City
-
Neighborhood Walnut Creek
-
Postal code/ZIP 64152
Overview
- Property ID HMS53074422
- Price $330,000
- Property Type Single Family Residence
- Property status Active
- Rooms 11
- Bedrooms 3
- Bathrooms 3
- Year Built 1977
- Size 2,263 SqFt
- Land area 0.21 SqFt
- Label OPEN HOUSE: 2026-09-06
- Garages 1
- Age Description 41-50 Years
- Appliances Dishwasher, Refrigerator, Electric Range, Stainless Steel Appliance(s)
- Architectural Style Colonial, Traditional
- Association Amenities Clubhouse, Play Area, Pool
- Association Fee 50
- Association Fee Includes Snow Removal, Trash
- Basement Basement BR, Daylight, Finished, Garage Entrance, Inside Entrance
- Full Bathrooms 3
- Total Bedrooms 3
- City Kansas City
- County Platte
- Dining Area Features Eat-In Kitchen,Formal
- Directions Head west on NW 64th St, turn left onto NW Bell Rd, turn right onto Lime Stone Rd, turn left onto S National Dr, turn right onto S National Dr, turn right onto NW Crooked Rd, turn left onto NW 57th Terr, turn left onto NE 57th St, the home is on the left
- Elementary School Graden
- Fencing Privacy
- FireplaceYN 1
- Total Fireplaces 2
- Flooring Laminate, Tile
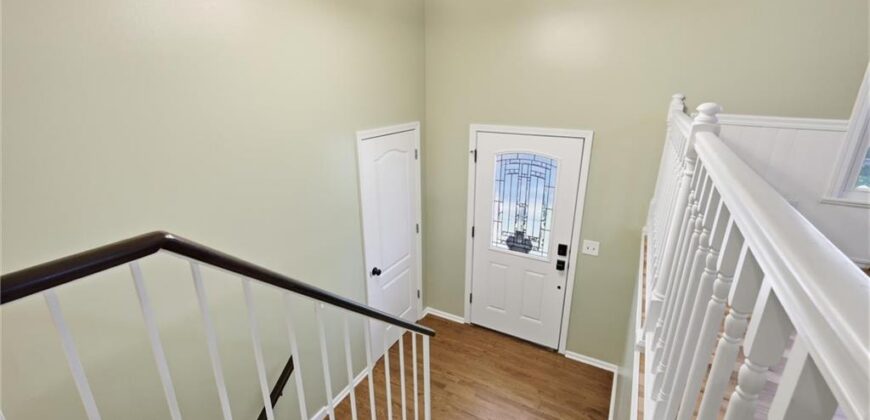
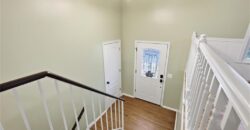
- Floor Plan Features Split Entry
- Garage Spaces 2
- High School Park Hill South
- Interior Features Ceiling Fan(s), Kitchen Island, Painted Cabinets, Pantry, Vaulted Ceiling(s)
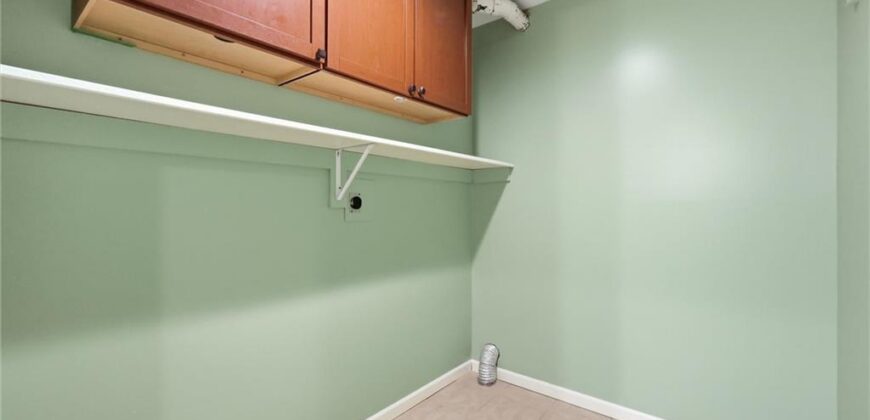
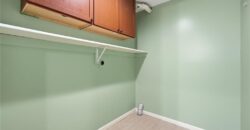
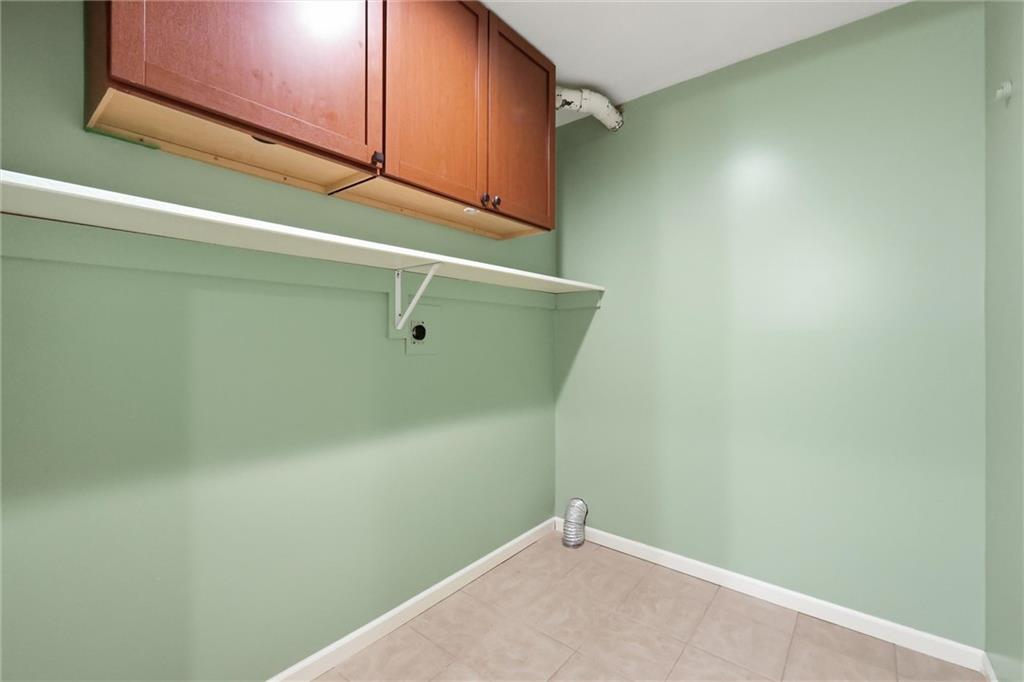
- Laundry Features Dryer Hookup-Ele, In Basement
- Lot Features Many Trees
- Middle School Plaza/Lakeview
- Parking Features Attached, Basement, Built-In, Garage Door Opener, Garage Faces Front
- Patio and Porch Features Covered Patio, Screened
- Postal Code 64152
- High School District Park Hill
- Subdivision Name Walnut Creek
- Telecom Cable - Available,High Speed Internet - Available
- Year Built 1977
- Open House Date Sun September 6