

5004 NE 63rd Terrace, Kansas City, MO 64119
Description
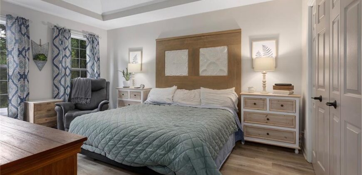
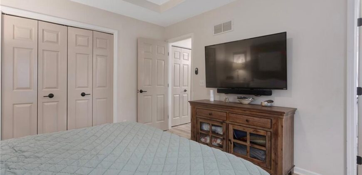
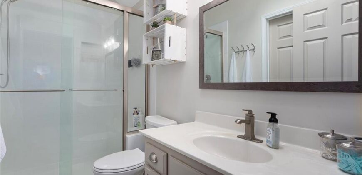
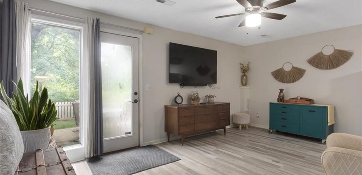
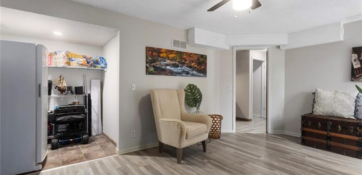
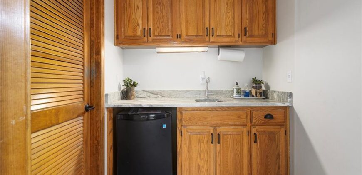
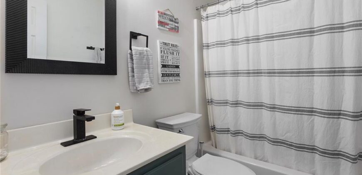
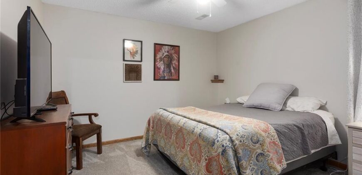
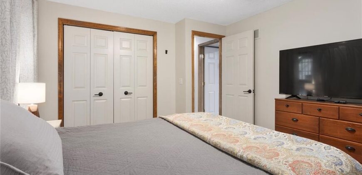
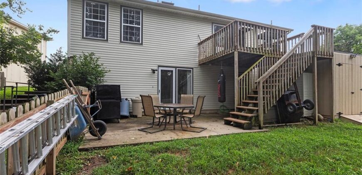
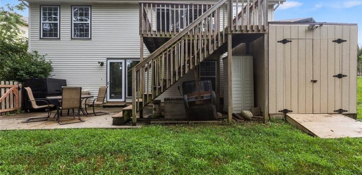
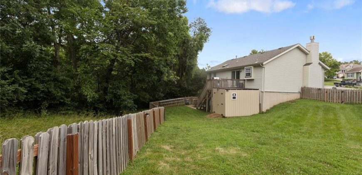
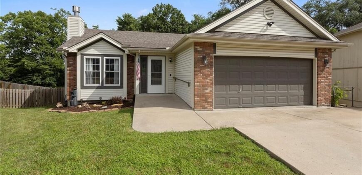
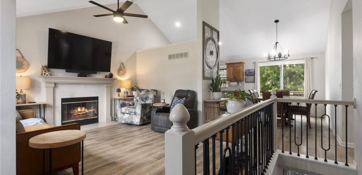
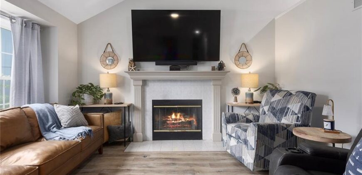
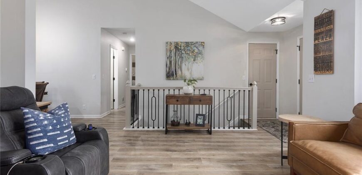
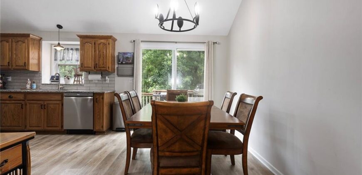
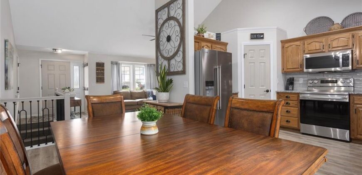
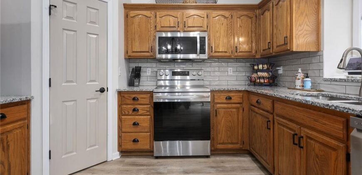
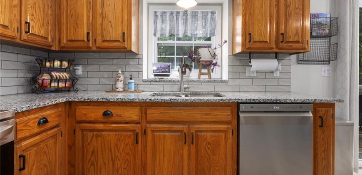
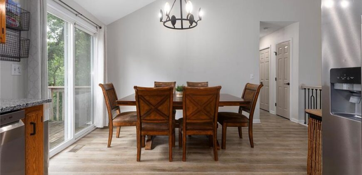
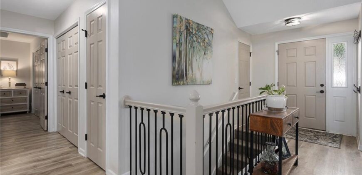
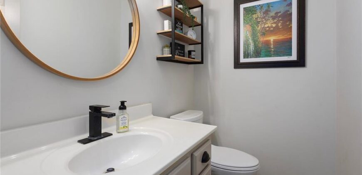
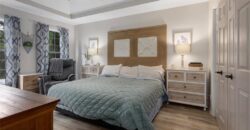
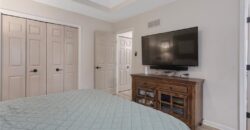
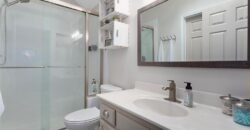
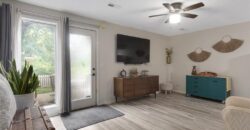
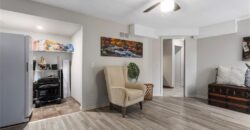
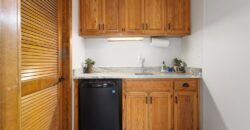
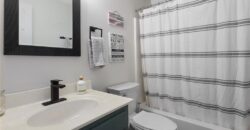
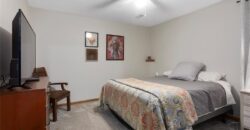
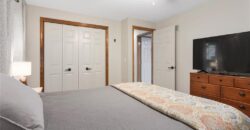
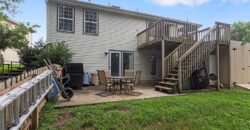
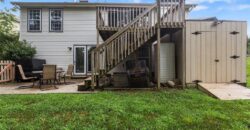
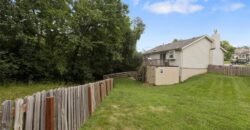
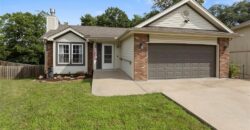
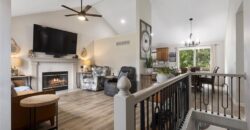
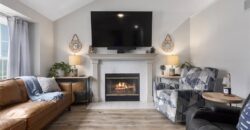
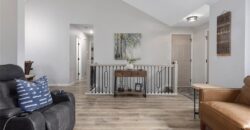
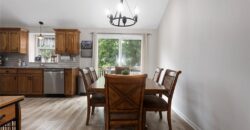
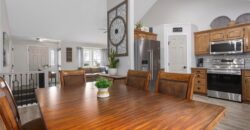
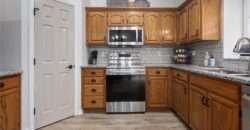
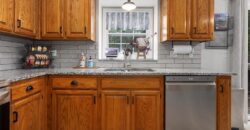
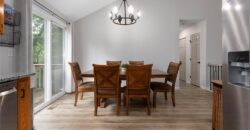
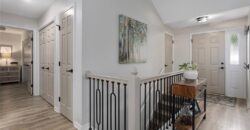
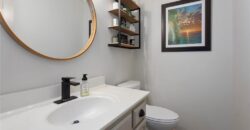
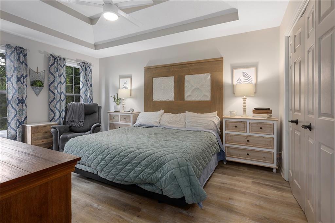
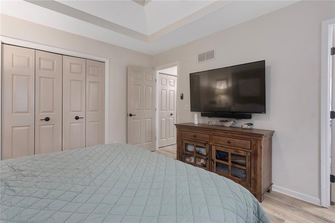
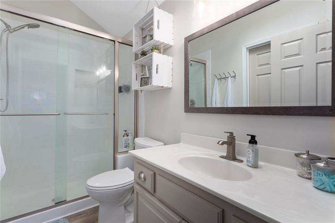
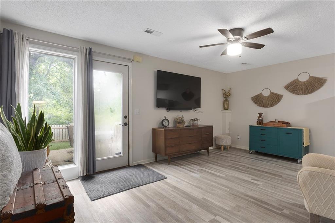
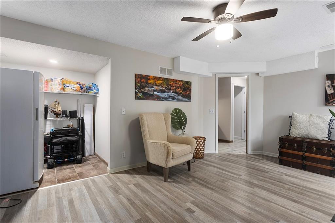
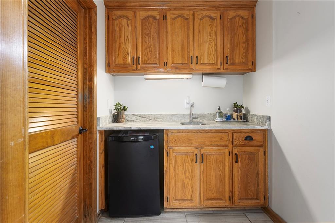
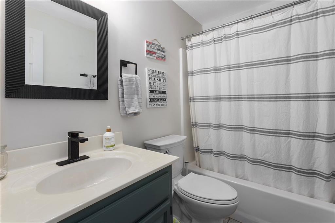
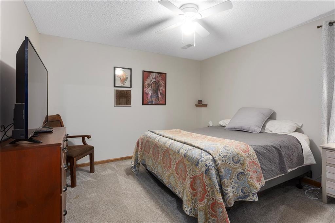
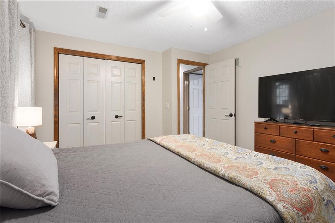
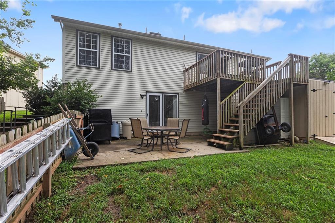
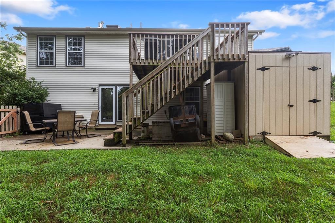
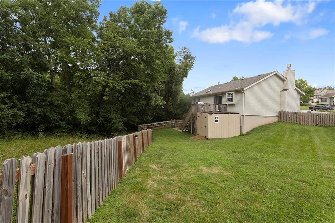
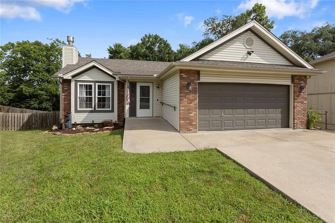
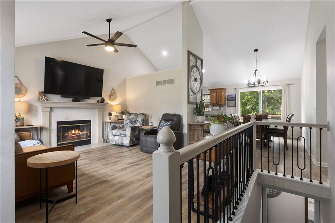
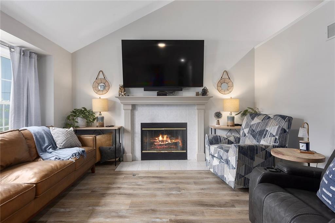
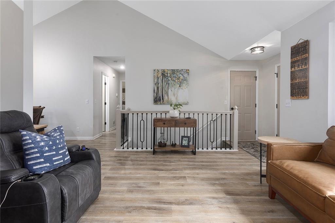
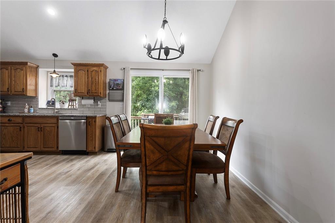
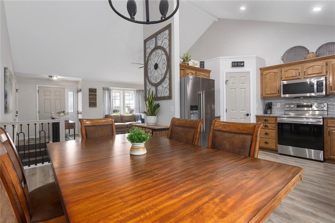
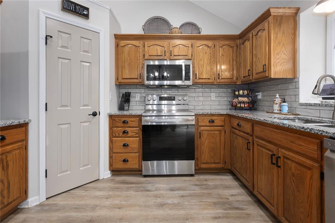
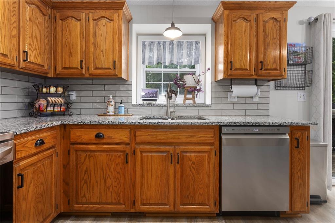
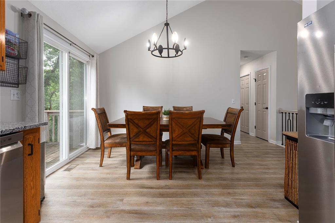
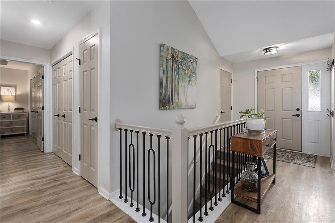
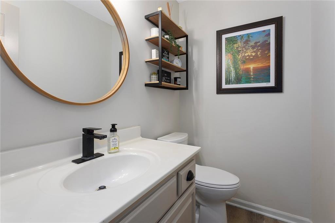
STUNNING REMODEL in KC North! Located at 5004 NE 63rd Ter, this meticulously updated home sits on a quiet cul-de-sac and backs directly to beautiful trees. Completely remodeled by the owner with incredible attention to detail, this property is completely turnkey. Upgrades include a NEW Roof, NEW Kitchen, NEW Flooring & Carpet, NEW Fence, and a beautifully redesigned NEW Master Shower! With all the big-ticket items completely taken care of, this house has it all and is ready for your family to move right in. Enjoy peaceful privacy in the fenced backyard while being close to everything. This one will go fast—schedule your showing today!
Address
-
Address 5004 NE 63rd Terrace, Kansas City, MO 64119
-
Country United States
-
Province/State MO
-
City/Town Kansas City
-
Neighborhood Woodfield
-
Postal code/ZIP 64119
Overview
- Property ID HMS52855760
- Price $325,000
- Property Type Single Family Residence
- Property status Active
- Rooms 0
- Bedrooms 3
- Bathrooms 3
- Year Built 1996
- Size 1,861 SqFt
- Land area 10,454 SqFt
- Garages 1
- Age Description 21-30 Years
- Appliances Cooktop, Dishwasher, Disposal, Microwave, Refrigerator, Built-In Oven
- Architectural Style A-Frame
- Basement Basement BR, Finished, Walk-Out Access
- Full Bathrooms 2
- Half Bathrooms 1
- Total Bedrooms 3
- City Kansas City
- County Clay
- Dining Area Features Kit/Dining Combo
- Directions Head East on MO-152: From the I-29 interchange, hop onto MO-152 E and follow it east for approximately 7 miles. Take the N Brighton Ave Exit: Take the exit for N Brighton Ave. Turn South: Turn Right (South) onto N Brighton Ave and drive for about 2.5 miles. Turn onto NE 63rd St: Turn Left (East) onto NE 63rd St. Turn onto N Quincy Ave: Turn Right onto N Quincy Ave. Arrive at NE 63rd Ter: Turn Right onto NE 63rd Ter. The beautifully remodeled home at 5004 NE 63rd Ter will be on your left, situated nicely in the cul-de-sac.
- Elementary School Ravenwood
- Fencing Wood
- FireplaceYN 1
- Total Fireplaces 1
- Flooring Carpet, Luxury Vinyl
- Floor Plan Features Ranch,Reverse 1.5 Story
- Garage Spaces 2
- High School Winnetonka
- Interior Features Pantry, Vaulted Ceiling(s), Walk-In Closet(s)
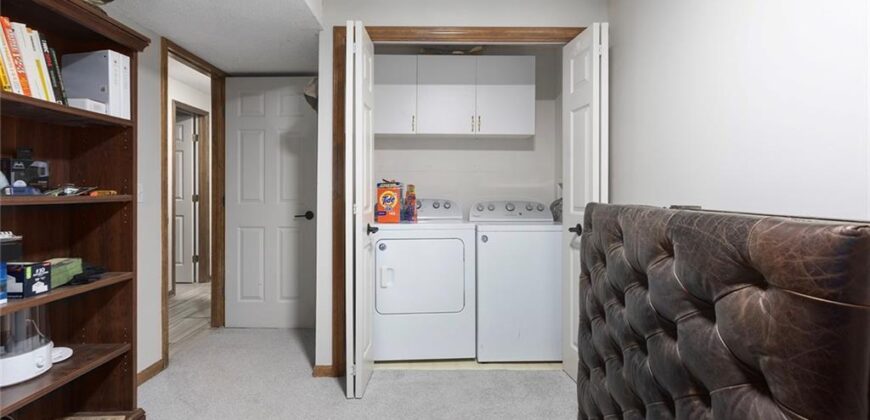
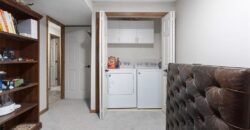
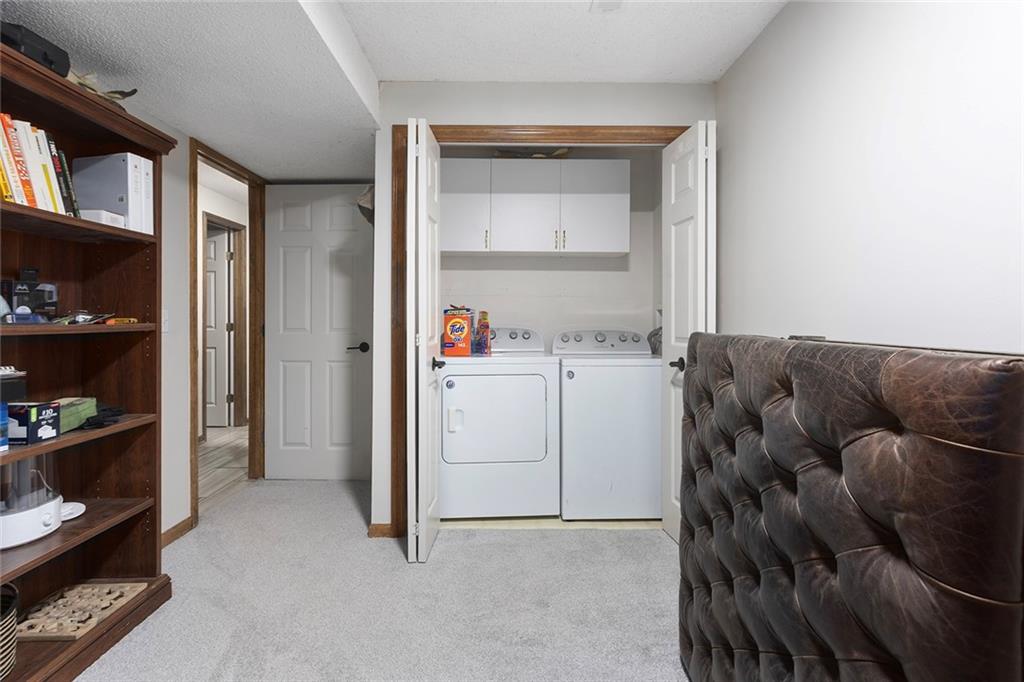
- Laundry Features Lower Level, Main Level
- Lot Features Cul-De-Sac, Many Trees, Wooded
- Middle School Eastgate
- Parking Features Attached, Garage Door Opener, Garage Faces Front
- Patio and Porch Features Deck, Patio
- Postal Code 64119
- High School District North Kansas City
- Subdivision Name Woodfield
- Telecom Fiber - Available
- Year Built 1996