

4906 NE 105th Street, Kansas City, MO 64156







Description
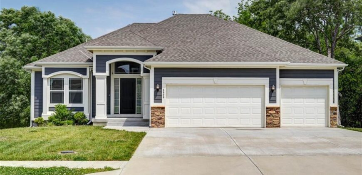
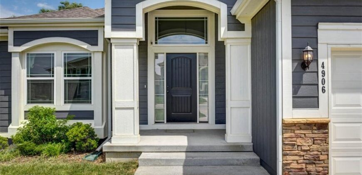
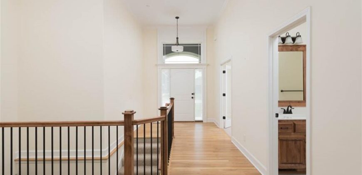
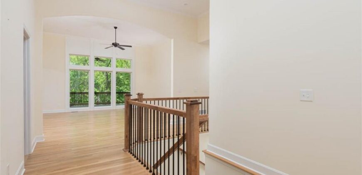
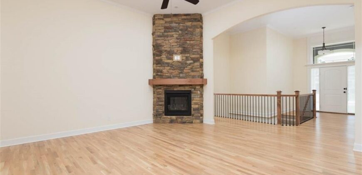
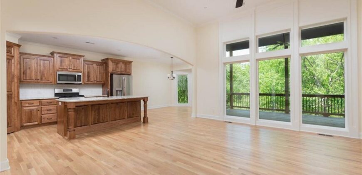
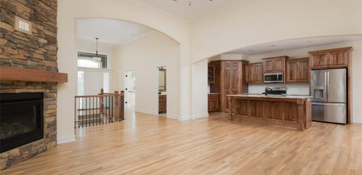
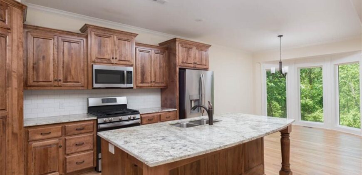
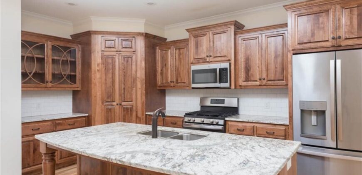
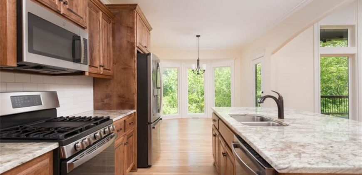
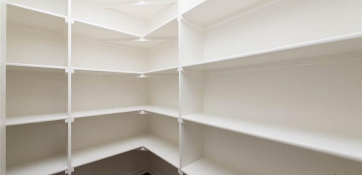
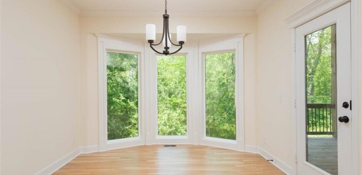
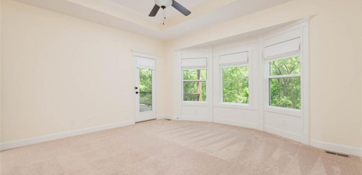
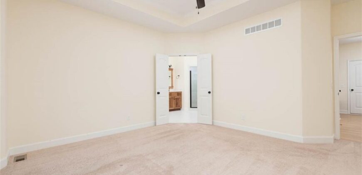
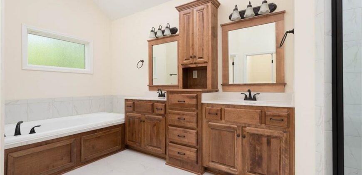
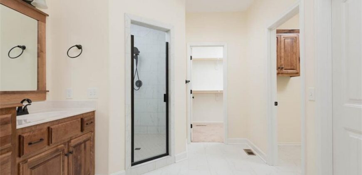
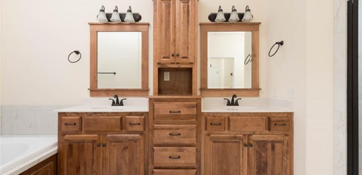
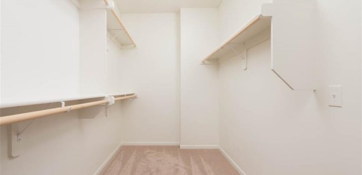
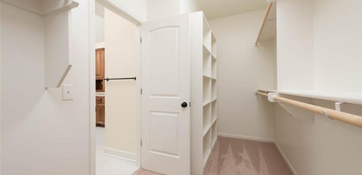
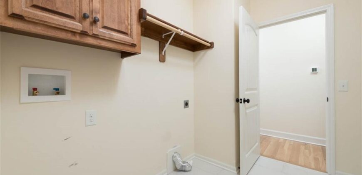
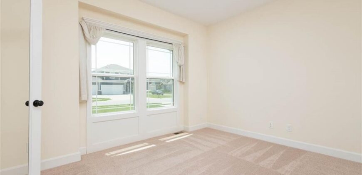
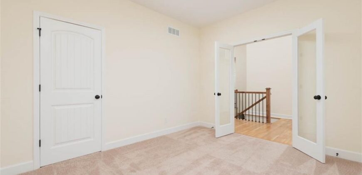
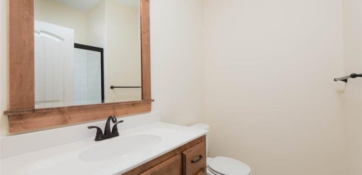
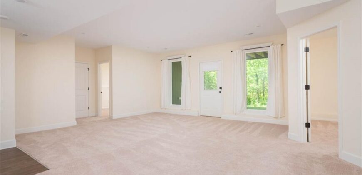
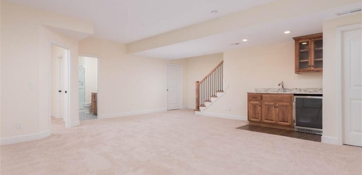
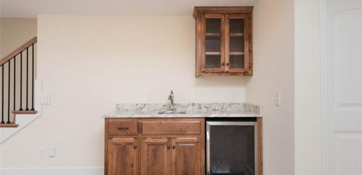
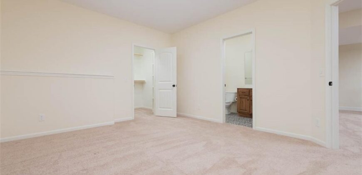
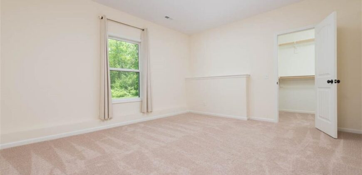
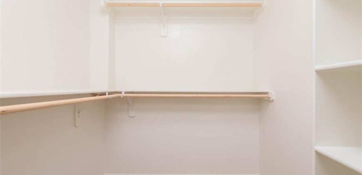
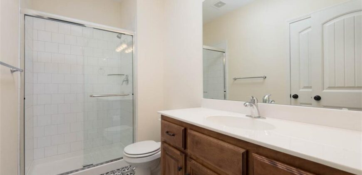
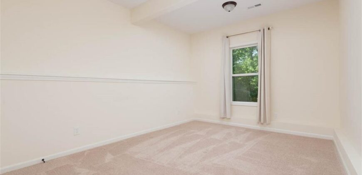
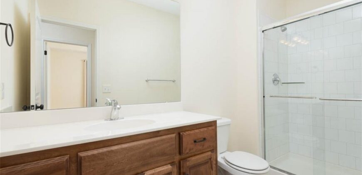
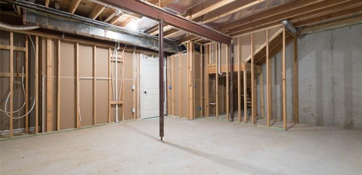
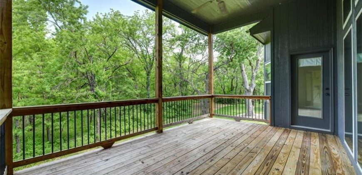
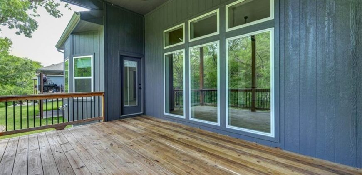
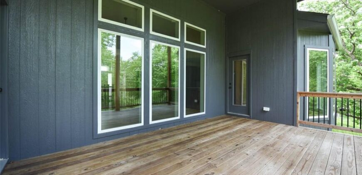
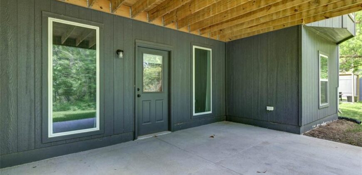
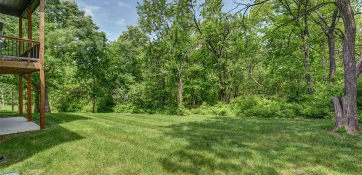
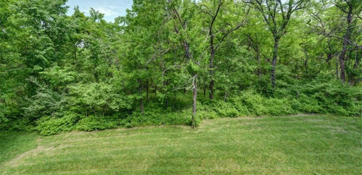
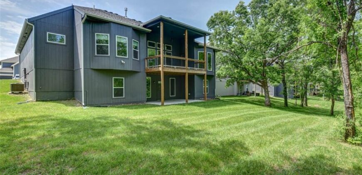
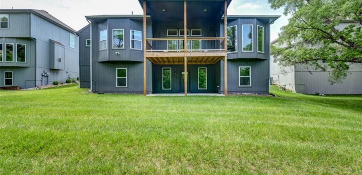
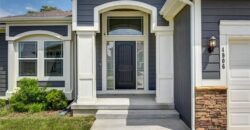
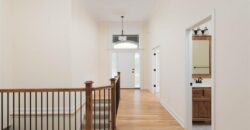
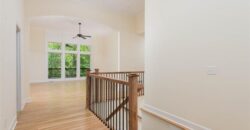
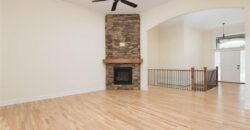
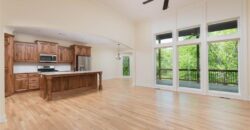
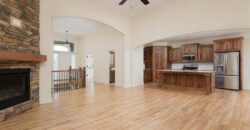
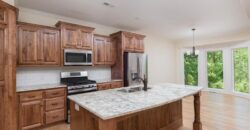
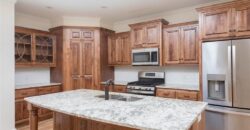
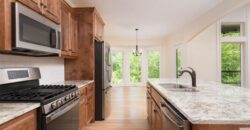
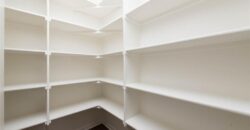
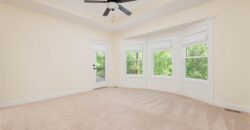
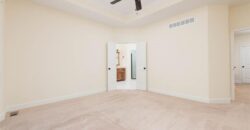
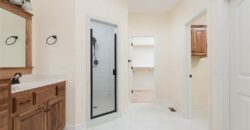
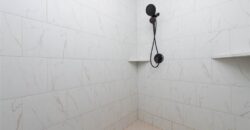
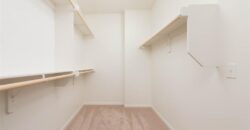
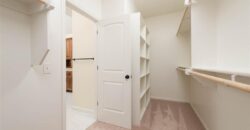
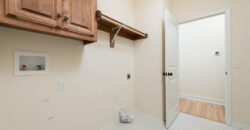
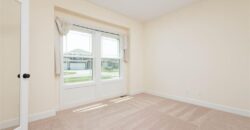
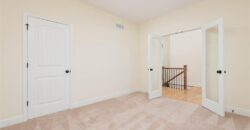
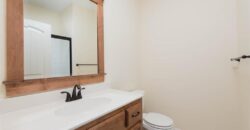
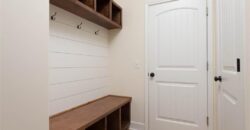
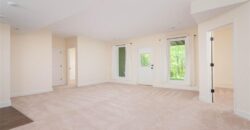
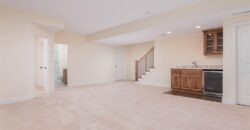
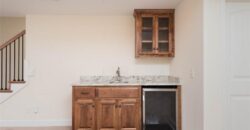
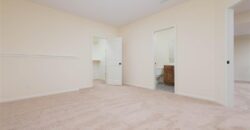
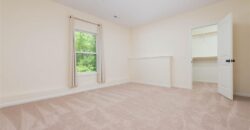
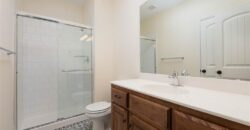
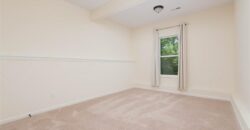
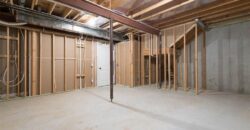
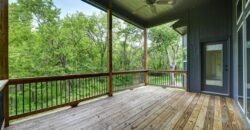
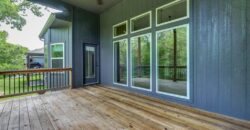
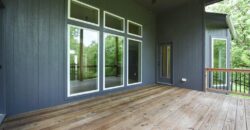
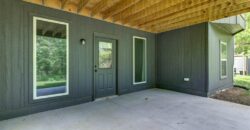
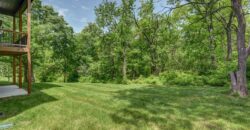
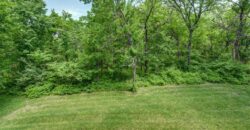
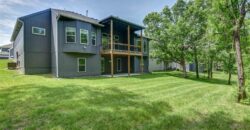
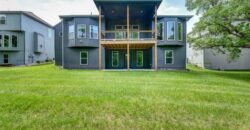
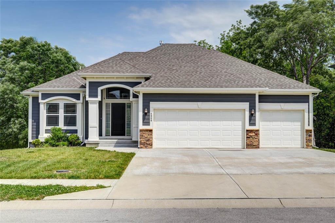
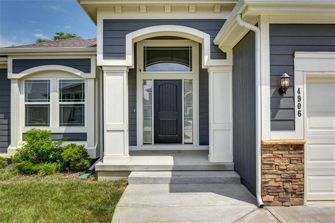
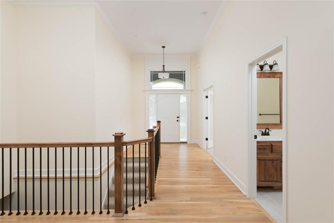
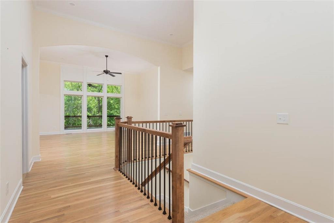
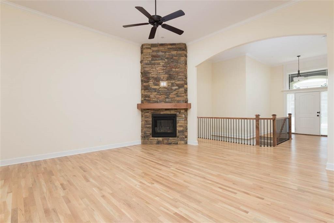
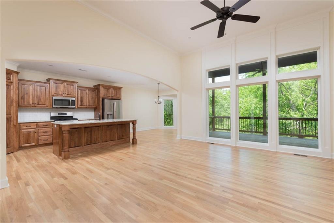
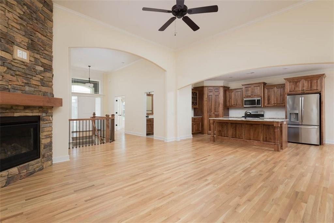
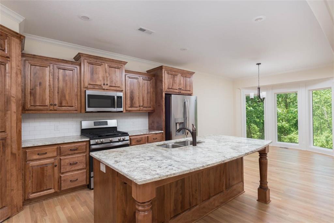
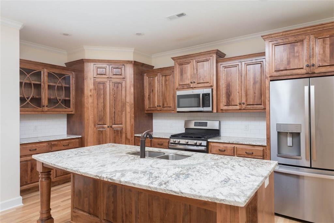
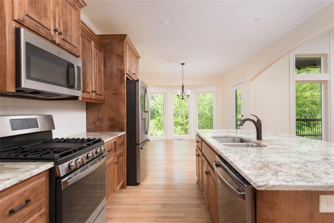
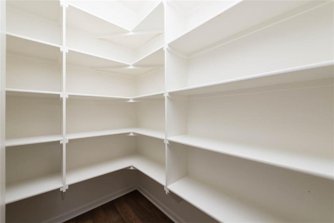
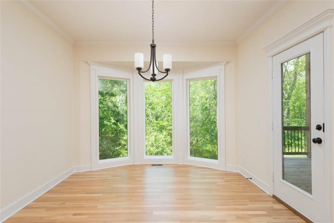
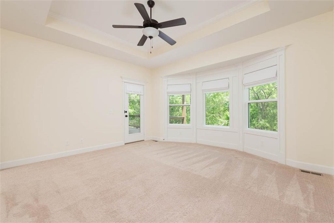
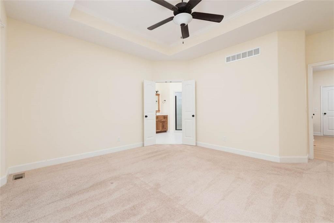
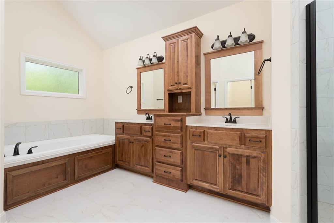
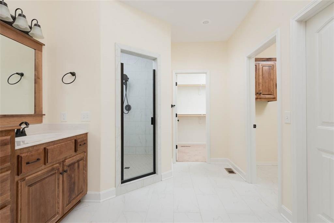
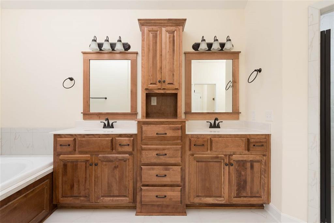
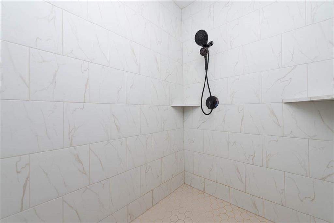
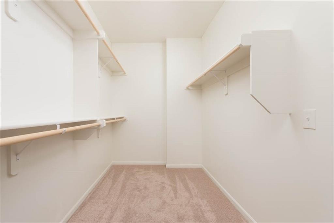
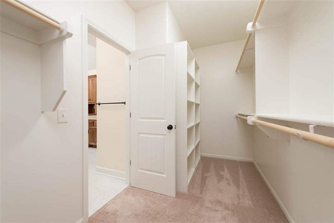
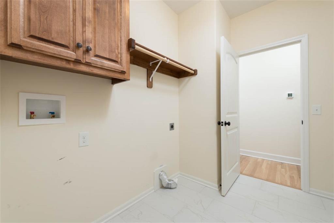
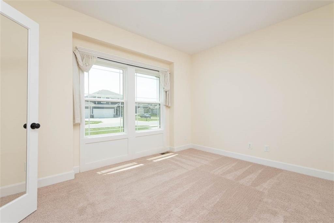
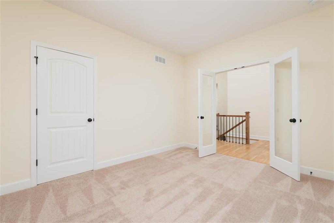
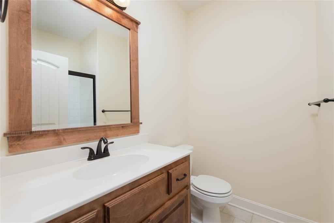
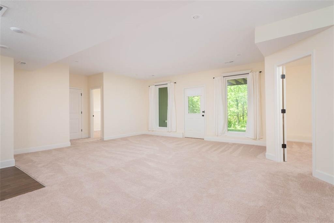
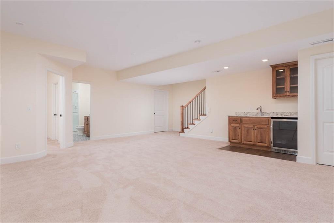
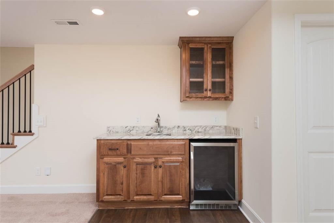
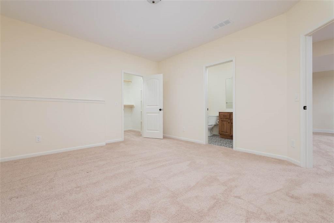
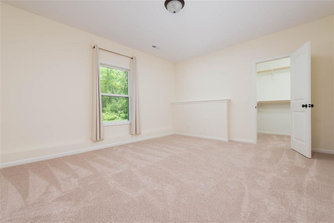
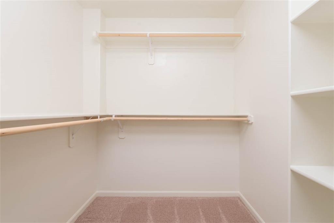
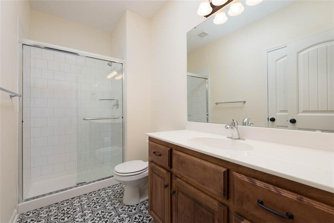
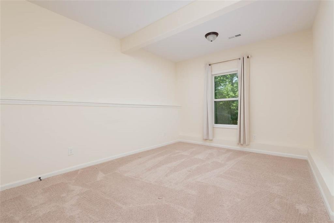
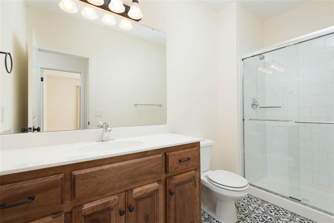
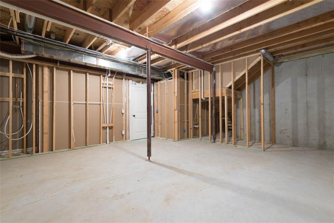
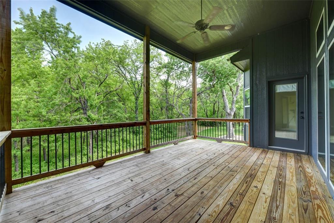
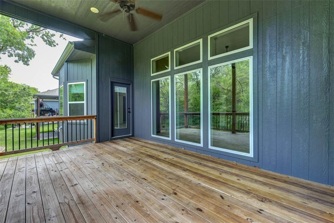
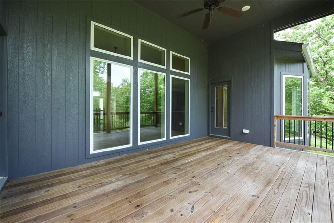
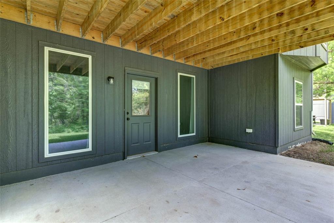
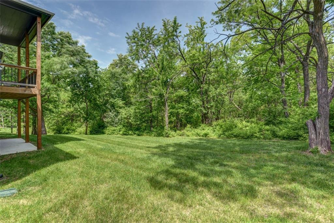
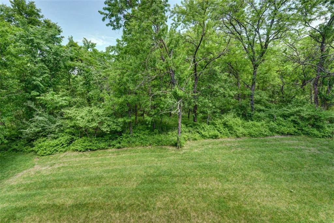
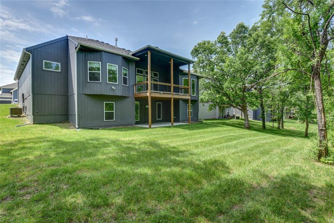
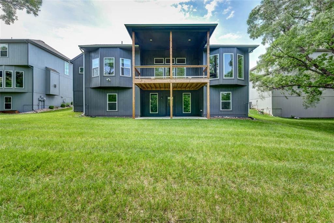
A fantastic floor plan on a fantastic lot in this lightly lived-in home! At the end of a quiet cul-de-sac, this home offers main level living, with a *huge* great room (check out that fireplace with stone all the way to the ceiling!) and a beautifully equipped eat-in kitchen with walk-in pantry, granite counters, stainless appliances, and a walk-out to the *covered* back deck overlooking your treed back yard with tons of privacy! You can *also* get to the back deck from the spacious master bedroom, which has an amazing en suite bathroom featuring a big walk-in closet and oversized walk-in master shower. Second bedroom, second full bathroom and laundry all conveniently located on this level as well! Downstairs, you’ll find your full finished walk-out basement, with a roomy family room, wet bar, patio under the deck and two more bedrooms, each with their *own* full bathroom! Tons of space here for everybody to gather. Plenty of unfinished space remains for all of your storage needs. This terrific community has some great amenities, including pool, clubhouse, tennis court, etc. This home is located in the highly-rated NKC School District and feels very private but is truly convenient to everything KC has to offer!
Address
-
Address 4906 NE 105th Street, Kansas City, MO 64156
-
Country United States
-
Province/State MO
-
City/Town Kansas City
-
Neighborhood Pine Grove Pointe
-
Postal code/ZIP 64156
Overview
- Property ID HMS52284160
- Price $625,000
- Property Type Single Family Residence
- Property status Active
- Rooms 11
- Bedrooms 4
- Bathrooms 4
- Year Built 2021
- Size 2,789 SqFt
- Land area 0.22 SqFt
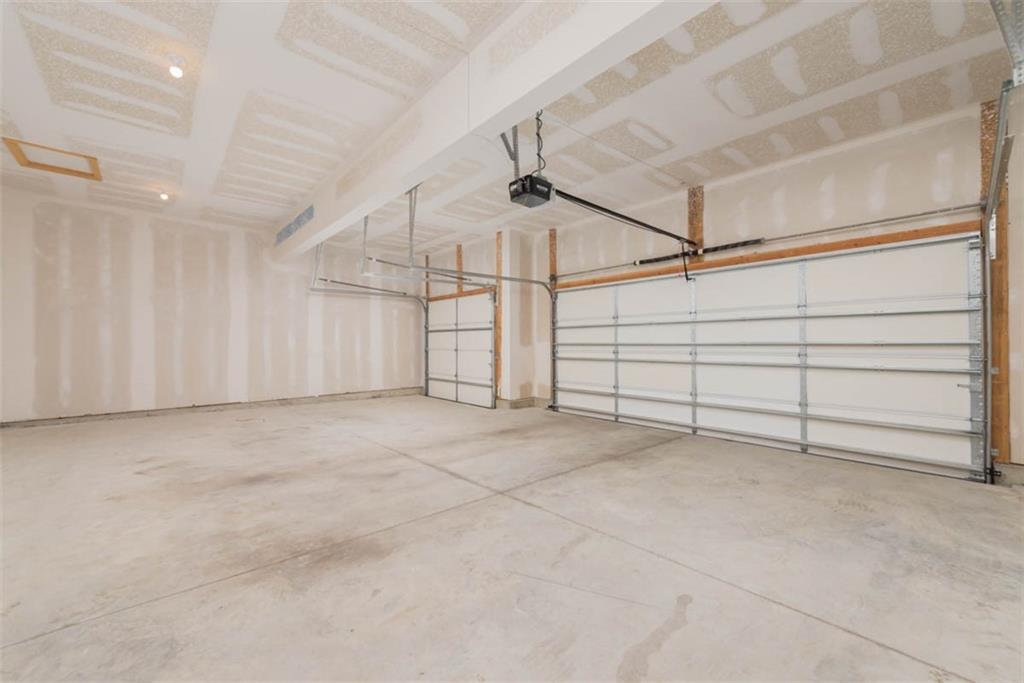
- Garages 1
- Age Description 3-5 Years
- Appliances Dishwasher, Disposal, Microwave, Gas Range, Stainless Steel Appliance(s)
- Architectural Style Traditional
- Association Amenities Play Area, Pool, Tennis Court(s), Trail(s)
- Association Fee 600
- Basement Basement BR, Finished, Full, Walk-Out Access
- Full Bathrooms 4
- Total Bedrooms 4
- City Kansas City
- County Clay
- Dining Area Features Eat-In Kitchen
- Directions From I-35 North out of downtown, take I-435 North to Exit 47 (NE 96th St), turn left onto NE 96th St, right on Topping, left on Hardesty, right on N. Lawn, right on NE 105th St, house will be on your left
- Elementary School Rising Hill
- FireplaceYN 1
- Total Fireplaces 1
- Flooring Carpet, Wood
- Floor Plan Features Ranch,Reverse 1.5 Story
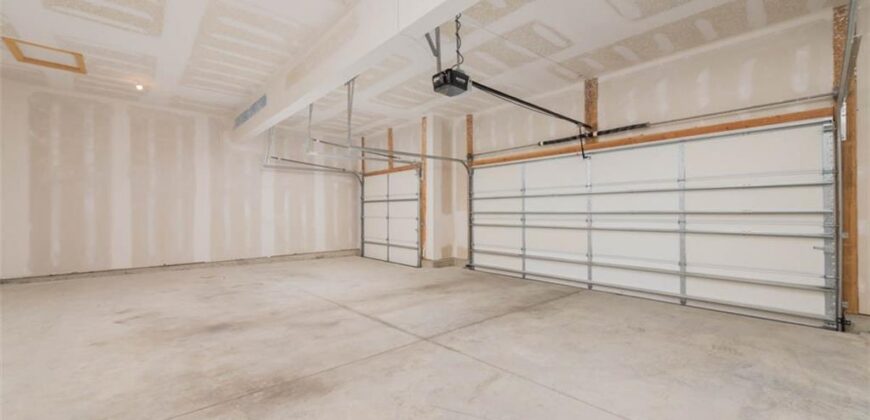
- Garage Spaces 3
- High School Staley High School
- Interior Features Ceiling Fan(s), Custom Cabinets, Kitchen Island, Pantry, Vaulted Ceiling(s), Walk-In Closet(s)
- Laundry Features Laundry Room, Main Level
- Lot Features City Lot, Many Trees
- Middle School New Mark
- Parking Features Attached, Garage Faces Front
- Patio and Porch Features Deck- Covered, Patio
- Postal Code 64156
- High School District North Kansas City
- Subdivision Name Pine Grove Pointe
- Year Built 2021