

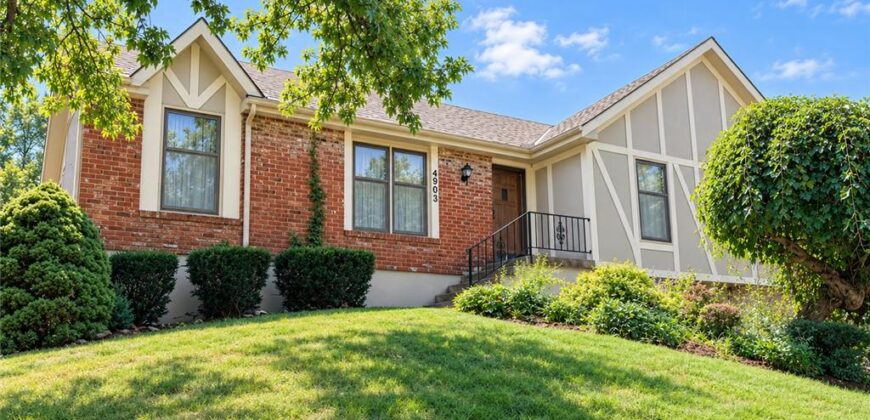
4903 NW 67th Terrace, Kansas City, MO 64151



Description
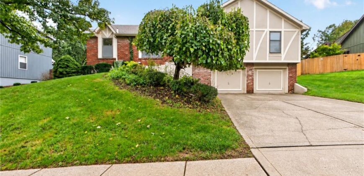
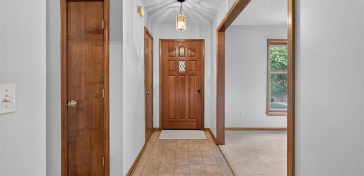
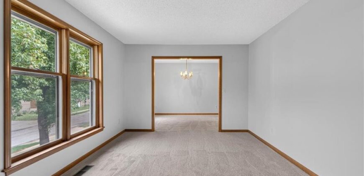
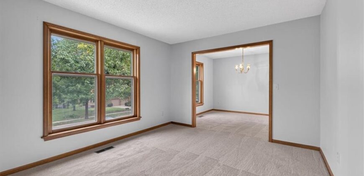
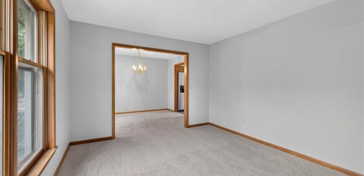
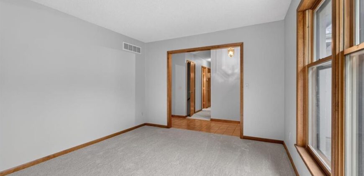
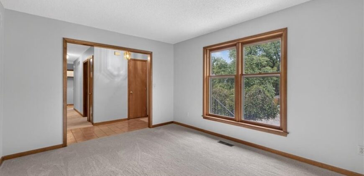
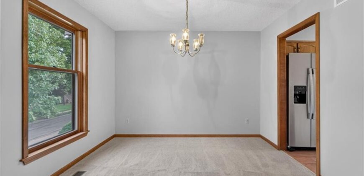
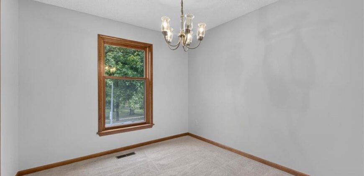
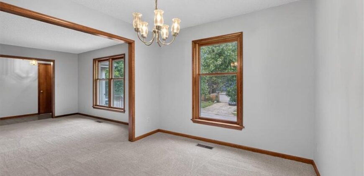
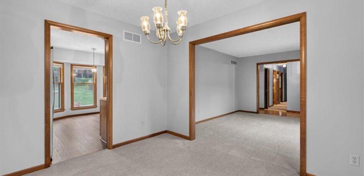
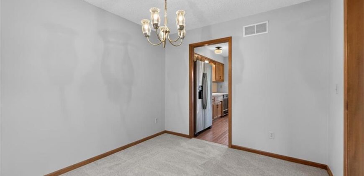
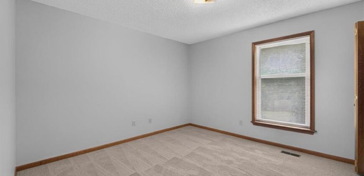
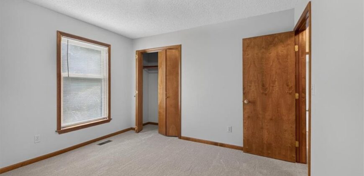
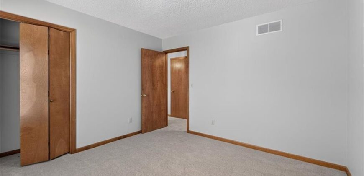
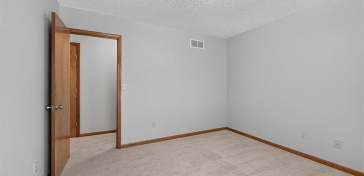
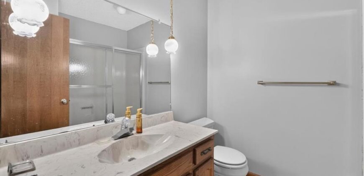
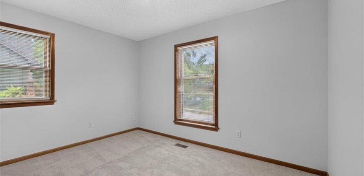
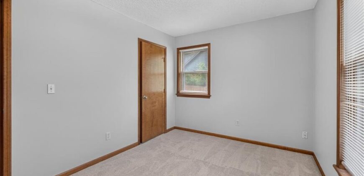
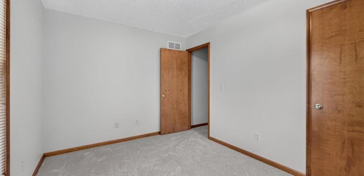
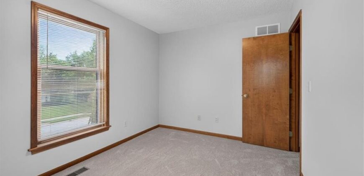
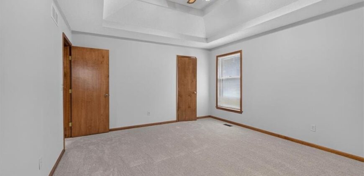
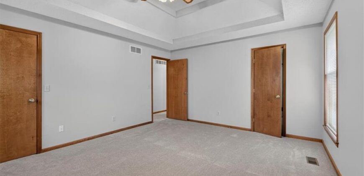
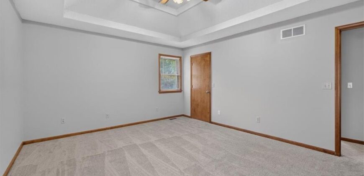
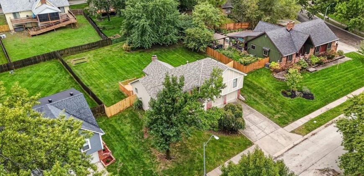
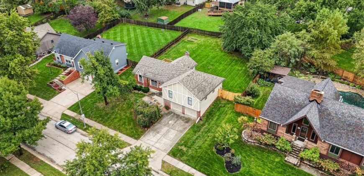
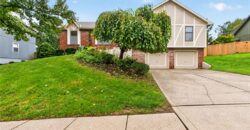
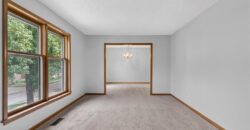
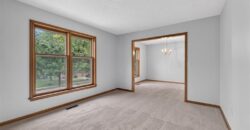
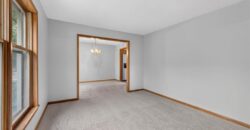
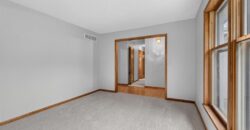
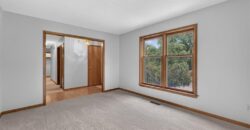
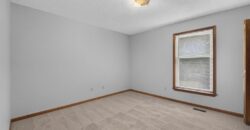
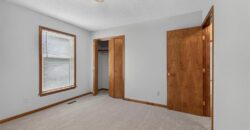
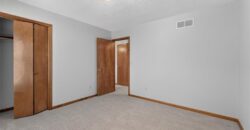
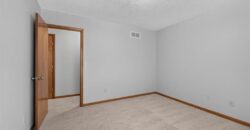
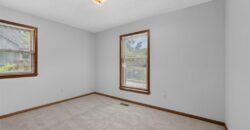
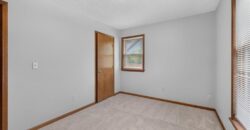
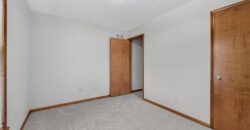
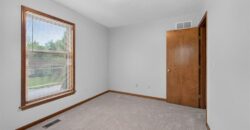
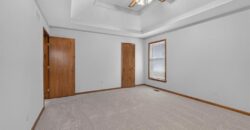
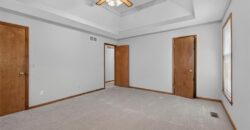
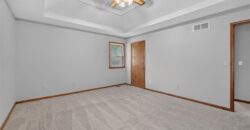
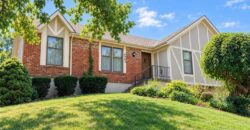
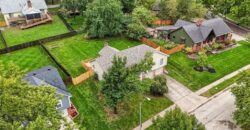
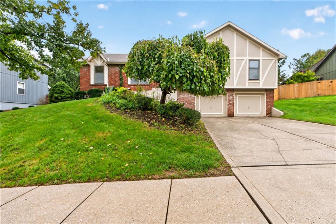
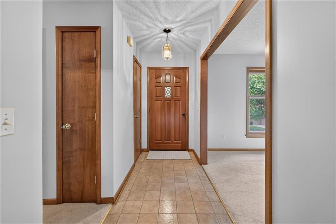
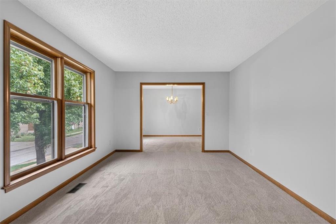
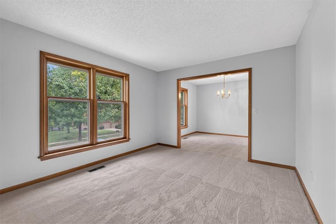
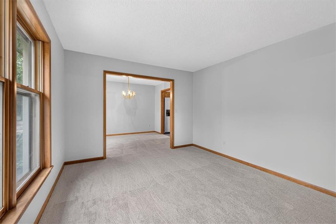
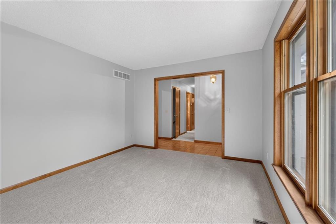
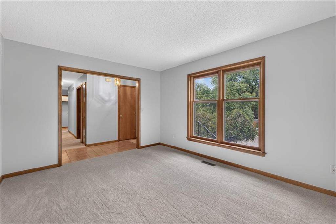
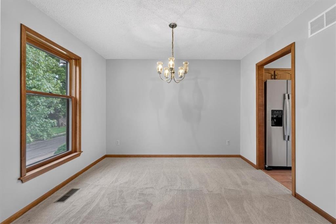
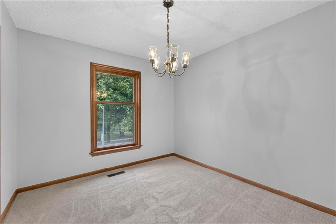
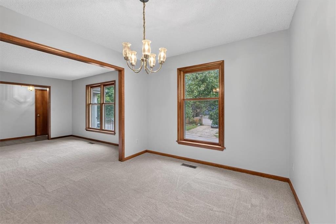
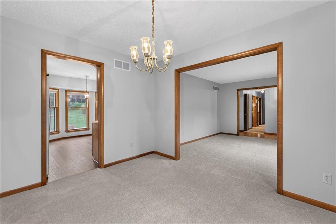
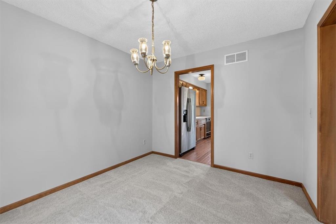
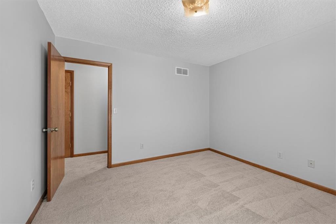
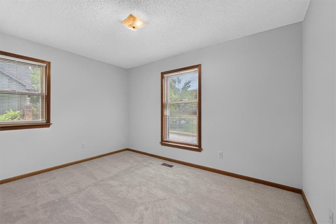
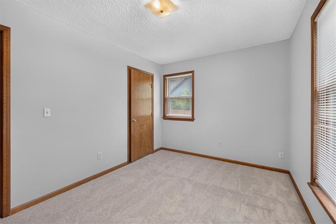
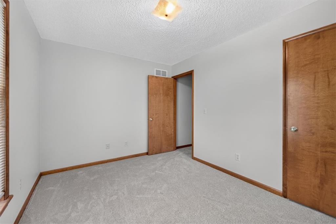
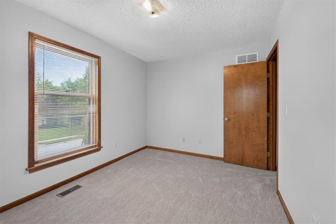
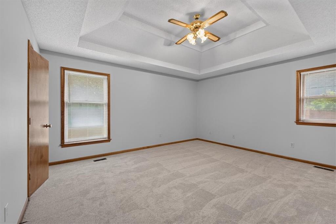
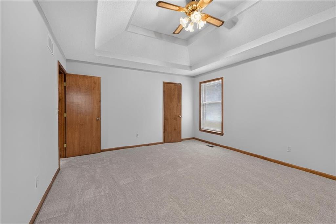
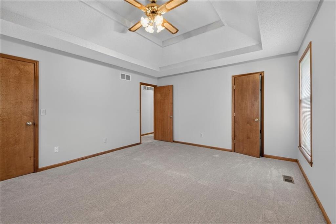
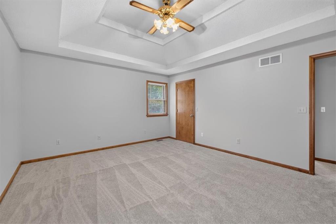
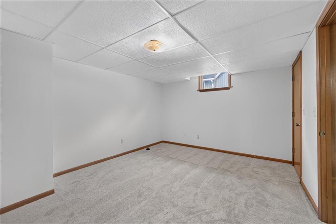
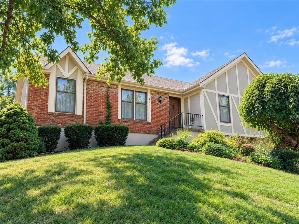
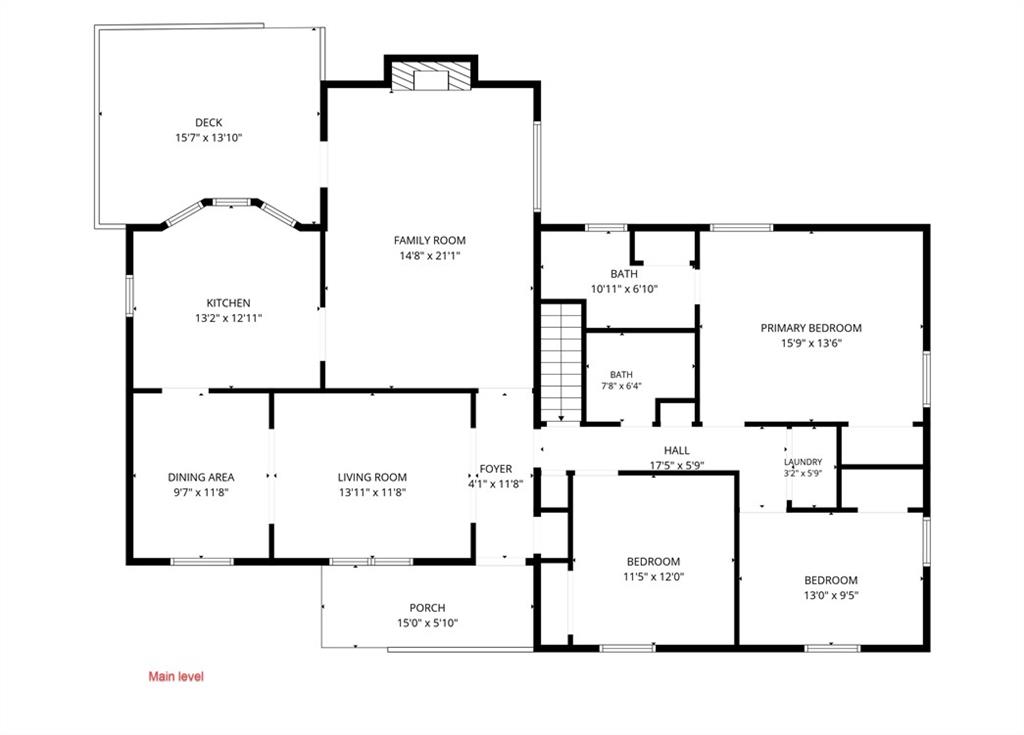
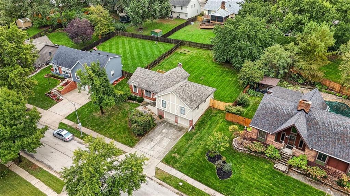
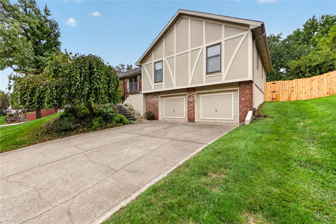
Fresh interior paint, new carpet throughout and a roof less than one year old! This spacious 3-bedroom, 3-full-bath home offers 2,426 square feet, multiple living areas and a finished lower level in the Park Hill School District.
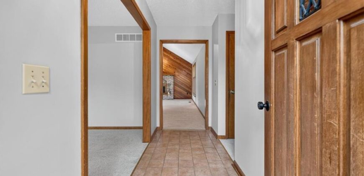
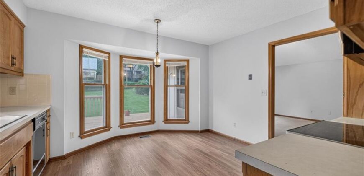
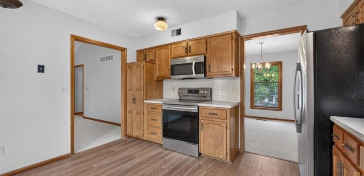
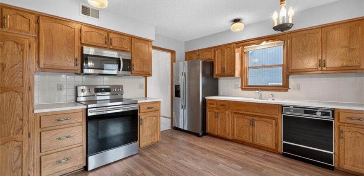
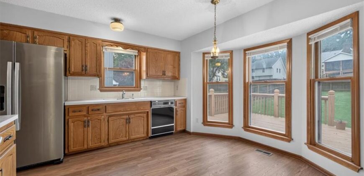
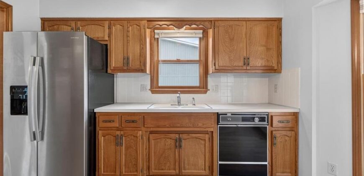
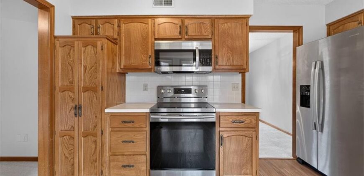
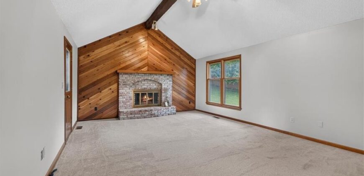
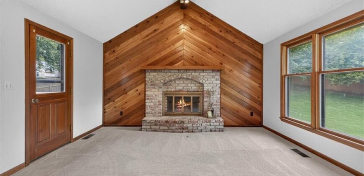
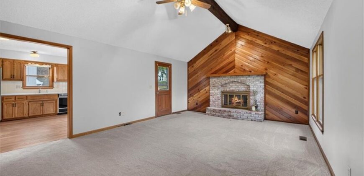
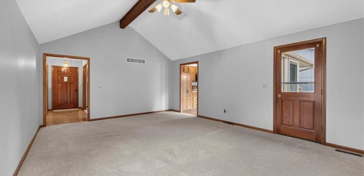
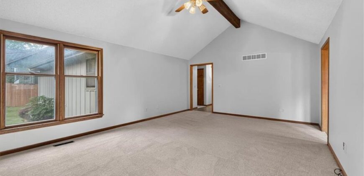
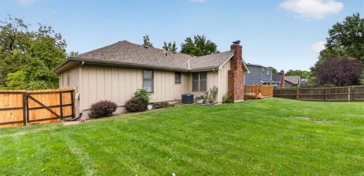
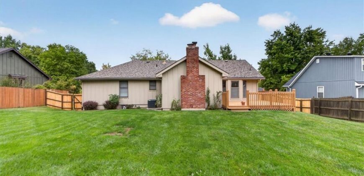
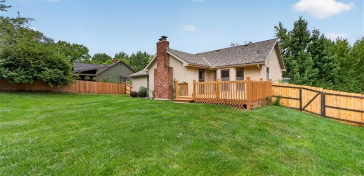
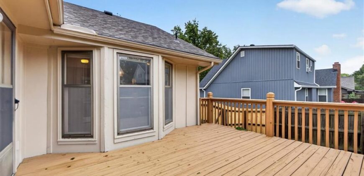
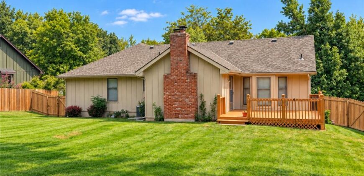
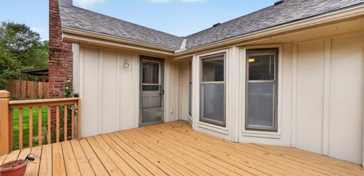
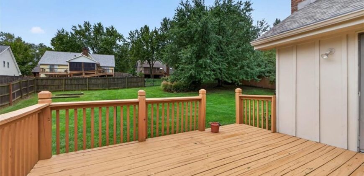
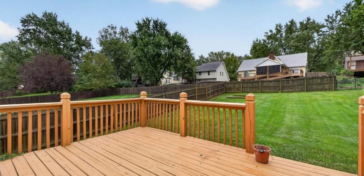
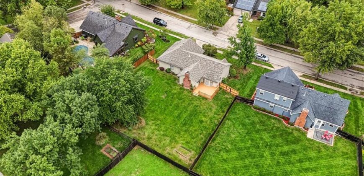
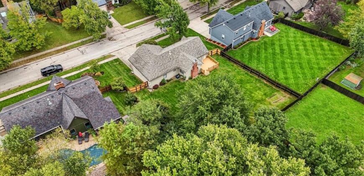
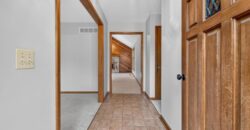
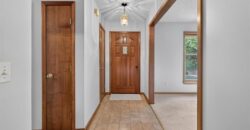
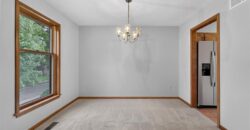
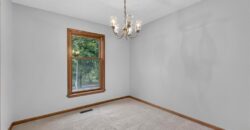
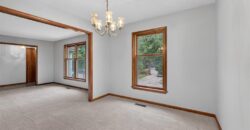
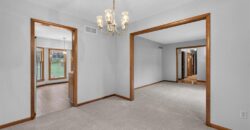
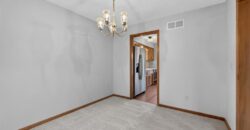
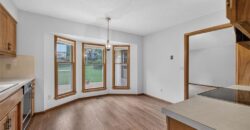
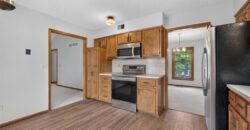
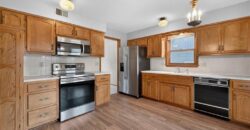
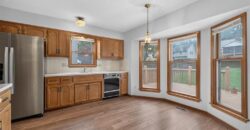
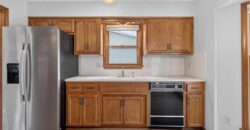
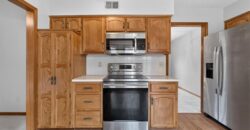
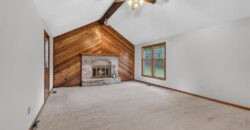
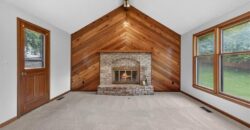
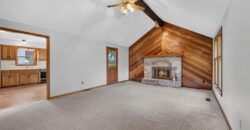
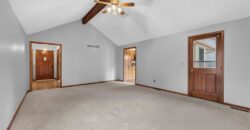
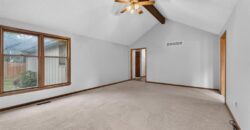
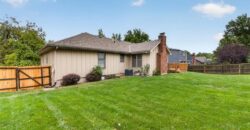
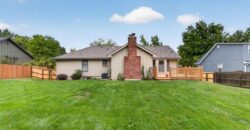
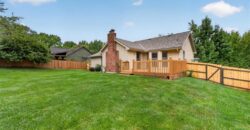
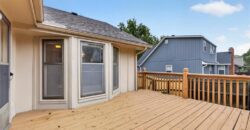
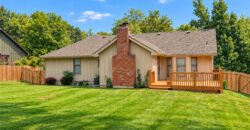
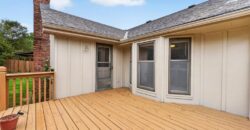
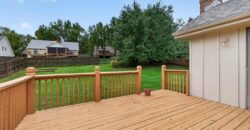
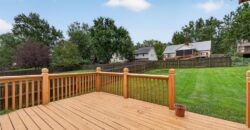
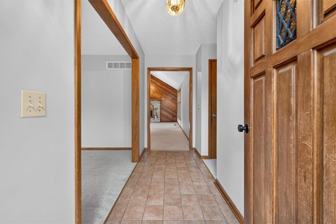
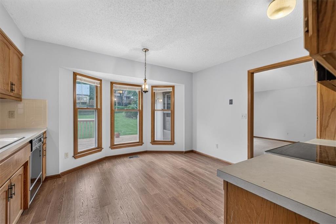
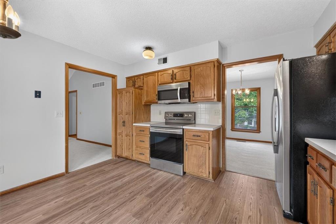
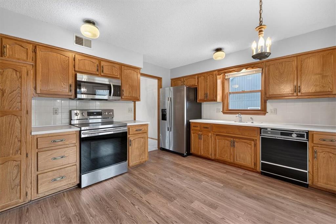
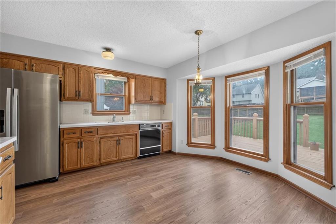
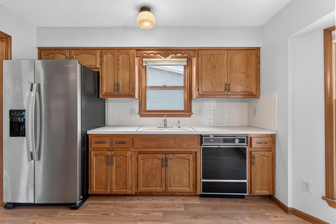
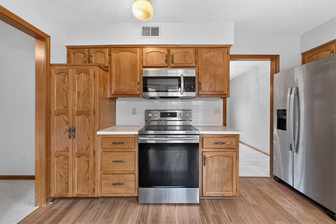
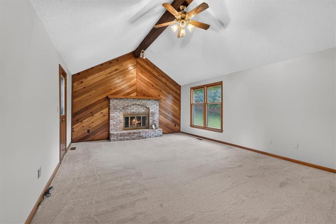
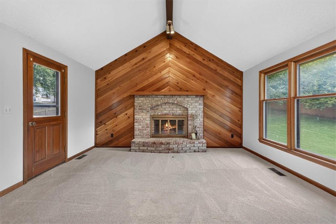
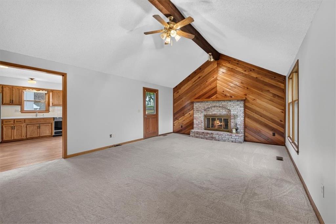
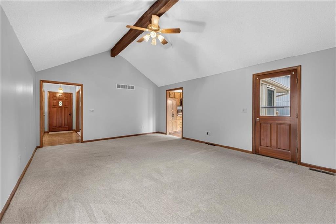
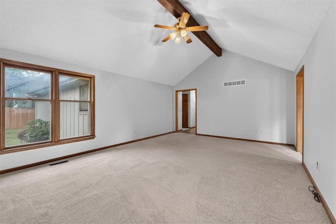
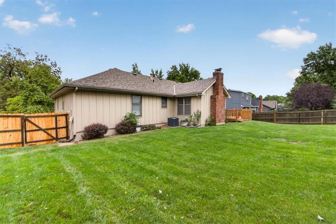
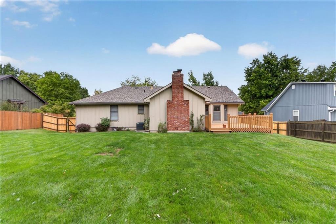
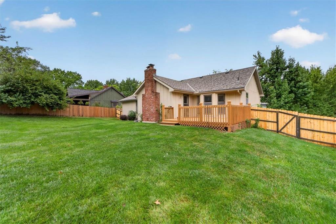
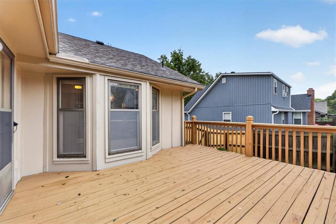
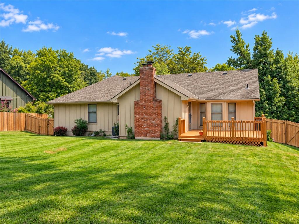
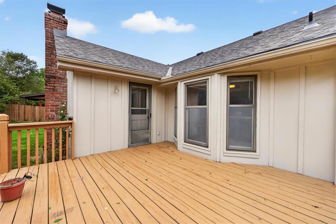
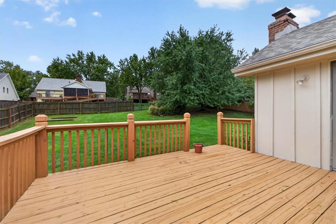
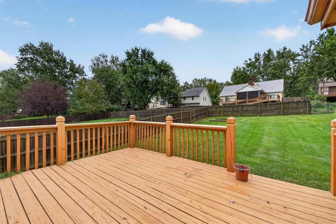
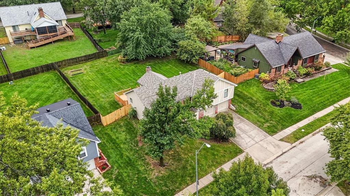
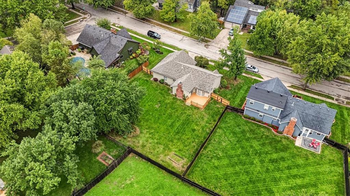
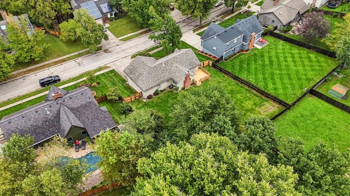
Step inside to a welcoming family room that flows into the dining room and adjoining kitchen, creating a comfortable layout for everyday living and entertaining. The kitchen features stainless steel appliances—including the refrigerator—and a breakfast area. The expansive great room is a standout, with a vaulted ceiling, wood-burning fireplace and direct access to the deck overlooking a beautiful fenced backyard. Enjoy morning coffee outside, host a backyard barbecue or relax by the fireplace.
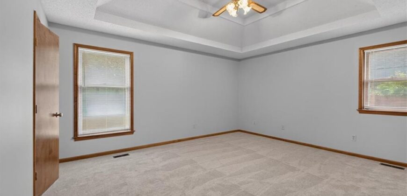
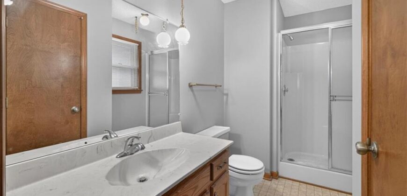
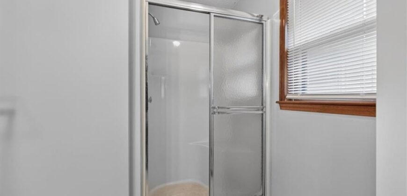
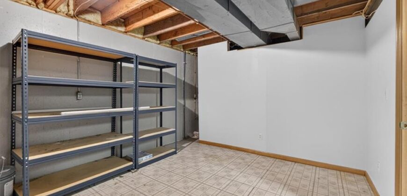
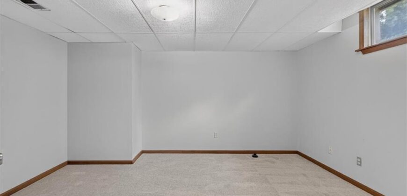
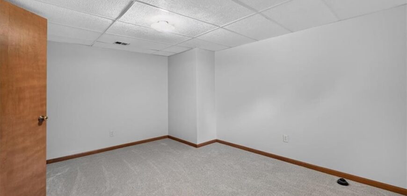
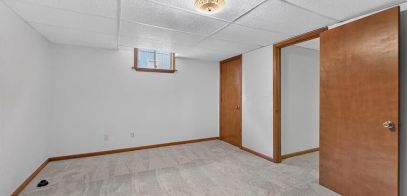
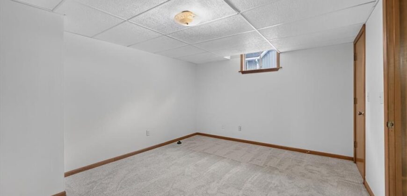
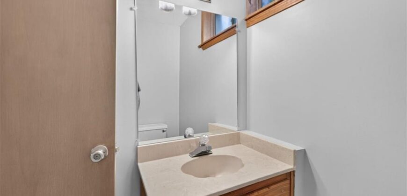
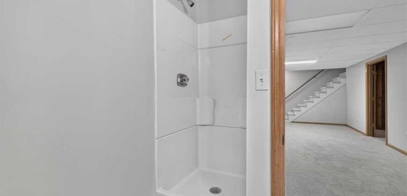
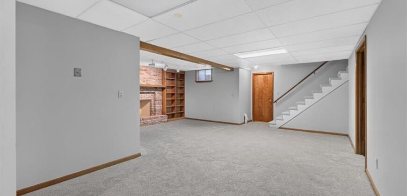
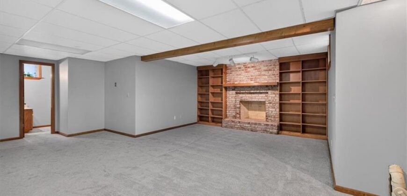
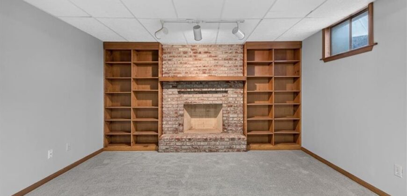
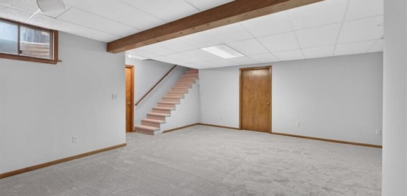
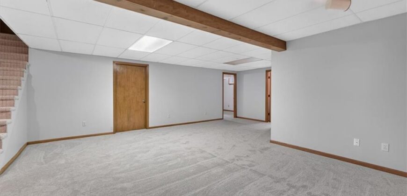
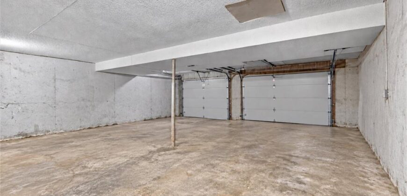
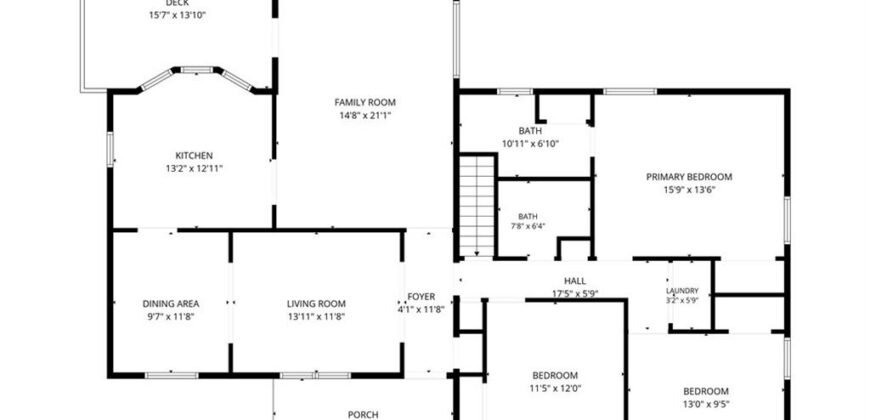
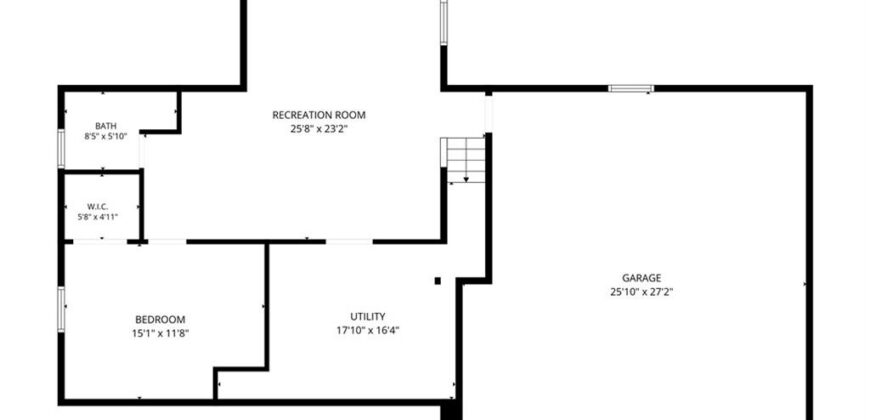
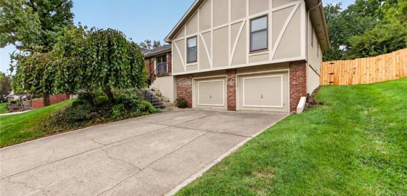
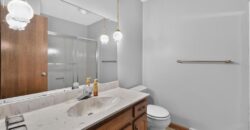
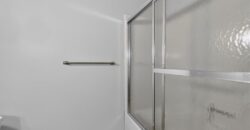
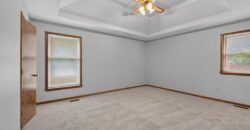
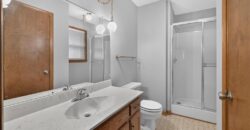
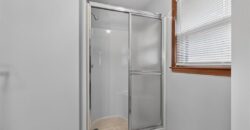
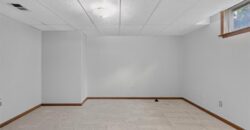
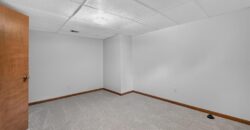
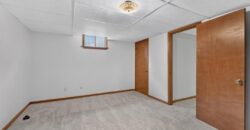
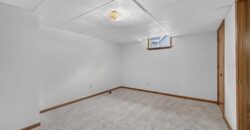
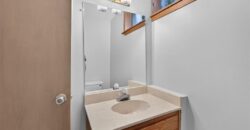
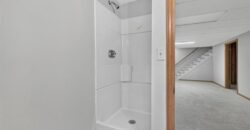
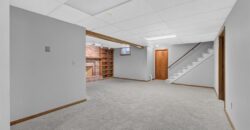
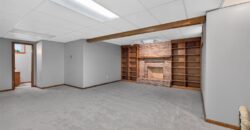
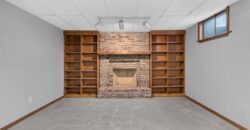
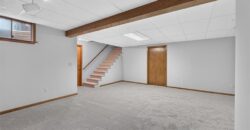
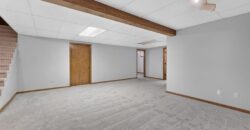
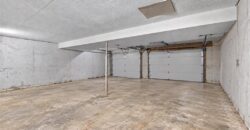
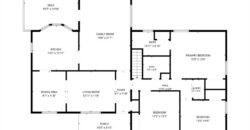
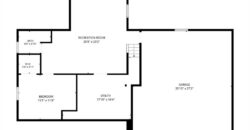
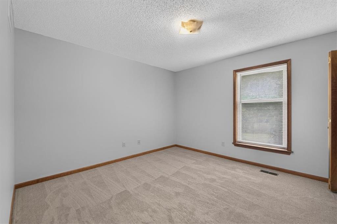
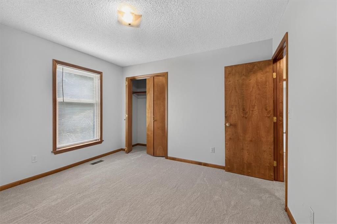
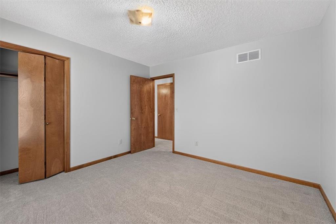
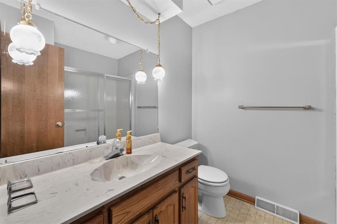
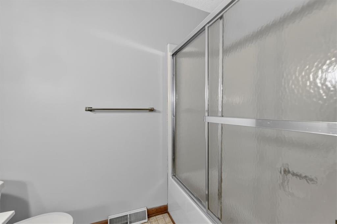
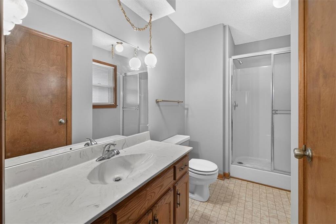
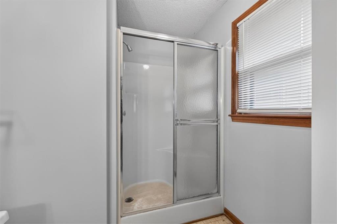
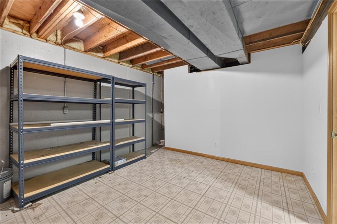
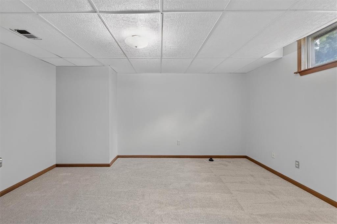
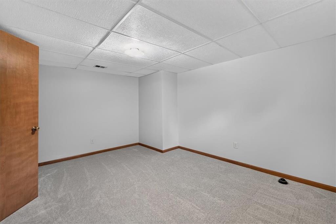
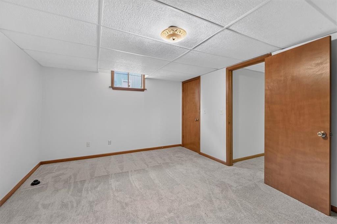
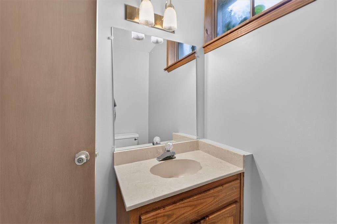
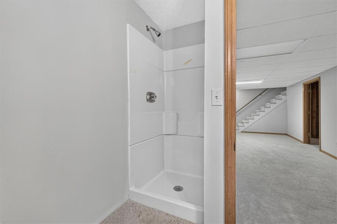
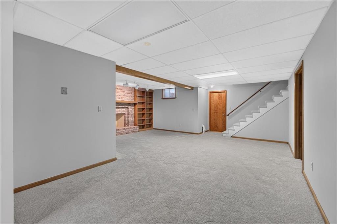
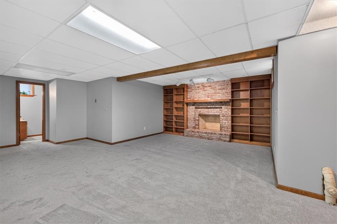
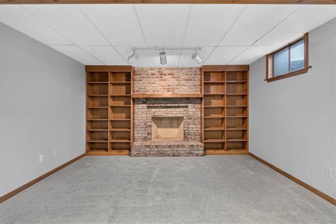
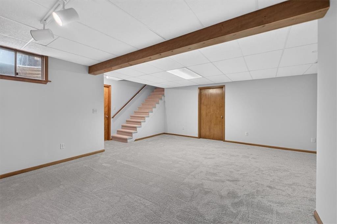
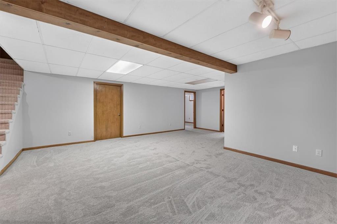
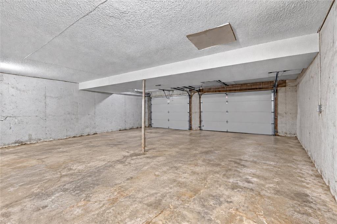
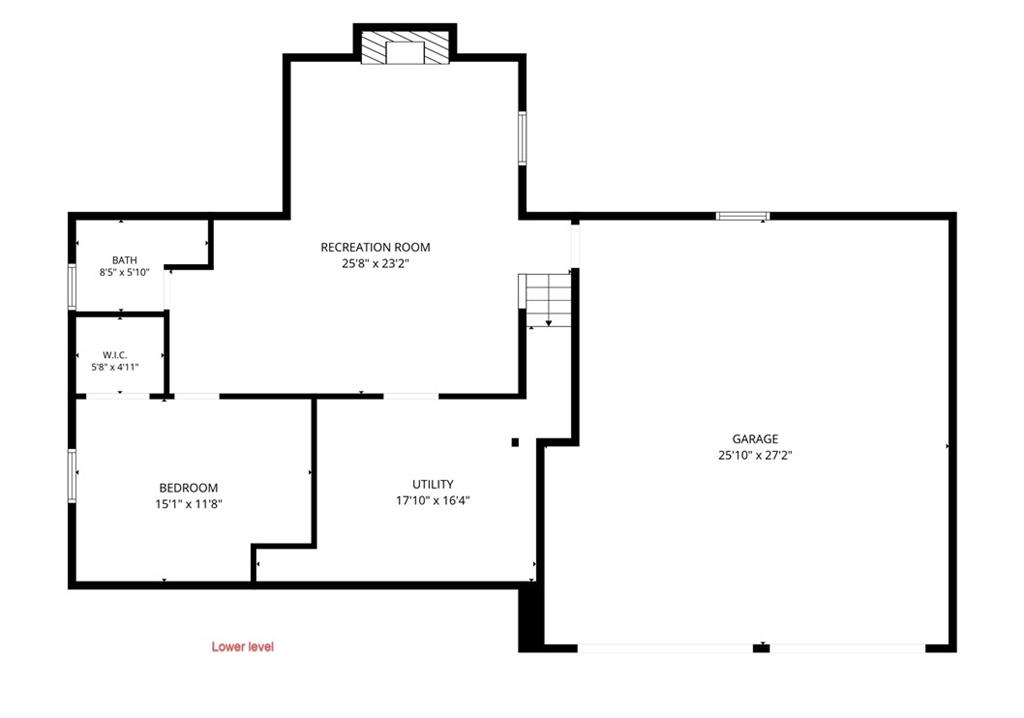
The primary suite offers a private full bath and generous closet space, while two additional bedrooms and a full hall bath complete the main level. Downstairs, the finished recreation room features a second fireplace, another full bath and a fourth nonconforming bedroom that offers flexibility for an office, hobby room or additional living space. An extra-deep, two-car garage provides room for parking and storage.
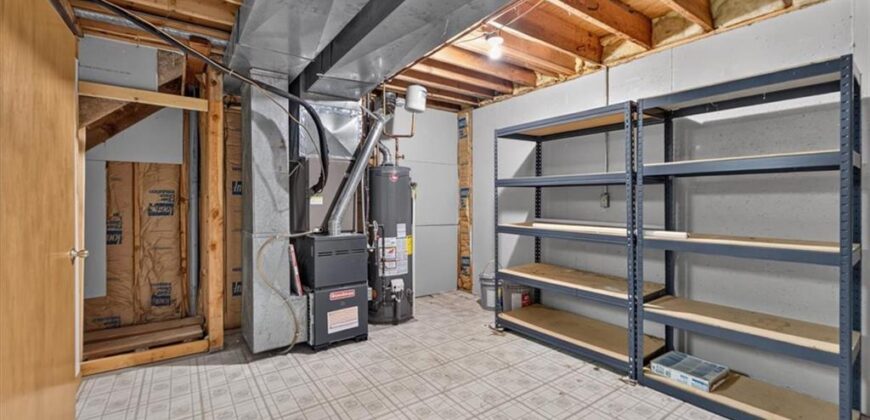
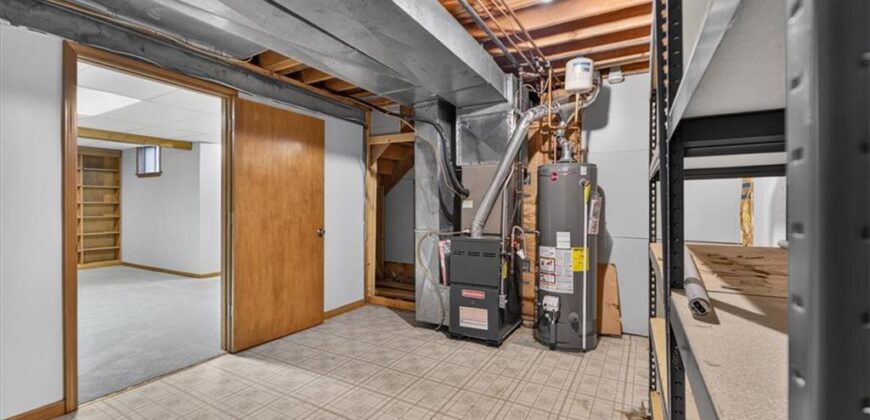
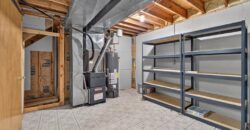
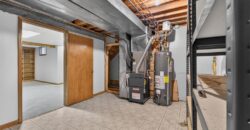
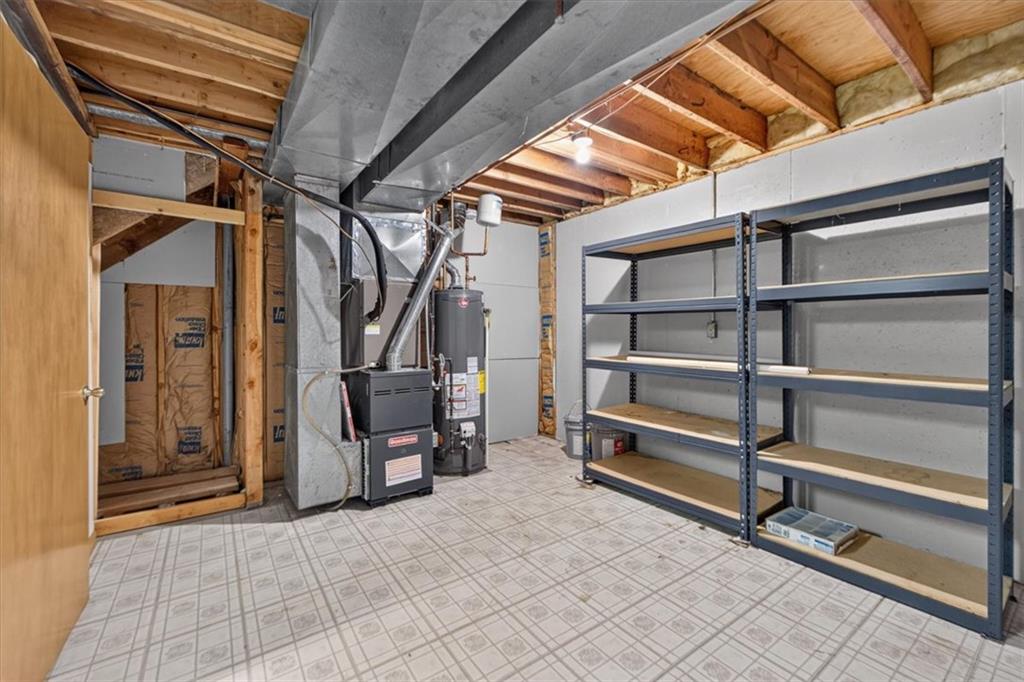
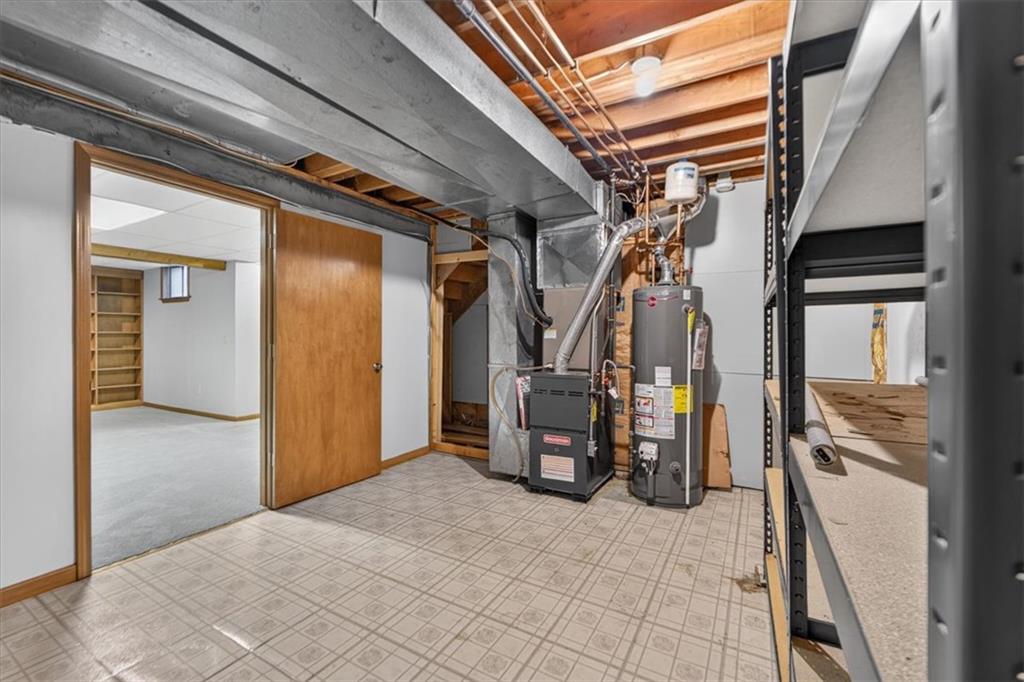
Recent improvements also include an air conditioner approximately two years old and a furnace approximately four years old. With easy access to downtown Kansas City, shopping and the airport, this home combines generous space, valuable updates and a convenient location!
Address
-
Address 4903 NW 67th Terrace, Kansas City, MO 64151
-
Country United States
-
Province/State MO
-
City/Town Kansas City
-
Neighborhood Canterbury Estates
-
Postal code/ZIP 64151
Overview
- Property ID HMS53692995
- Price $379,900
- Property Type Single Family Residence
- Property status Active
- Rooms 13
- Bedrooms 3
- Bathrooms 3
- Year Built 1985
- Size 2,426 SqFt
- Land area 12,332 SqFt
- Garages 1
- Age Description 41-50 Years
- Architectural Style Traditional
- Basement Finished, Full, Inside Entrance
- Full Bathrooms 3
- Total Bedrooms 3
- City Kansas City
- County Platte
- Dining Area Features Eat-In Kitchen,Formal
- Directions I-29 t0 64th St, go east a 1/2 block to Camden Road, go left on Camden Road and follow around to 67th Terrace. Turn right on 67th Terrace to home on right.
- Elementary School Chinn
- Fencing Privacy, Wood
- FireplaceYN 1
- Total Fireplaces 2
- Flooring Carpet, Tile, Wood
- Floor Plan Features Raised Ranch
- Garage Spaces 2
- High School Park Hill
- Interior Features Ceiling Fan(s), Stained Cabinets, Vaulted Ceiling(s), Walk-In Closet(s)
- Window Features Thermal Windows
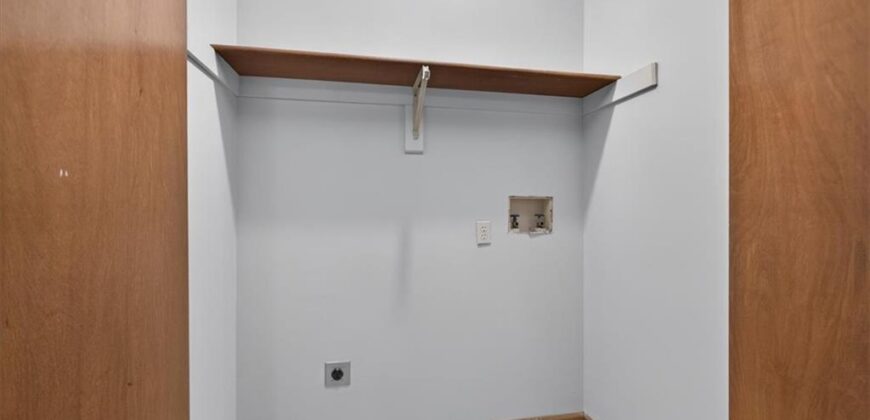
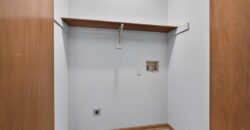
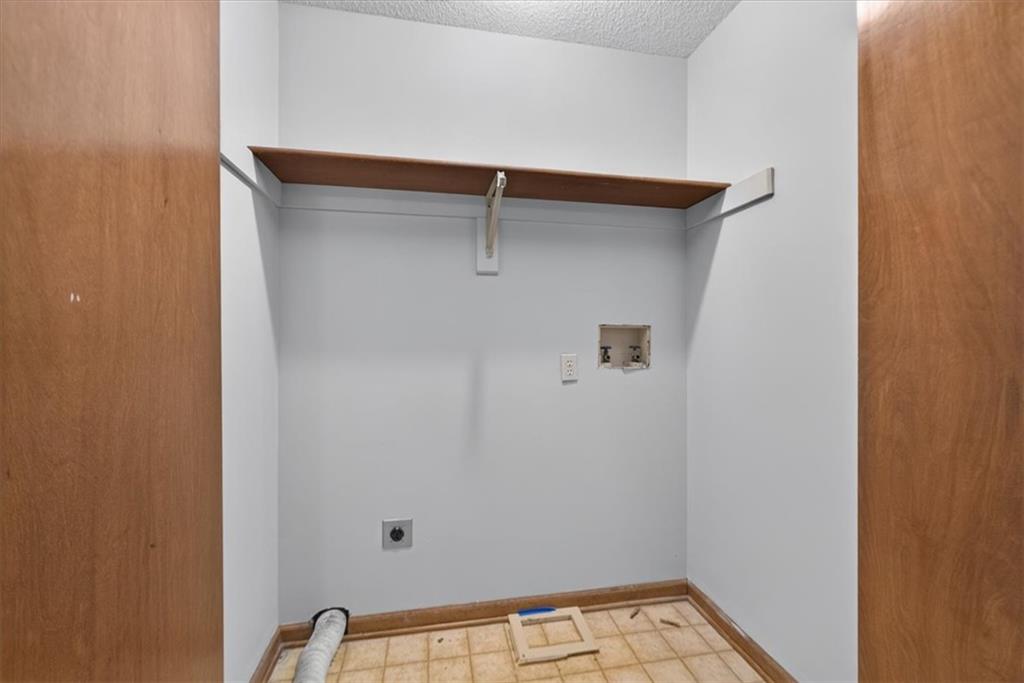
- Laundry Features Bedroom Level, Laundry Closet
- Lot Features City Limits, City Lot, Level
- Middle School Congress
- Parking Features Built-In, Garage Door Opener, Garage Faces Front
- Patio and Porch Features Deck, Porch
- Postal Code 64151
- High School District Park Hill
- Subdivision Name Canterbury Estates
- Year Built 1985