

464 Green Drive, Lawson, MO 64062


Description
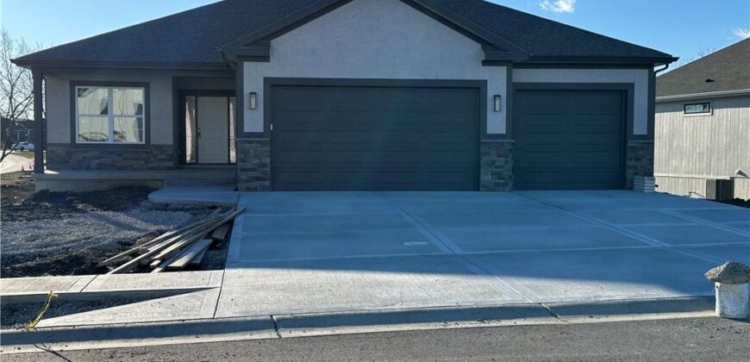
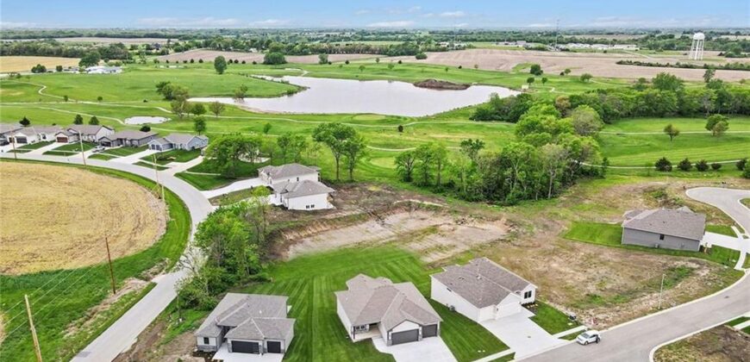
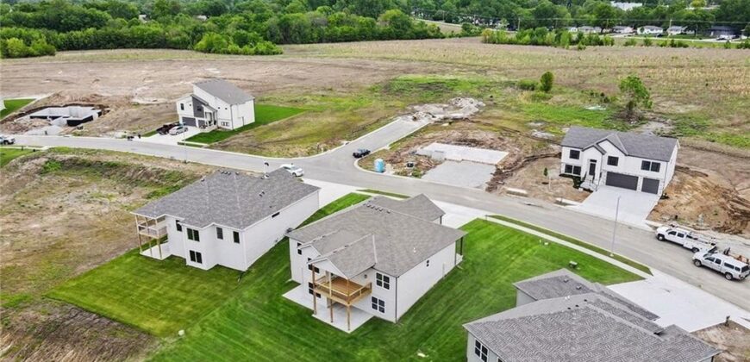
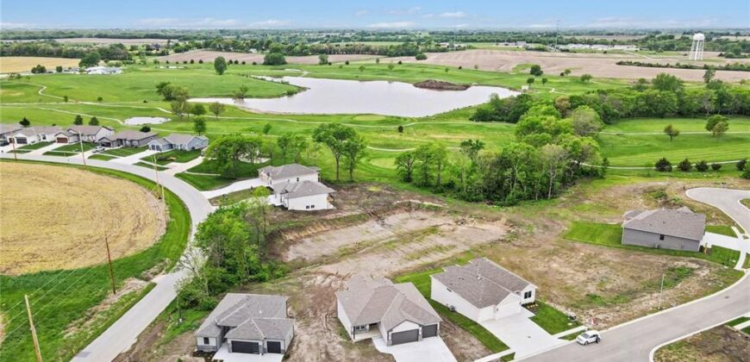
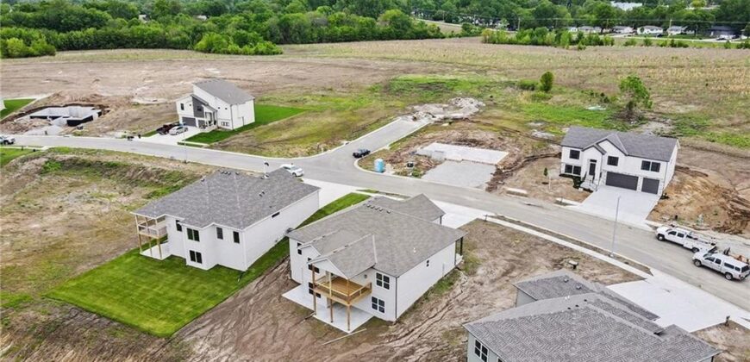
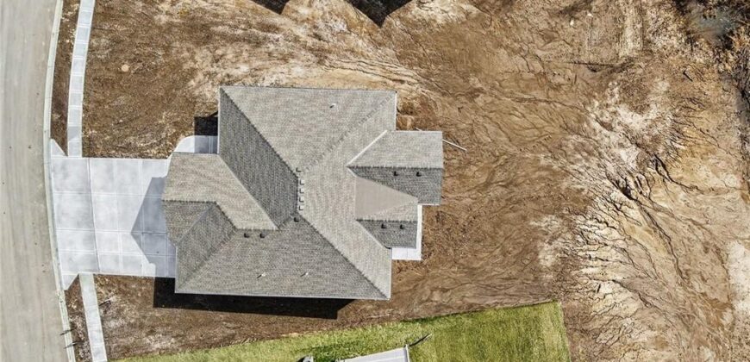
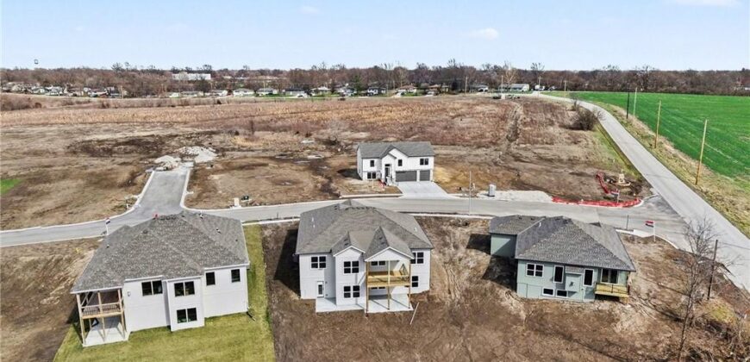
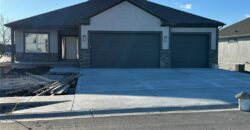
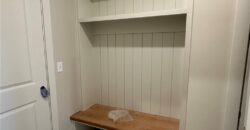
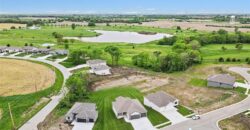
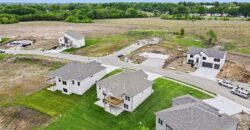
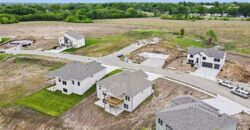
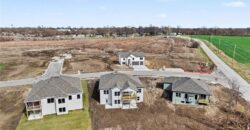
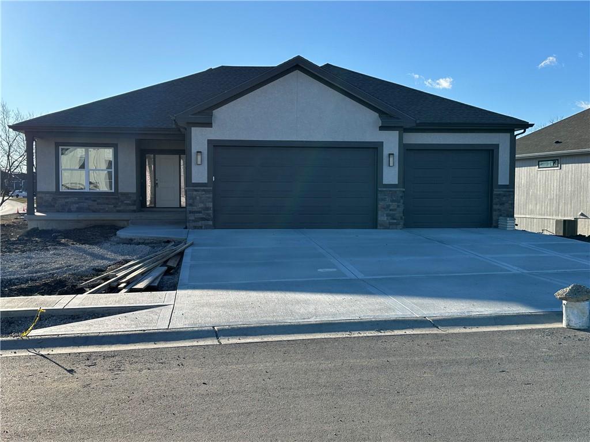
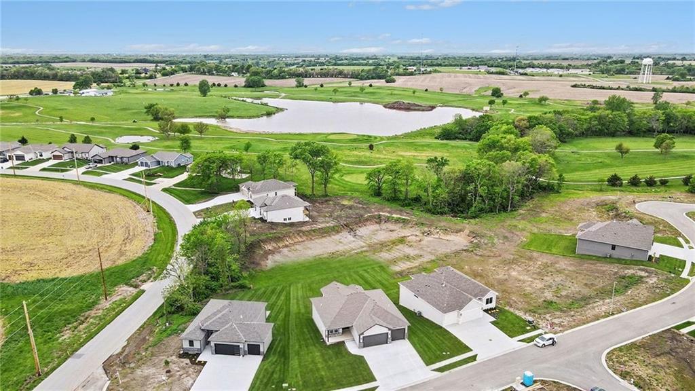
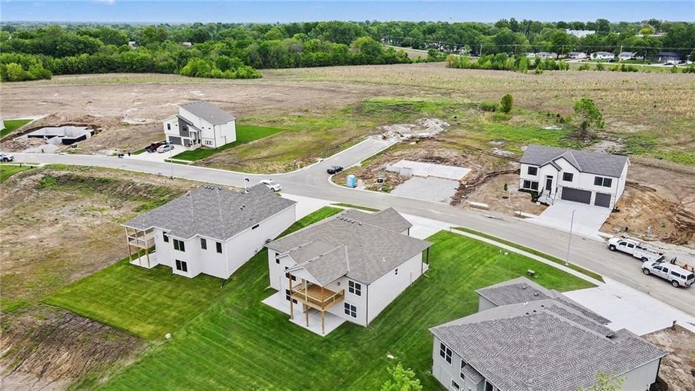
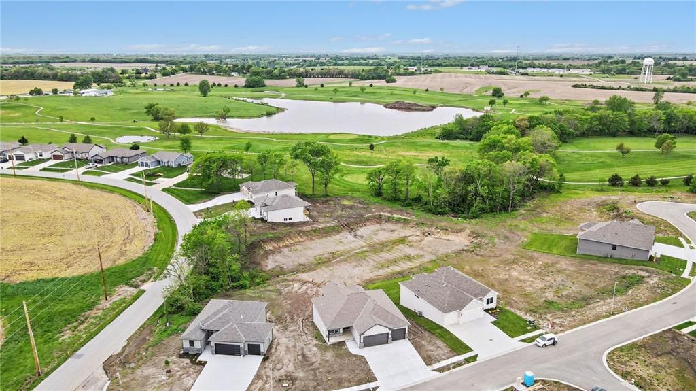
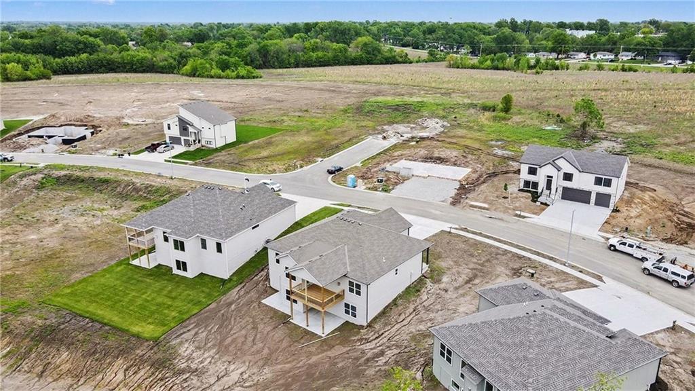
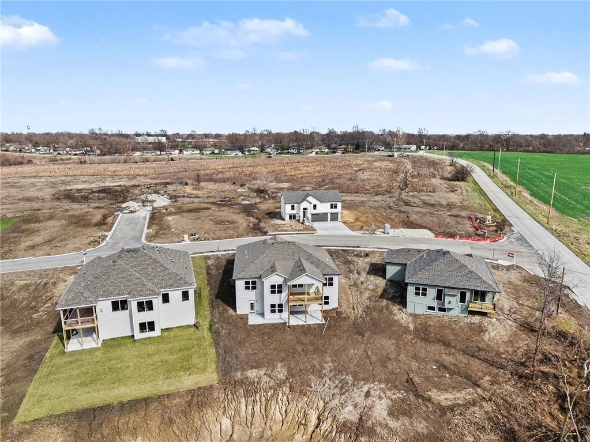
*Contact LA2 for information on special financing options for the development.* Residing in the growing Salem Estates development, this stunning true ranch home offers the ideal blend of modern style, comfort, and everyday convenience. Enjoy peaceful mornings on the covered front porch, the perfect spot to sip your coffee and take in the sounds of nature.
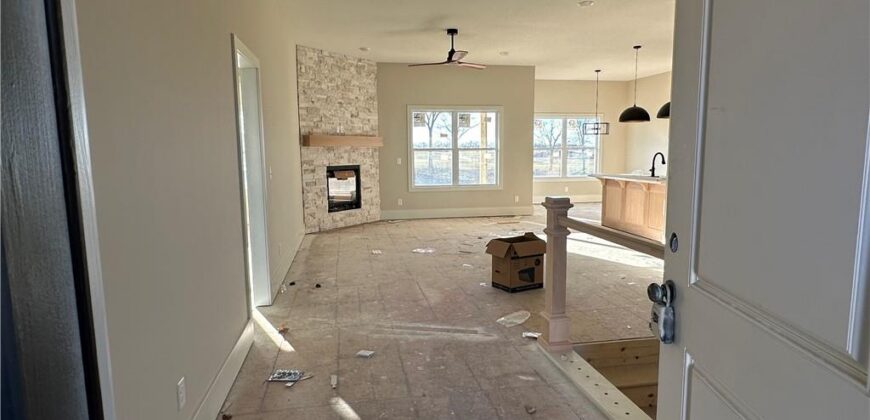
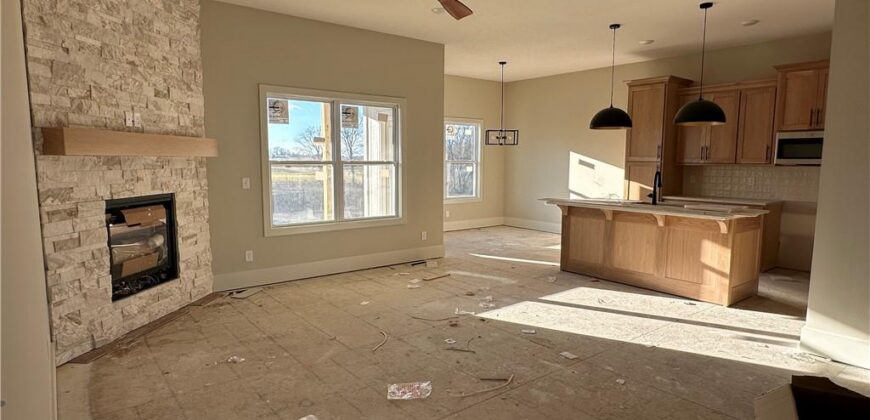
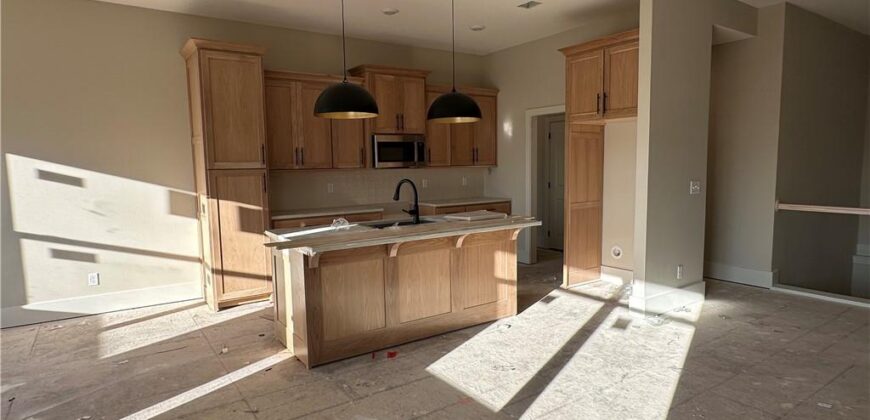
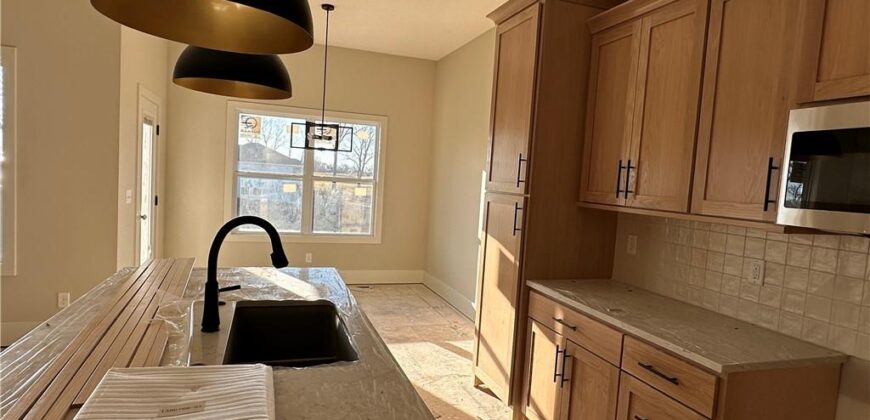
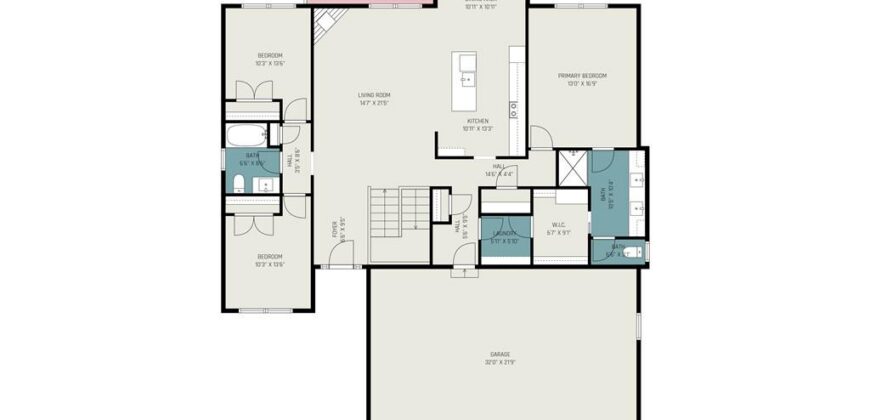
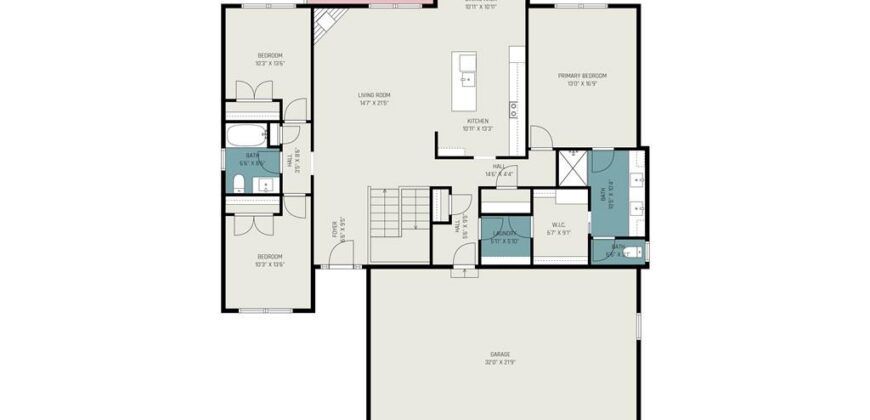
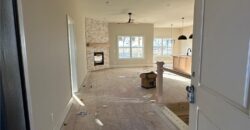
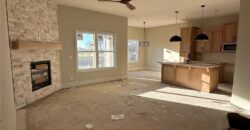
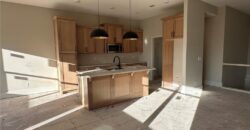
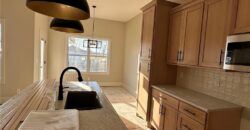
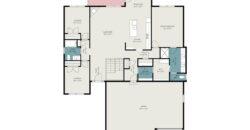
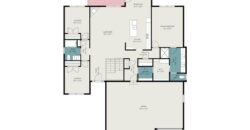
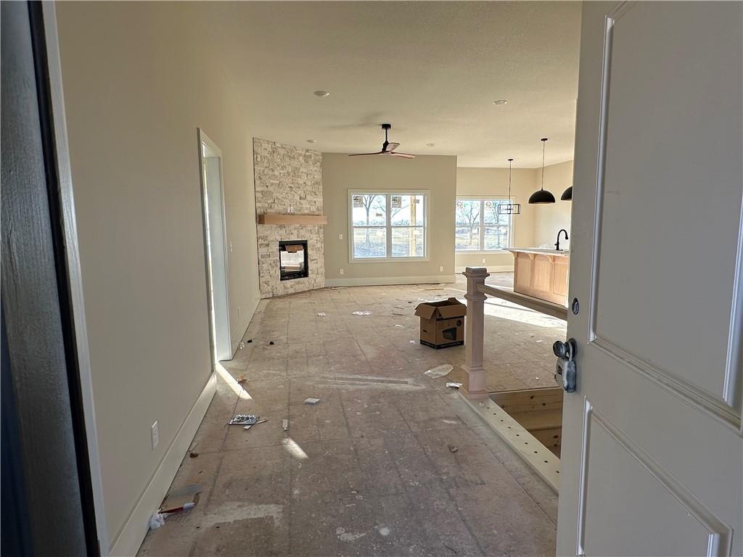
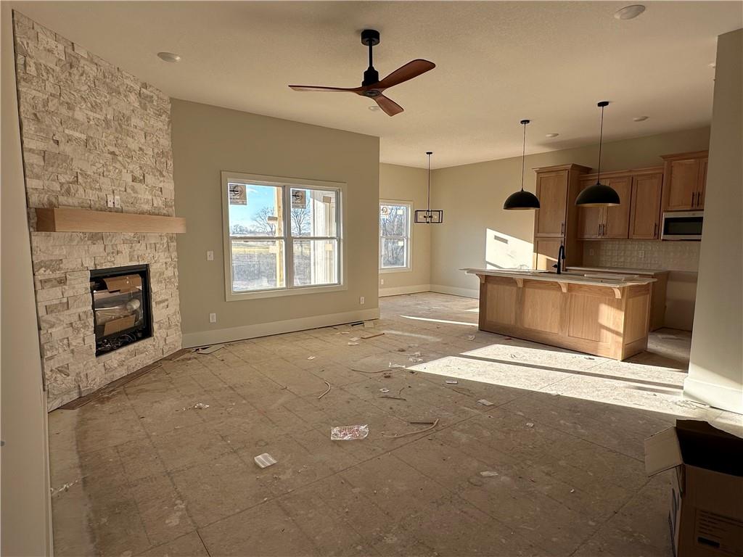
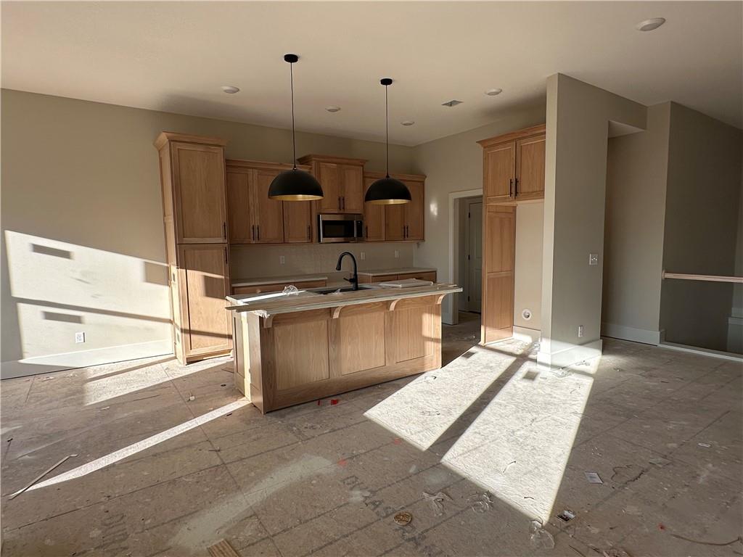
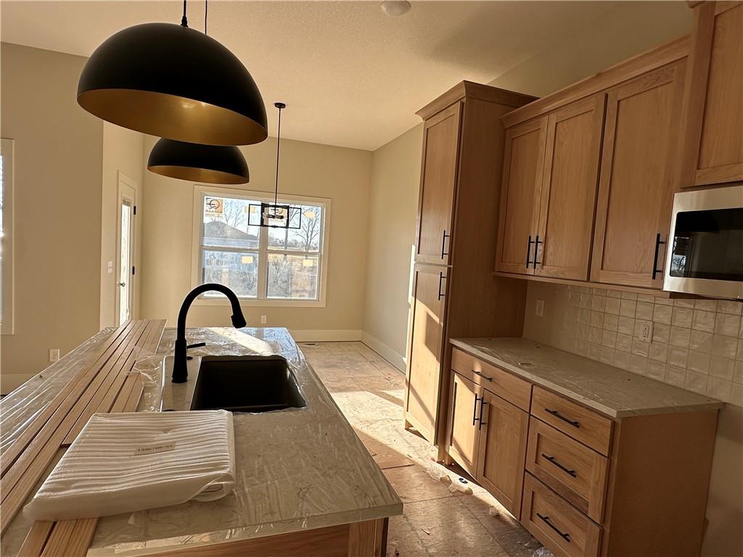
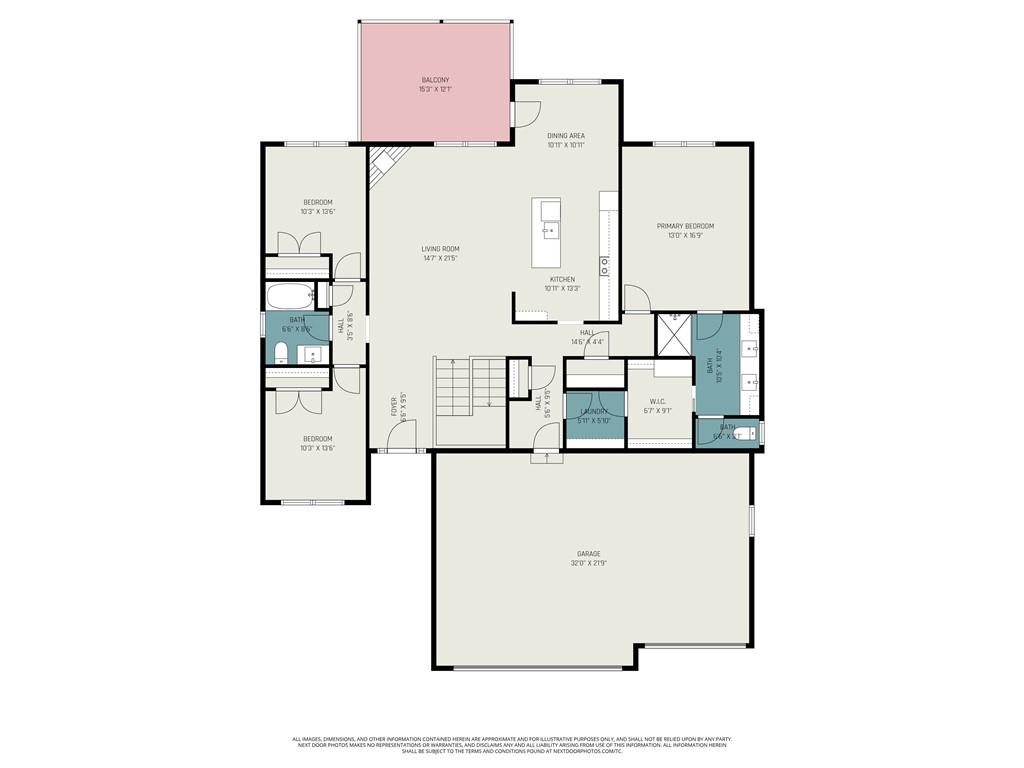
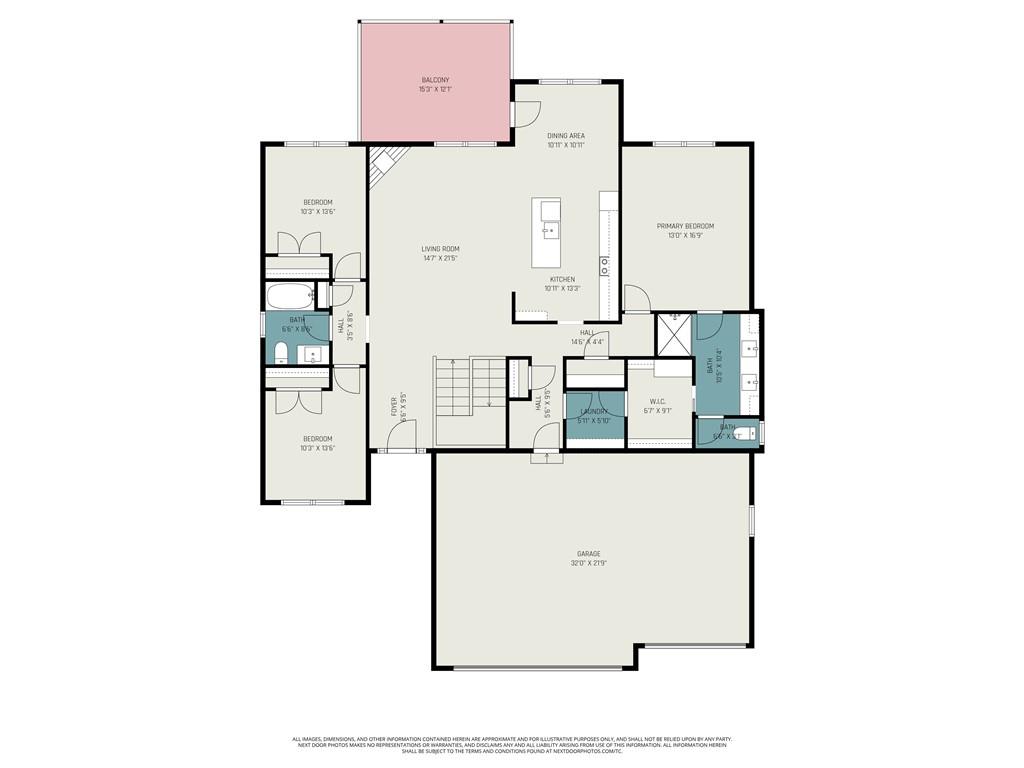
Inside, the open-concept main level is designed for effortless entertaining and comfortable living. The spacious living room is anchored by a corner gas fireplace with a striking stacked-stone surround, creating a warm and inviting focal point. The kitchen features natural wood-toned cabinetry, granite countertops, a large center island, pantry, and flows seamlessly into the dining area with easy access to the back deck.
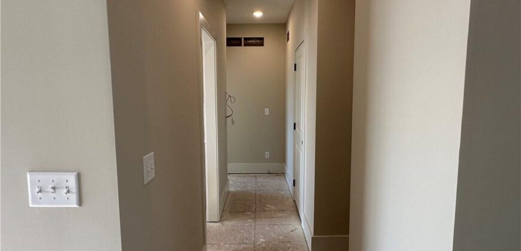
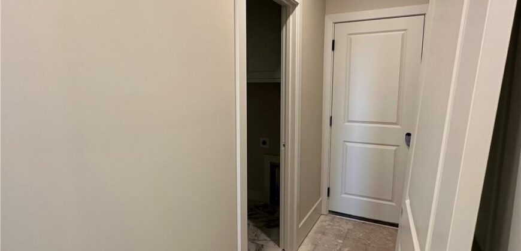
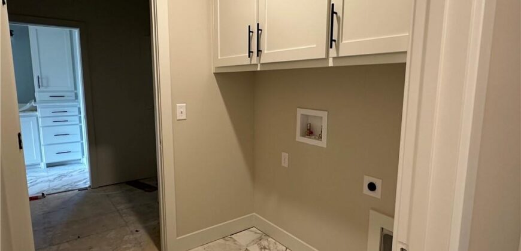
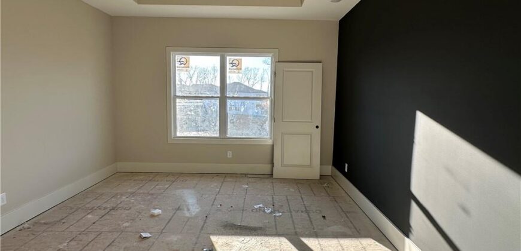
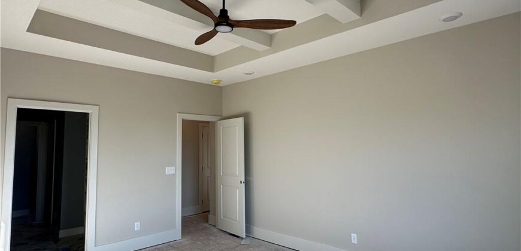
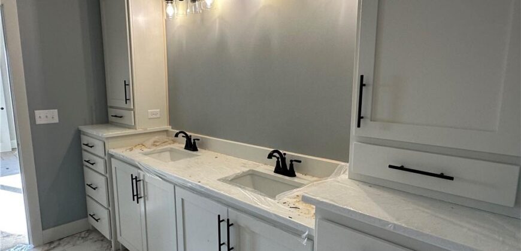
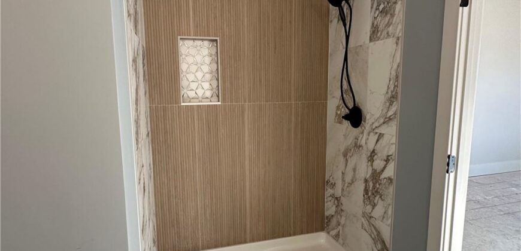
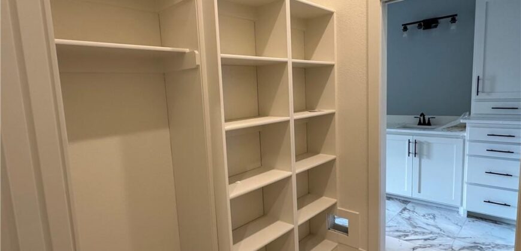
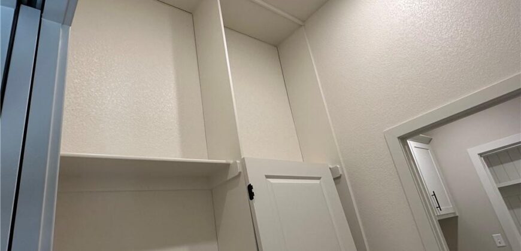
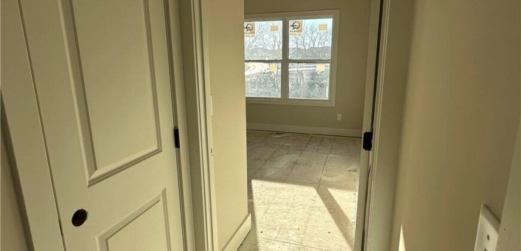
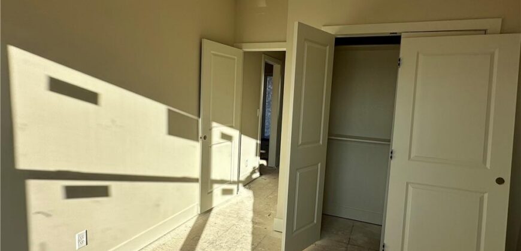
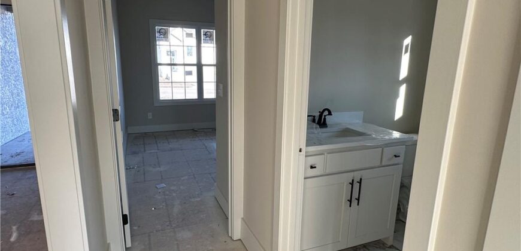
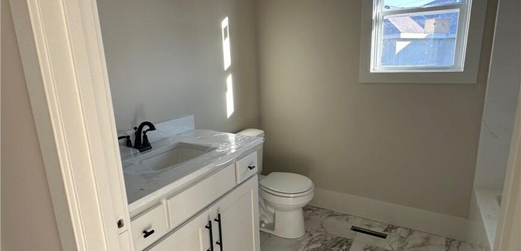
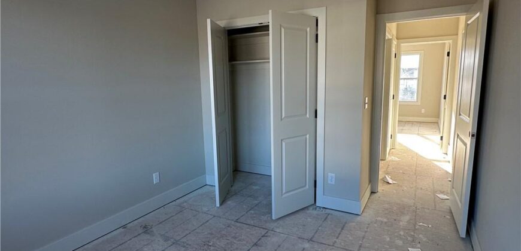
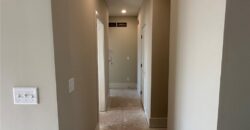
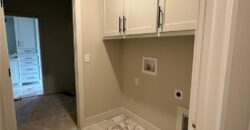
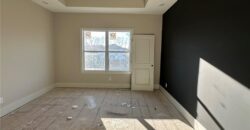
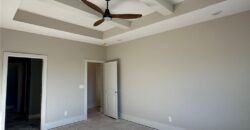
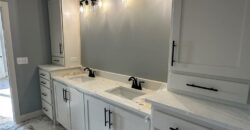
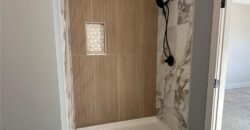
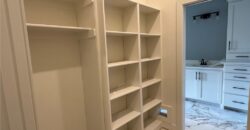
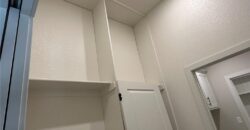
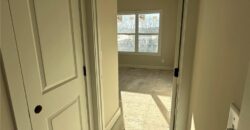
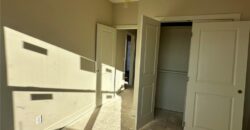
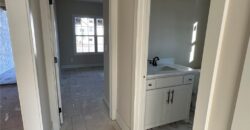
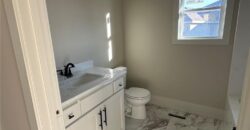
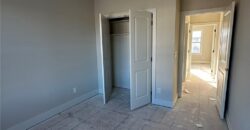
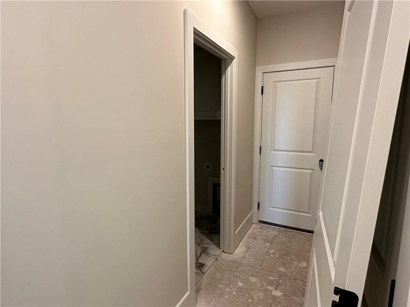
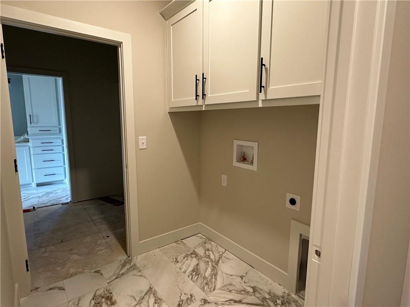
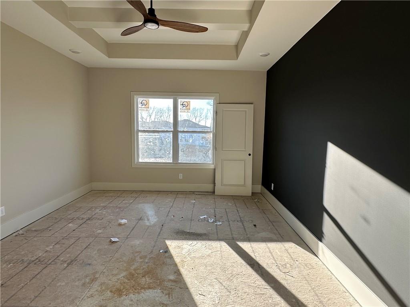
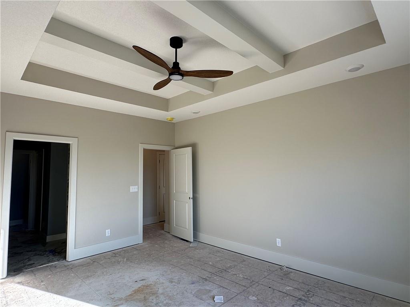
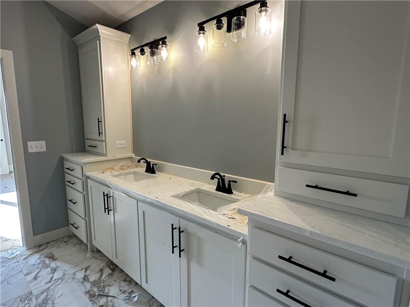
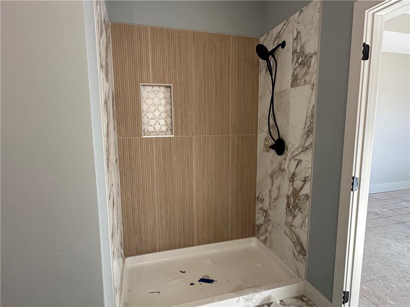
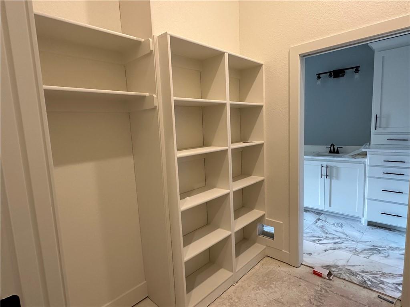
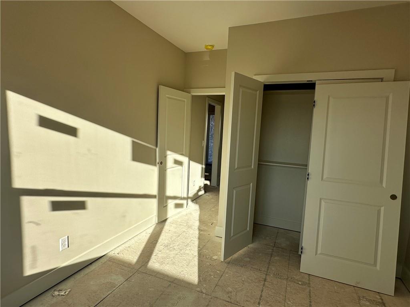
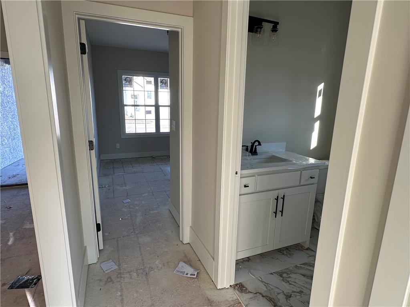
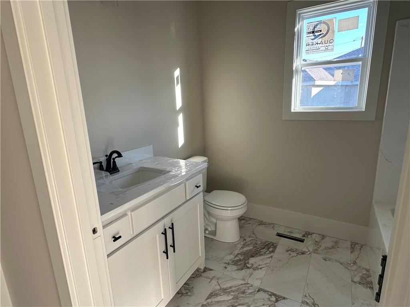
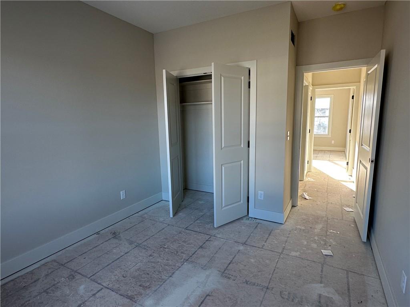
The primary suite is a true retreat, highlighted by a custom accent wall and vaulted ceiling. The ensuite bath offers a beautifully tiled shower, dual-sink vanity with ample storage, and a generous walk-in closet that conveniently connects to the main-level laundry room. Two additional spacious bedrooms and a second full bath complete the main floor.
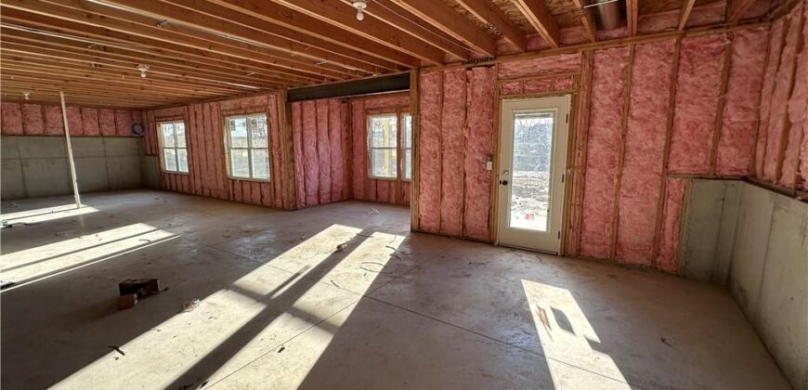
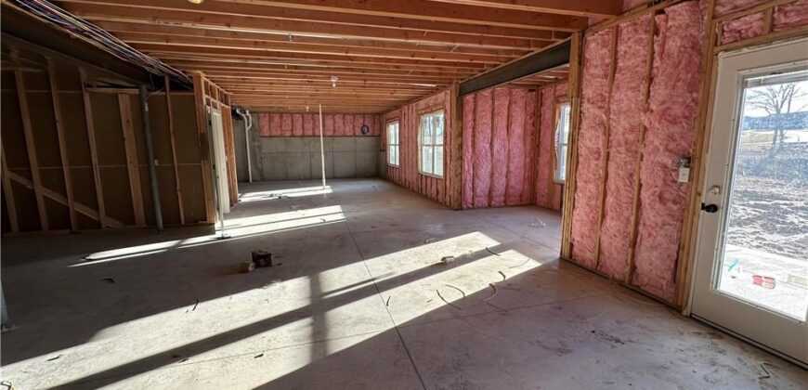
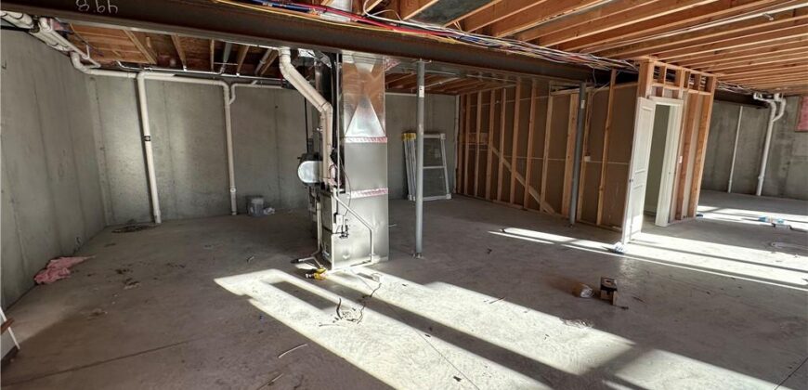
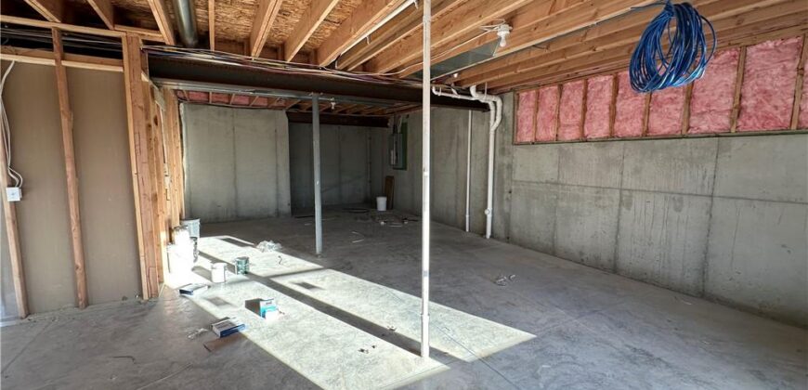
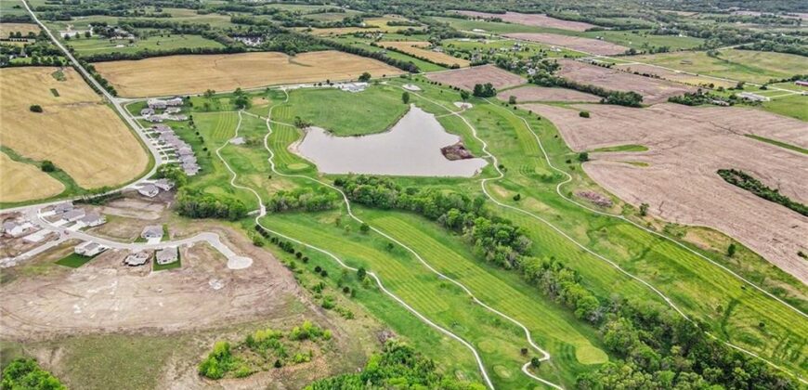
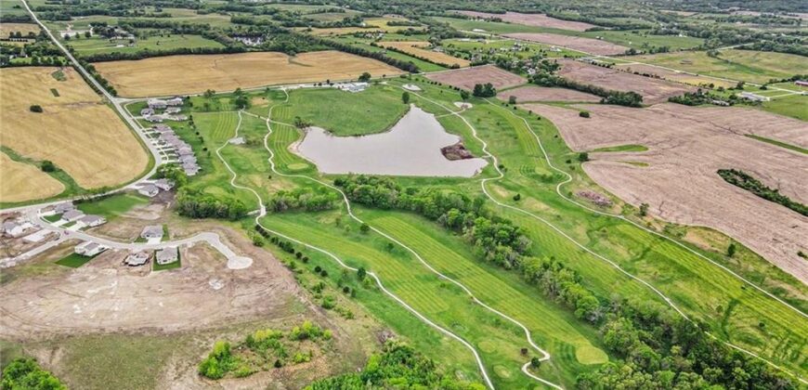
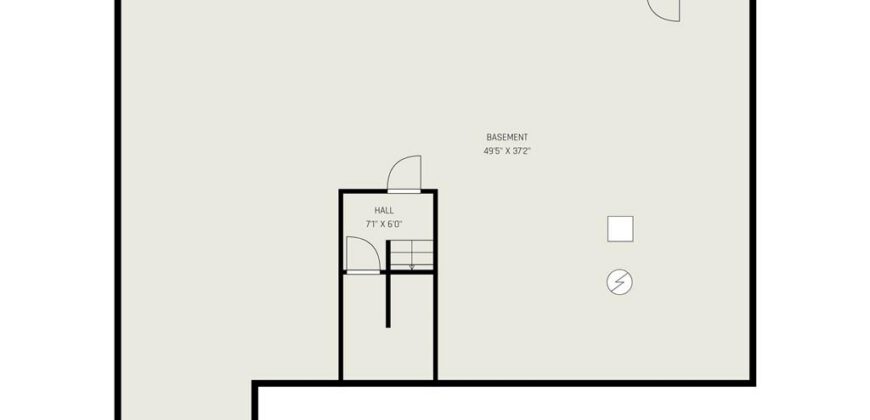
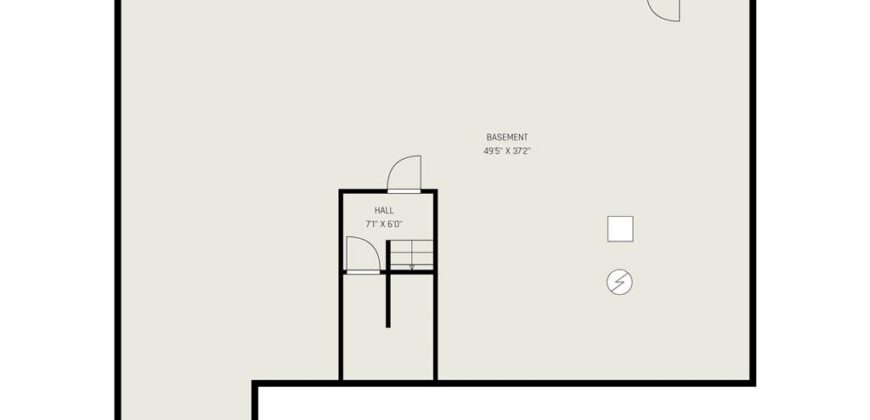
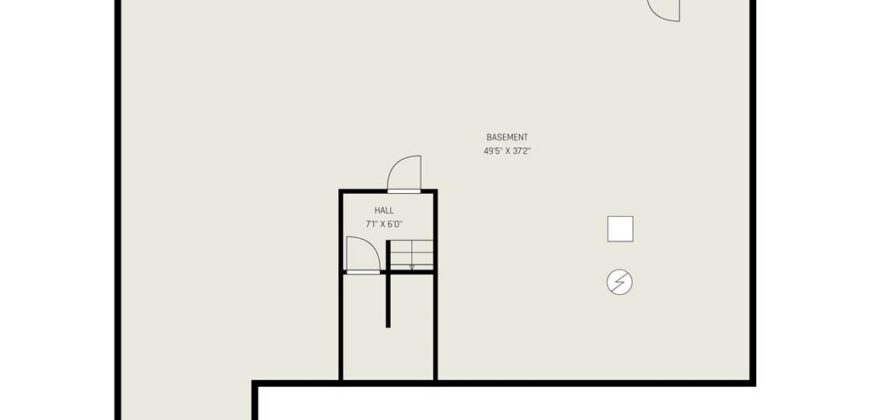
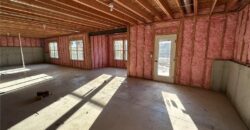
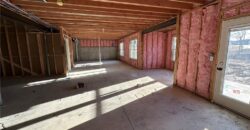
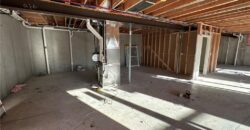
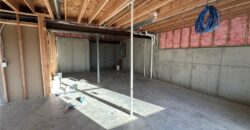
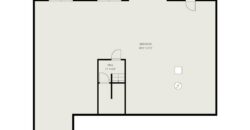
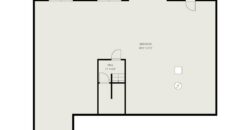
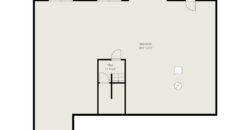
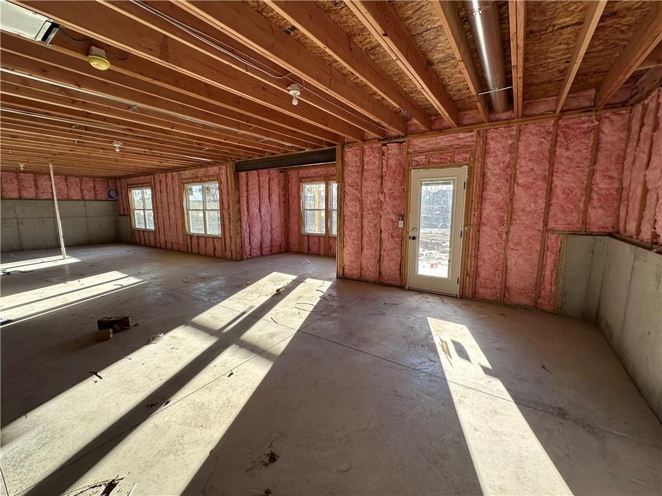
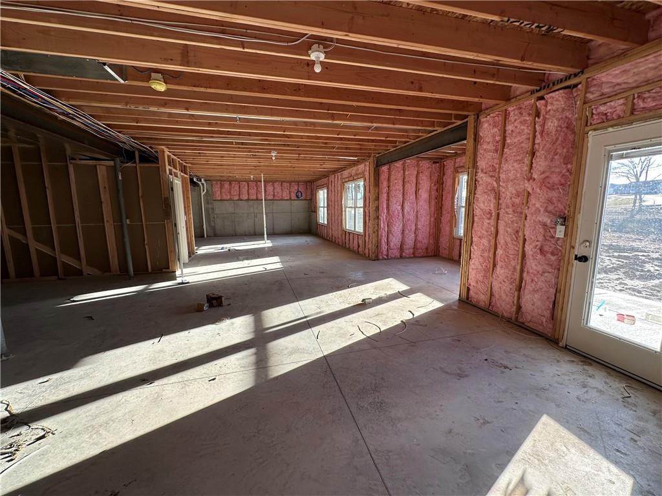
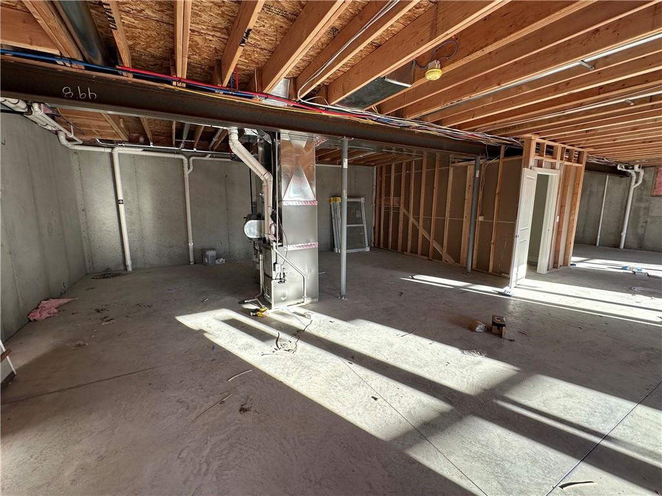
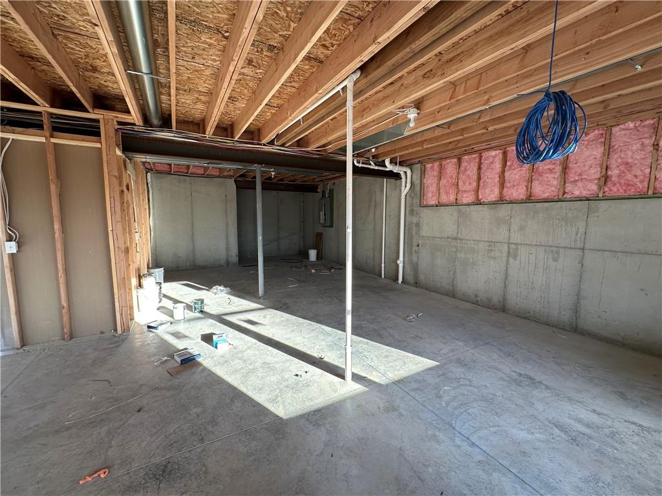
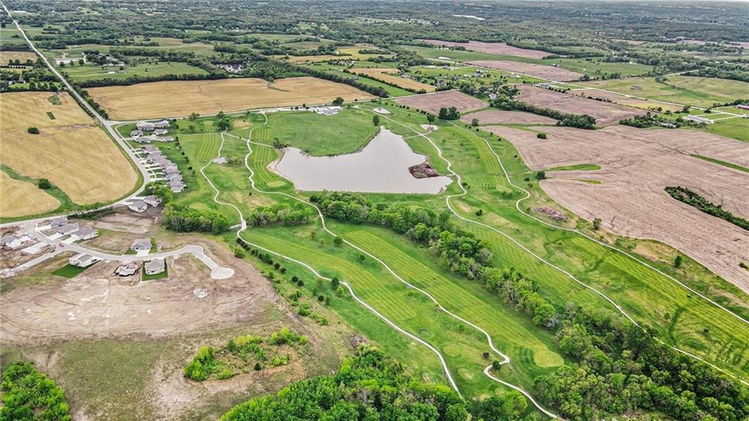
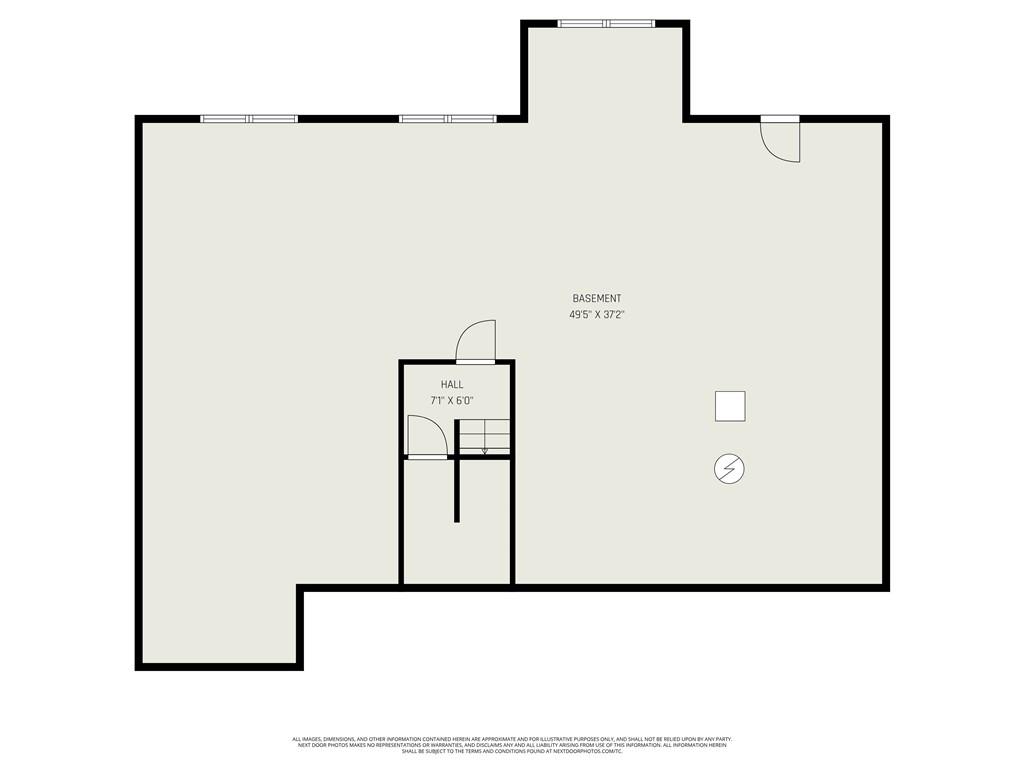
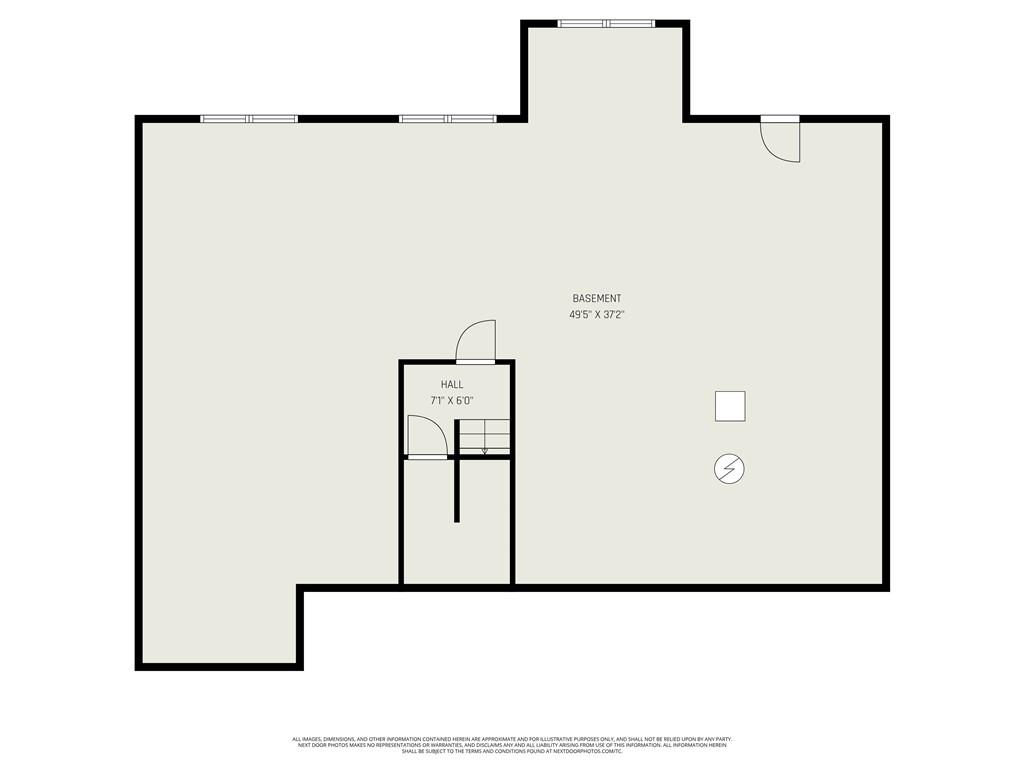
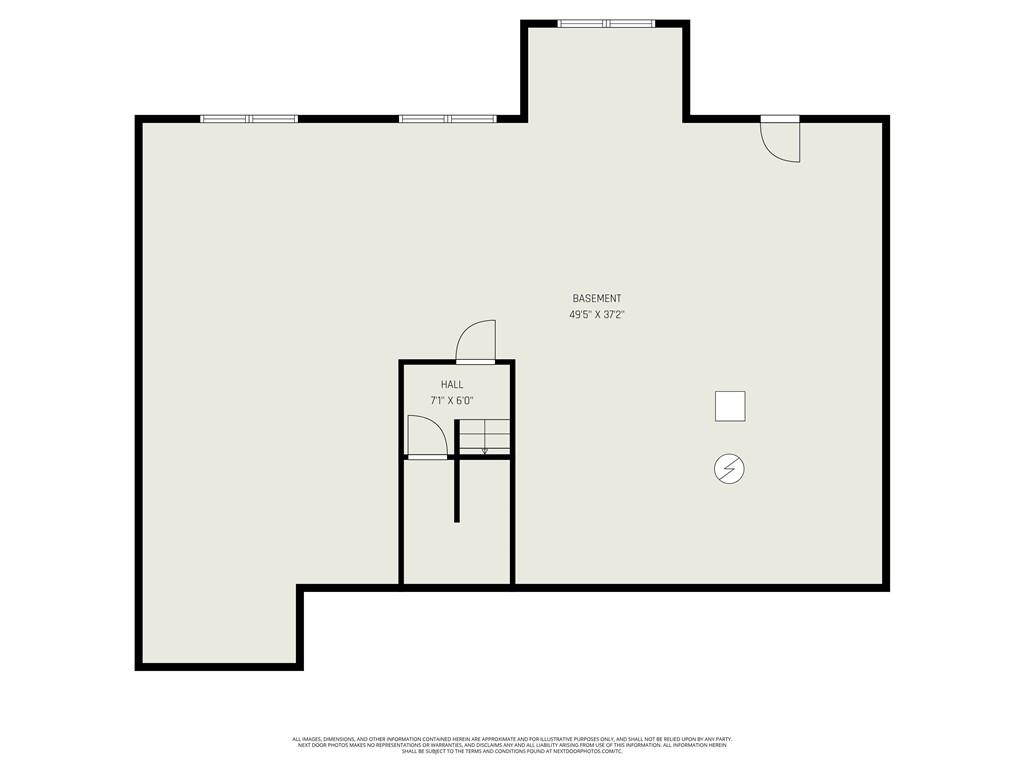
The unfinished walk-out basement is stubbed for a third full bath and provides excellent potential to expand with additional living space and bedrooms. Ideally located near Lawson’s popular golf course, this home offers both tranquility and recreation right outside your door.
Don’t miss the opportunity to make this exceptional ranch home your own.
Address
-
Address 464 Green Drive, Lawson, MO 64062
-
Country United States
-
Province/State MO
-
City/Town Lawson
-
Neighborhood Salem Estates
-
Postal code/ZIP 64062
Overview
- Property ID HMS51150787
- Price $454,000
- Property Type Single Family Residence
- Property status Active
- Rooms 0
- Bedrooms 3
- Bathrooms 2
- Year Built 2025
- Size 1,710 SqFt
- Land area 0.2 SqFt
- Garages 1
- Age Description 2 Years/Less
- Appliances Dishwasher, Disposal, Microwave, Free-Standing Electric Oven, Stainless Steel Appliance(s)
- Architectural Style Traditional
- Association Fee 400
- Basement Concrete, Full, Stubbed for Bath, Walk-Out Access
- Full Bathrooms 2
- Total Bedrooms 3
- City Lawson
- County Clay
- Dining Area Features Eat-In Kitchen,Kit/Dining Combo
- Directions 69 Hwy to 184th St, East on 184th St, Left (North) onto Salem Rd. Left onto Green Dr (Salem Estates community entrance) to your new home on the left!
- Elementary School Lawson
- FireplaceYN 1
- Total Fireplaces 1
- Flooring Carpet, Luxury Vinyl, Tile
- Floor Plan Features Ranch
- Garage Spaces 3
- High School Lawson
- Interior Features Ceiling Fan(s), Kitchen Island, Pantry, Vaulted Ceiling(s), Walk-In Closet(s)
- Window Features Thermal Windows
- Laundry Features Laundry Room, Main Level
- Lot Features City Lot, Level
- Middle School Lawson
- Parking Features Attached, Garage Faces Front
- Patio and Porch Features Deck, Covered Patio
- Postal Code 64062
- High School District Lawson
- Subdivision Name Salem Estates
- Year Built 2025