

4615 N Wyandotte Street, Kansas City, MO 64116

















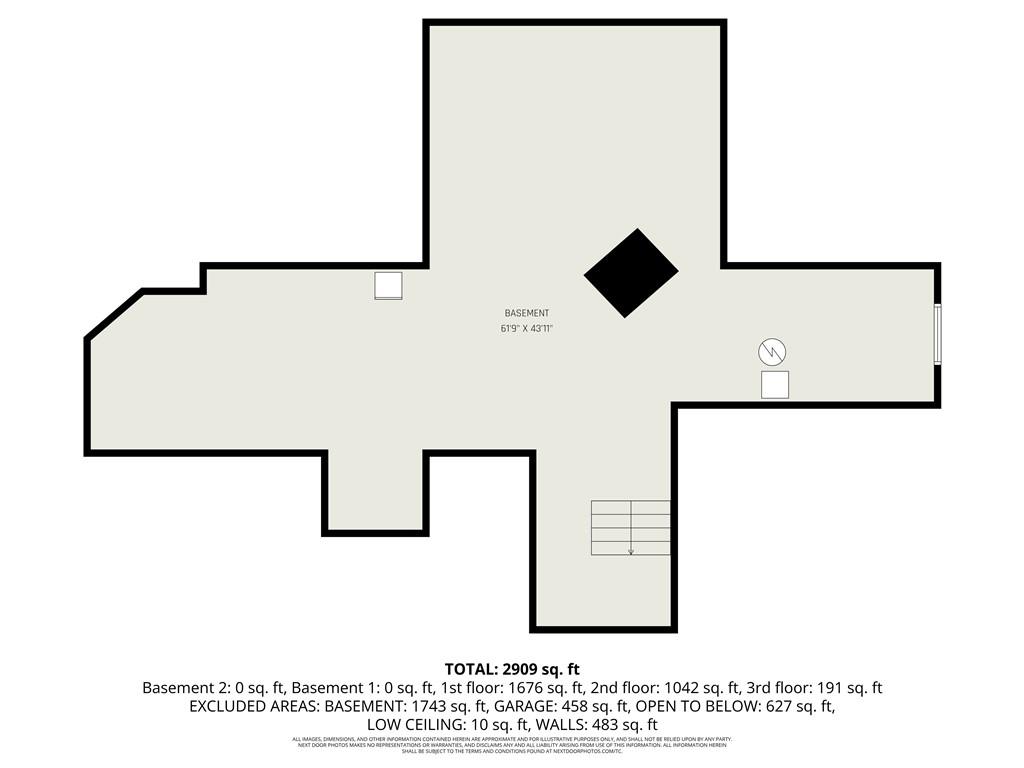
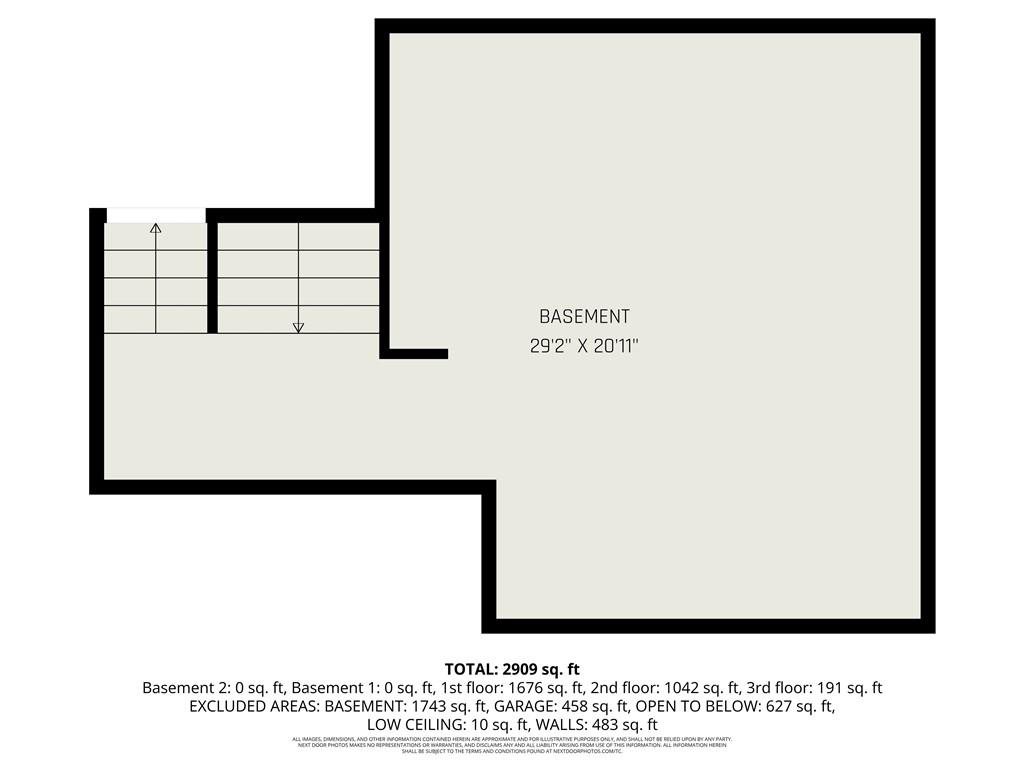
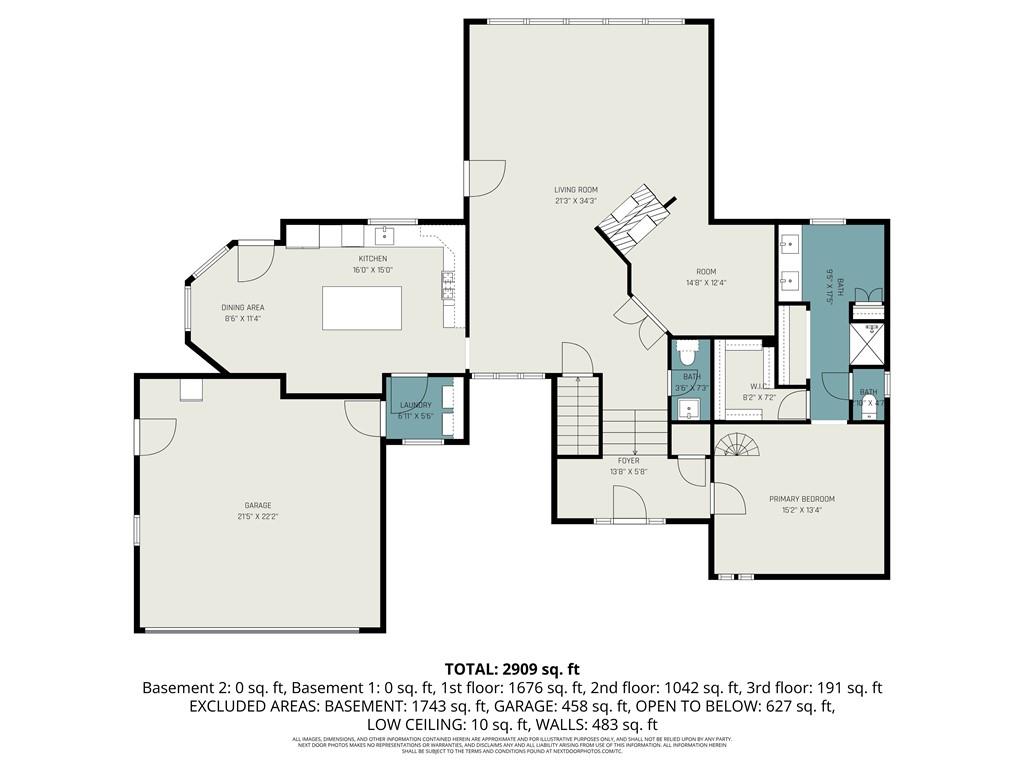
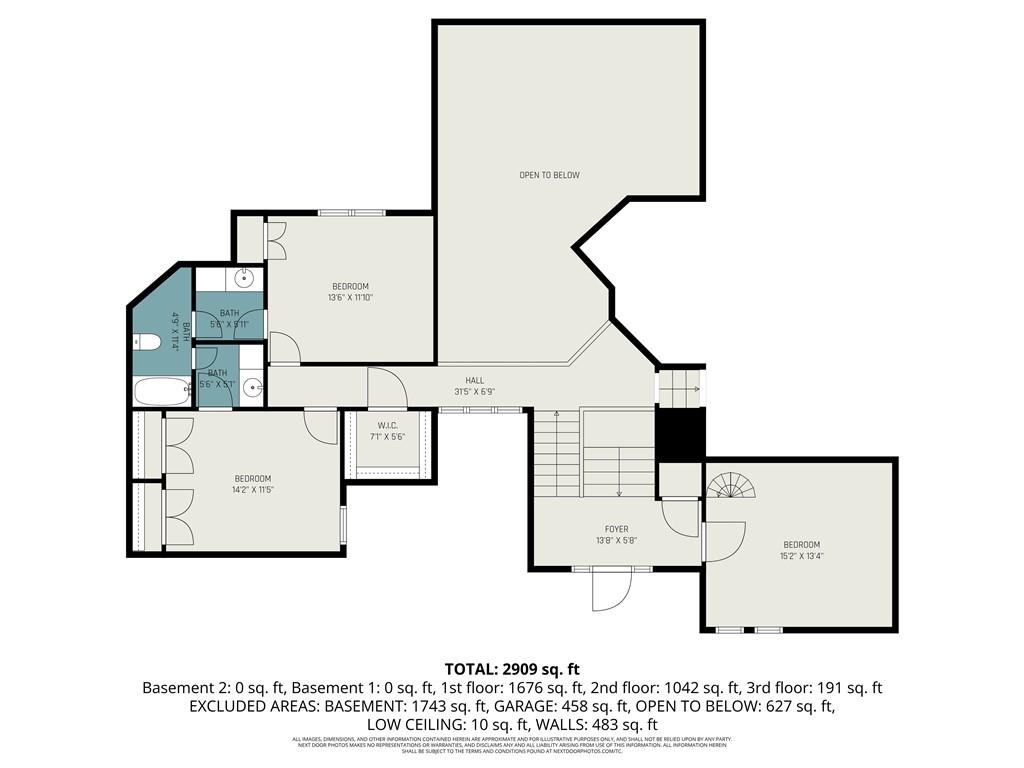
Description
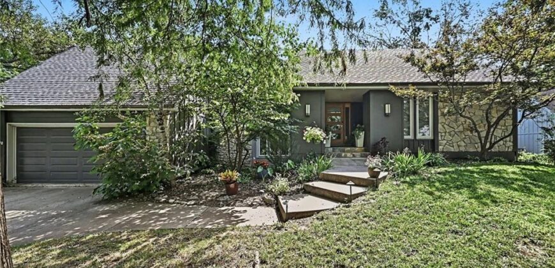
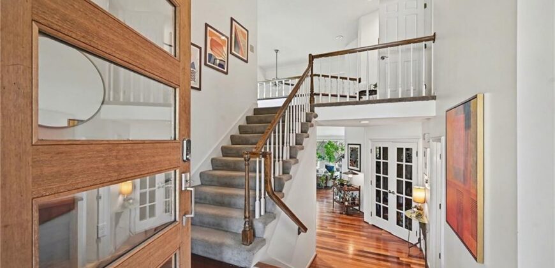
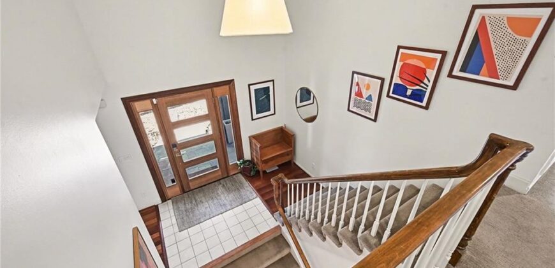
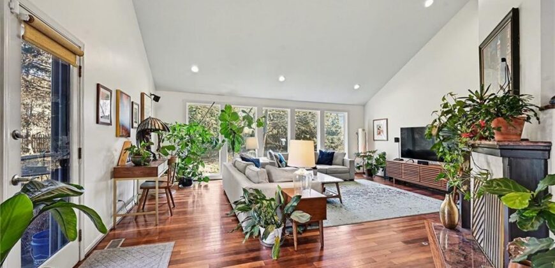
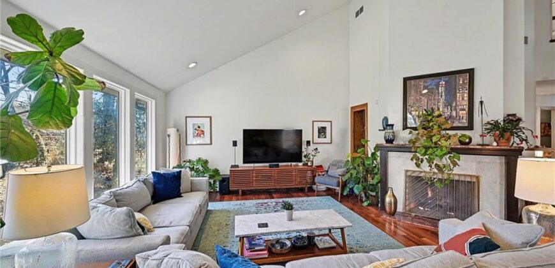
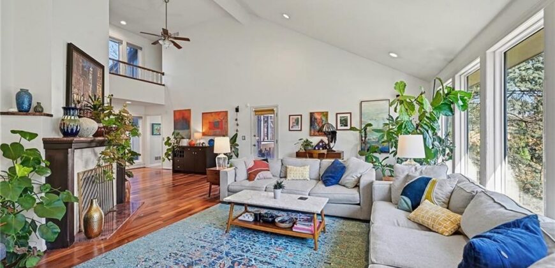
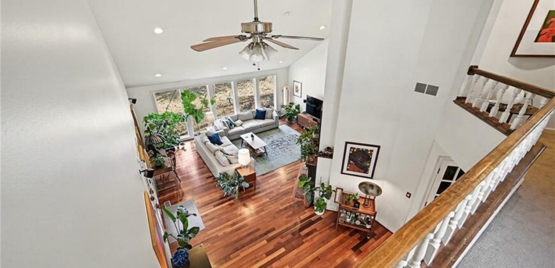
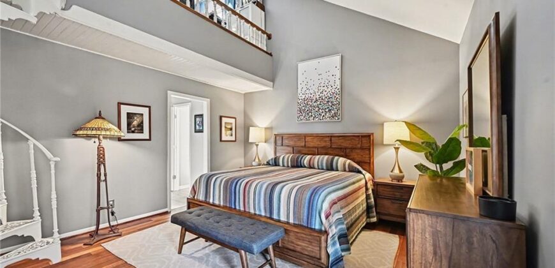
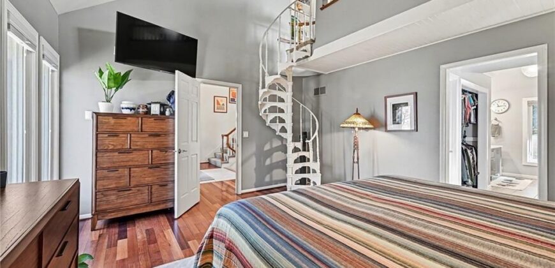
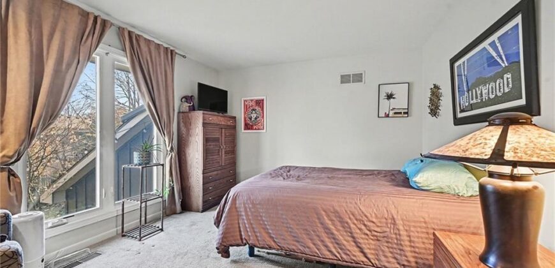
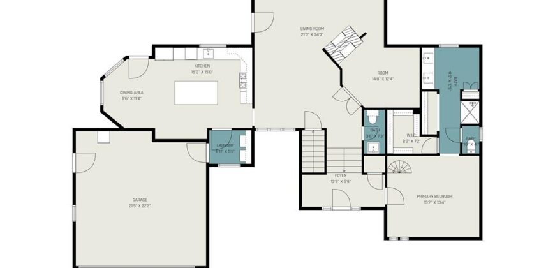
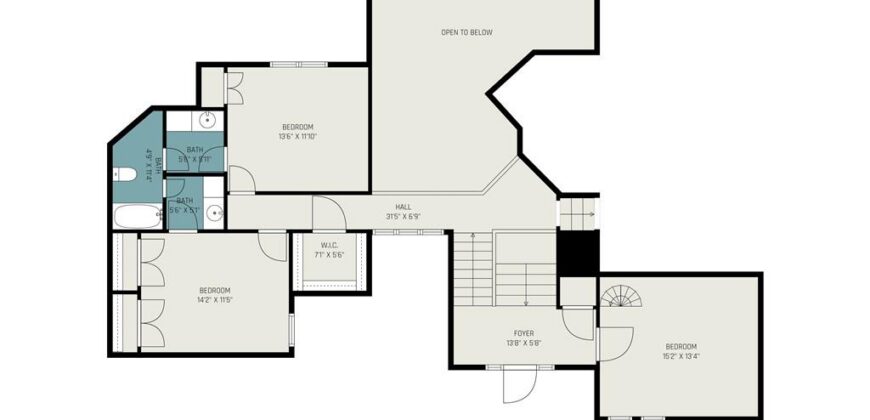
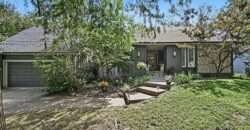
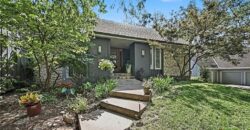
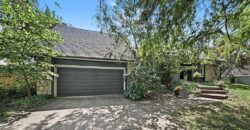
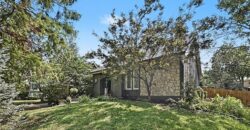
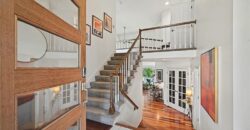
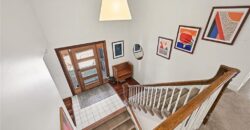
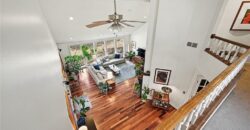
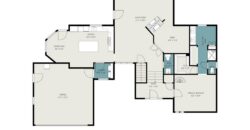
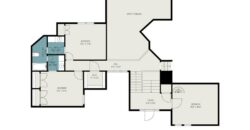
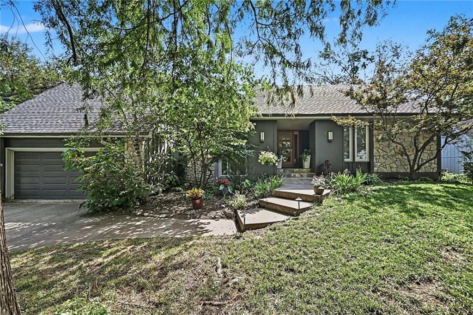
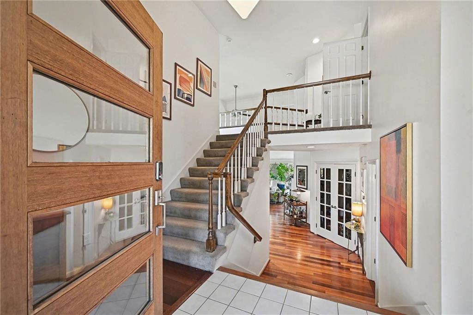
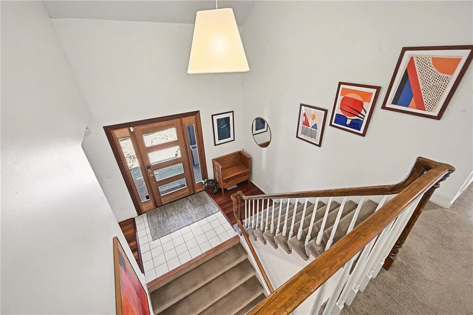
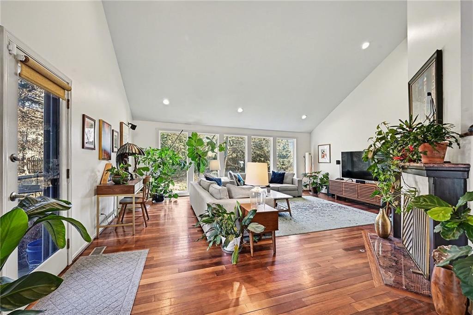
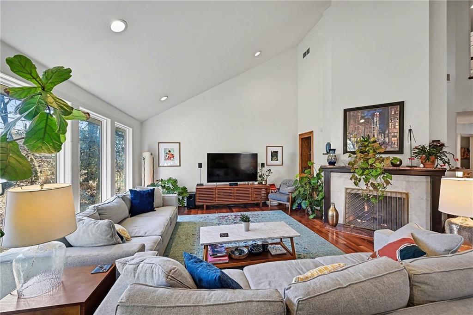
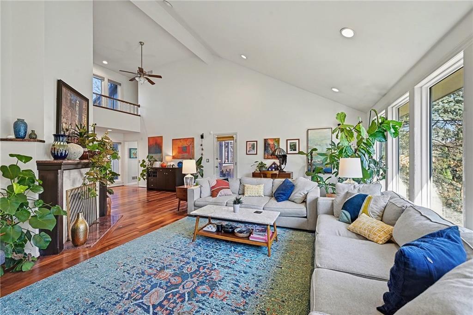
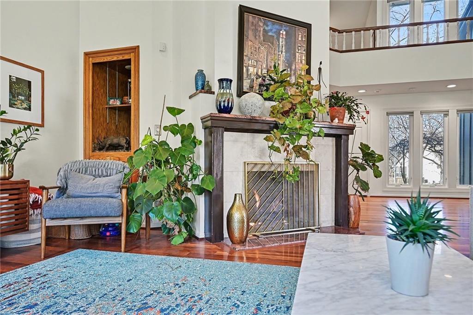
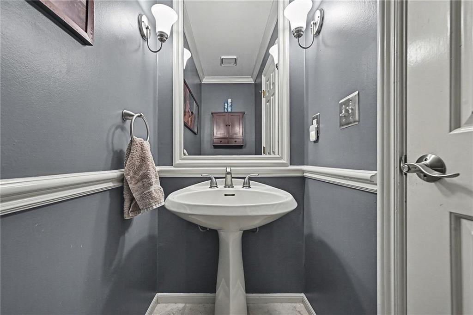
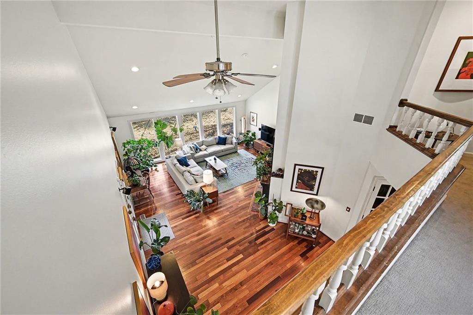
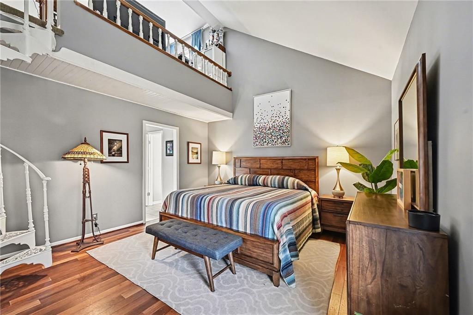
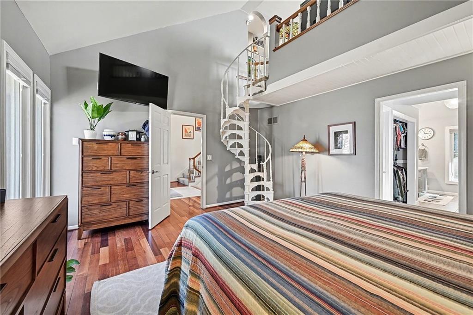
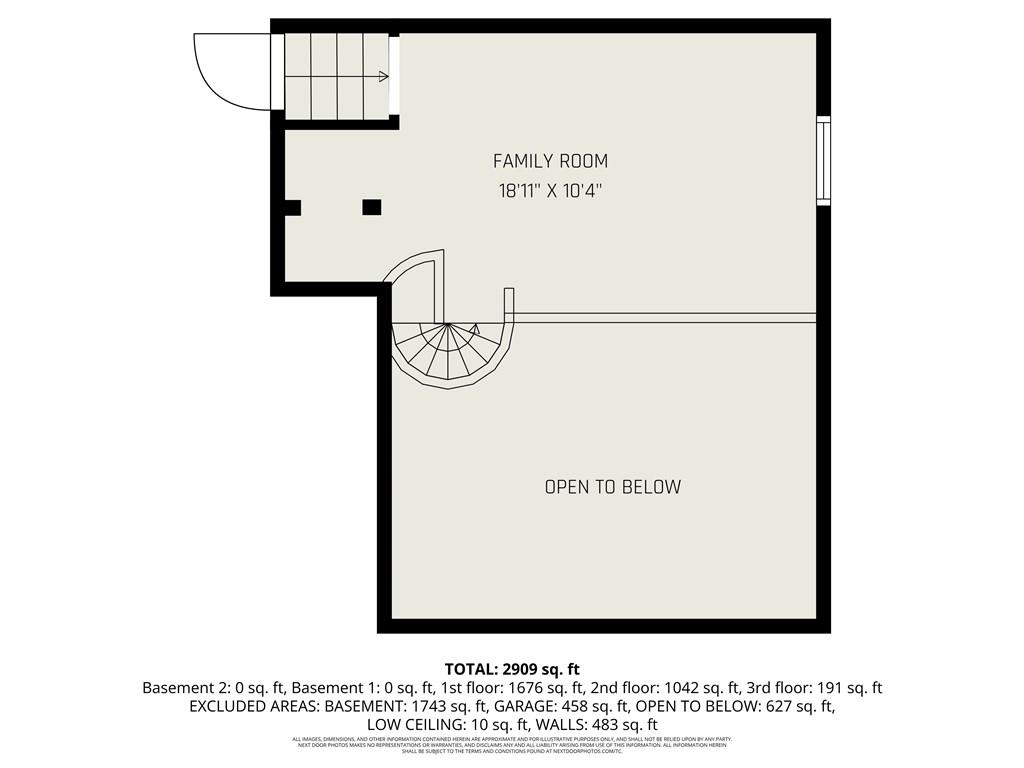
Welcome to a truly one-of-a-kind custom home offering distinctive architecture, modern updates, and an incredible central Kansas City location. From the moment you step inside, the unique design makes an impression with vaulted ceilings, a dramatic catwalk overlooking the living room, floor-to-ceiling windows, and hardwood floors throughout the main living area.
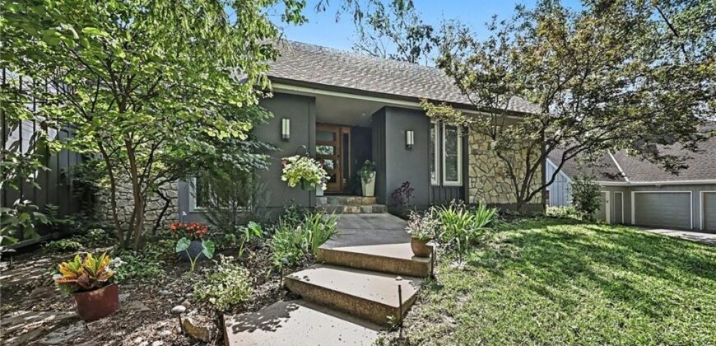
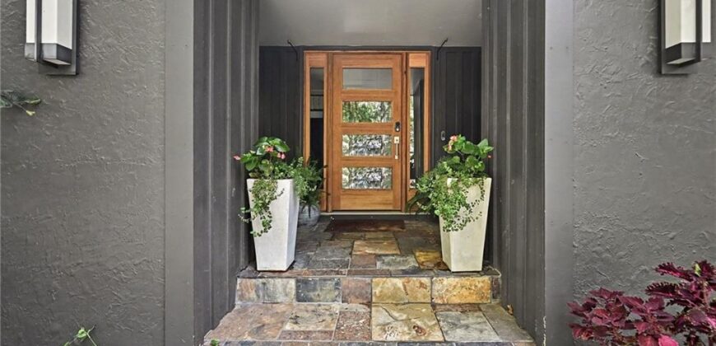
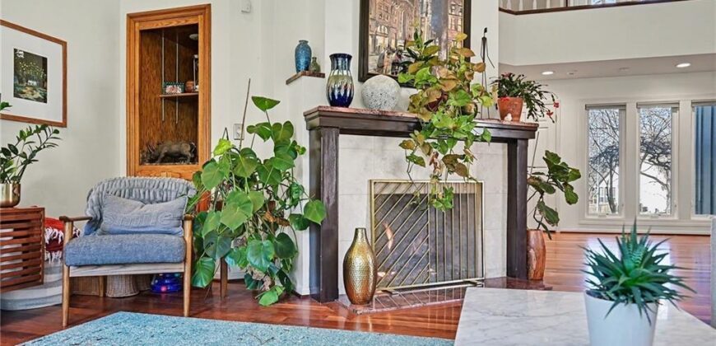
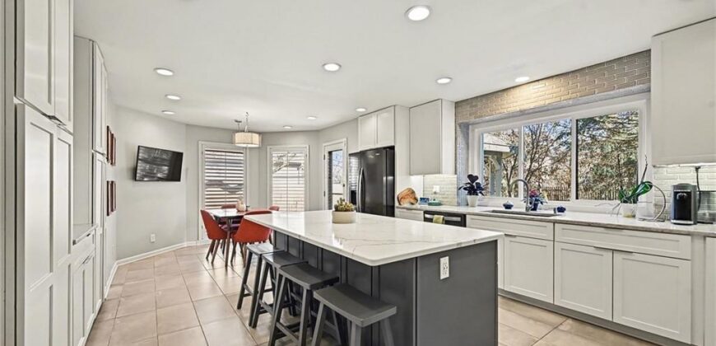
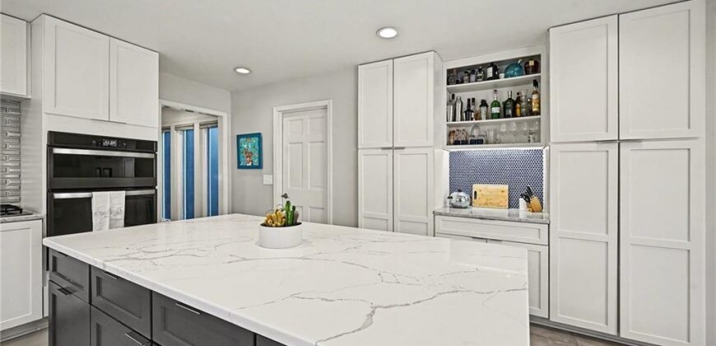
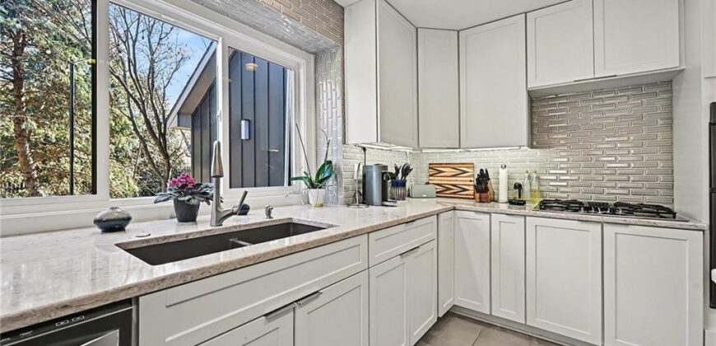
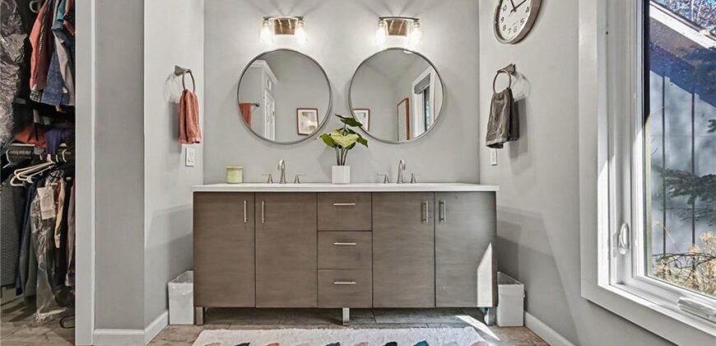
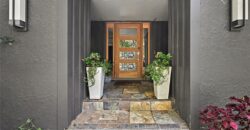
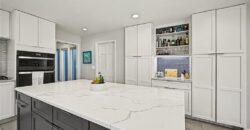
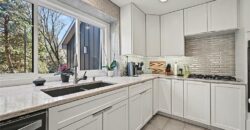
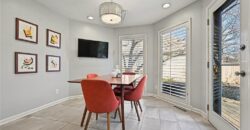
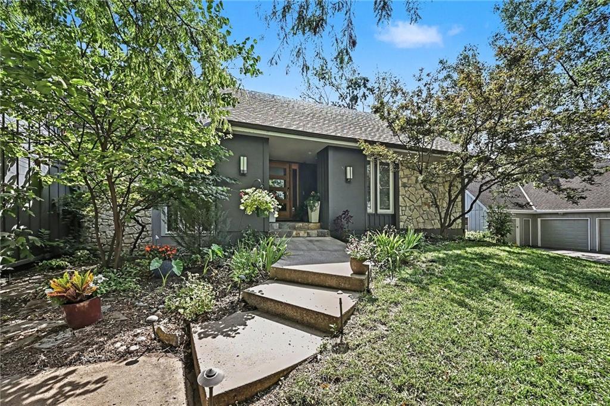
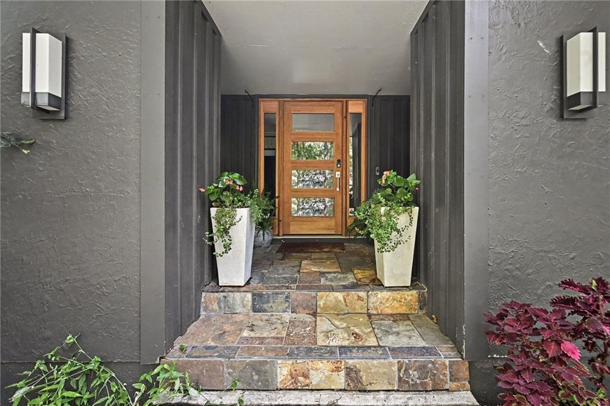
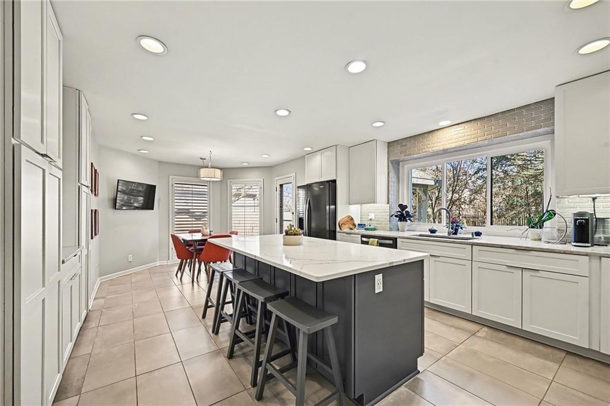
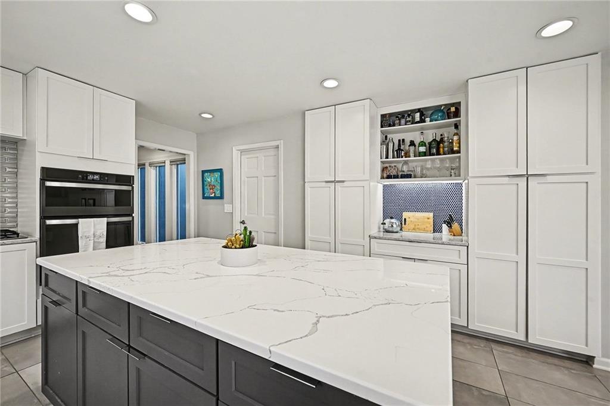
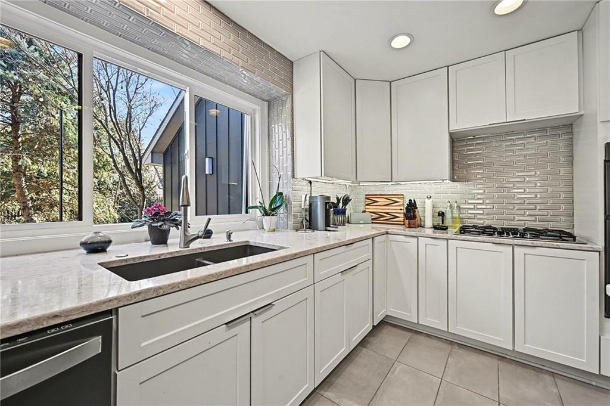
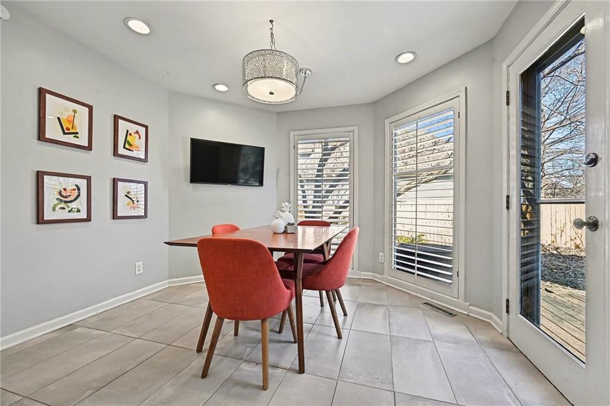
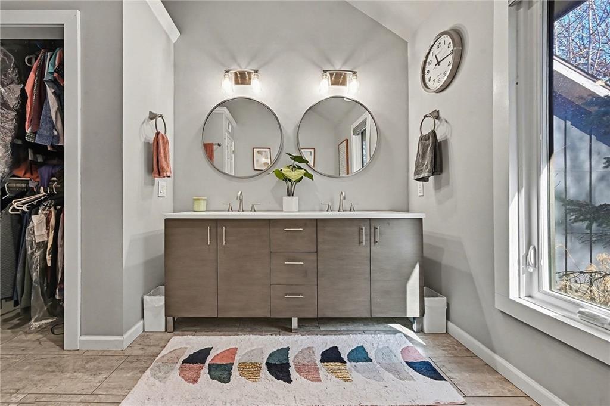
At the heart of the home is a custom updated kitchen featuring modern finishes and a design made for both everyday living and entertaining. Multiple fireplaces add warmth and character, while fresh interior paint and a new front door with windows and a private exterior entryway give the home a fresh, welcoming feel.

Major recent improvements include a new roof, new windows, new heating system, and new fence, offering added peace of mind for the next owner. A sprinkler system makes maintaining the property even easier.
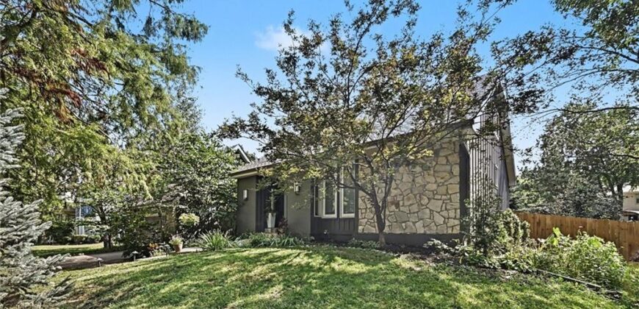
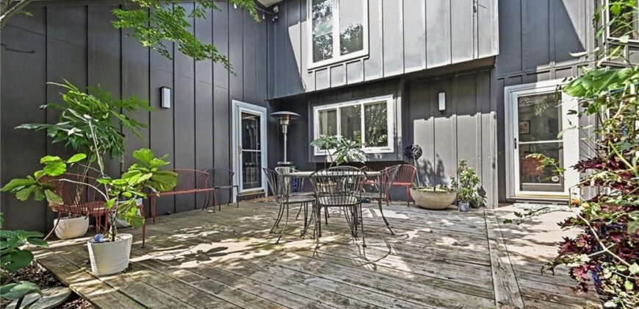
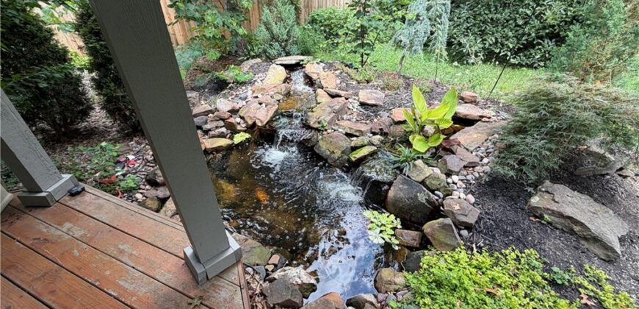
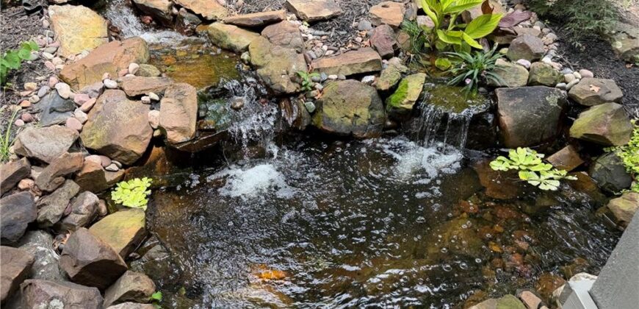
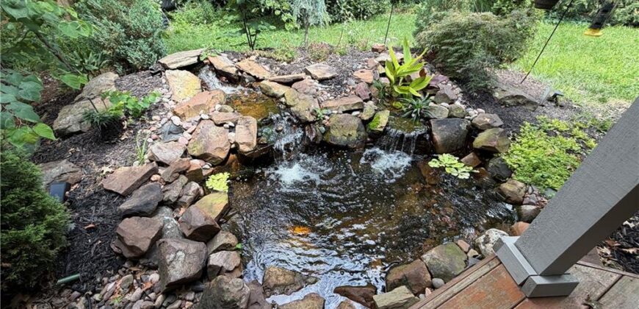
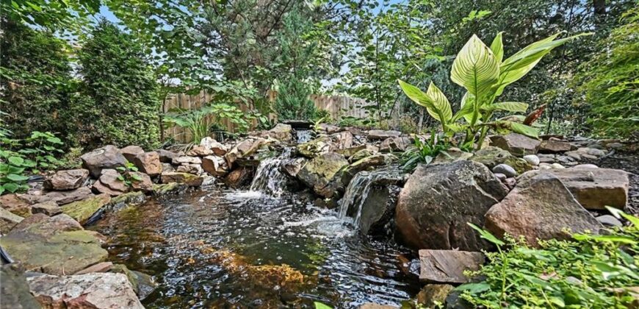
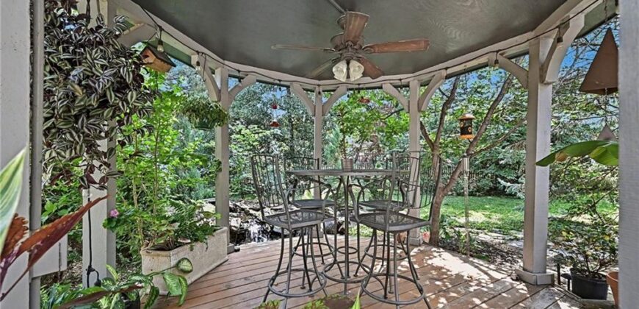
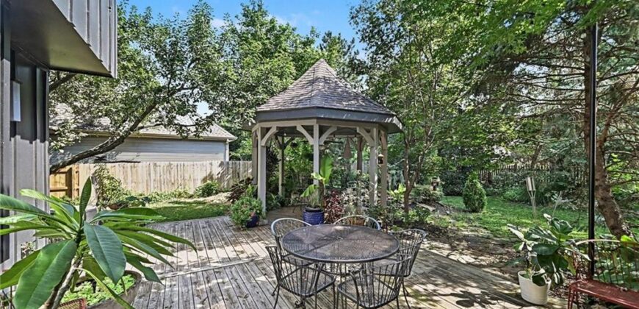
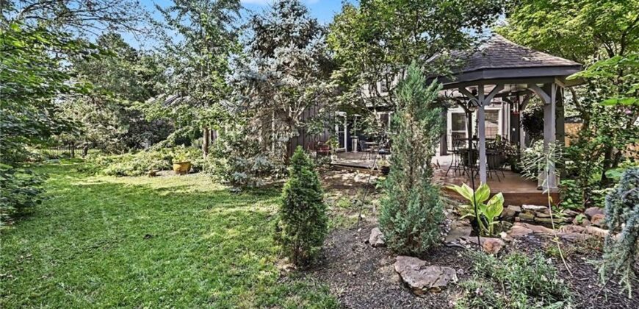
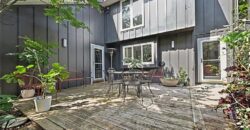
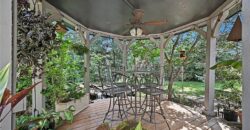
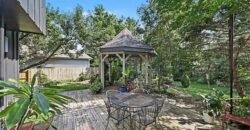
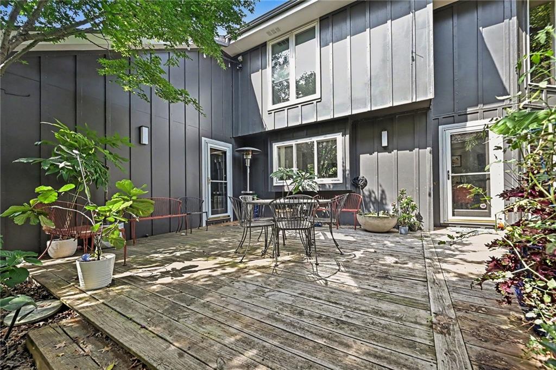
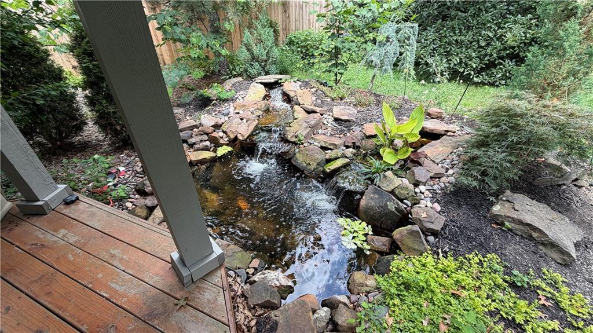
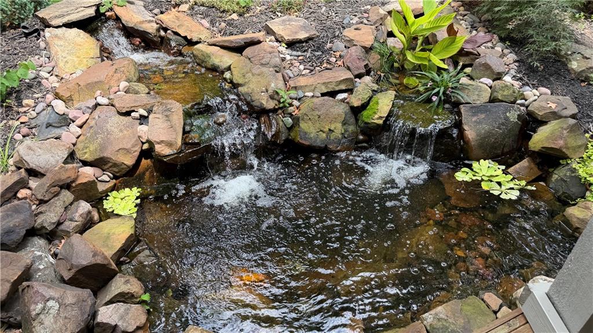
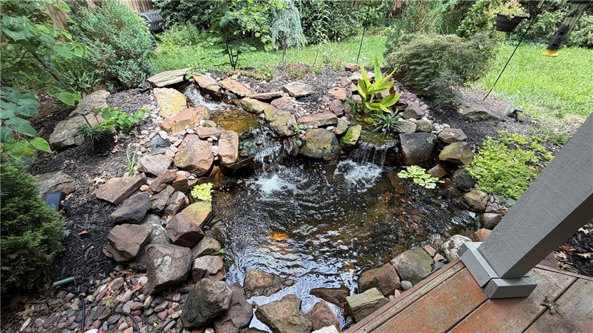
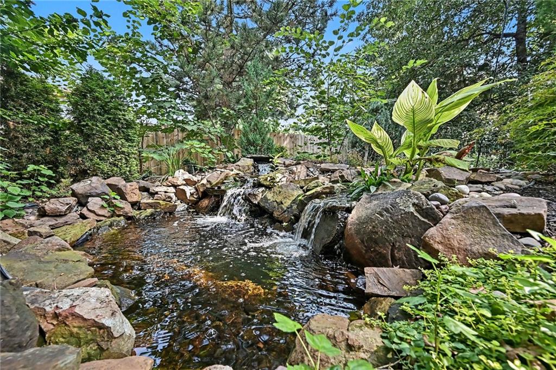
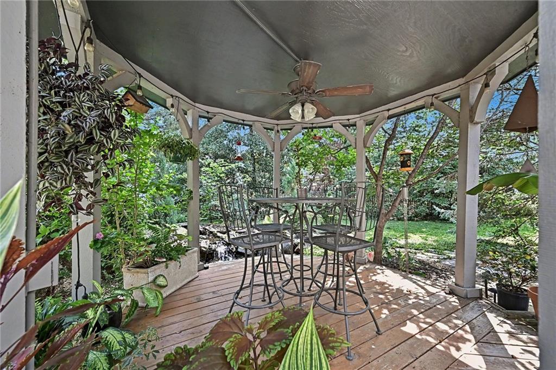
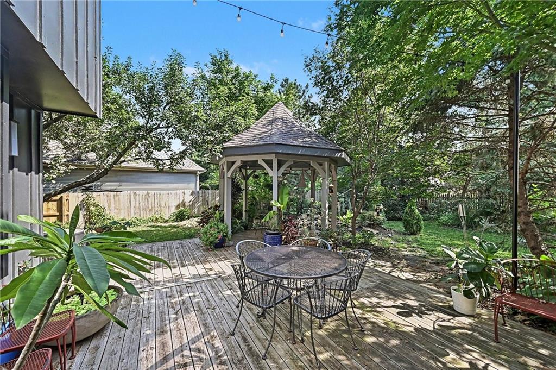
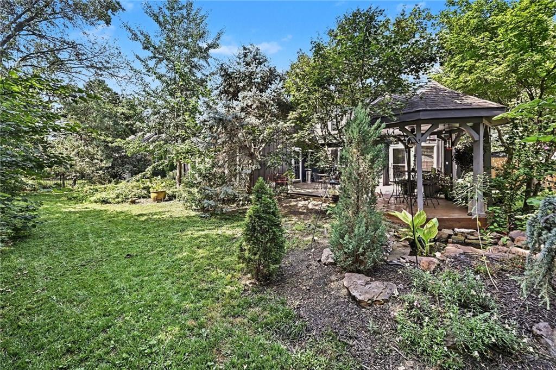
The backyard is designed to be enjoyed. Step outside to the deck and connected gazebo, creating a great space for relaxing, dining, or entertaining. A peaceful Koi pond adds to the setting, while the treed lot provides a sense of privacy. The side yard also includes a convenient storage shed for lawn equipment, gardening supplies, and additional storage.
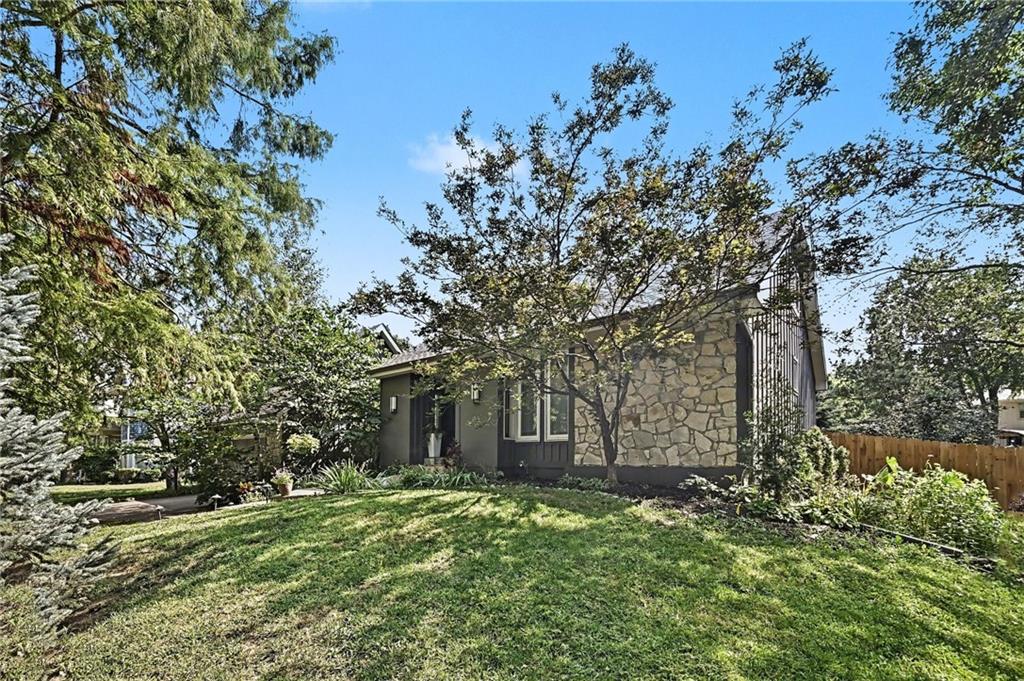
With its custom architecture, dramatic interior spaces, modern finishes, extensive updates, and outdoor living areas, this is a home unlike anything else on the market. All of this in a central Kansas City location with convenient access to major highways and downtown.
Address
-
Address 4615 N Wyandotte Street, Kansas City, MO 64116
-
Country United States
-
Province/State MO
-
City/Town Kansas City
-
Neighborhood Claymont North
-
Postal code/ZIP 64116
Overview
- Property ID HMS53188994
- Price $525,000
- Property Type Single Family Residence
- Property status Active
- Rooms 9
- Bedrooms 3
- Bathrooms 3
- Year Built 1984
- Size 2,679 SqFt
- Land area 12,632 SqFt
- Garages 1
- Age Description 41-50 Years
- Architectural Style Traditional
- Association Fee 110
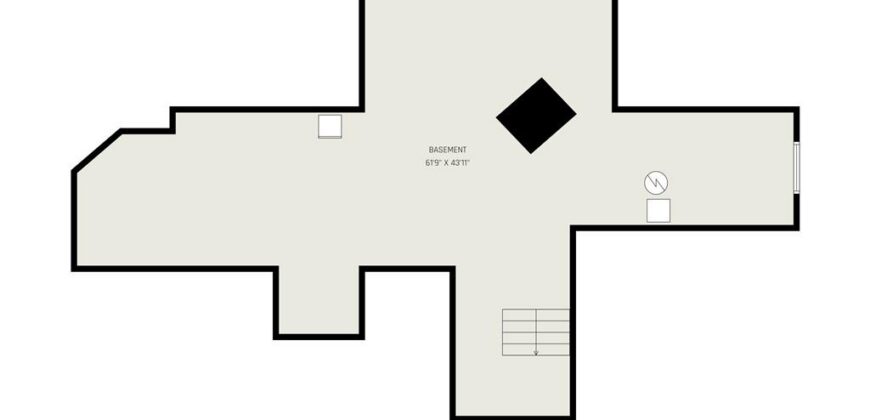
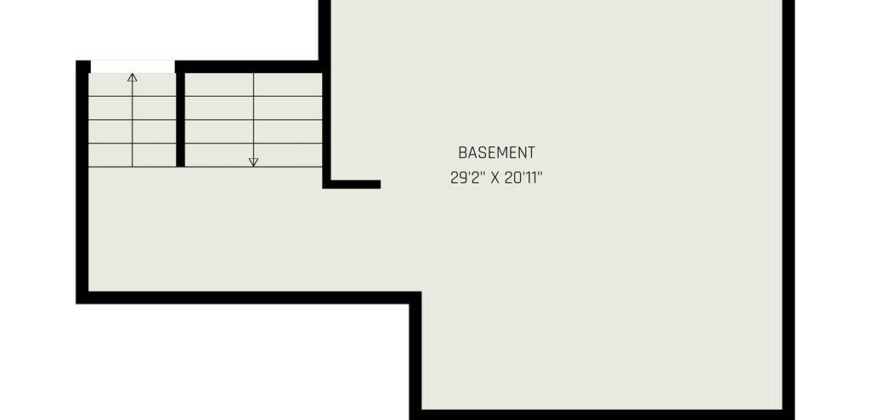
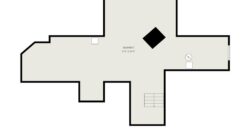
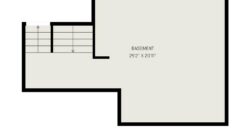
- Basement Full, Sump Pump
- Full Bathrooms 2
- Half Bathrooms 1
- Total Bedrooms 3
- City Kansas City
- County Clay
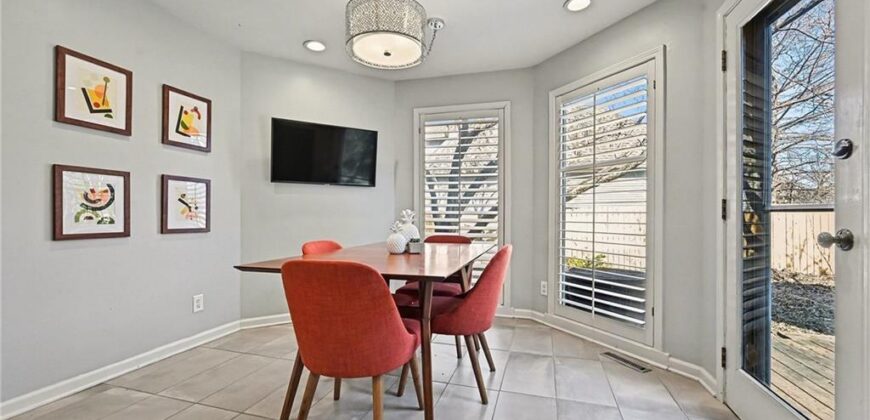
- Dining Area Features Eat-In Kitchen
- Directions N Oak Trafficway to NE Normandy Lane, west to NE 47th St, follow north and curve west to Wyandotte
- Elementary School Briarcliff
- Fencing Privacy, Wood
- FireplaceYN 1
- Total Fireplaces 2
- Flooring Wood
- Floor Plan Features Front/Back Split
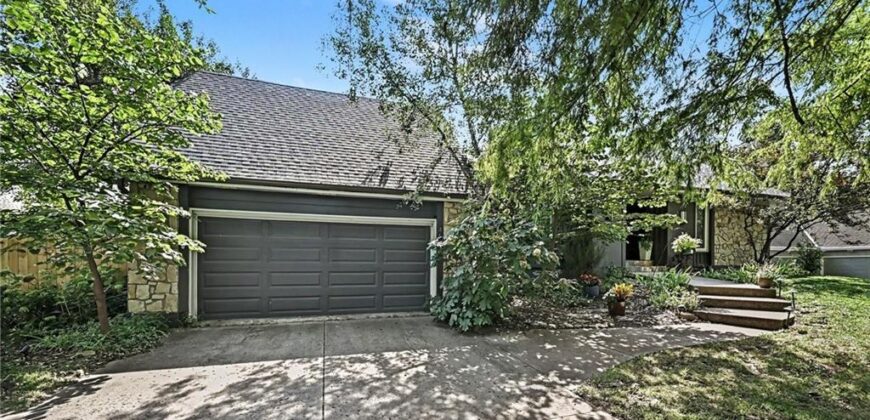
- Garage Spaces 2
- High School North Kansas City
- Interior Features Pantry, Vaulted Ceiling(s), Walk-In Closet(s)
- Window Features Thermal Windows
- Lot Features Sprinkler-In Ground
- Middle School Northgate
- Parking Features Attached, Garage Faces Front
- Patio and Porch Features Deck
- Postal Code 64116
- High School District North Kansas City
- Subdivision Name Claymont North
- Year Built 1984