

4524 NE 88th Street, Kansas City, MO 64156


Description
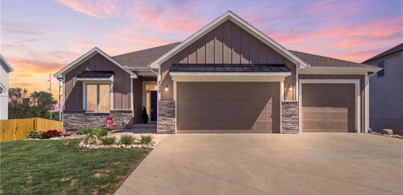
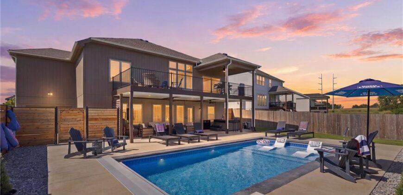
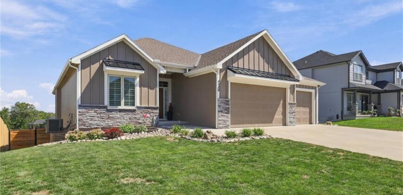
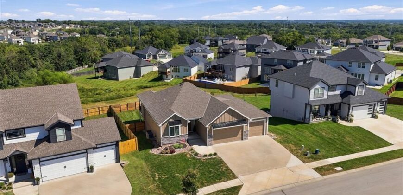
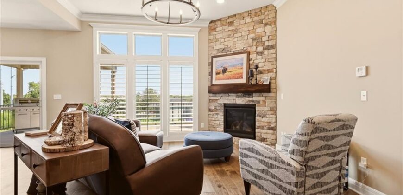
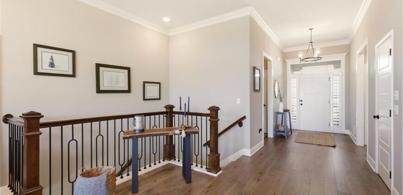
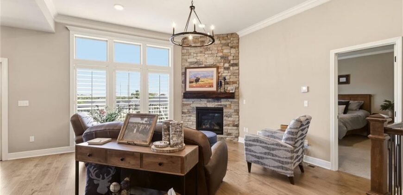
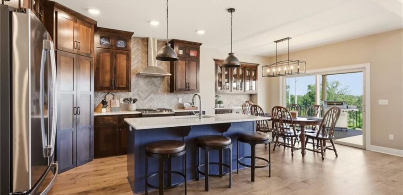
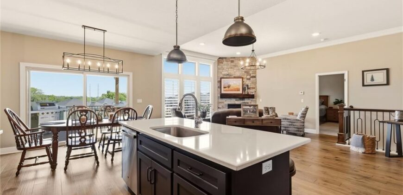
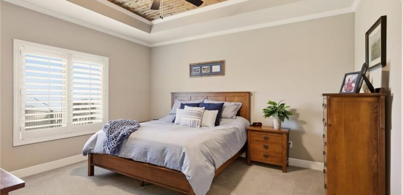
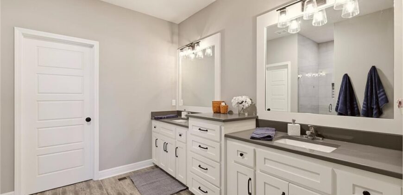
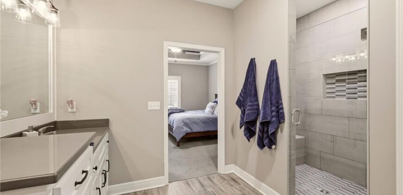
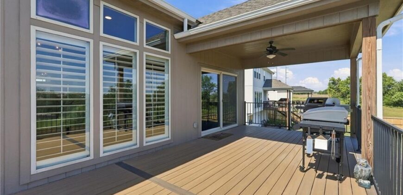
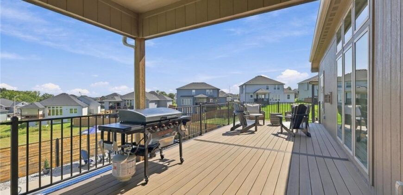
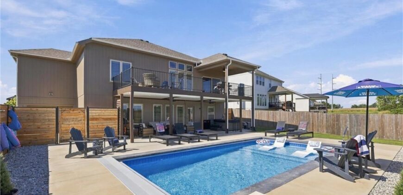
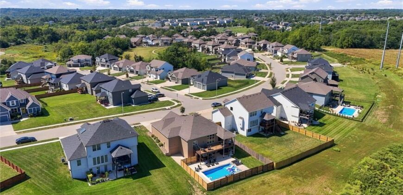
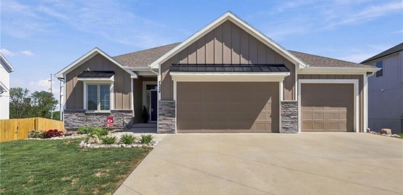
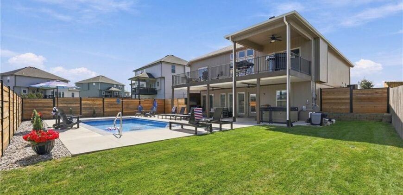
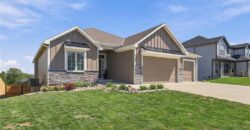
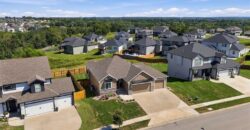
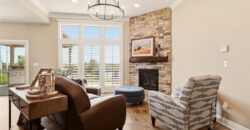
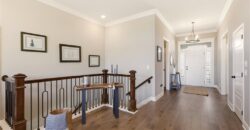
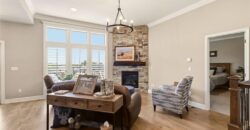
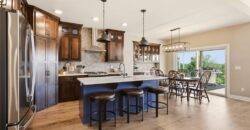
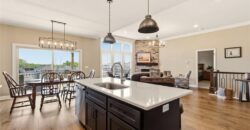
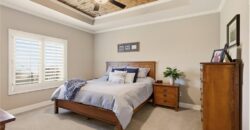
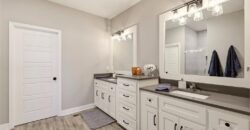
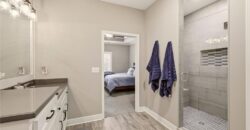
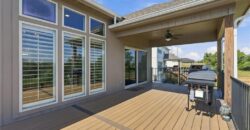
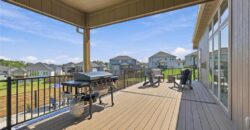
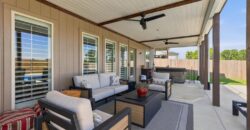
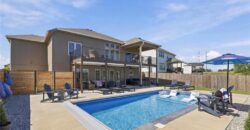
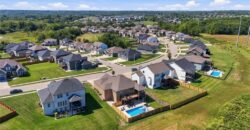
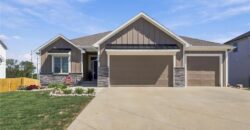
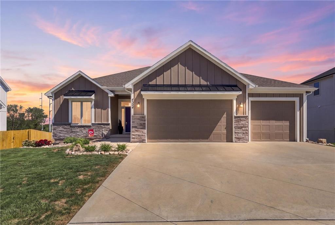
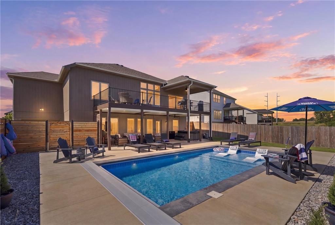
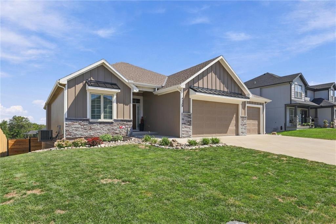
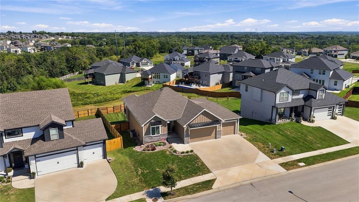
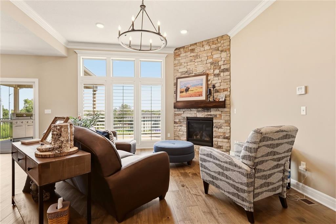
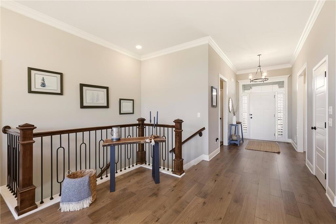
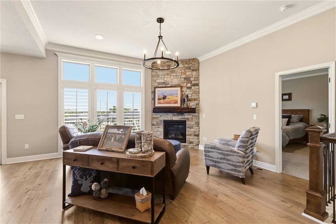
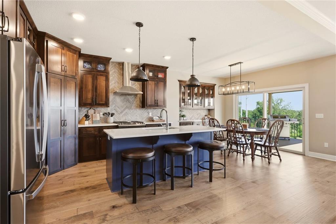
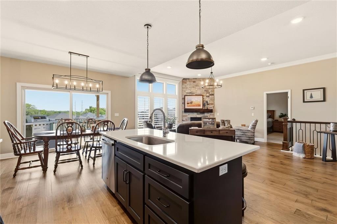
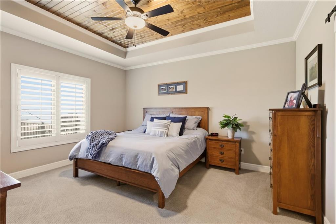
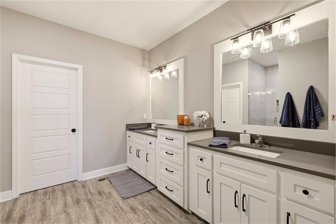
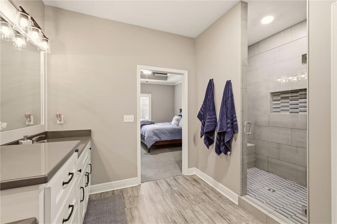
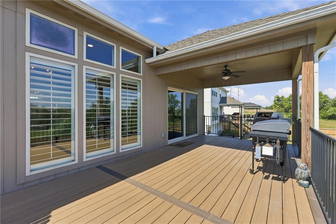
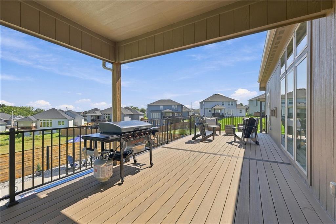
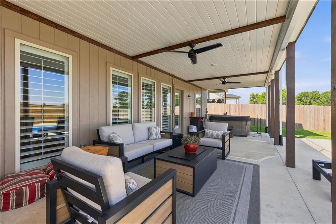
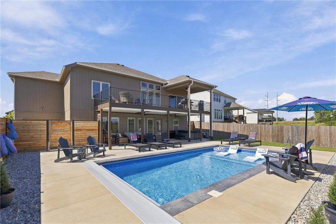
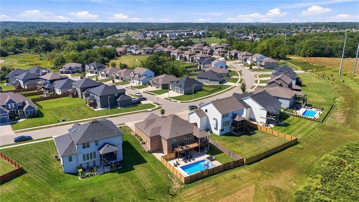
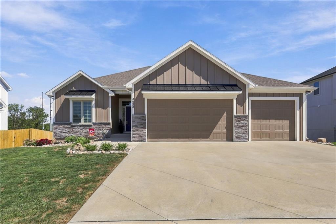
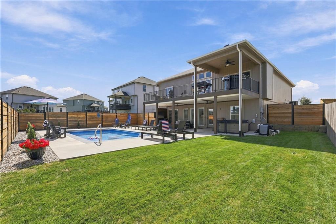
Welcome to this beautifully maintained reverse 1.5-story home, just five years young and located in an award-winning school district! Beautiful hardwood floors and stained cabinetry welcome you into the open main-level living space, which flows to a partially covered deck overlooking the backyard, pool, and green space beyond. The main-level primary suite features double vanities, a walk-in shower, spacious walk-in closet which includes the laundry. A drop zone off the garage keeps everyday items organized.
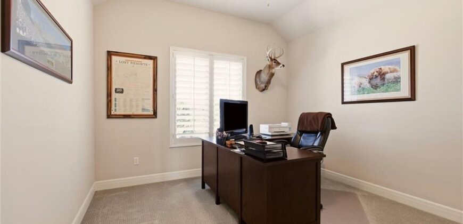
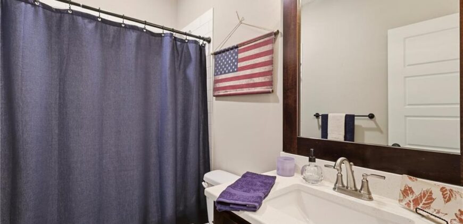
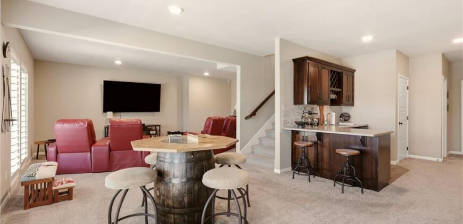
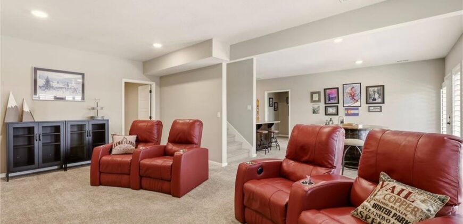
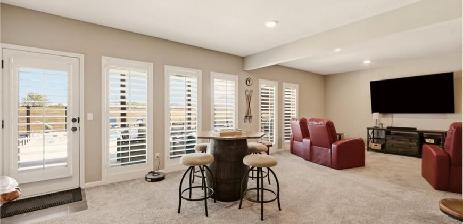
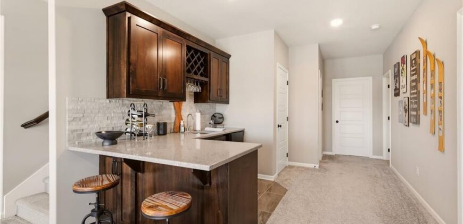
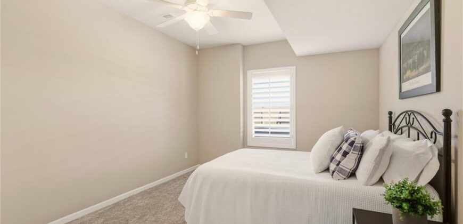
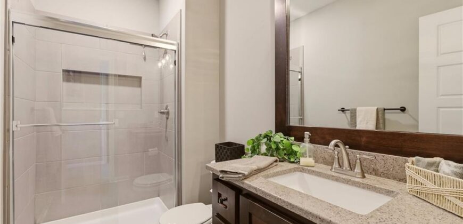
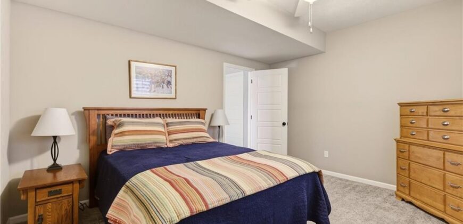
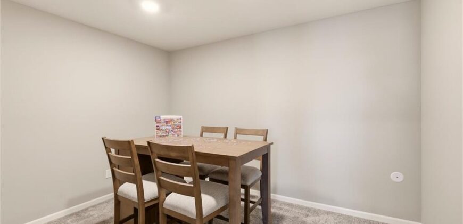
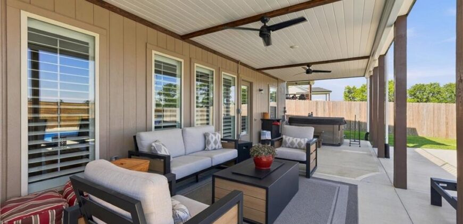
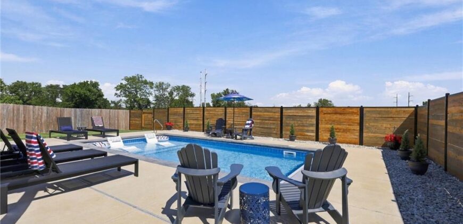
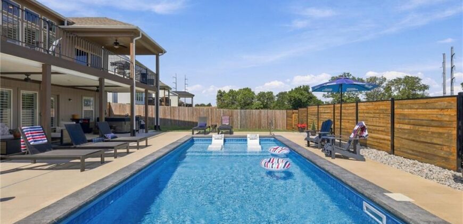
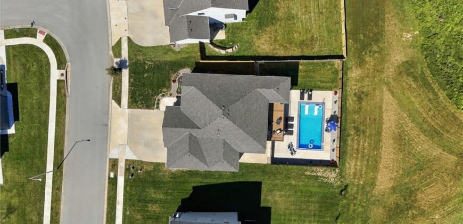
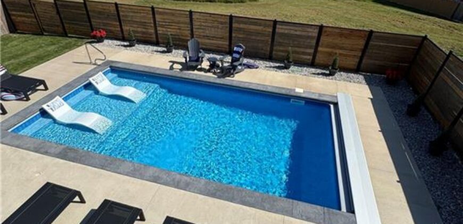
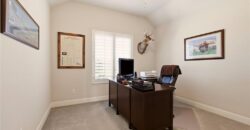
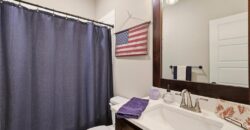
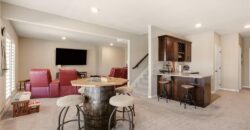
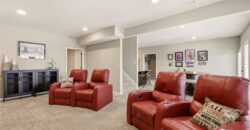
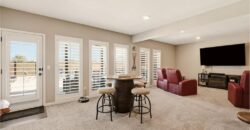
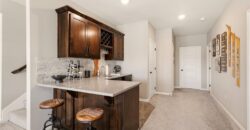
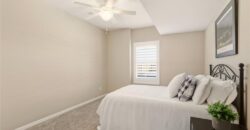
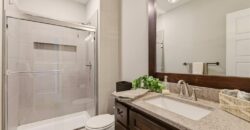
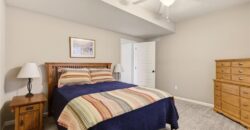
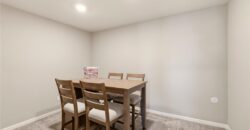
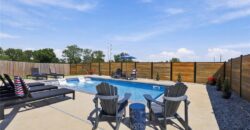
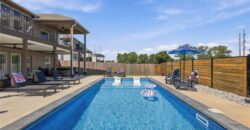
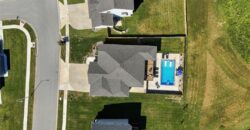
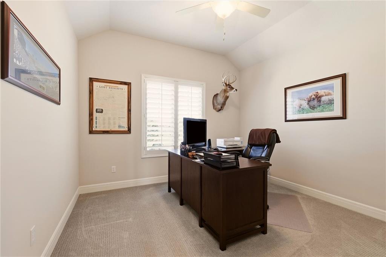
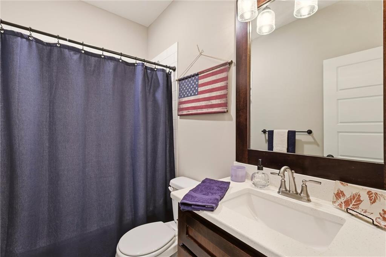
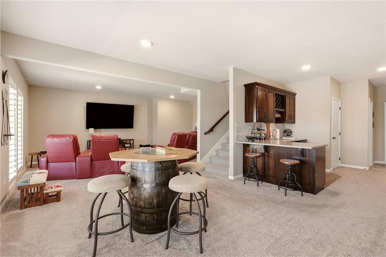
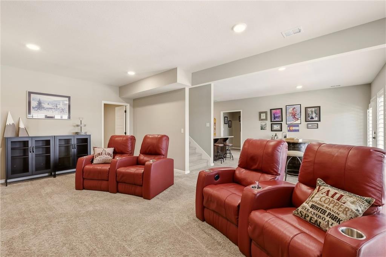
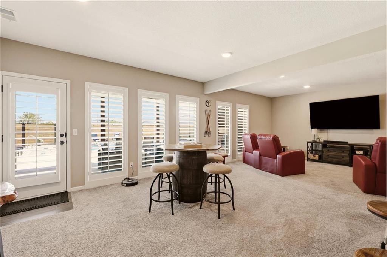
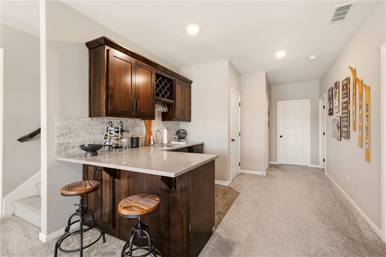
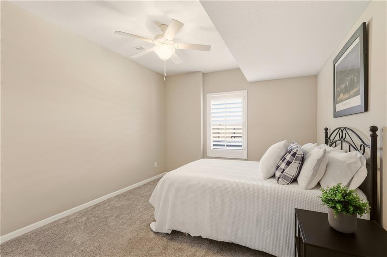
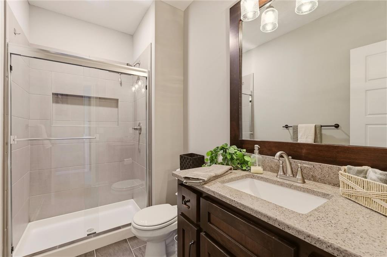
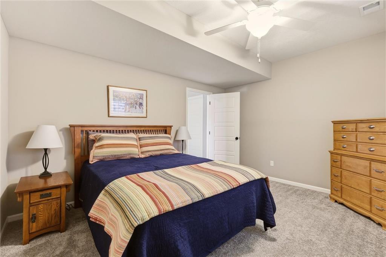
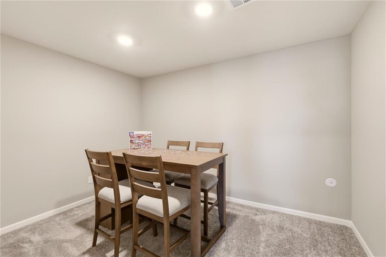
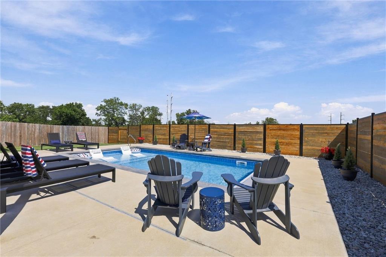
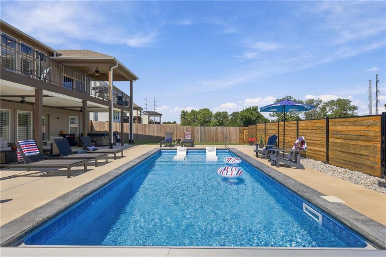
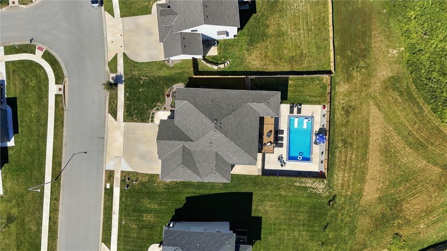
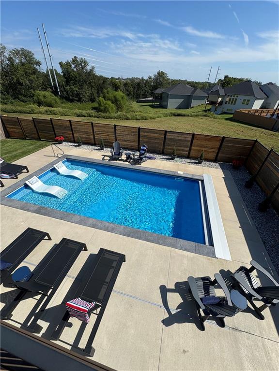
The finished lower level offers an open entertaining area with wet bar, two additional bedrooms, full bath, and versatile bonus room perfect for a study, office, or game room. Walk out to the expansive patio and directly into the fenced pool area. The one-year-old upscale in-ground pool features a beautiful pool deck and automatic cover—perfect for entertaining family and friends.
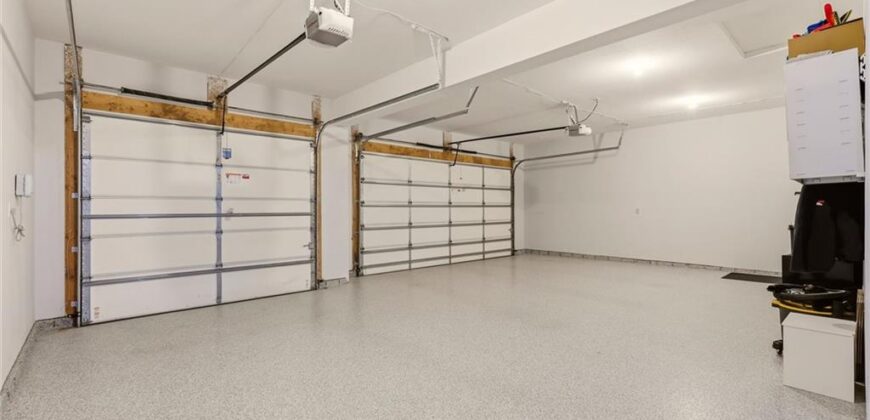
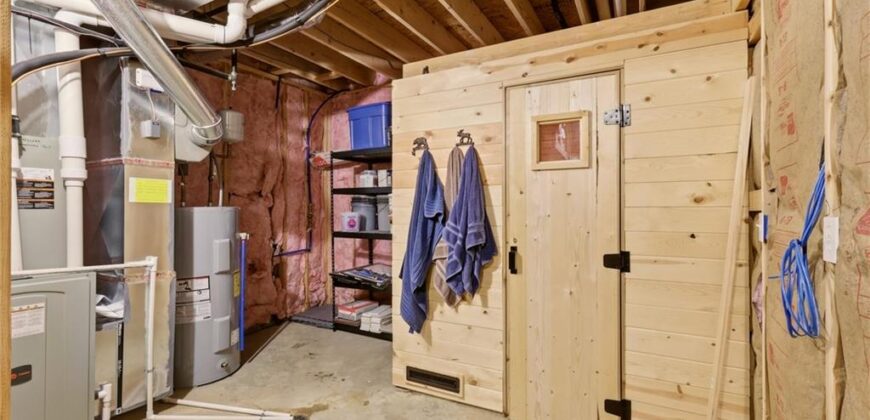
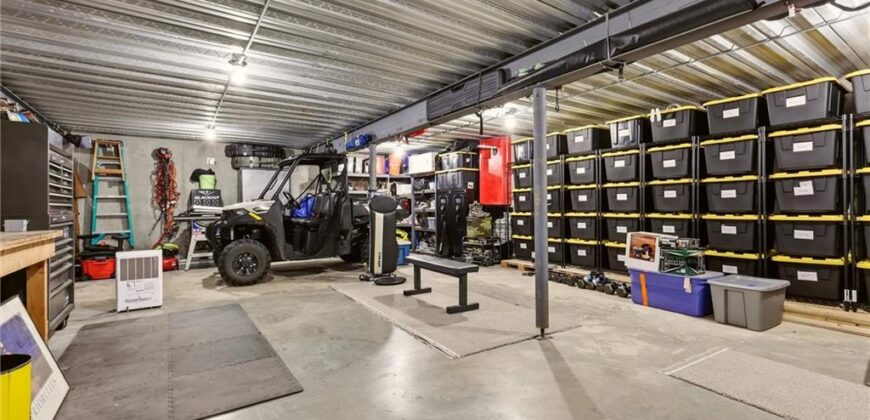
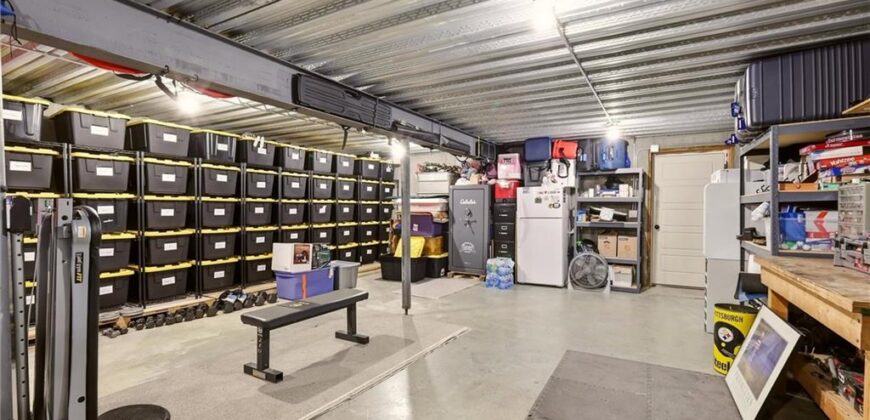
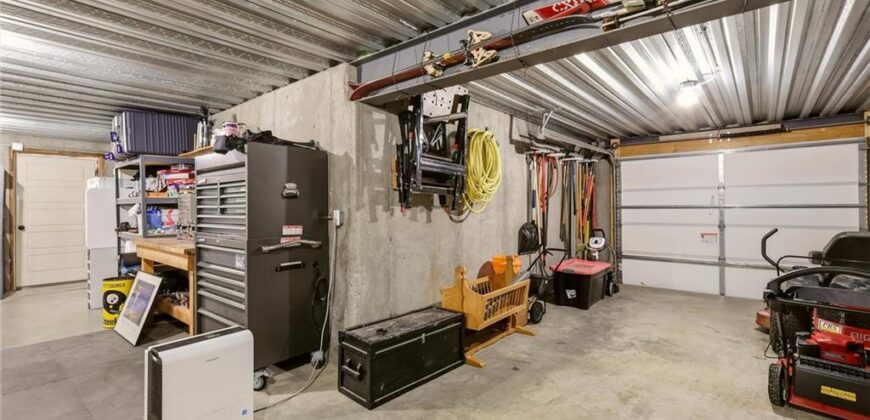
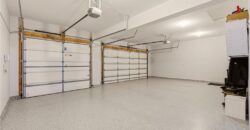
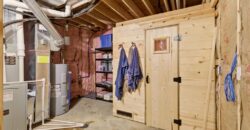
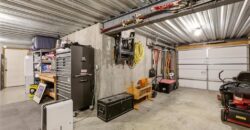
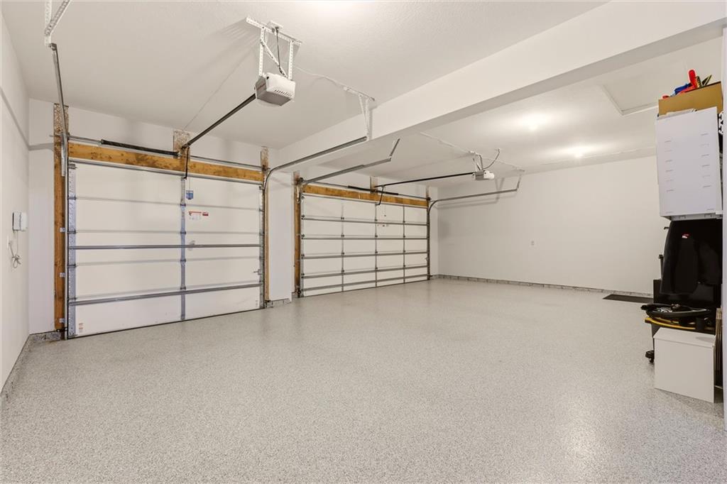
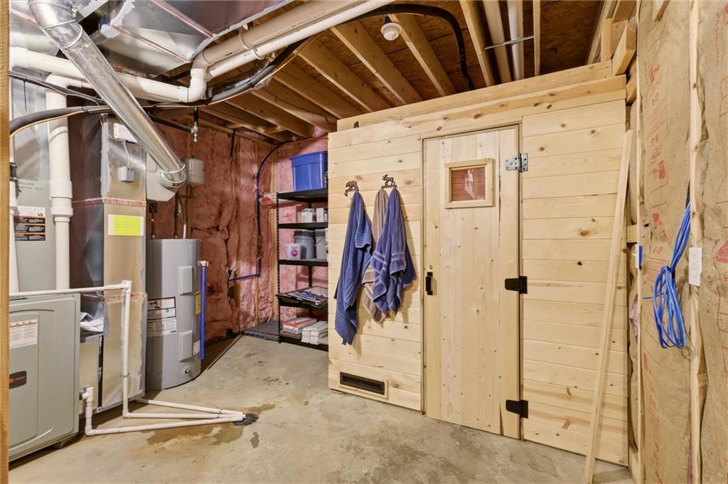
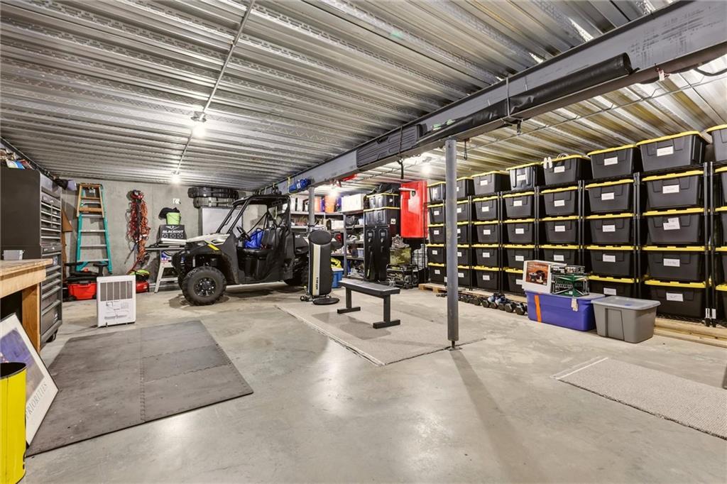
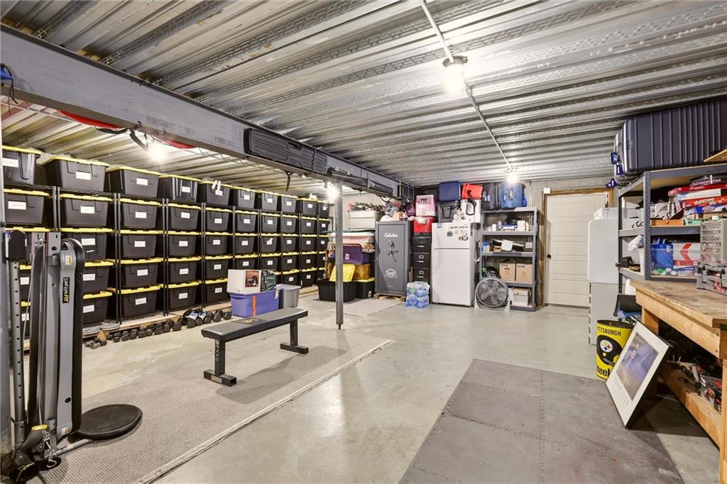
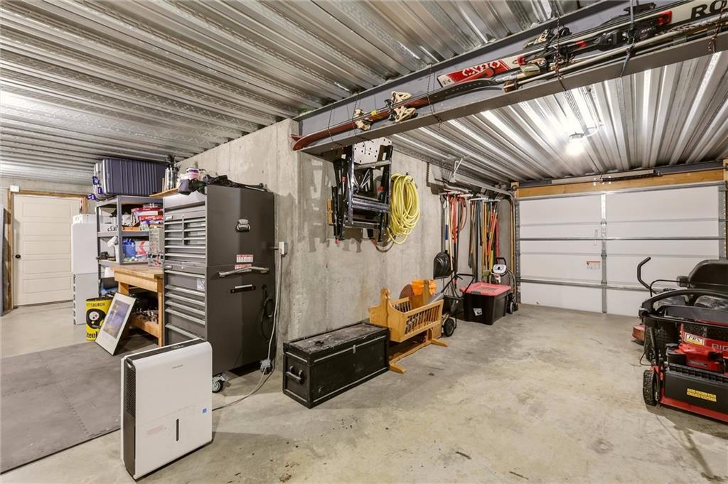
A large three-car tandem garage provides plenty of space, plus an oversized excavated storage room beneath the garage. An additional utility-area storage room includes a sauna. This home truly offers exceptional indoor and outdoor living with thoughtful features and abundant storage!
Address
-
Address 4524 NE 88th Street, Kansas City, MO 64156
-
Country United States
-
Province/State MO
-
City/Town Kansas City
-
Neighborhood Highland Ridge
-
Postal code/ZIP 64156
Overview
- Property ID HMS53468519
- Price $699,950
- Property Type Single Family Residence
- Property status Active
- Rooms 11
- Bedrooms 4
- Bathrooms 3
- Year Built 2021
- Size 3,013 SqFt
- Land area 11,576 SqFt
- Label OPEN HOUSE: 2026-09-20
- Garages 1
- Age Description 3-5 Years
- Appliances Dishwasher, Refrigerator, Gas Range, Stainless Steel Appliance(s)
- Architectural Style Traditional
- Association Amenities Pool
- Association Fee 534
- Basement Basement BR, Finished, Walk-Out Access
- Full Bathrooms 3
- Total Bedrooms 4
- City Kansas City
- County Clay
- Dining Area Features Kit/Dining Combo
- Directions Hwy 152 to N Brighton Turn north on N Brighton Turn left on 88th St House is on the right
- Elementary School Northview
- Fencing Metal, Privacy, Wood
- FireplaceYN 1
- Total Fireplaces 1
- Flooring Carpet, Tile, Wood
- Floor Plan Features Reverse 1.5 Story
- Garage Spaces 3
- High School Staley High School
- Interior Features Ceiling Fan(s), Custom Cabinets, Painted Cabinets, Pantry, Stained Cabinets, Vaulted Ceiling(s), Walk-In Closet(s)
- Laundry Features Main Level
- Lot Features City Limits, Sprinkler-In Ground
- Middle School New Mark
- Parking Features Attached, Garage Door Opener
- Patio and Porch Features Deck- Covered, Patio
- Postal Code 64156
- High School District North Kansas City
- Subdivision Name Highland Ridge
- Year Built 2021
- Open House Date Sun September 20