

4407 NE 94th Court, Kansas City, MO 64156
Description
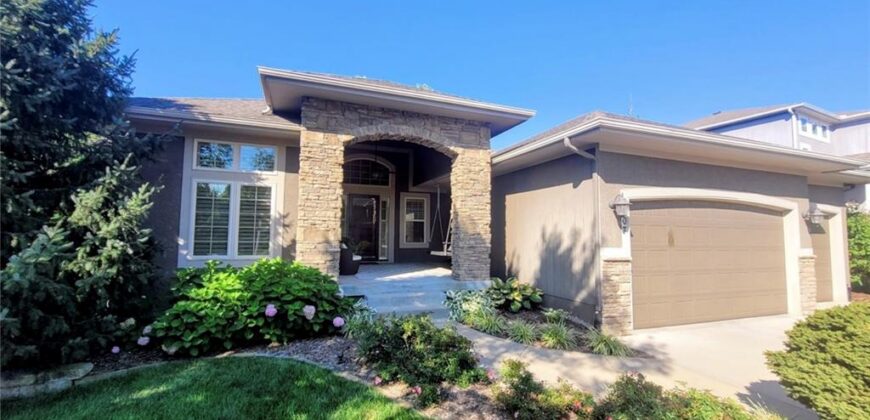
Impeccably maintained by meticulous owners, this stunning reverse 1.5-story home offers the perfect blend of luxury, comfort, and thoughtful upgrades. The open-concept main level features beautiful hardwoods, new stair carpet, a spacious great room with grand ceilings, and a striking see-through stacked stone fireplace that creates a seamless connection to the newly replaced composite deck with drink rails and stairs—perfect for entertaining or relaxing outdoors. The gourmet kitchen is designed to impress with a large center island, gas cooktop, upgraded granite countertops, custom cabinetry with a built-in beverage refrigerator, and an oversized walk-in pantry.
The private primary suite offers direct access to the deck, a generous walk-in closet, and a spa-inspired bath featuring a jetted tub, dual shower heads including a rain shower head, and luxurious finishes. A second bedroom on the main level provides flexibility for guests, while plantation shutters throughout the main living areas add timeless elegance.
The finished walkout/up lower level is an entertainer’s dream with a spacious recreation room, custom wet bar with wine refrigerator, abundant cabinetry, and access to the screened patio overlooking the beautifully landscaped, private treed backyard. Two additional bedrooms and a full bath provide plenty of space for family and guests.
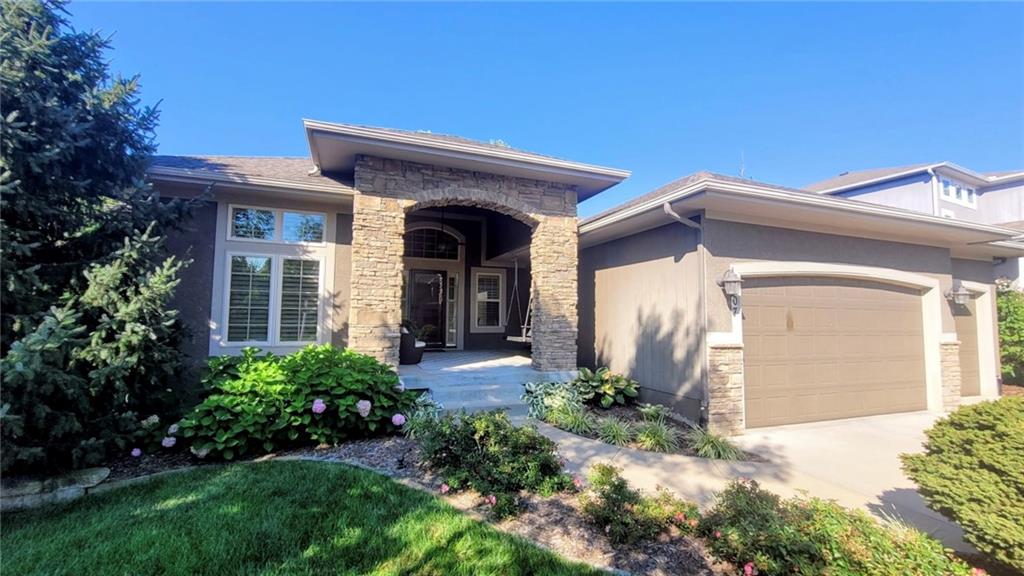
Additional upgrades include a large covered front porch with porch swing, attic fan, infrared garage heater, water softener, new HVAC A-coil, radon mitigation system, buried downspouts, WiFi-enabled sprinkler controller, garage door openers on both doors, and a lush, professionally landscaped yard. Easy access to highways, schools, new developments.
Address
-
Address 4407 NE 94th Court, Kansas City, MO 64156
-
Country United States
-
Province/State MO
-
City/Town Kansas City
-
Neighborhood Northview Place
-
Postal code/ZIP 64156
Overview
- Property ID HMS52855103
- Price $575,000
- Property Type Single Family Residence
- Property status Coming Soon
- Rooms 7
- Bedrooms 4
- Bathrooms 3
- Year Built 2014
- Size 3,386 SqFt
- Land area 11,326 SqFt
- Garages 1
- Age Description 11-15 Years
- Appliances Dishwasher, Disposal, Exhaust Fan, Humidifier, Microwave, Refrigerator, Gas Range, Stainless Steel Appliance(s), Water Softener
- Architectural Style Traditional
- Association Amenities Play Area, Pool, Trail(s)
- Association Fee 575
- Basement Finished, Full, Walk-Out Access
- Full Bathrooms 3
- Total Bedrooms 4
- City Kansas City
- County Clay
- Dining Area Features Breakfast Area,Eat-In Kitchen,Kit/Dining Combo
- Directions 152 to N. Indiana Ave, north on N. Indiana Ave, east on 96th St, south on N. Kensington Ave, left on 94th ct to home on left
- Elementary School Northview
- FireplaceYN 1
- Total Fireplaces 1
- Flooring Carpet, Tile, Wood
- Floor Plan Features Ranch,Reverse 1.5 Story
- Garage Spaces 3
- High School Staley High School
- Interior Features Kitchen Island, Pantry, Vaulted Ceiling(s), Walk-In Closet(s), Wet Bar
- Window Features Thermal Windows
- Spa Features Bath
- Laundry Features Bedroom Level, Sink
- Middle School New Mark
- Parking Features Attached, Garage Faces Front
- Patio and Porch Features Deck- Covered, Patio, Covered Patio, Screened
- Postal Code 64156
- High School District North Kansas City
- Subdivision Name Northview Place
- Telecom Fiber - Available
- Year Built 2014