

414 Foxglove Street, Excelsior Springs, MO 64024


Description
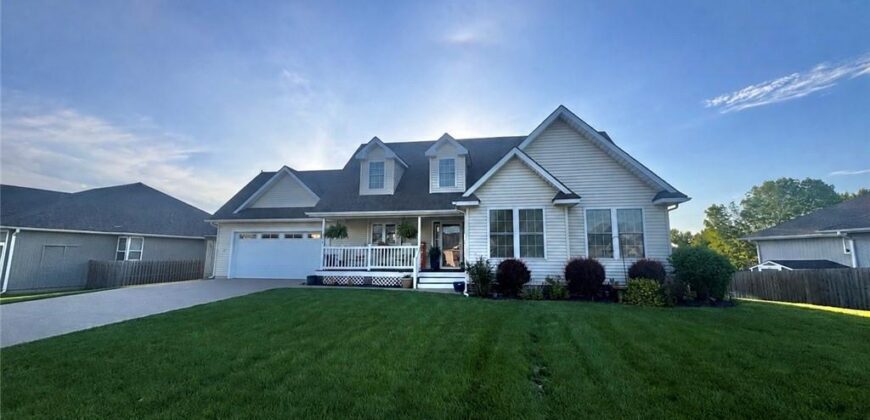
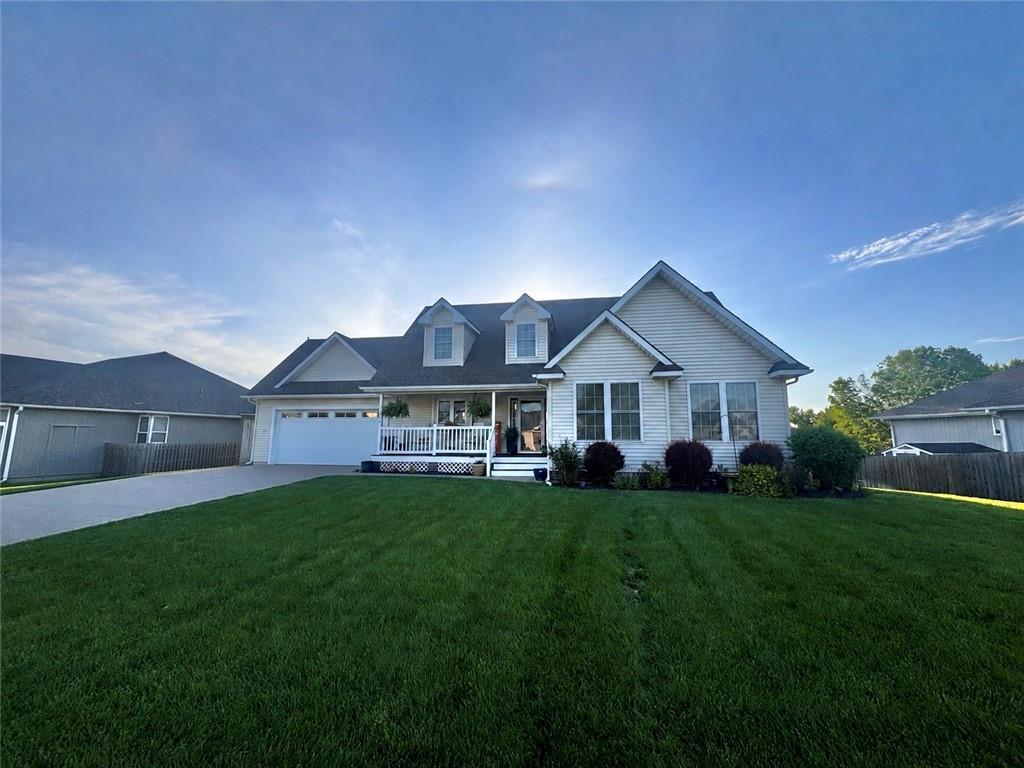
Welcome to 414 Foxglove Street in Excelsior Springs! This beautifully maintained Reverse Ranch offers 4 bedrooms, 3 full bathrooms, and a spacious open floor plan with thoughtful updates throughout – Including: new flooring, granite kitchen countertops, & updated tile.
The main level offers an inviting open-concept living, dining, and kitchen area filled with natural light. The kitchen provides ample storage and workspace, with all kitchen appliances staying with the home. The spacious primary suite is conveniently located on the main level and features a walk-in closet and a large private bathroom. A second bedroom and full bathroom complete the main level.
The lower level offers two additional bedrooms, a full bathroom, and a large family room with plenty of space for relaxing, entertaining, or creating a home office, recreation area, or additional living space. The walkout basement provides easy access to the lower-level patio and backyard.
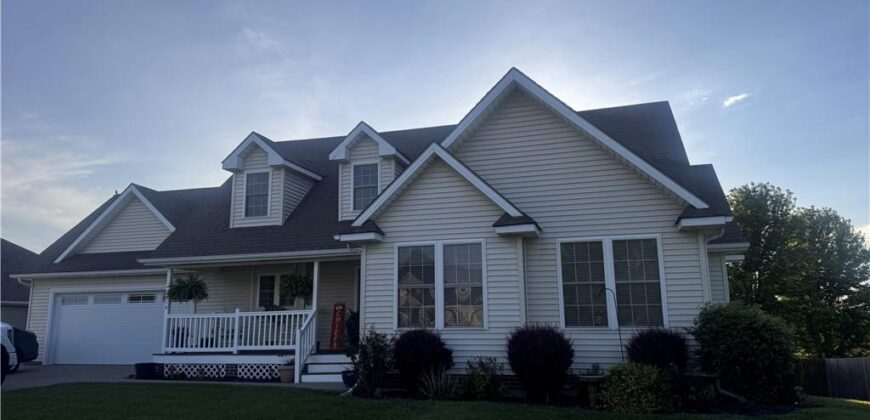
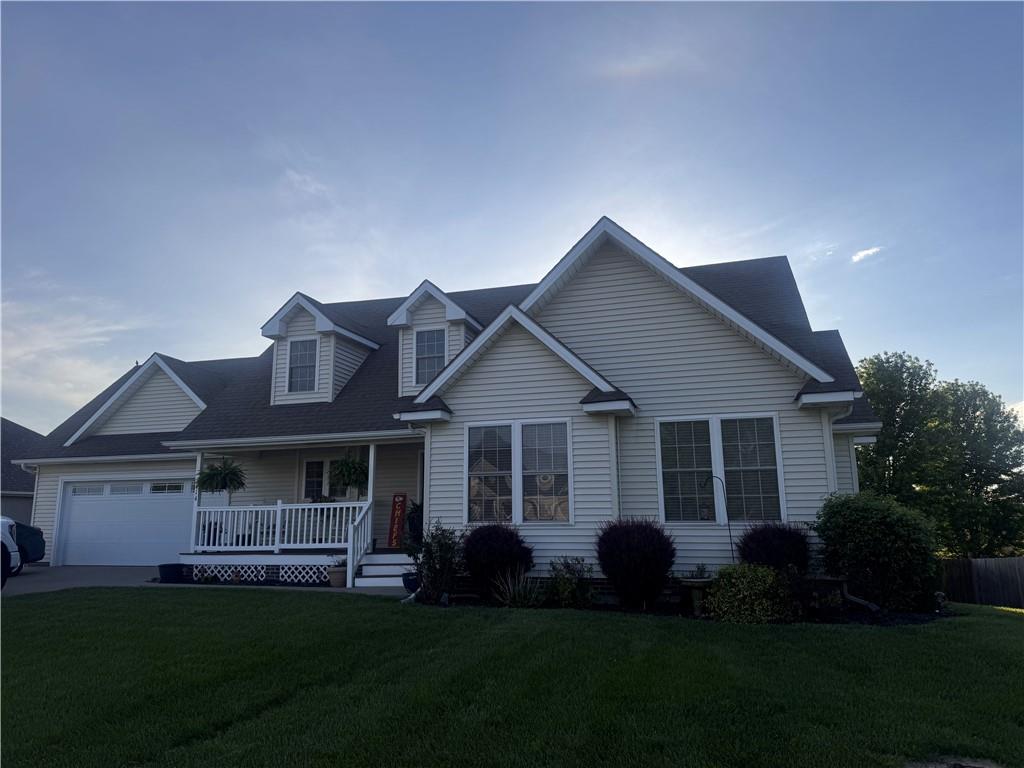
Outdoor living is just as inviting, with a beautiful covered front porch, back deck, and lower-level patio offering multiple places to enjoy your morning coffee, entertain guests, or unwind. The backyard is enclosed by a 6-foot privacy fence, providing plenty of privacy and space for pets or outdoor activities. The front yard also features an irrigation system for easy lawn maintenance.
The two-car garage is another standout feature and can accommodate a full-size pickup truck, a rare find that adds excellent functionality for truck owners.
With its versatile reverse-ranch floor plan, desirable main-level primary suite, spacious finished lower level, numerous updates, multiple outdoor living spaces, privacy-fenced backyard, and truck-friendly garage – this a home you won’t want to miss!
Address
-
Address 414 Foxglove Street, Excelsior Springs, MO 64024
-
Country United States
-
Province/State MO
-
City/Town Excelsior Springs
-
Neighborhood Cherry Hills
-
Postal code/ZIP 64024
Overview
- Property ID HMS53317368
- Price $398,000
- Property Type Single Family Residence
- Property status Coming Soon
- Rooms 11
- Bedrooms 4
- Bathrooms 3
- Year Built 2003
- Size 2,518 SqFt
- Land area 12,632 SqFt
- Garages 1
- Age Description 21-30 Years
- Appliances Dishwasher, Disposal, Microwave, Refrigerator, Electric Range
- Architectural Style Traditional
- Basement Finished, Full, Walk-Out Access
- Full Bathrooms 3
- Total Bedrooms 4
- City Excelsior Springs
- County Clay
- Dining Area Features Kit/Dining Combo,Liv/Dining Combo
- Directions 69 Hwy into Excelsior Springs, Left on Mc Cleary Road, Right on Larkspur, and left on Foxglove to home on left.
- Fencing Privacy
- FireplaceYN 1
- Total Fireplaces 1
- Flooring Carpet, Luxury Vinyl
- Floor Plan Features Ranch,Reverse 1.5 Story
- Garage Spaces 2
- Interior Features Ceiling Fan(s), Pantry, Vaulted Ceiling(s), Walk-In Closet(s)
- Window Features Window Coverings, Thermal Windows
- Spa Features Bath
- Laundry Features Laundry Room, Main Level
- Lot Features City Lot, Sprinkler-In Ground
- Parking Features Attached, Garage Door Opener, Garage Faces Front
- Patio and Porch Features Deck, Patio
- Postal Code 64024
- High School District Excelsior Springs
- Subdivision Name Cherry Hills
- Year Built 2003