

403 Woodland Avenue, Smithville, MO 64089
Description
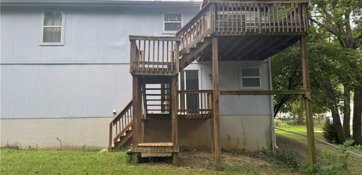
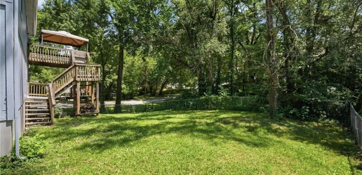
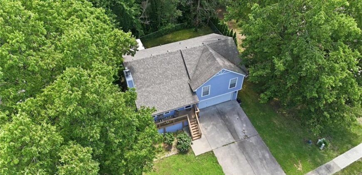
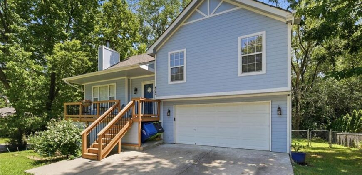
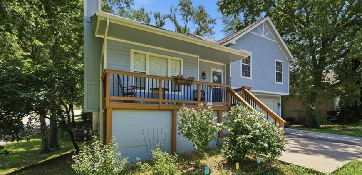
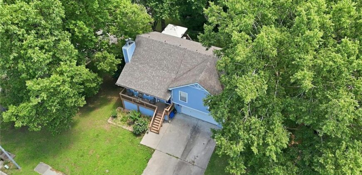
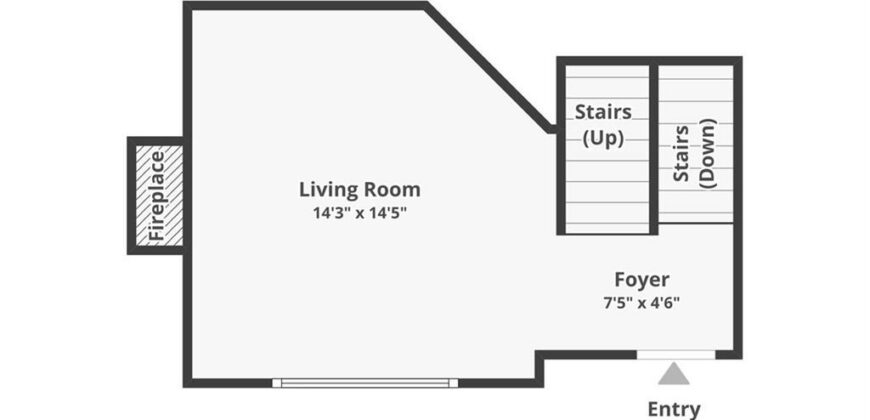
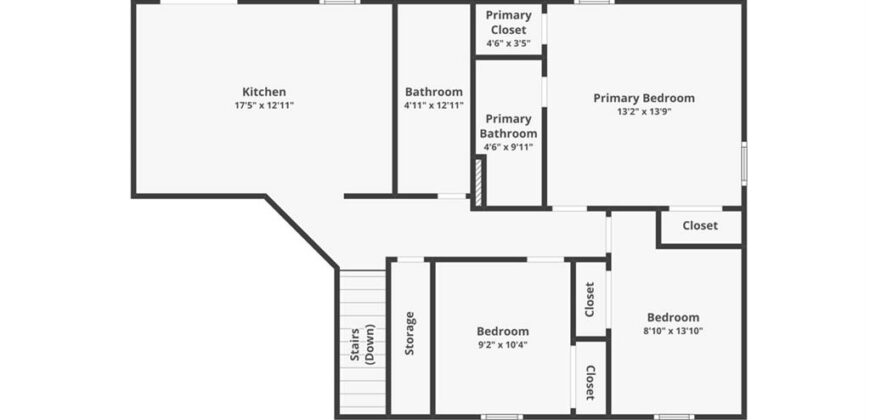
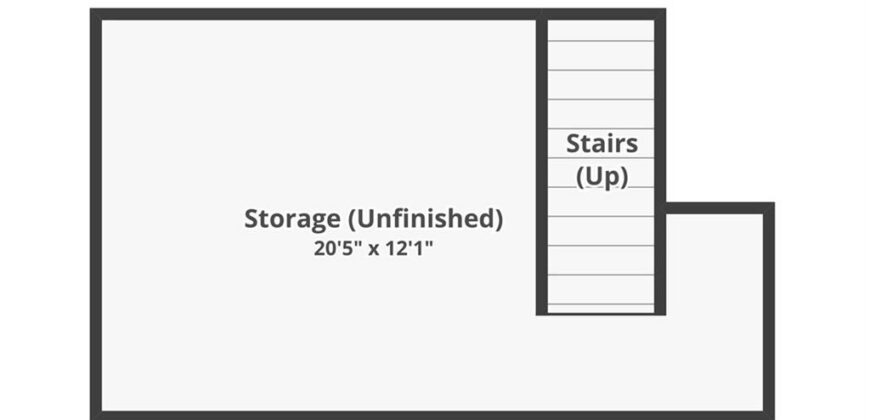
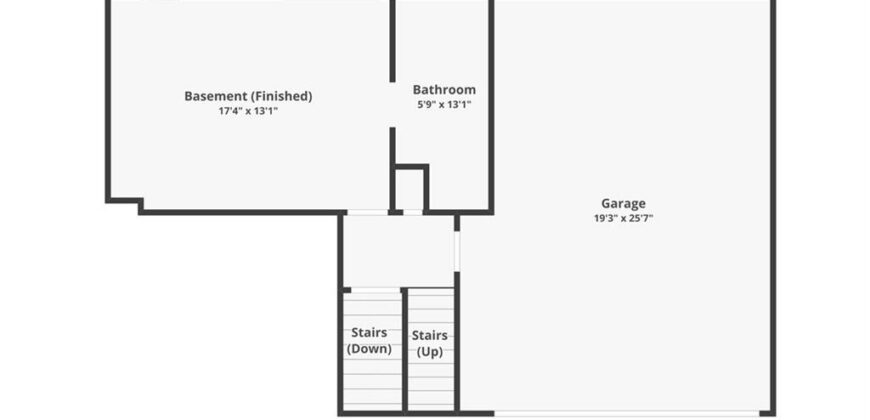
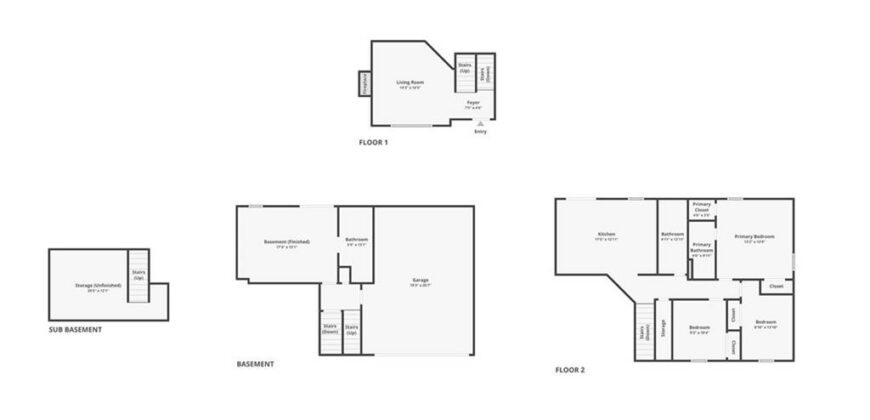
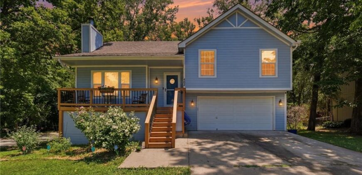
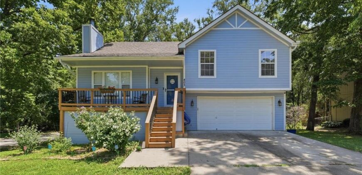
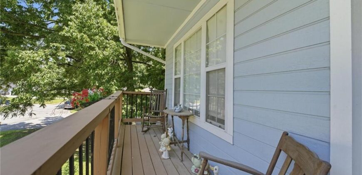
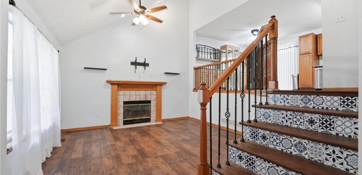
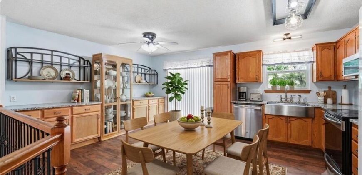
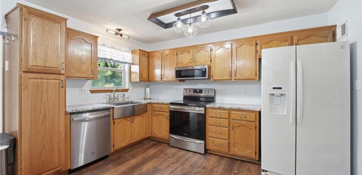
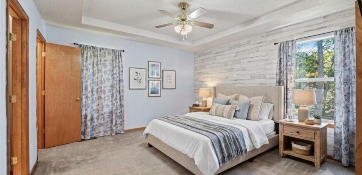
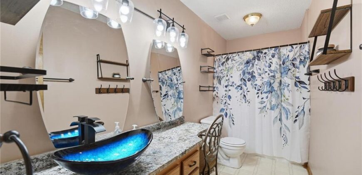
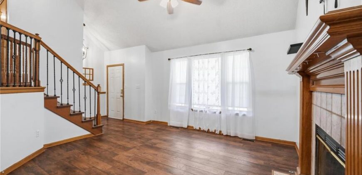
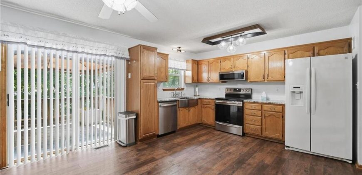
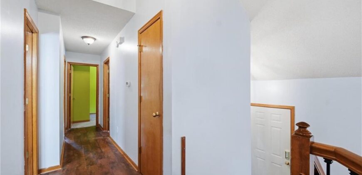
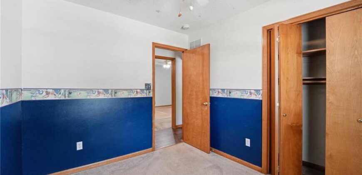
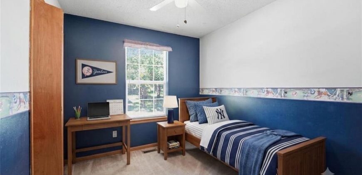
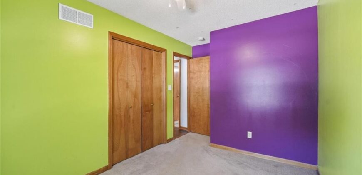
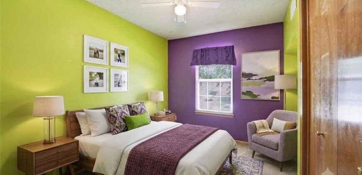
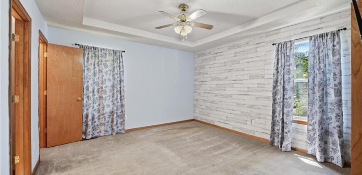
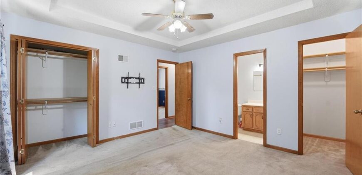
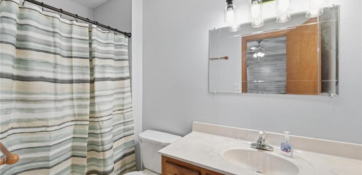
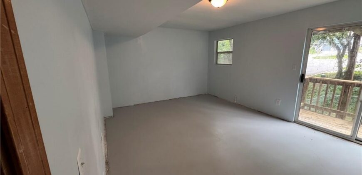
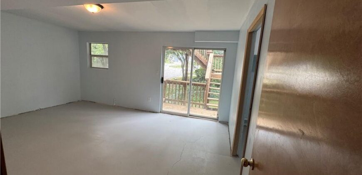
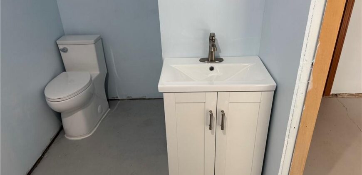
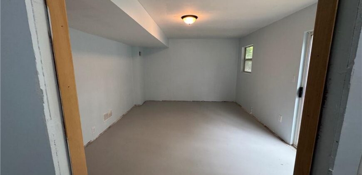
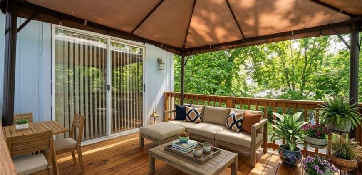
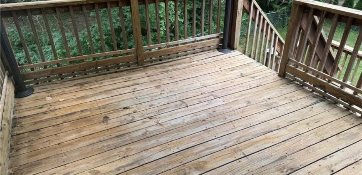
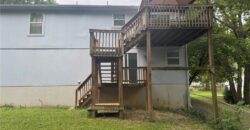
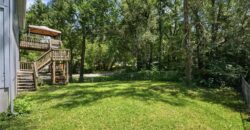
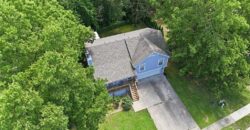
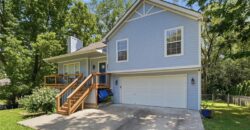
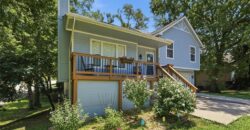
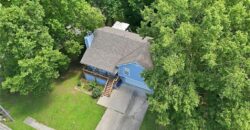
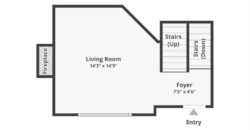
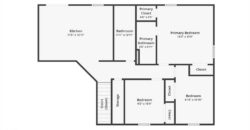
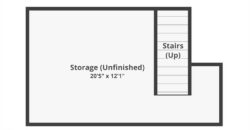
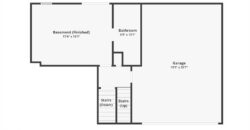
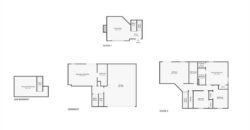
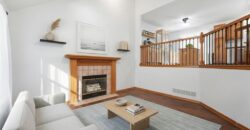
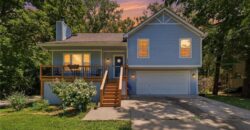
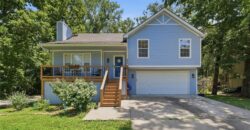
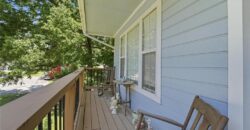
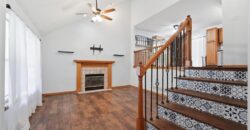
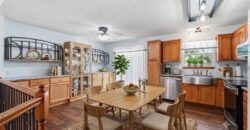
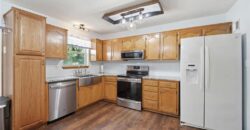
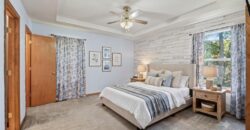
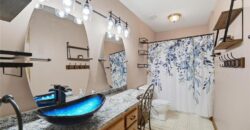
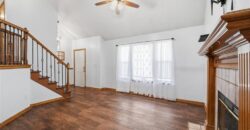
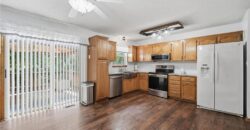
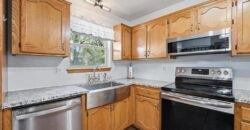
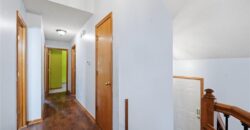
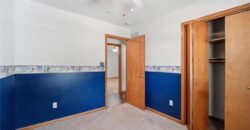
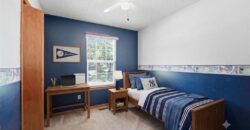
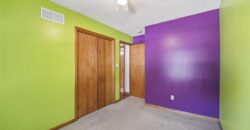
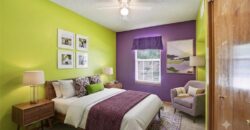
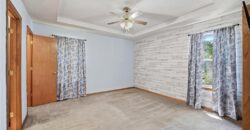
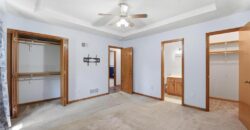
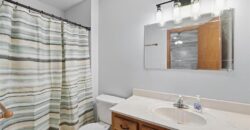
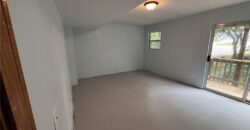
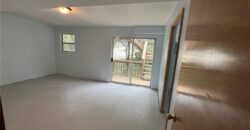
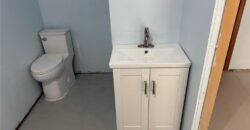
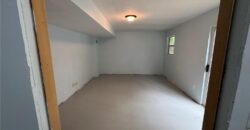
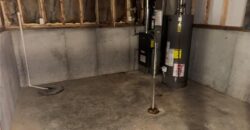
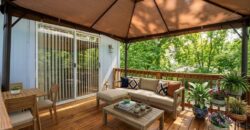
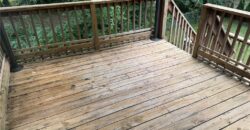
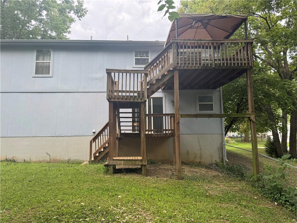
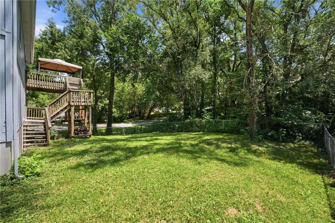
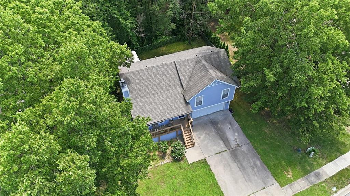
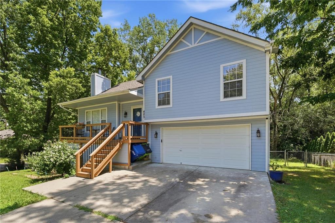
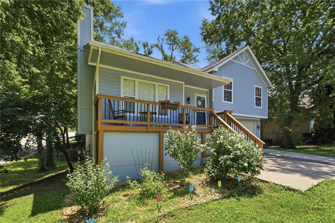
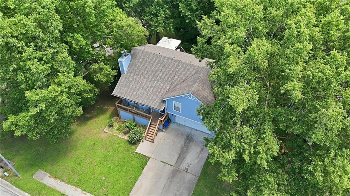
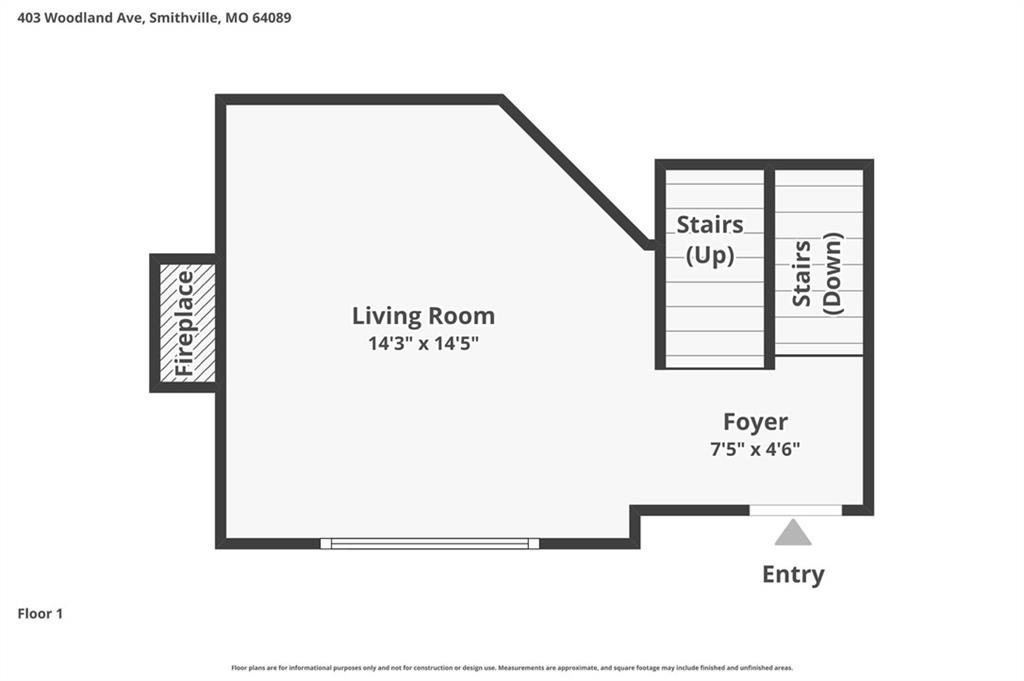
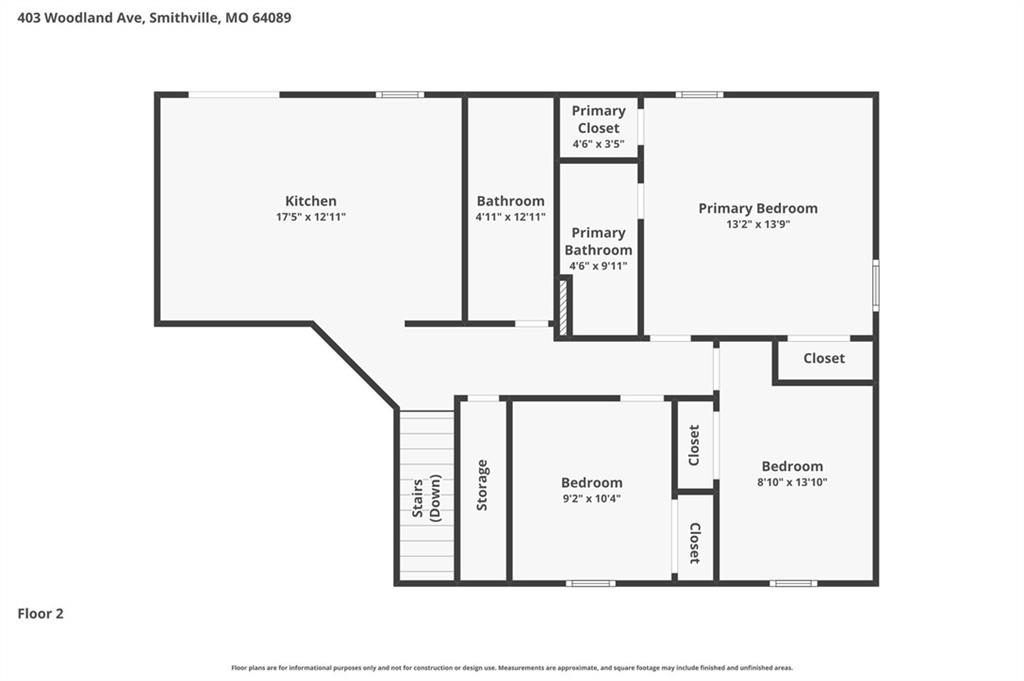
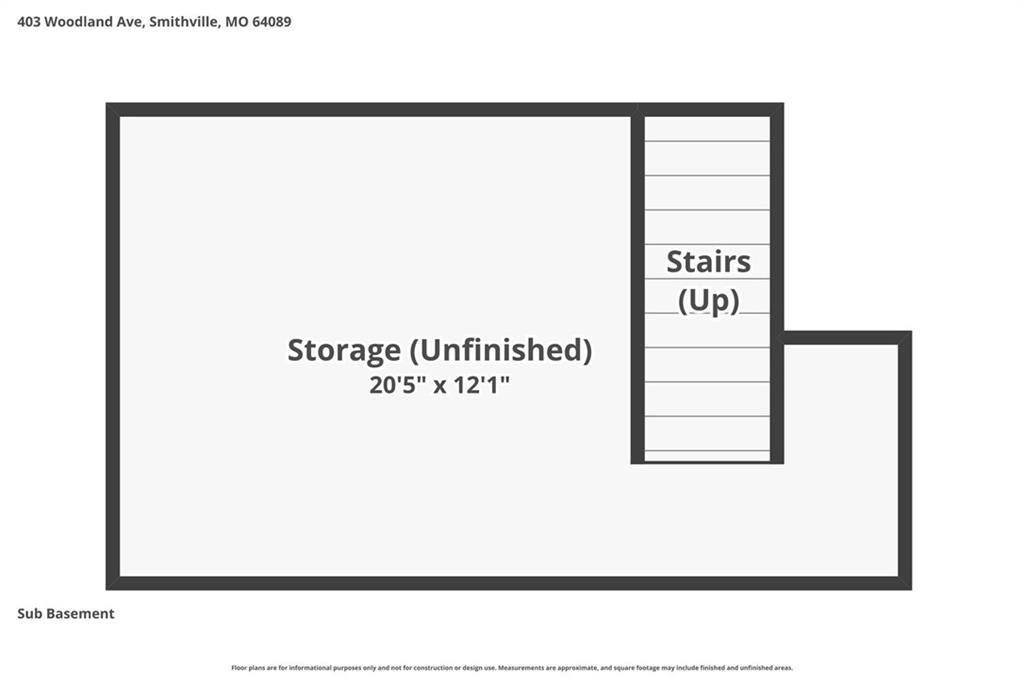
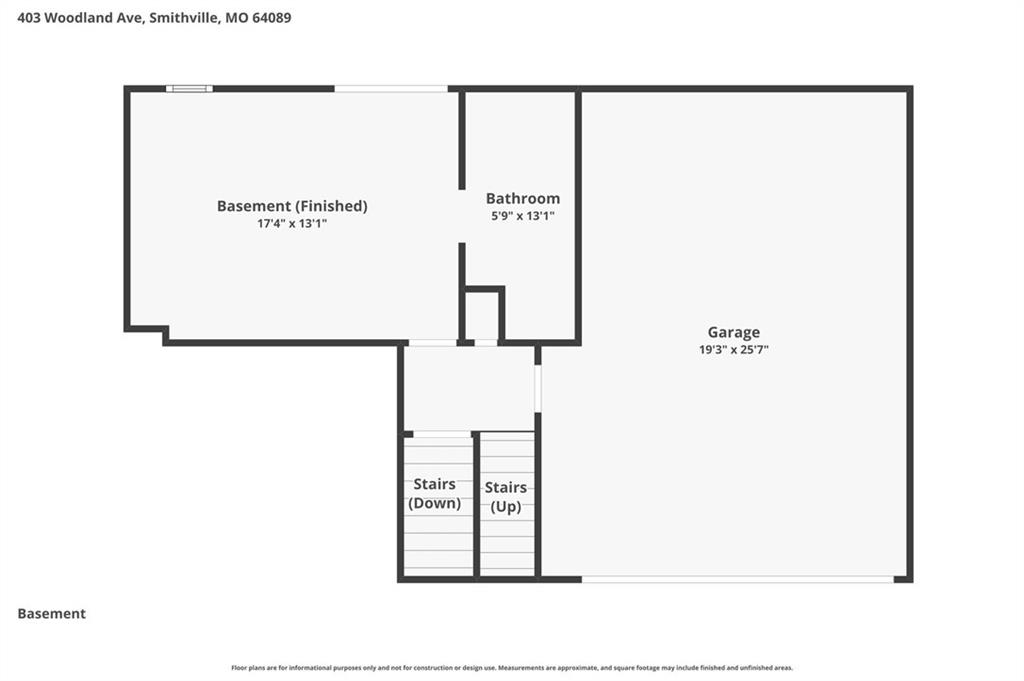
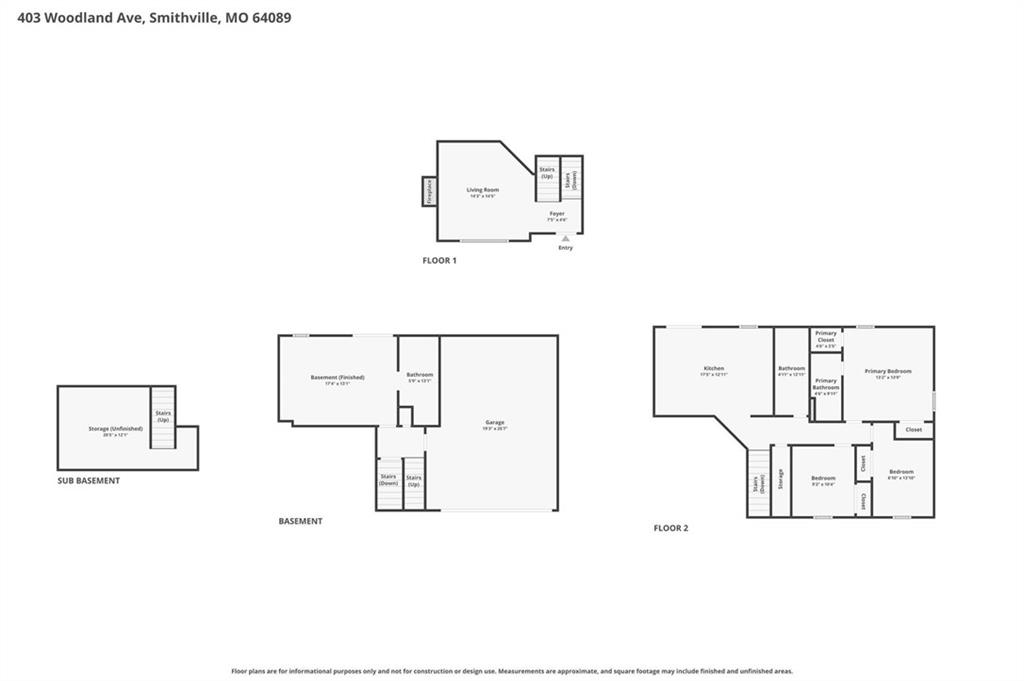
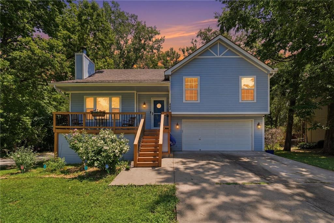
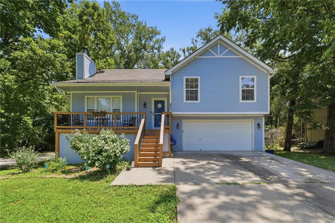
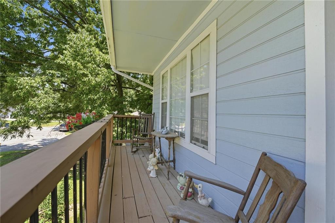
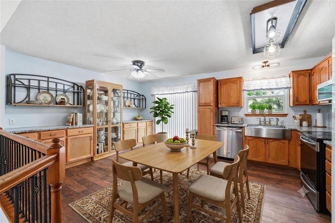
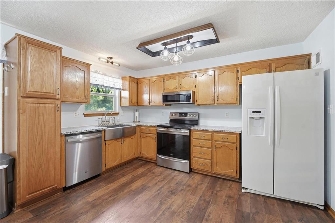
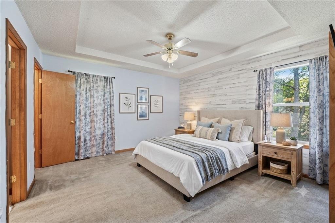
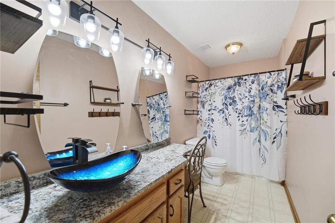
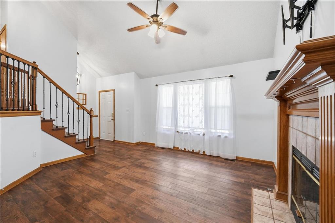
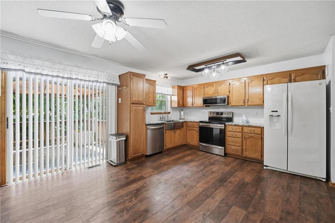
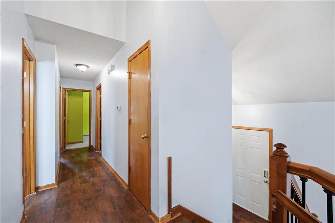
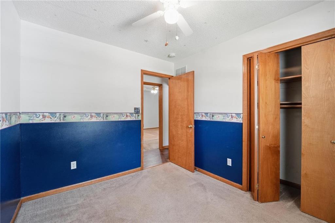
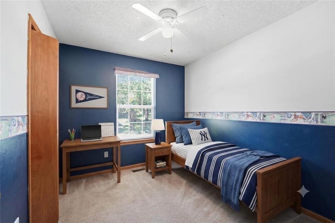
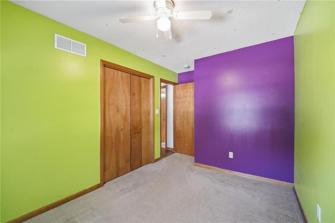
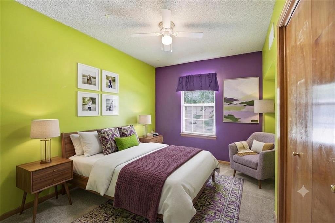
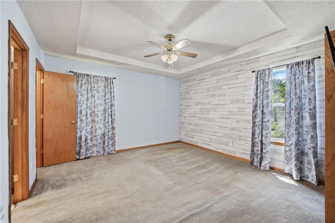
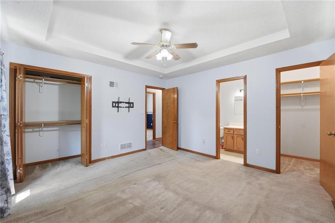
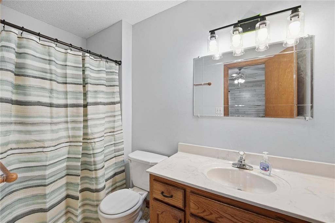
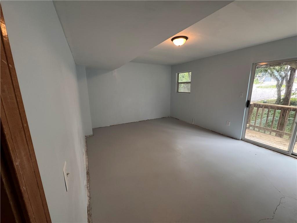
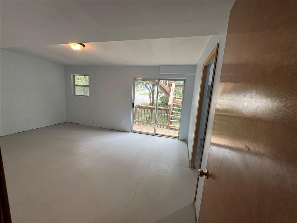
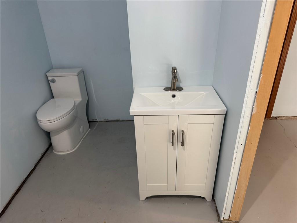
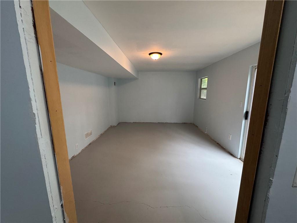
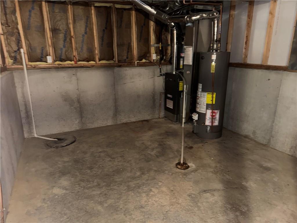
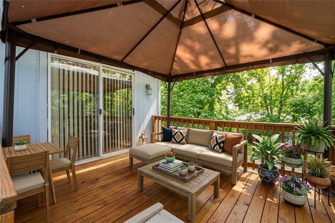
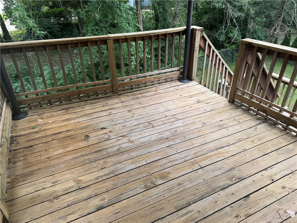
4-bedroom single family home in Kindred Heights with a two-car garage, large treed cul-de-sac lot and no HOA. This one-owner front-to-back split offers 2.5 bathrooms, a covered deck, walk-out access and approximately 325 square feet of finished lower-level space that can serve as a fourth bedroom, office, recreation room or guest area. Enjoy the privacy and outdoor space of a single-family home while remaining close to Downtown Smithville, schools, Highway 169 and Smithville Lake.
Address
-
Address 403 Woodland Avenue, Smithville, MO 64089
-
Country United States
-
Province/State MO
-
City/Town Smithville
-
Neighborhood Kindred Heights
-
Postal code/ZIP 64089
Overview
- Property ID HMS52769862
- Price $315,000
- Property Type Single Family Residence
- Property status Active
- Rooms 0
- Bedrooms 4
- Bathrooms 3
- Year Built 1998
- Size 1,473 SqFt
- Land area 13,068 SqFt
- Garages 1
- Age Description 21-30 Years
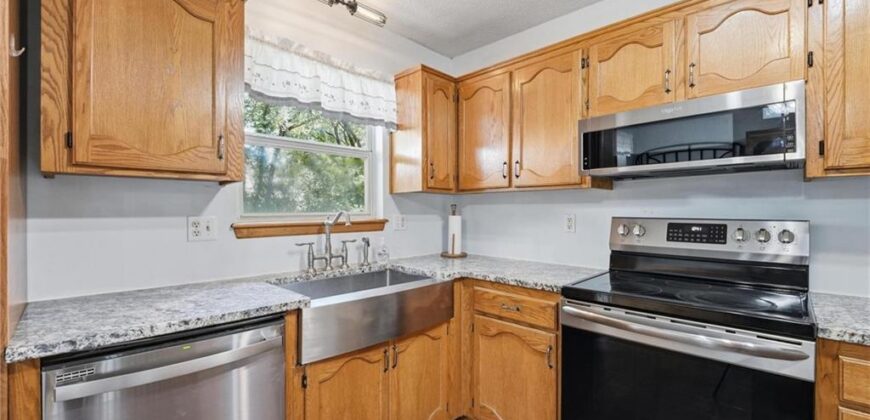
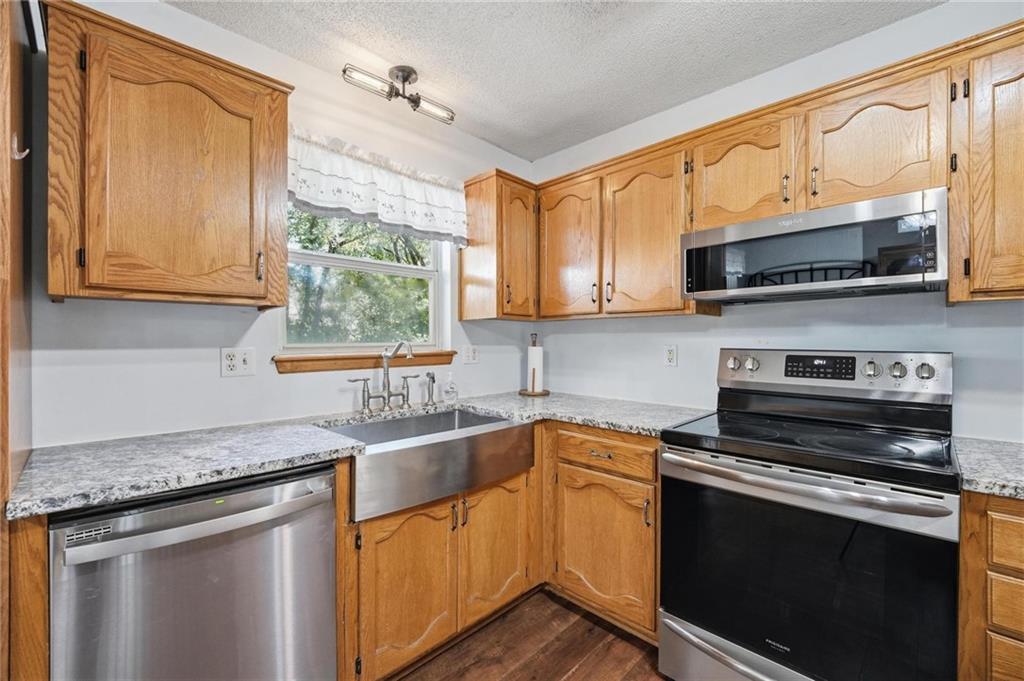
- Appliances Dishwasher, Microwave, Electric Range
- Architectural Style Traditional
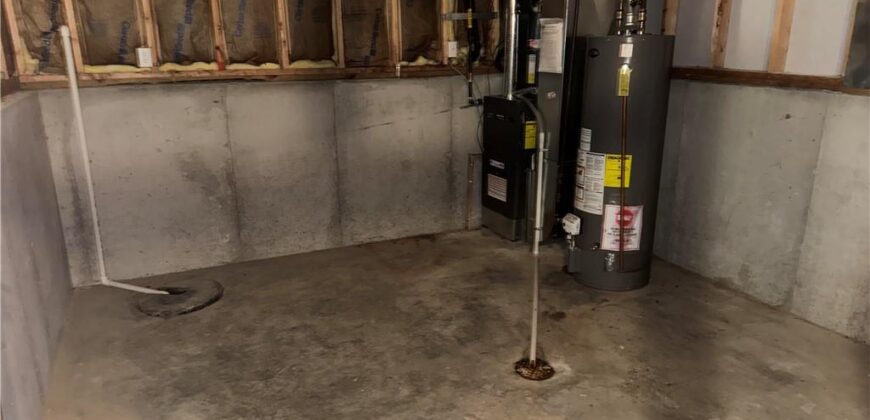
- Basement Finished, Garage Entrance, Partial, Walk-Out Access
- Full Bathrooms 2
- Half Bathrooms 1
- Total Bedrooms 4
- City Smithville
- County Clay
- Dining Area Features Eat-In Kitchen,Kit/Dining Combo
- Directions US-169 to Commercial Ave (MO-92), east on Commercial Ave, left (north) on Bridge St, right on Woodland Ave to home on the left.
- Elementary School Maple
- Fencing Metal
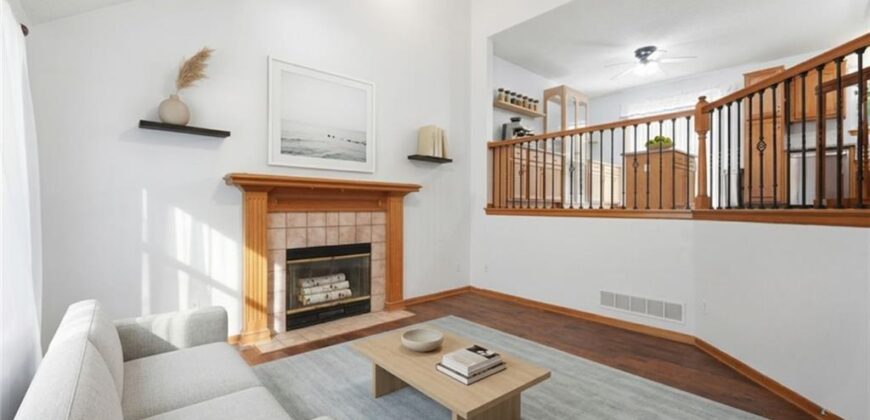
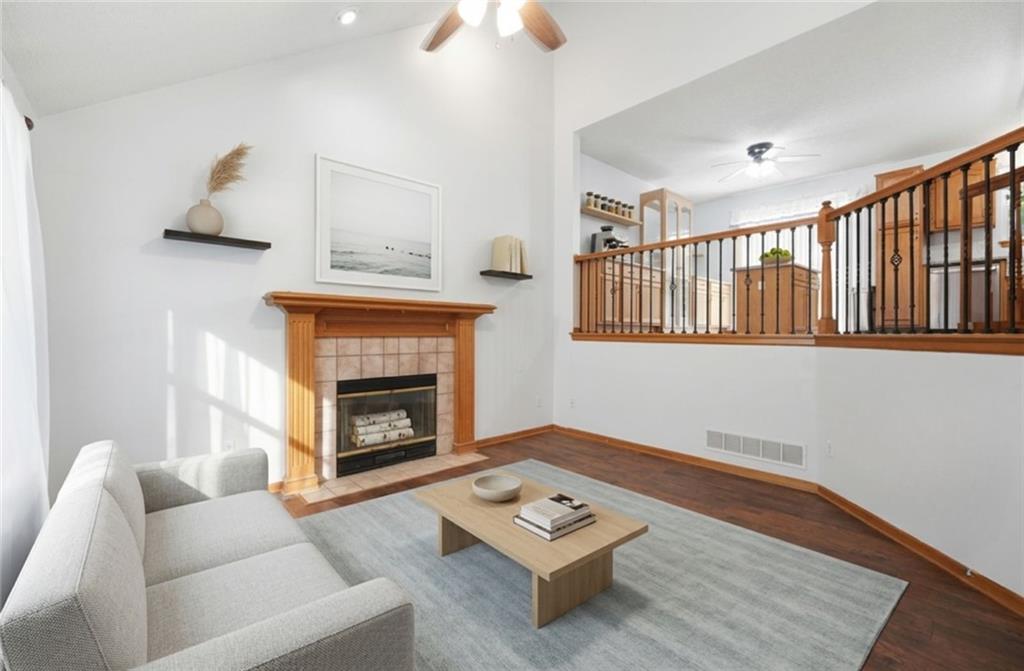
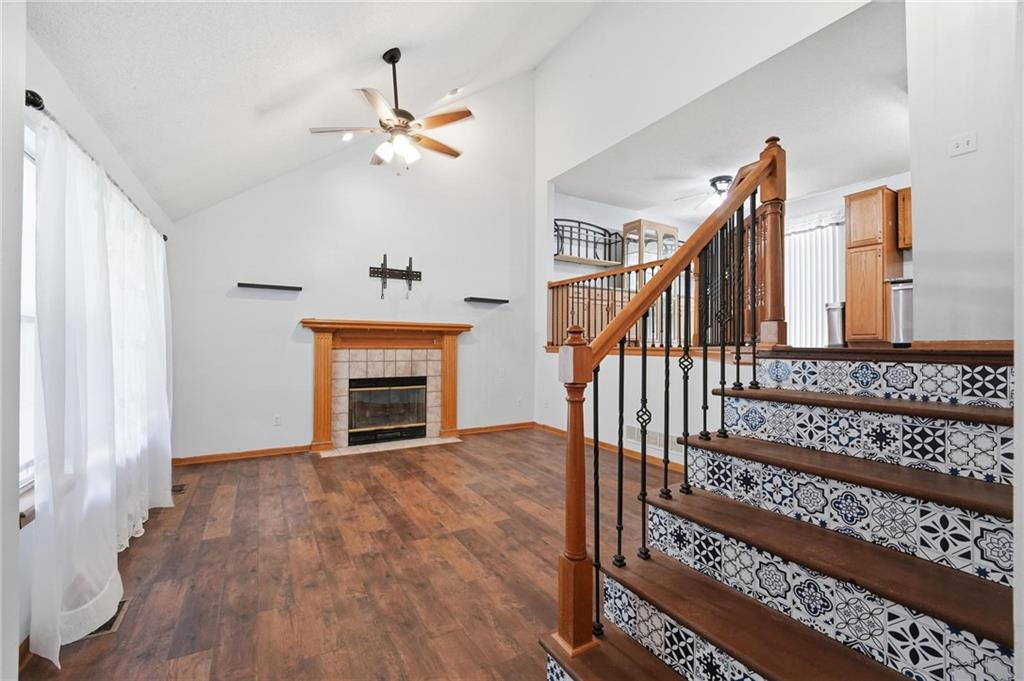
- FireplaceYN 1
- Total Fireplaces 1
- Flooring Carpet, Concrete, Luxury Vinyl
- Floor Plan Features Front/Back Split
- Garage Spaces 2
- High School Smithville
- Interior Features Ceiling Fan(s), Smart Thermostat
- Laundry Features Main Level
- Lot Features City Limits, Cul-De-Sac, Many Trees
- Middle School Smithville
- Parking Features Attached, Garage Door Opener, Garage Faces Front
- Patio and Porch Features Deck- Covered, Patio
- Postal Code 64089
- High School District Smithville
- Subdivision Name Kindred Heights
- Year Built 1998