

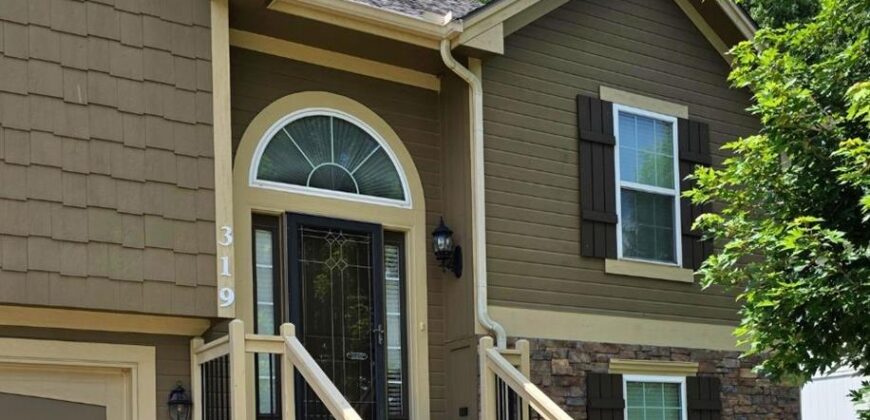
319 Tamera Drive, Kearney, MO 64060



Description
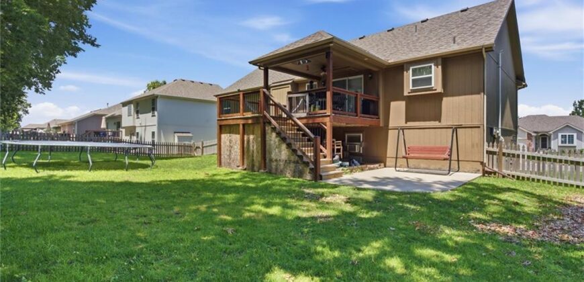
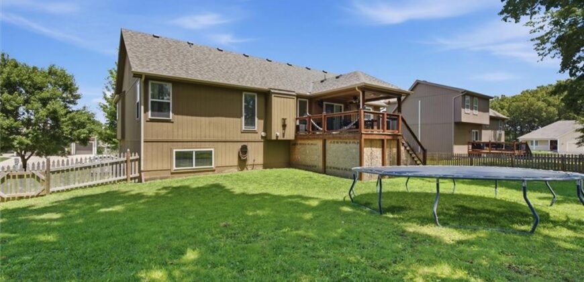
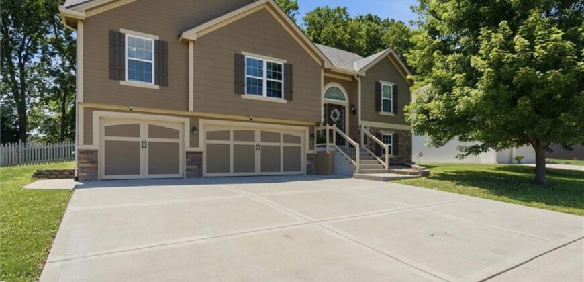
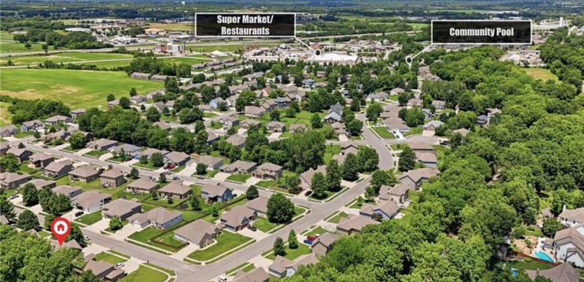
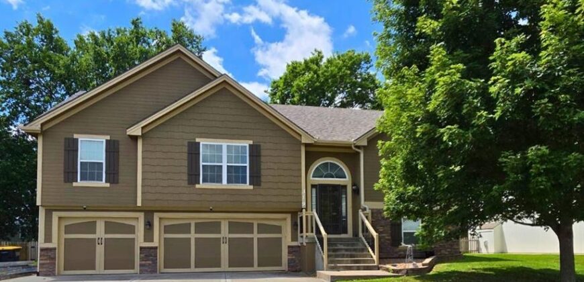
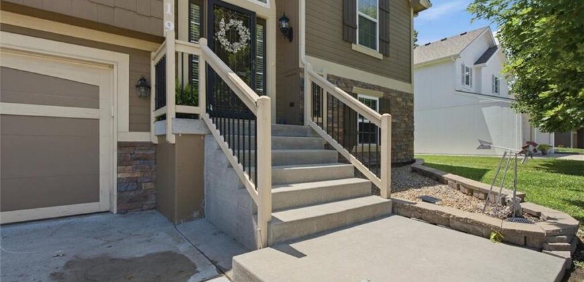
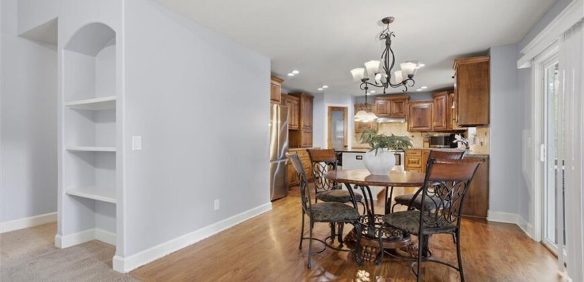
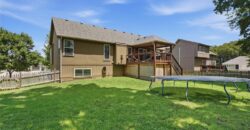
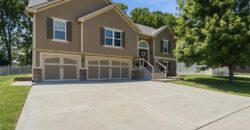
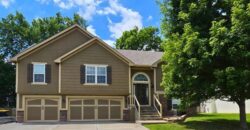
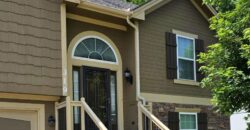
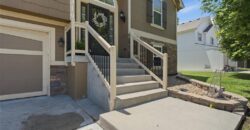
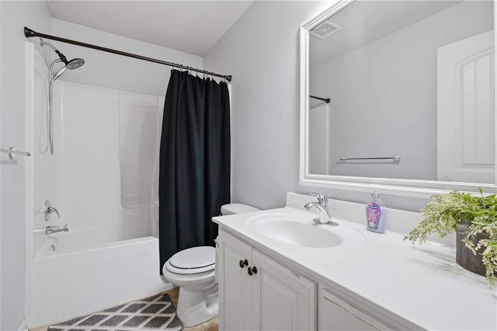
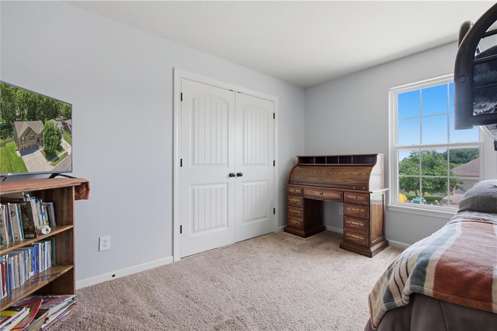
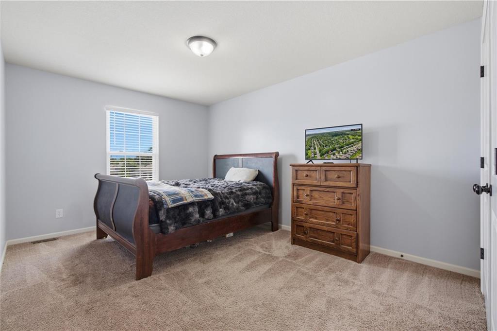
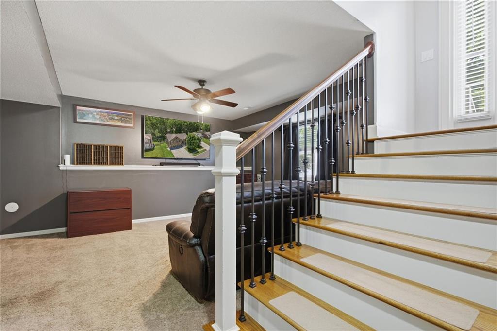
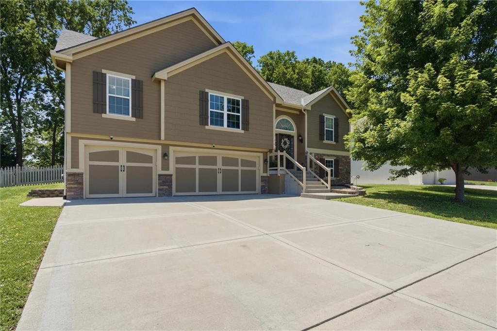
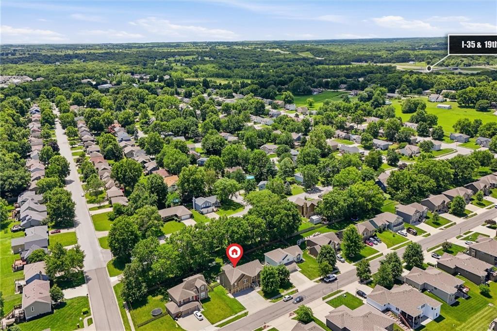
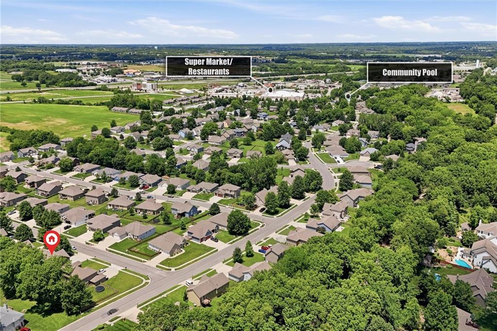
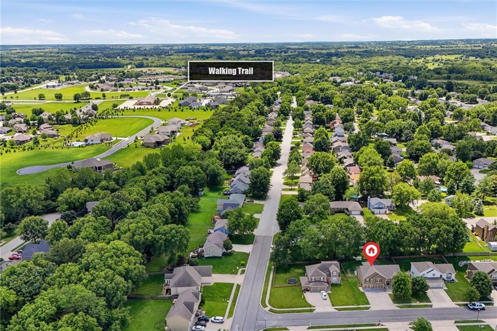
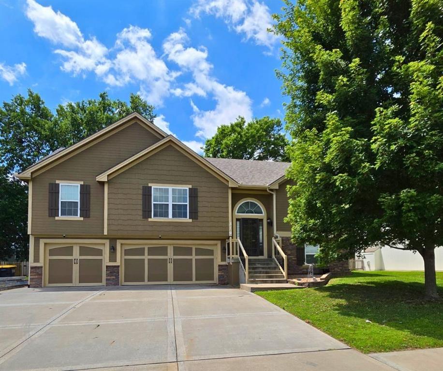
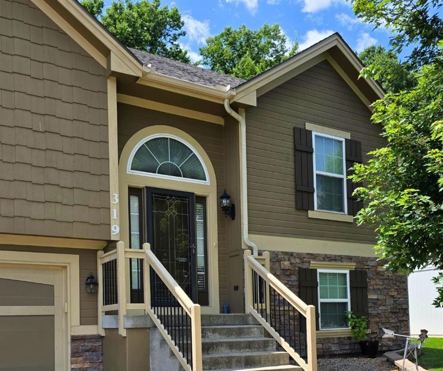
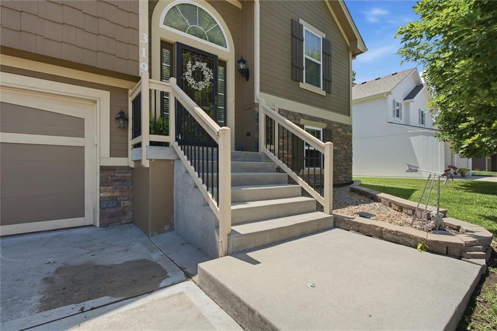
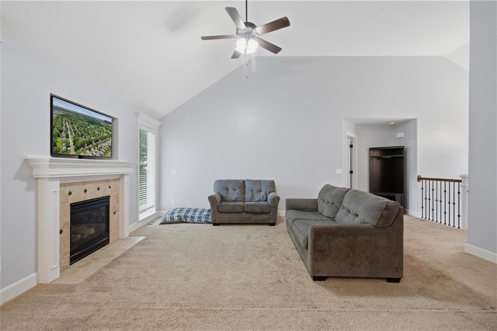
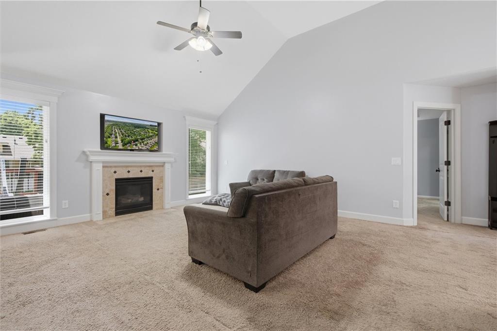
Coming Soon! This 4-bedroom, 3-bath, 3-car garage home in the highly desired Shadowbrook subdivision offers a functional layout and generous living spaces. Fresh interior paint and a roof that’s only 3 years old add to the appeal, while the finished basement, covered deck, fenced backyard, and access to the community pool provide plenty of room to live and entertain.
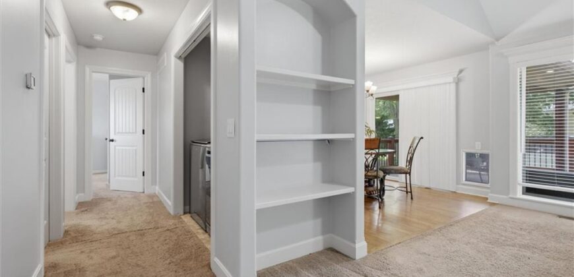
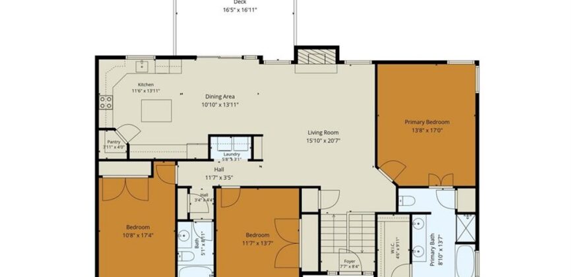
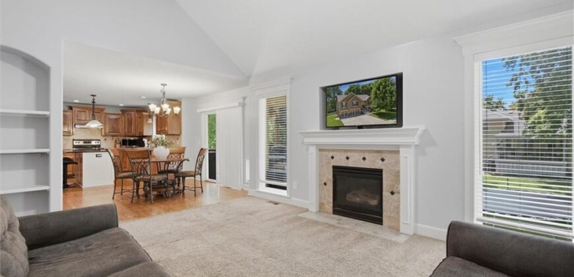
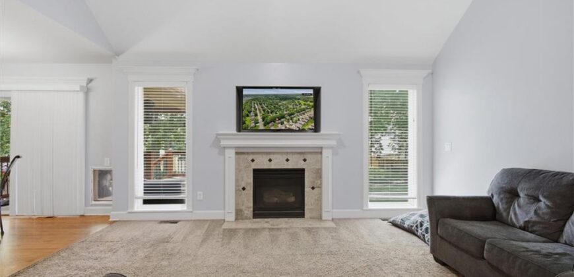
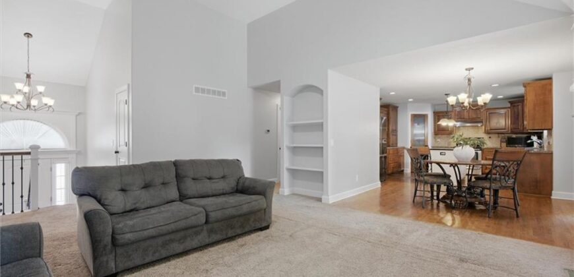
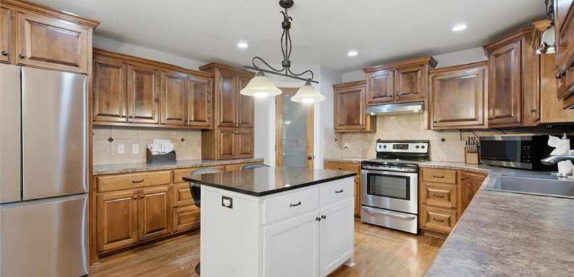
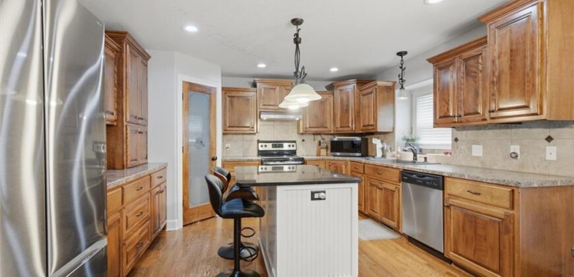
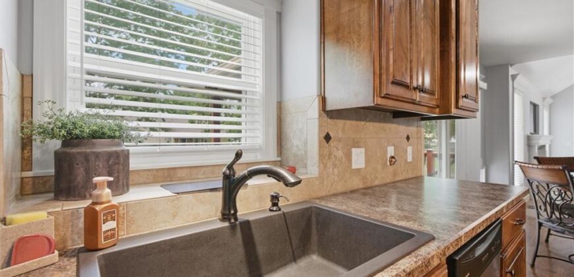
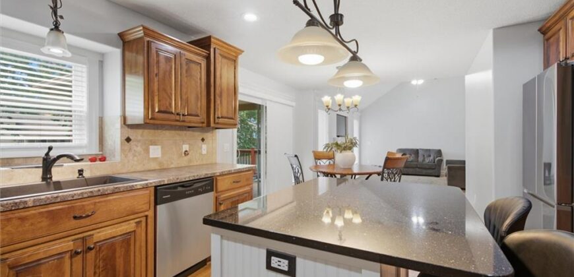
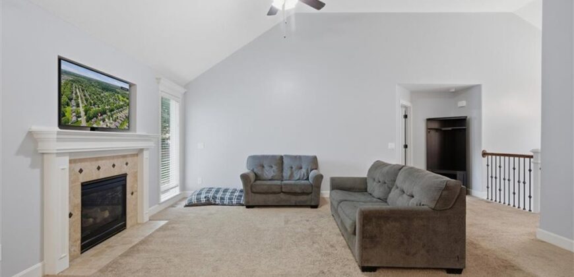
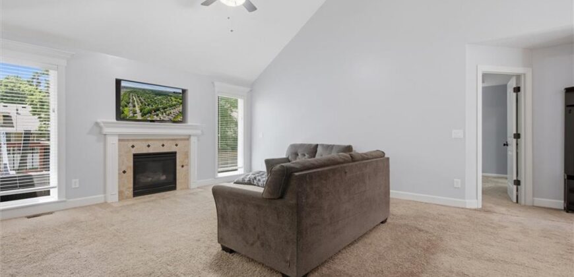
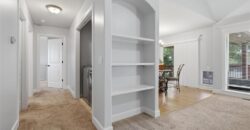
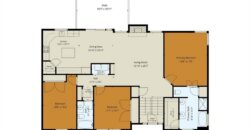
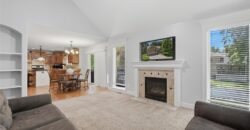
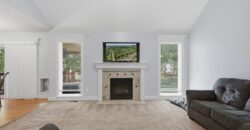
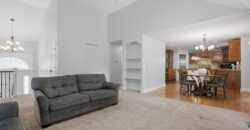
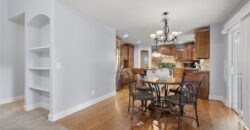
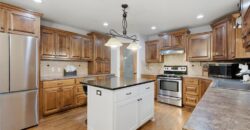
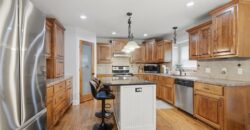
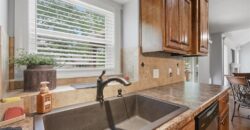
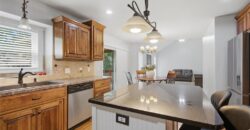
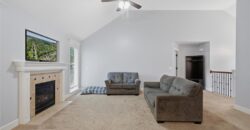
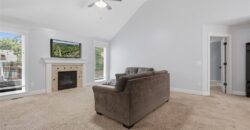
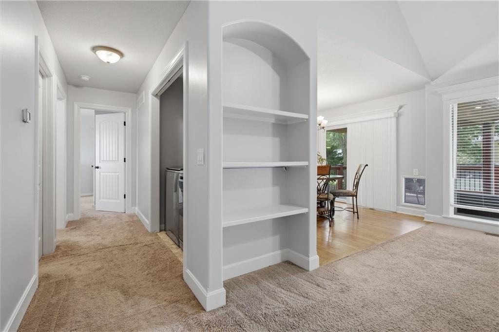
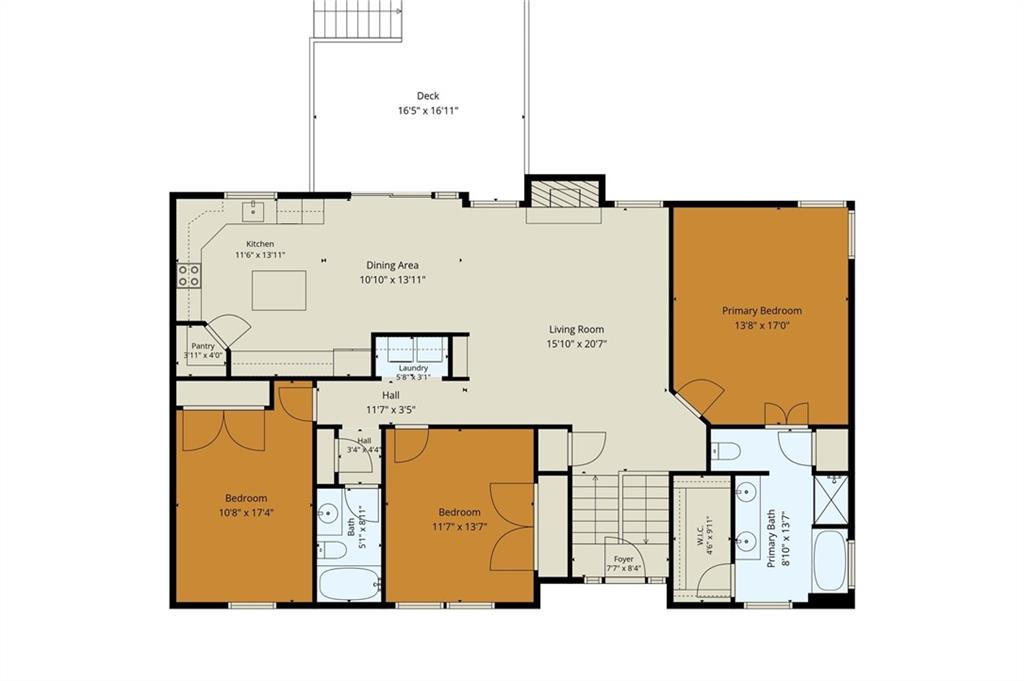
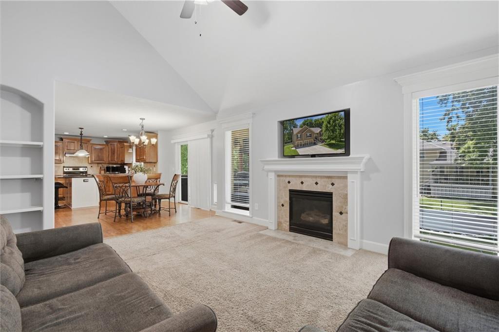
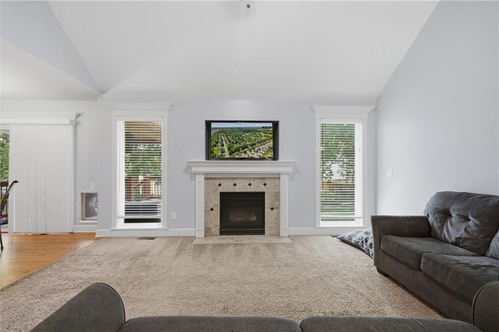
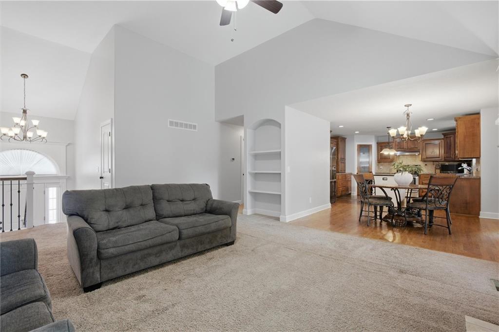
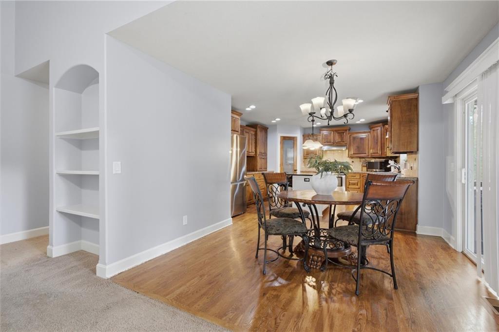
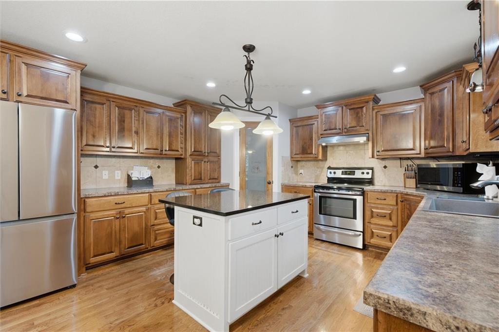
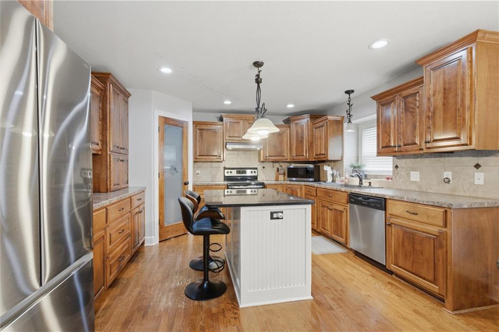
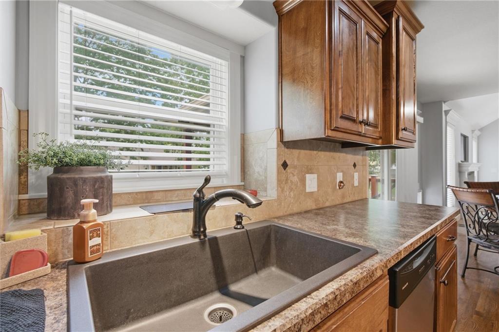
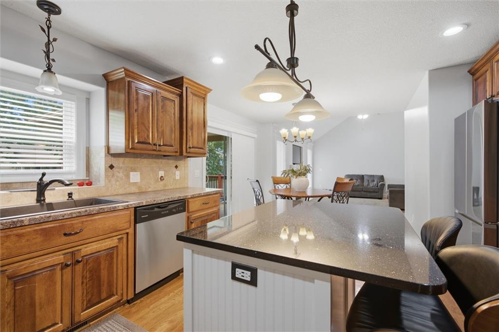
The Great Room offers an open feel with vaulted ceilings, a fireplace, and an arched built-in display area. The spacious Kitchen features hardwood floors, abundant cabinetry, a pantry, granite-topped center island, and plenty of workspace.
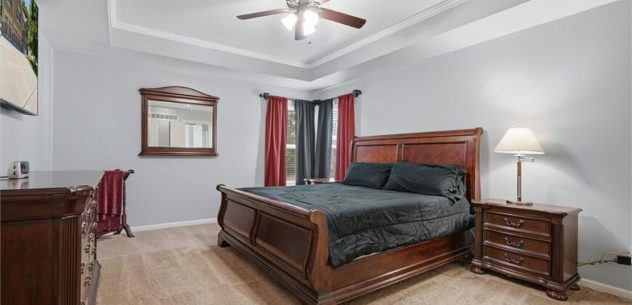
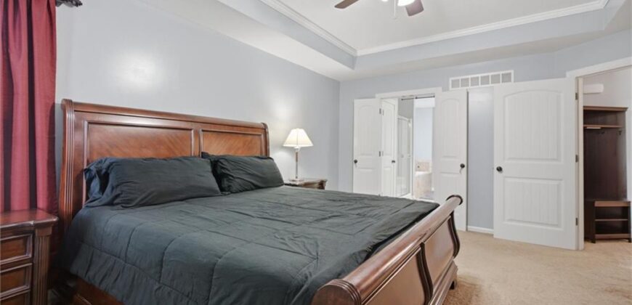
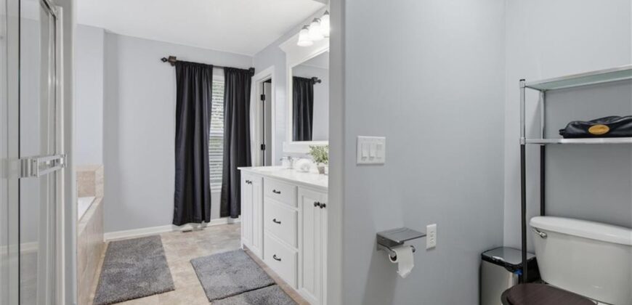
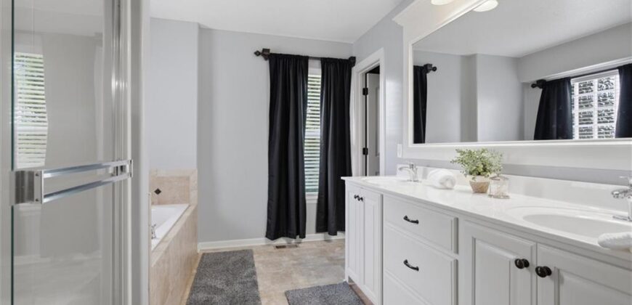
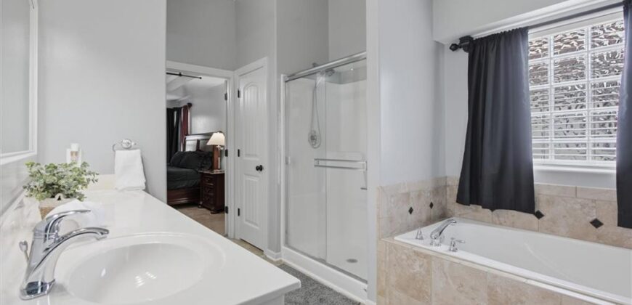
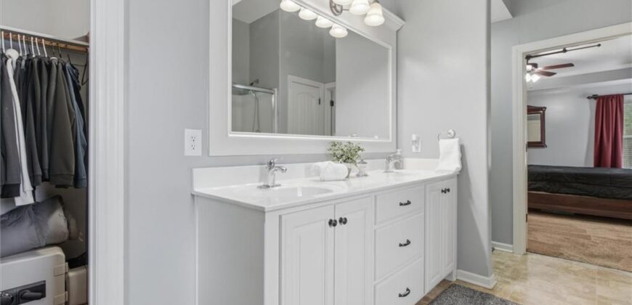
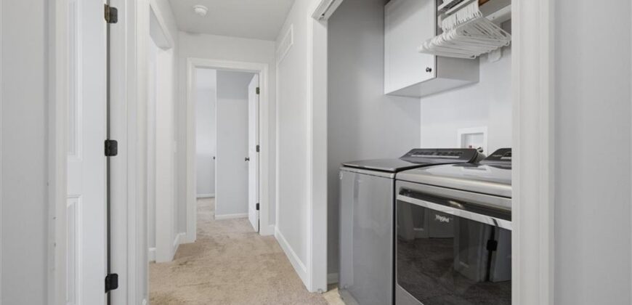
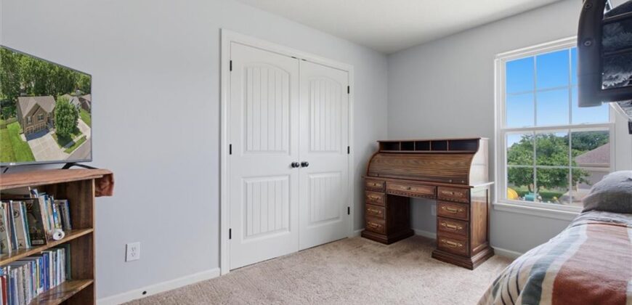
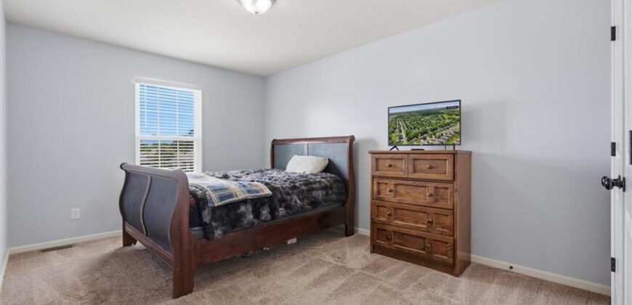
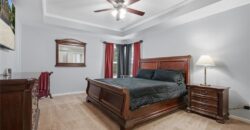
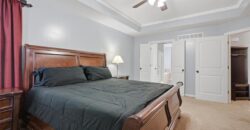
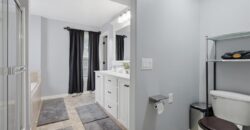
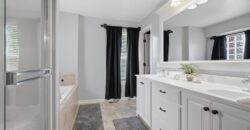
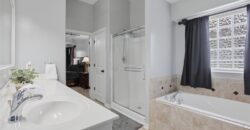
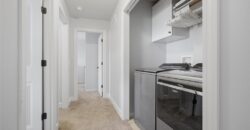
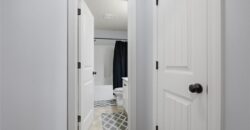
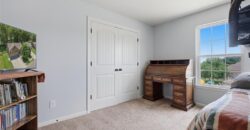
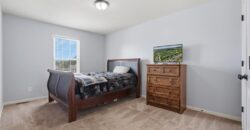
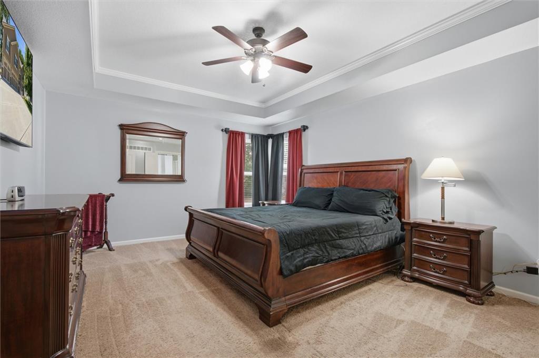
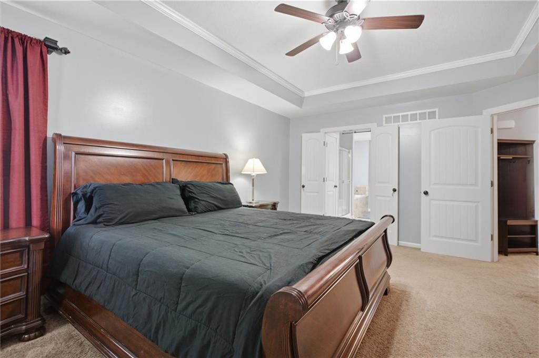
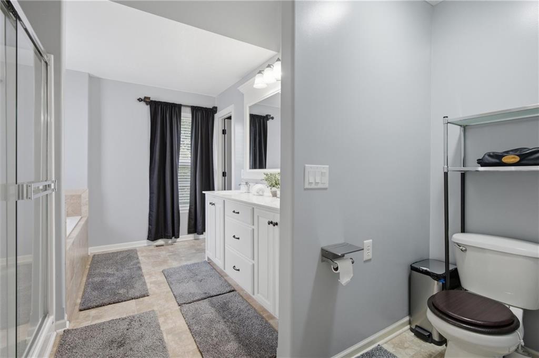
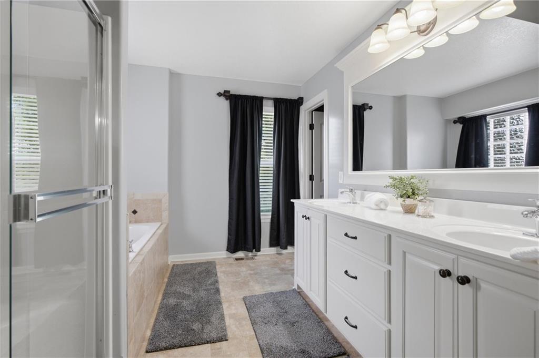
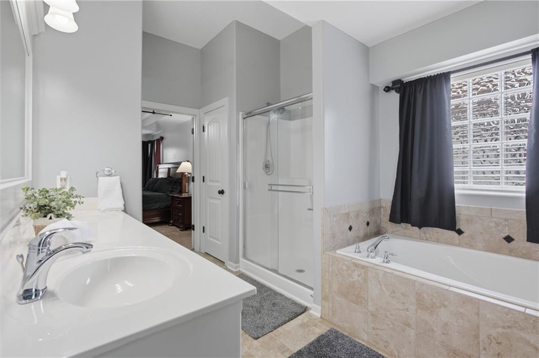
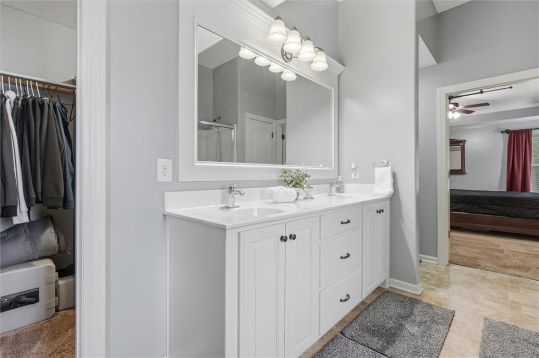
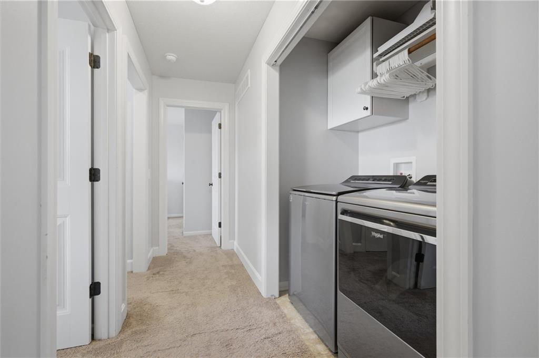
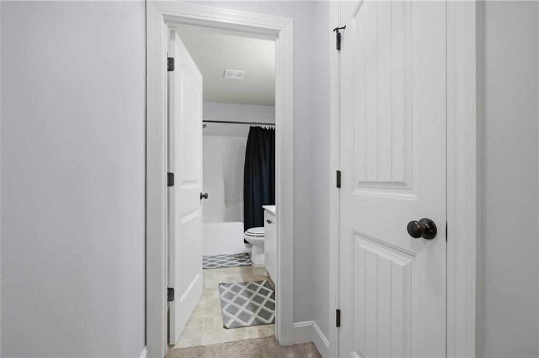
The Primary Suite is situated on one side of the home, while the secondary bedrooms are located on the other, providing added privacy. The Primary Suite includes double vanities, a shower, a soaker tub, and a walk-in closet, while convenient main-floor laundry adds everyday practicality.
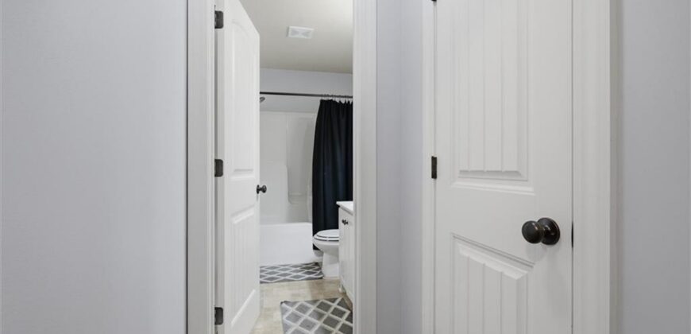
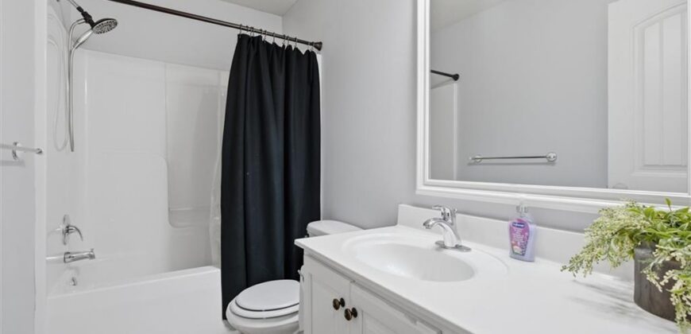
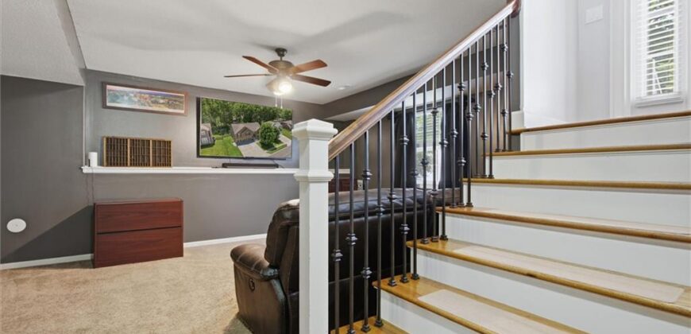
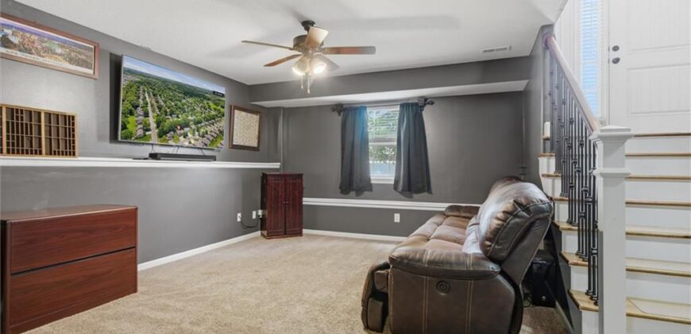
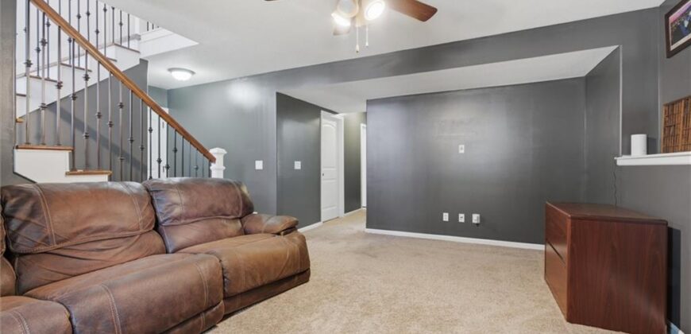
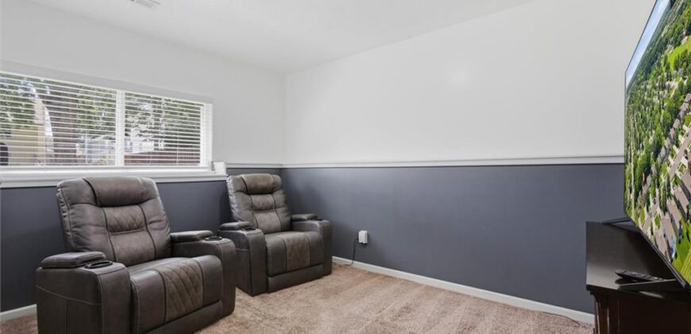
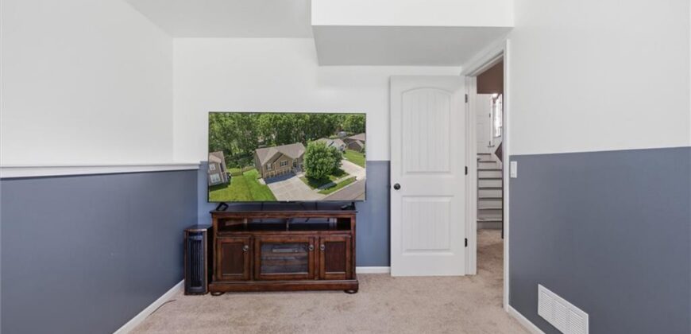
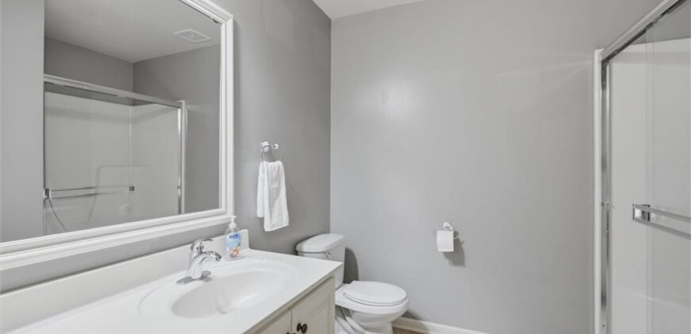
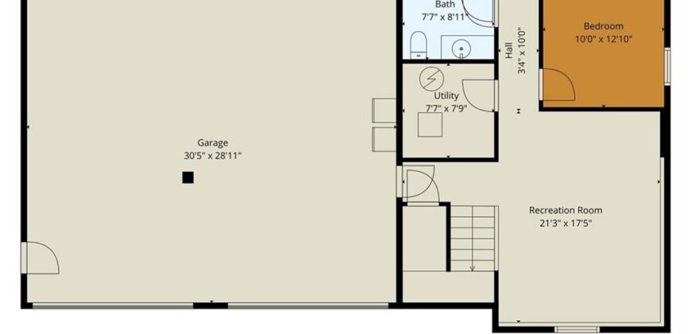
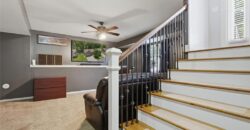
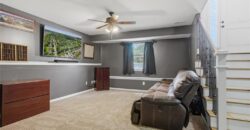
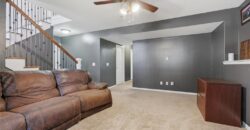
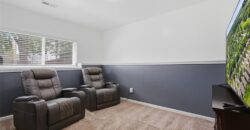
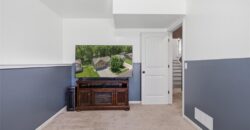
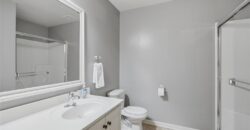
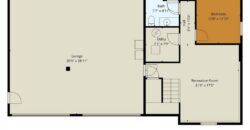
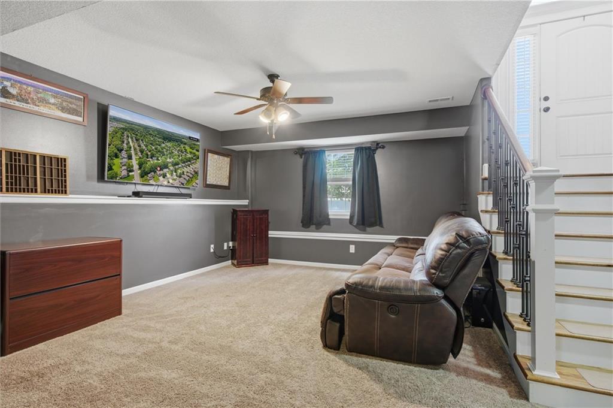
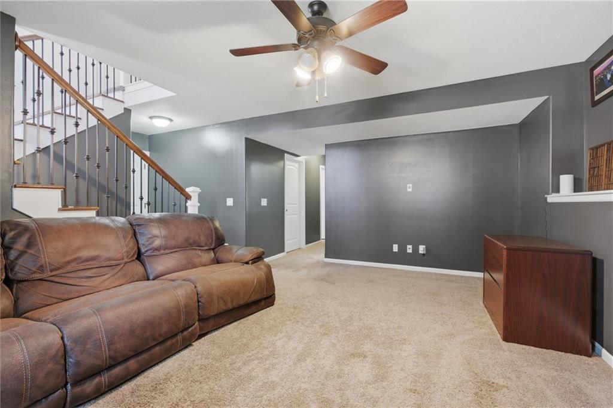
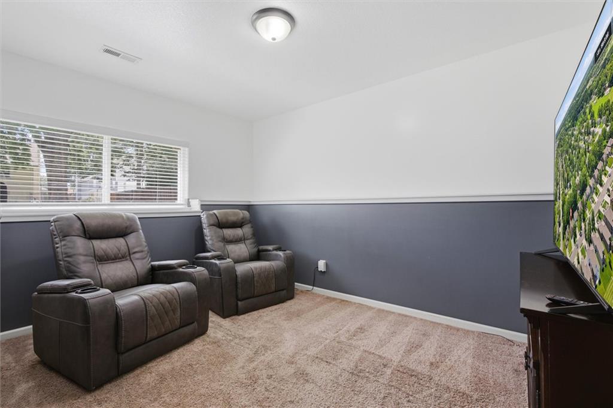
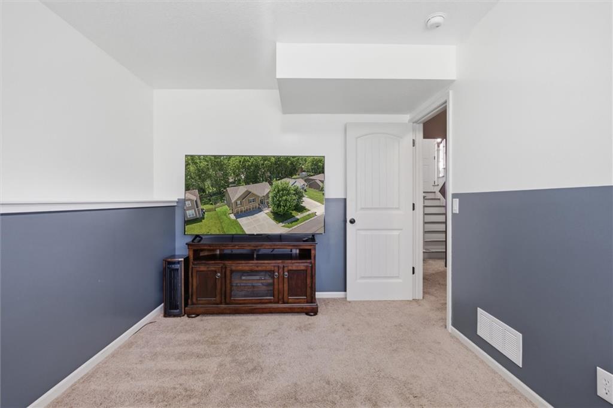
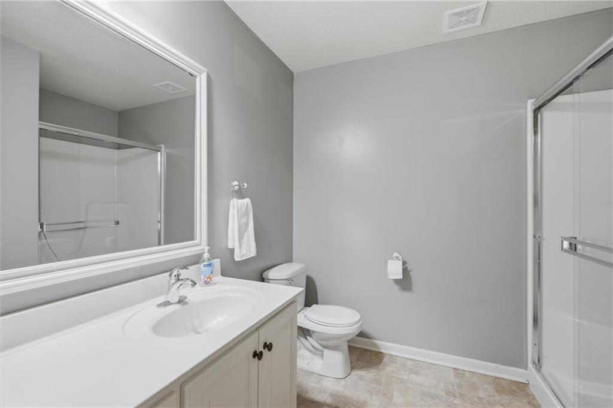
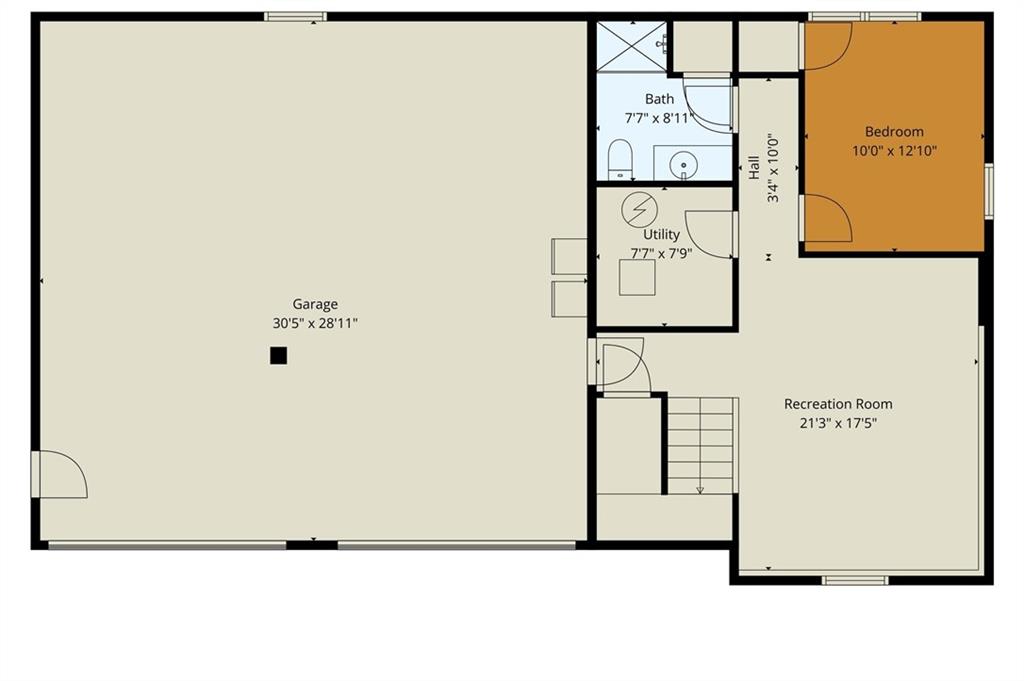
The finished lower level provides additional living space with a large rec room, fourth bedroom, and full bath, perfect for guests, a home office, or hobby room.
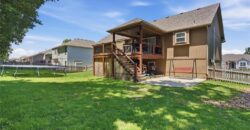
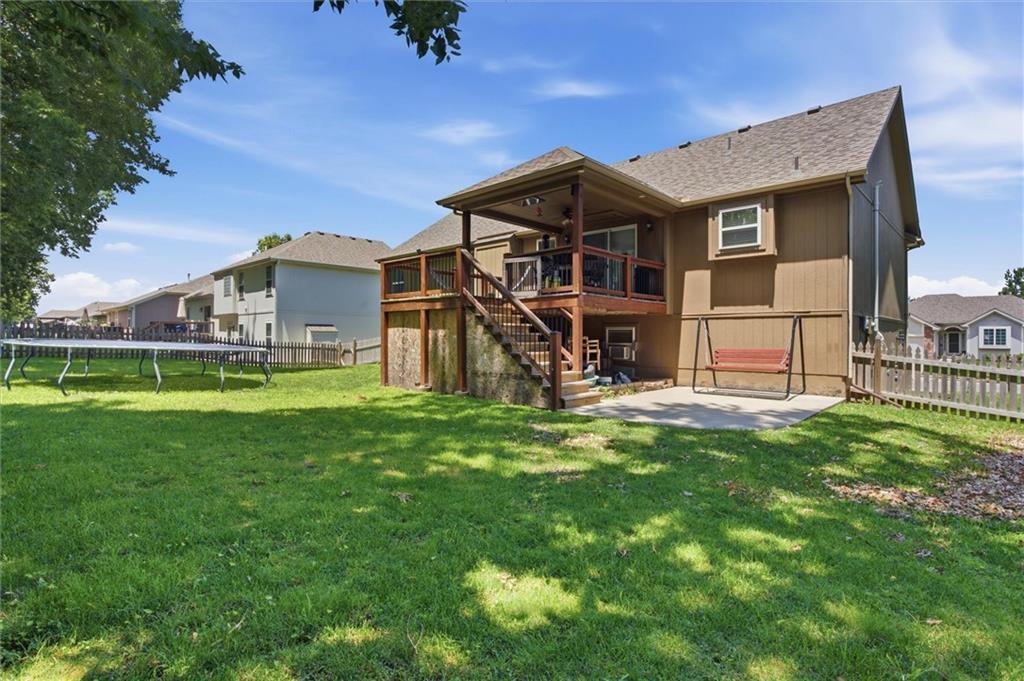
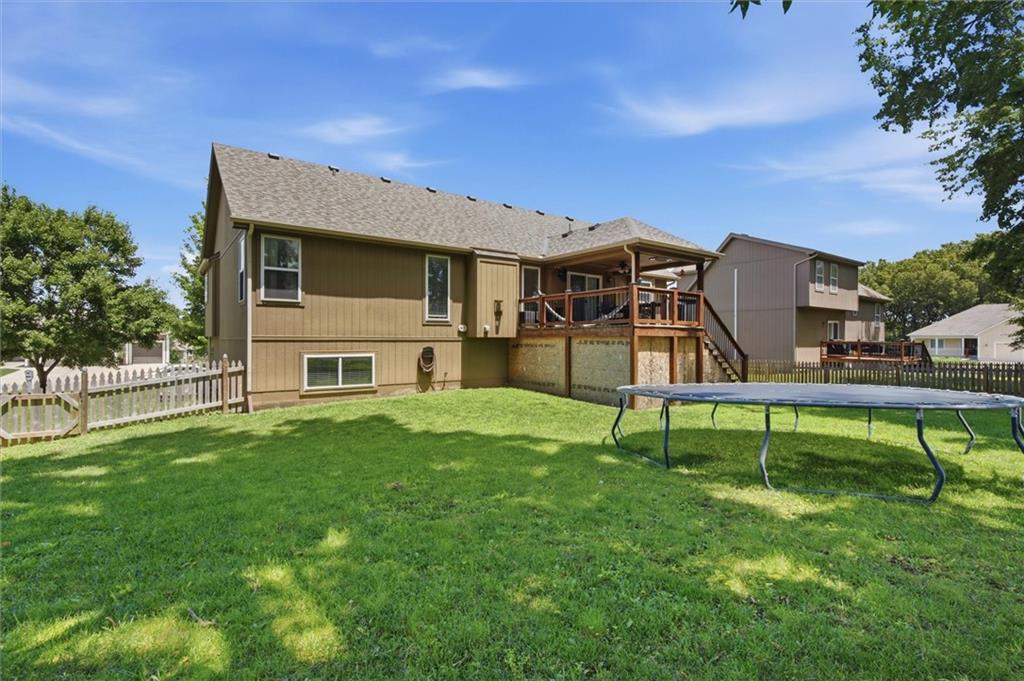
Enjoy outdoor living on the large covered deck with stairs leading down to the fenced backyard, making it ideal for children, pets, and outdoor gatherings. An additional patio provides even more space for relaxing or entertaining friends and family.
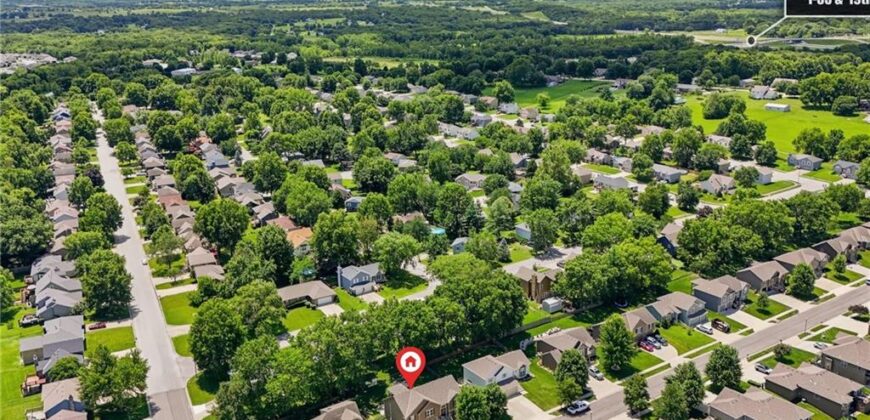
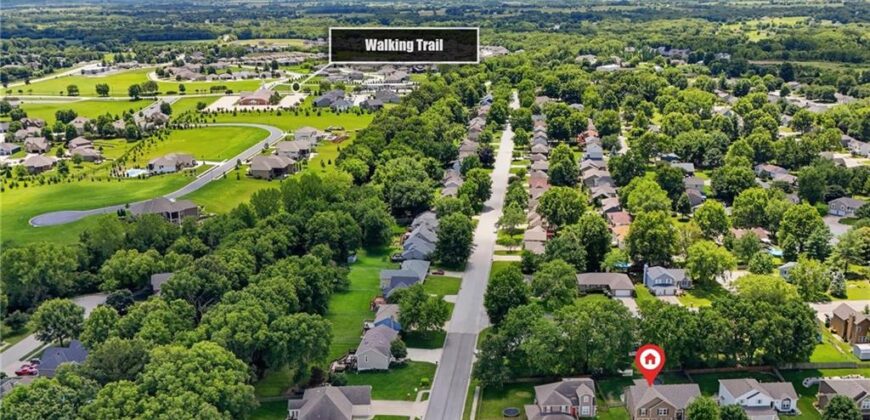
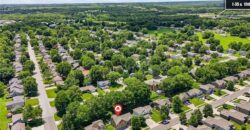
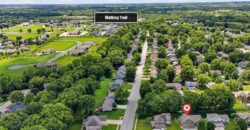
Conveniently located near shopping, restaurants, grocery stores, and quick access to I-35. This home offers space, features, and a great location!~Professional photos coming soon
Address
-
Address 319 Tamera Drive, Kearney, MO 64060
-
Country United States
-
Province/State MO
-
City/Town Kearney
-
Neighborhood Shadowbrook
-
Postal code/ZIP 64060
Overview
- Property ID HMS52583413
- Price $380,000
- Property Type Single Family Residence
- Property status Show For Backups
- Rooms 9
- Bedrooms 4
- Bathrooms 3
- Year Built 2013
- Size 2,379 SqFt
- Land area 9,148 SqFt
- Garages 1
- Age Description 11-15 Years
- Appliances Dishwasher, Disposal, Microwave, Electric Range, Free-Standing Electric Oven
- Architectural Style Traditional
- Association Amenities Pool
- Association Fee 250
- Basement Finished, Radon Mitigation System
- Full Bathrooms 3
- Total Bedrooms 4
- City Kearney
- County Clay
- Dining Area Features Country Kitchen,Eat-In Kitchen
- Directions I-35 N to the first Kearney exit (NE 144th St/W 19th St). Continue on W 19th St, left on Regency Dr, left on Tamera Dr to home on left.
- Elementary School Kearney
- Fencing Wood
- FireplaceYN 1
- Total Fireplaces 1
- Flooring Carpet, Wood
- Floor Plan Features Split Entry
- Garage Spaces 3
- High School Kearney
- Interior Features Ceiling Fan(s), Kitchen Island, Pantry, Vaulted Ceiling(s), Walk-In Closet(s)
- Window Features Thermal Windows
- Laundry Features In Hall, Main Level
- Lot Features City Limits
- Middle School Kearney
- Parking Features Basement, Garage Door Opener, Garage Faces Front
- Patio and Porch Features Deck- Covered, Patio
- Postal Code 64060
- High School District Kearney
- Subdivision Name Shadowbrook
- Telecom Cable - Available
- Year Built 2013
- Open House Date Sat June 27