

318 Old Trail Run N/A, Kearney, MO 64060
























Description
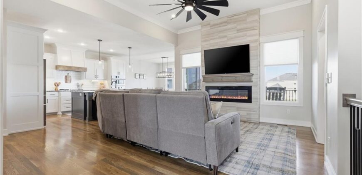
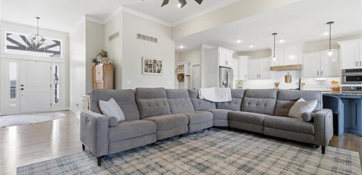
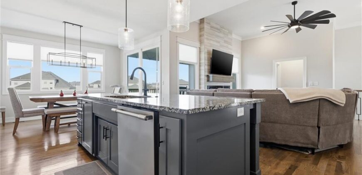
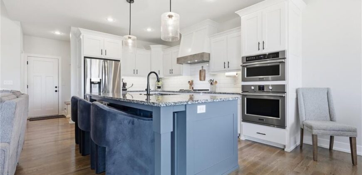
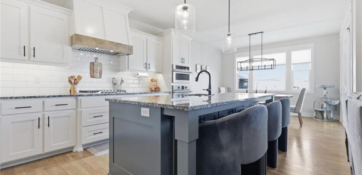
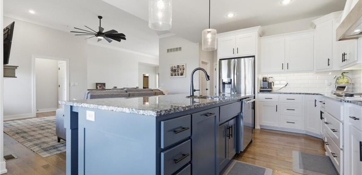
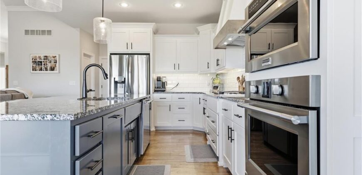
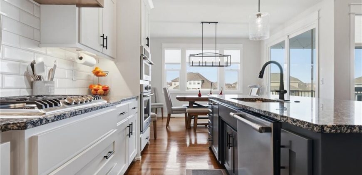
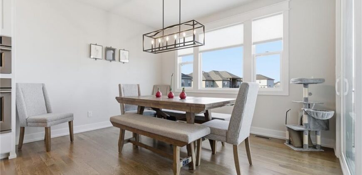
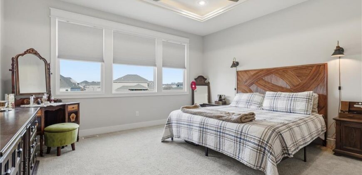
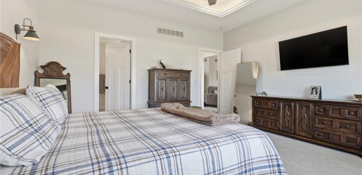
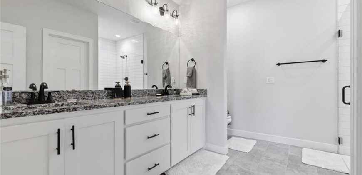
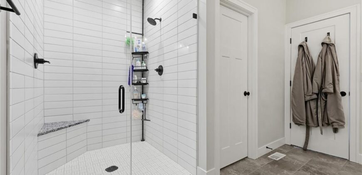
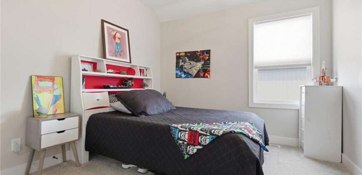
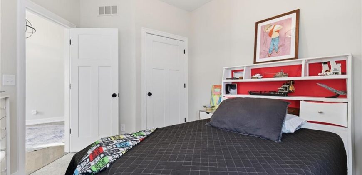
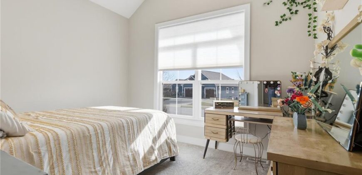
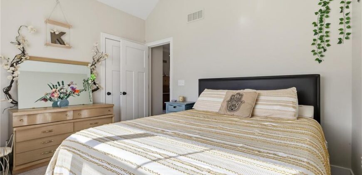
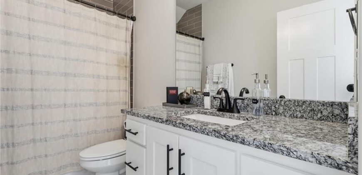
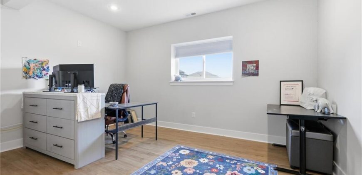
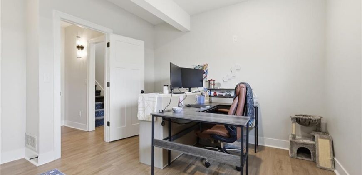
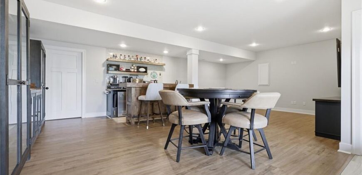
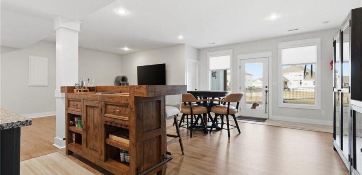
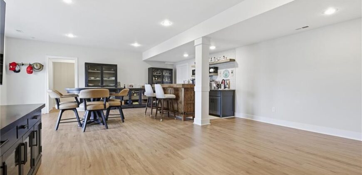
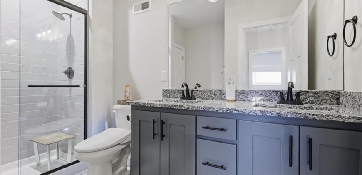
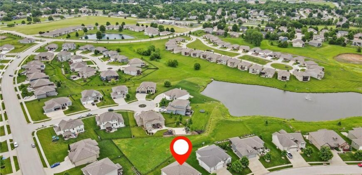
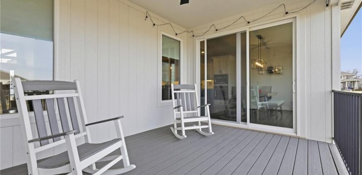
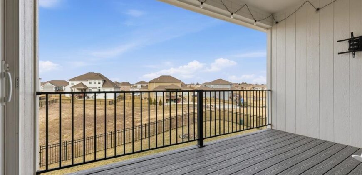
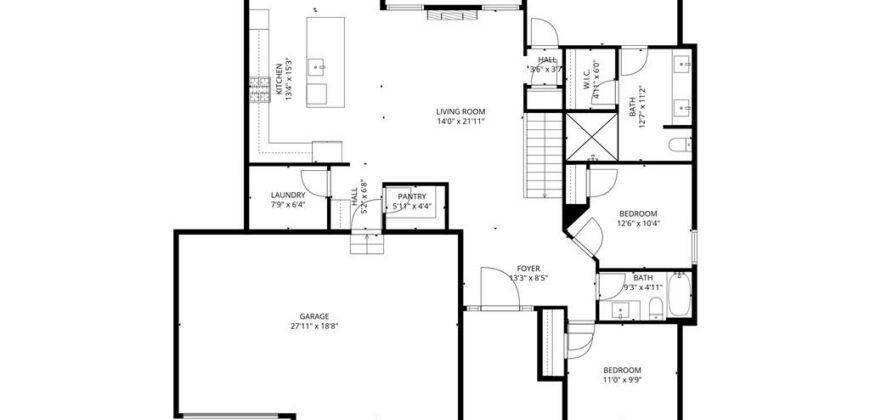
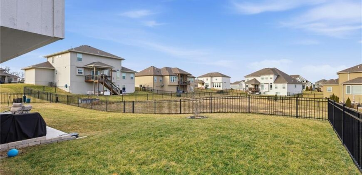
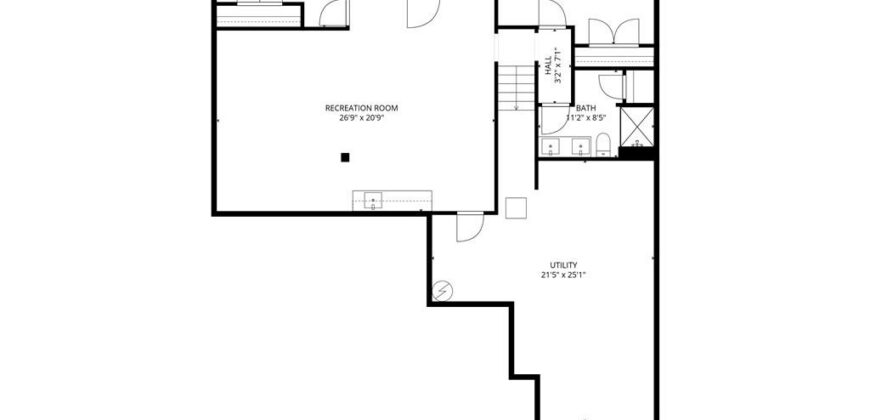
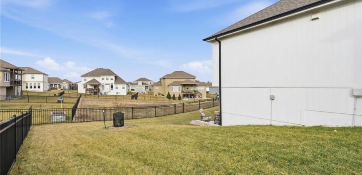
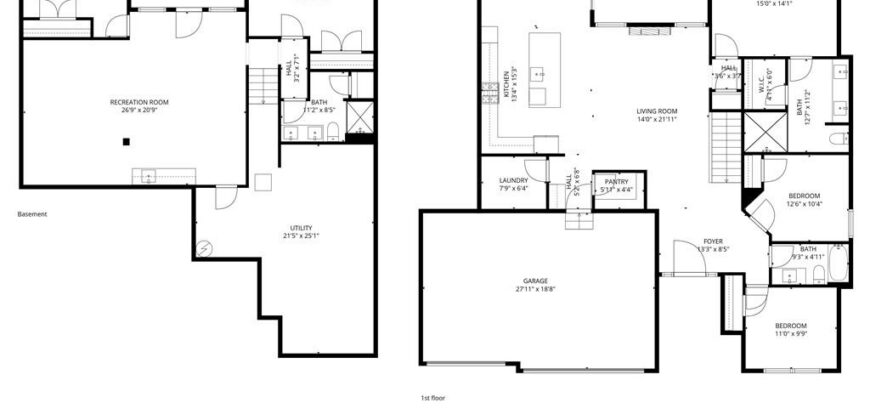
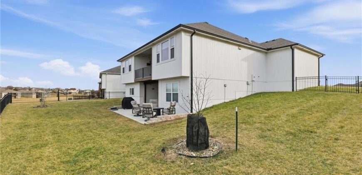
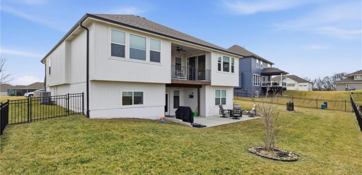
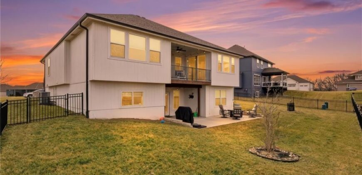
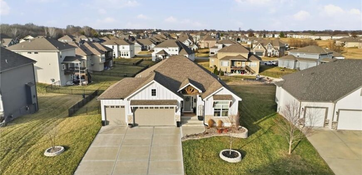
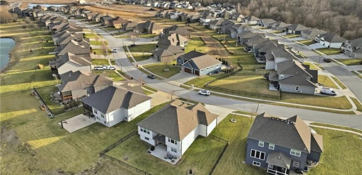
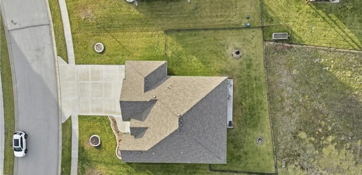
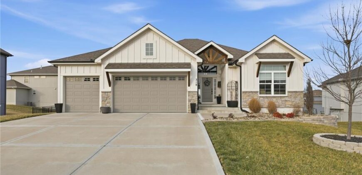
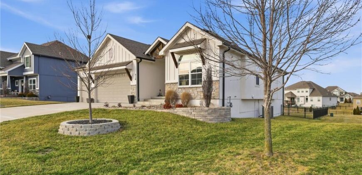
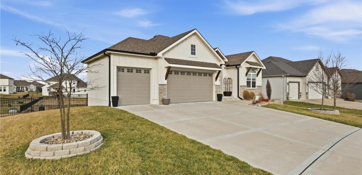
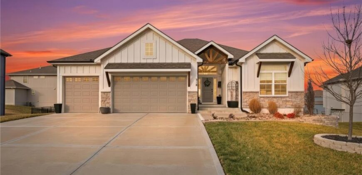
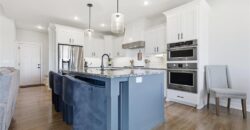
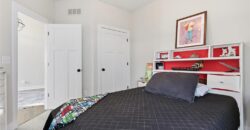
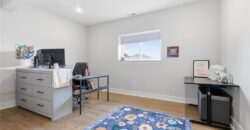
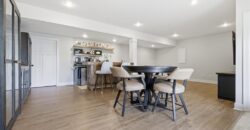
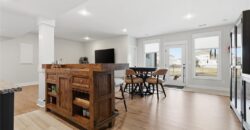
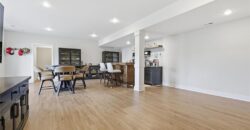
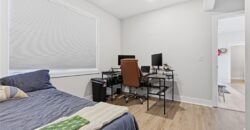
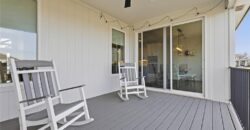
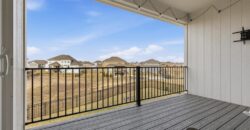
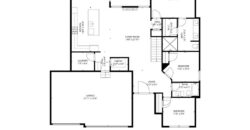
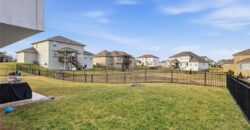
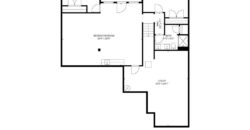
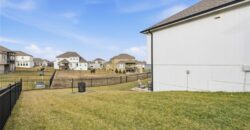
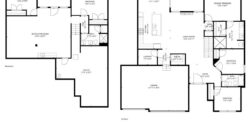
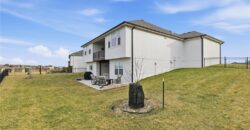
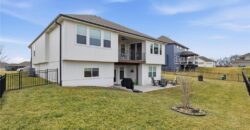
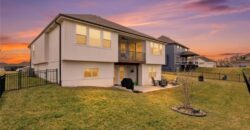
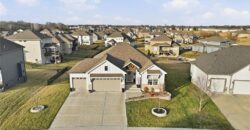
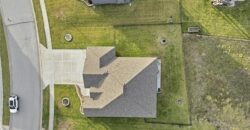
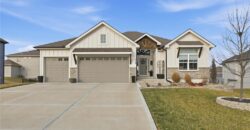
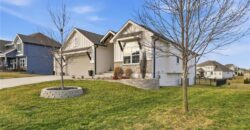
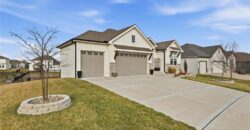
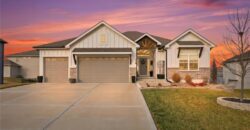
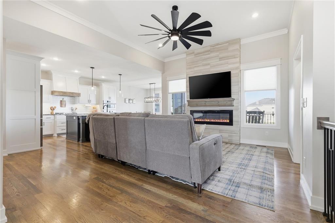
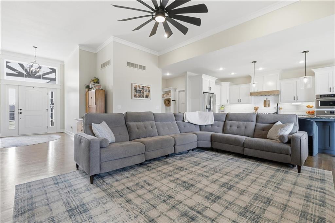
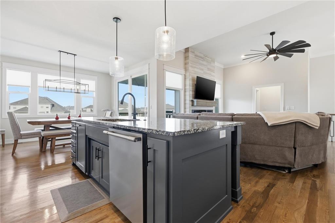
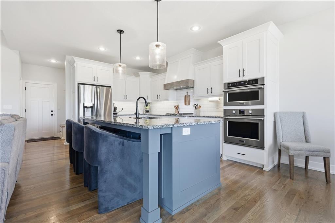
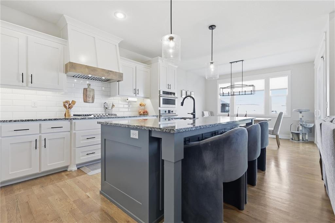
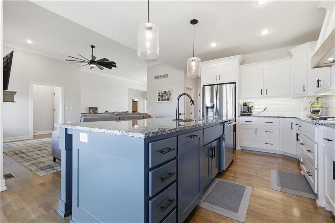
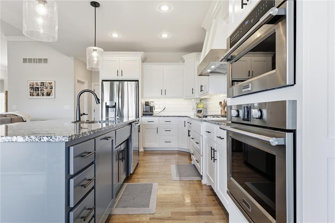
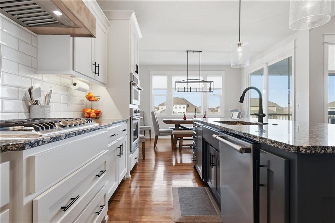
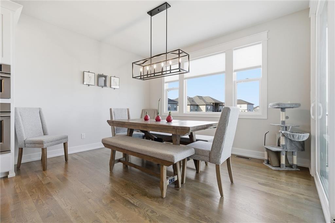
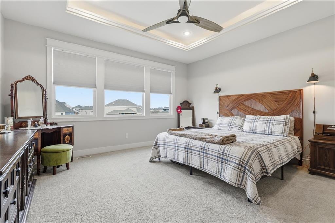
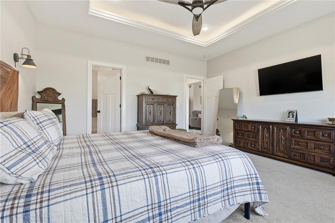
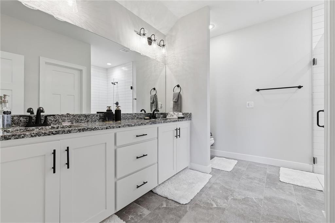
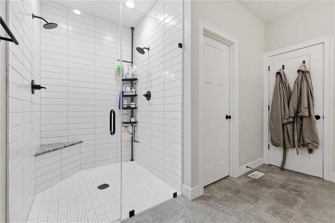
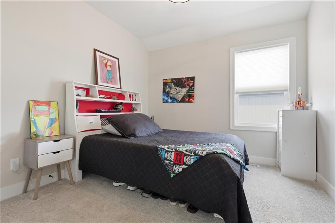
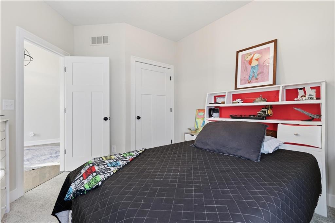
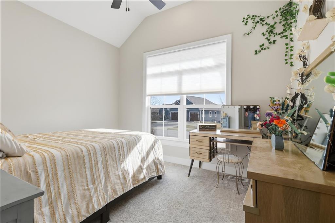
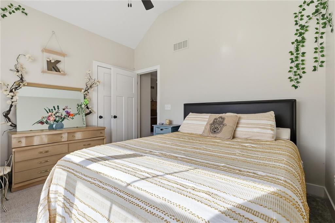
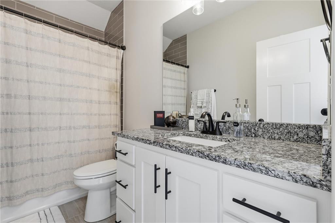
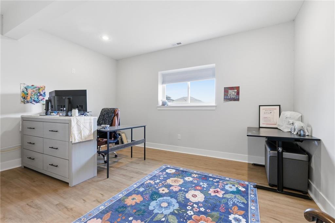
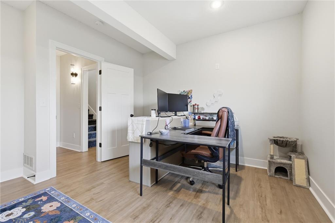
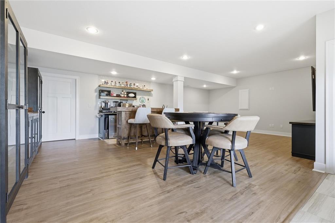
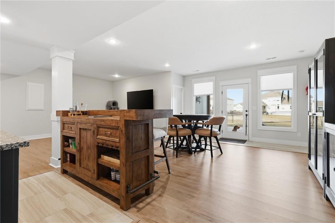
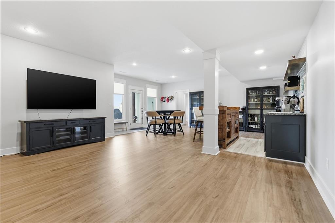
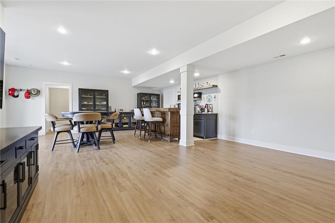
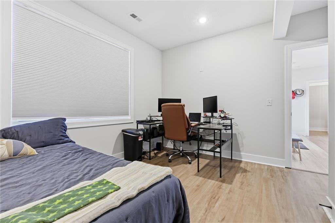
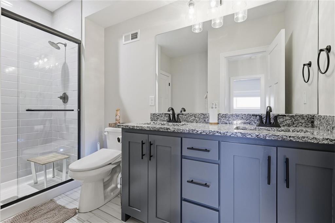
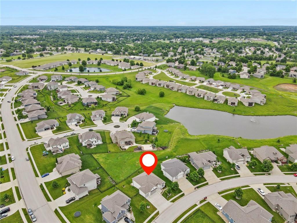
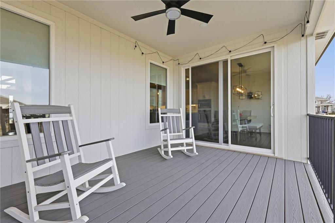
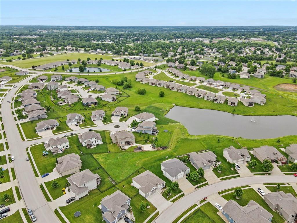
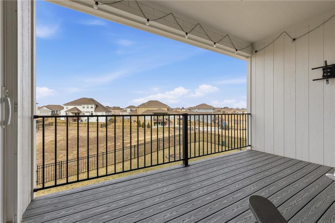
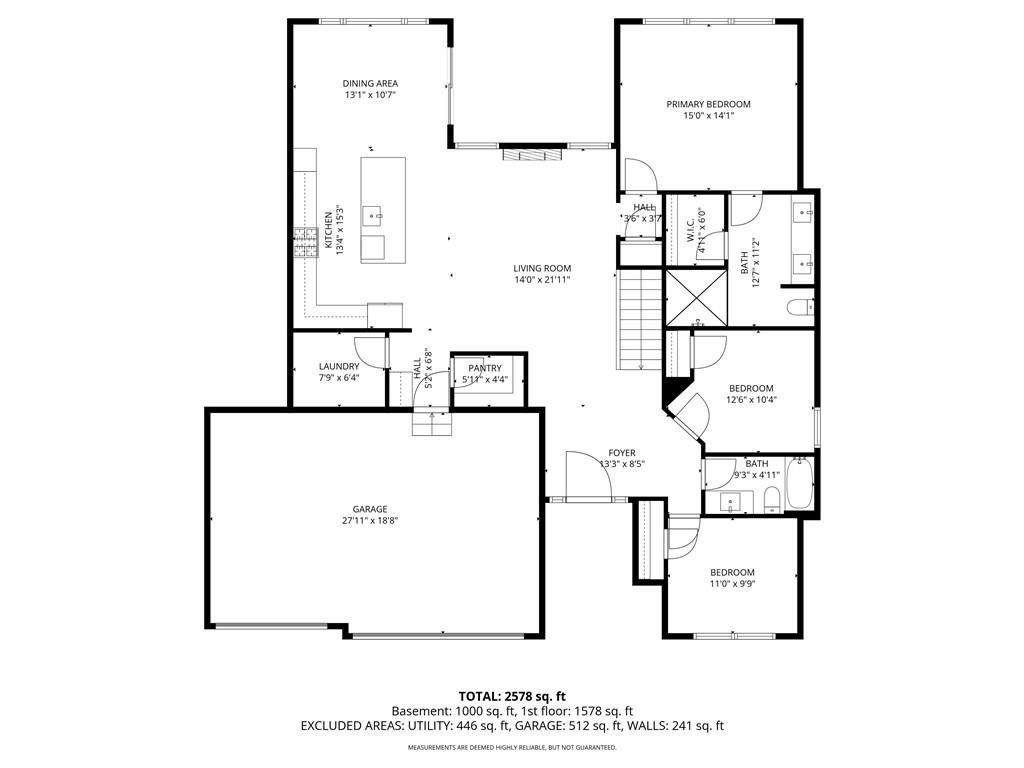
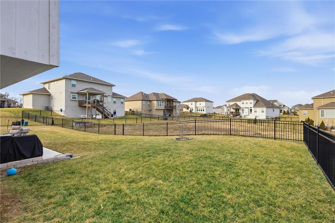
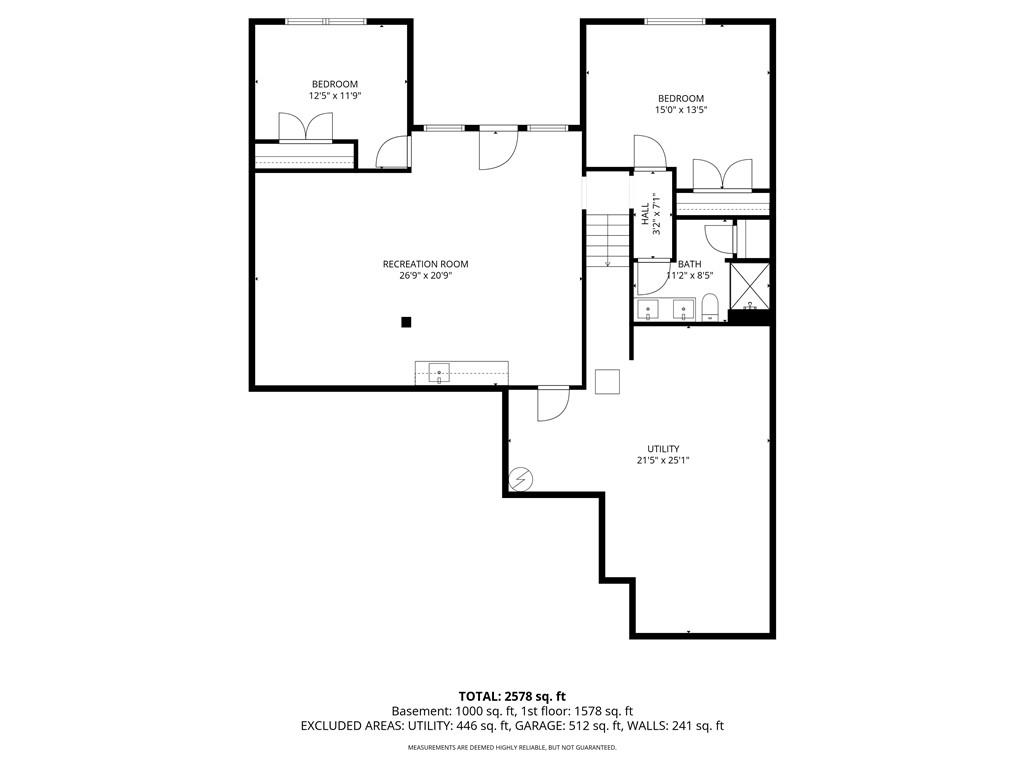
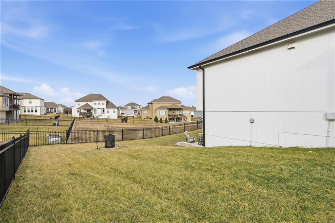
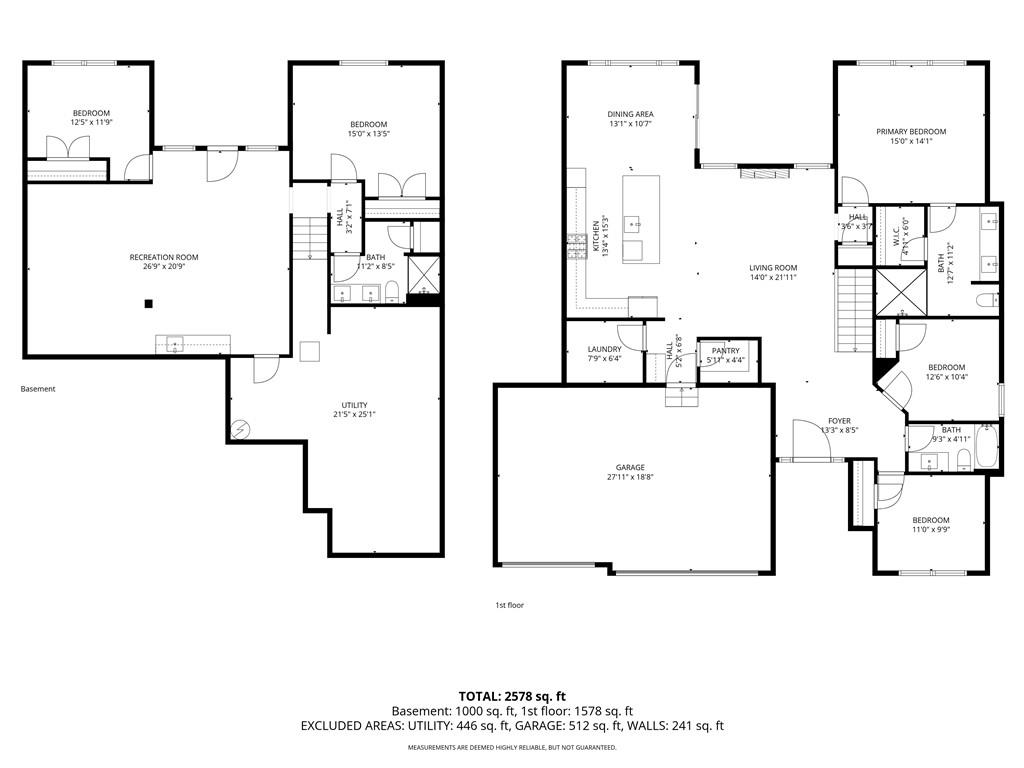
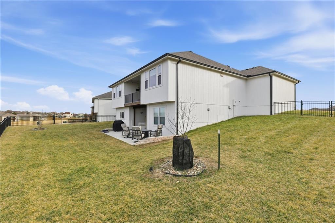
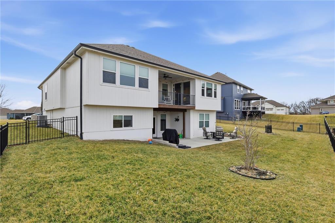
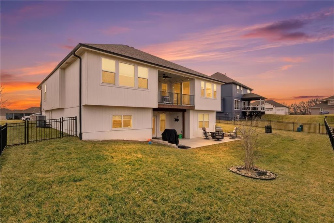
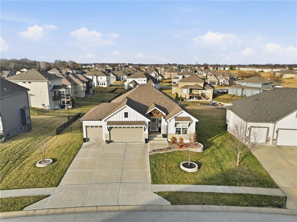
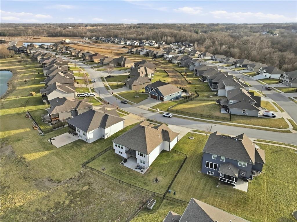
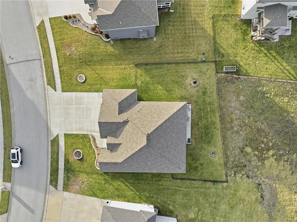
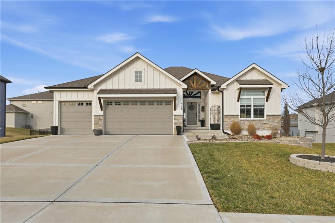
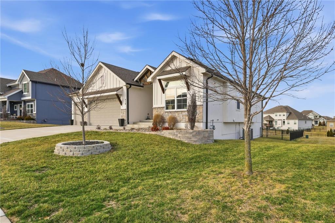
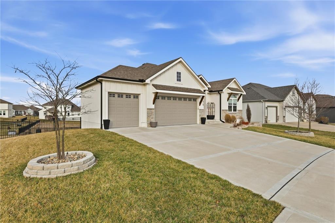
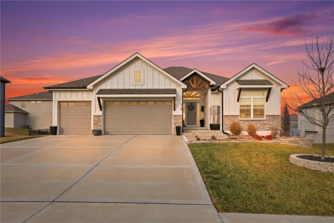
*NEWLY REDUCED PRICING AND MOVE-IN READY!* Welcome home to this beautifully upgraded property that perfectly blends style, comfort, and functionality. Step inside to find gorgeous wood floors throughout the main level living space, creating a warm and inviting atmosphere. The spacious living area features a stunning electric fireplace with color-changing LED lights, offering both cozy ambiance and a modern focal point. The kitchen is designed to impress with an oversized island, gas range, double ovens and granite countertops throughout — ideal for entertaining and everyday living. Thoughtful upgrades continue into the bathrooms, where you’ll find floor-to-ceiling tile in every shower/bath. The luxurious primary suite features a zero-entry shower with dual shower heads and corner seat, combining elegance and convenience. The lower level is perfect for entertaining with a designated bar space, LVP flooring was added in May 2025, and for added peace of mind, air ducts were professionally cleaned in October 2025. Additional improvements include buried downspouts and french drains to enhance drainage and functionality. Outdoor living truly shines here. The fenced, walkout lot backs to a shared green space and offers peaceful lake views. Enjoy morning coffee or evening sunsets from the large covered deck with Trex decking, built for durability and low maintenance. The stocked lake provides fishing opportunities just steps from your backyard — a rare and special feature.
This stunning home offers the tranquility and comfort of country living while being located less than 30 minutes from Union Station in Downtown KC. It’s truly the best of both worlds!
Address
-
Address 318 Old Trail Run N/A, Kearney, MO 64060
-
Country United States
-
Province/State MO
-
City/Town Kearney
-
Neighborhood The Meadows At Greenfield
-
Postal code/ZIP 64060
Overview
- Property ID HMS51356164
- Price $579,000
- Property Type Single Family Residence
- Property status Active
- Rooms 11
- Bedrooms 5
- Bathrooms 3
- Year Built 2022
- Size 2,920 SqFt
- Land area 9,583 SqFt
- Garages 1
- Age Description 3-5 Years
- Appliances Cooktop, Dishwasher, Disposal, Microwave
- Architectural Style Traditional
- Association Amenities Pool, Trail(s)
- Basement Basement BR, Finished, Walk-Out Access
- Full Bathrooms 3
- Total Bedrooms 5
- City Kearney
- County Clay
- Dining Area Features Breakfast Area,Eat-In Kitchen
- Directions 92 Highway to Jefferson, south to Greenfield Drive, right to Foxtail Drive, left on Foxtail Drive to Old Trail Run, home is on the left.
- Elementary School Hawthorne
- Fencing Metal
- FireplaceYN 1
- Total Fireplaces 1
- Flooring Carpet, Ceramic Floor, Luxury Vinyl, Wood
- Floor Plan Features Ranch,Reverse 1.5 Story
- Garage Spaces 3
- High School Kearney
- Interior Features Bidet, Ceiling Fan(s), Custom Cabinets, Kitchen Island, Painted Cabinets, Pantry, Vaulted Ceiling(s), Walk-In Closet(s)
- Window Features Thermal Windows
- Laundry Features Laundry Room, Main Level
- Lot Features City Limits, Sprinkler-In Ground
- Middle School Kearney
- Parking Features Attached, Garage Faces Front
- Patio and Porch Features Deck- Covered, Patio, Covered Patio
- Postal Code 64060
- High School District Kearney
- Subdivision Name The Meadows At Greenfield
- Year Built 2022