

3120 NE 90th Terrace, Kansas City, MO 64156
Description
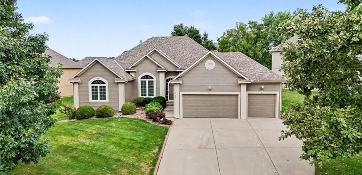
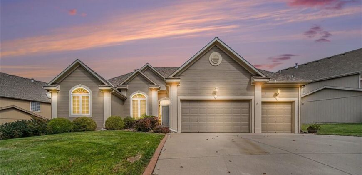
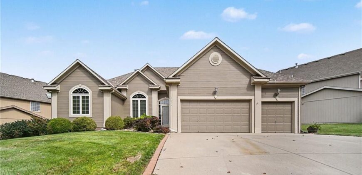
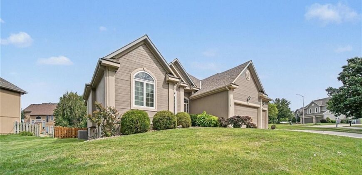
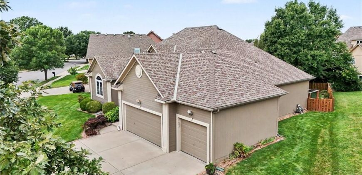
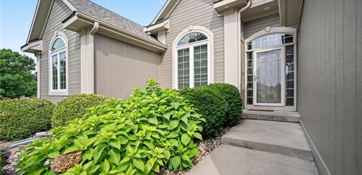
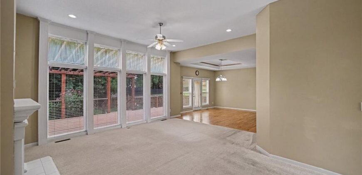
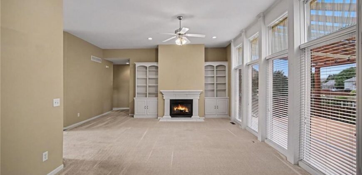
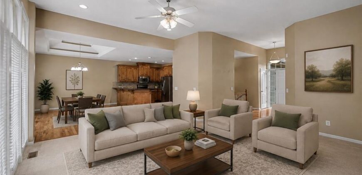
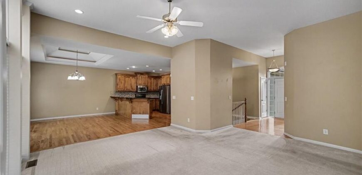
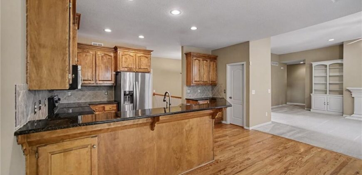
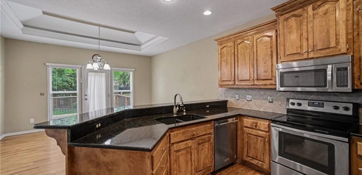
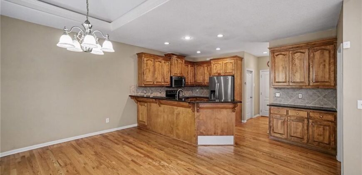
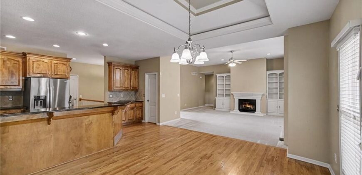
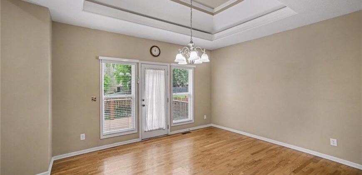
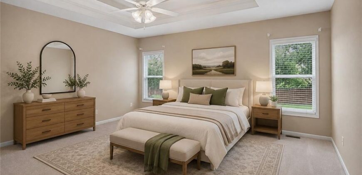
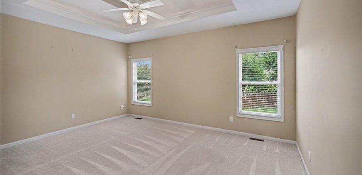
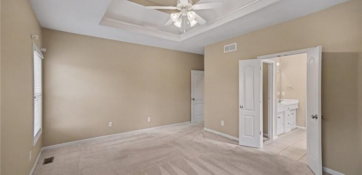
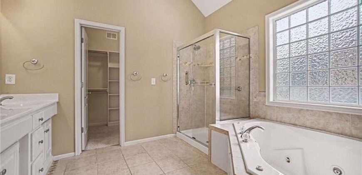
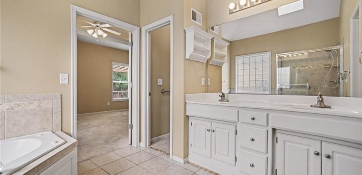
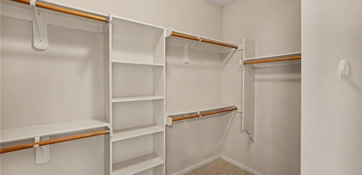
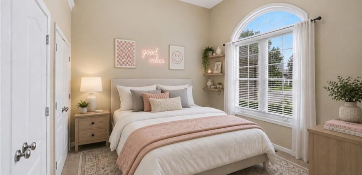
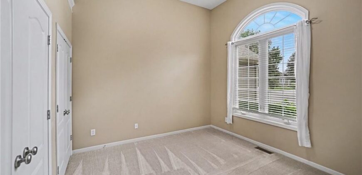
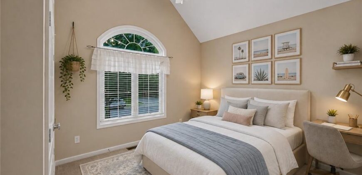
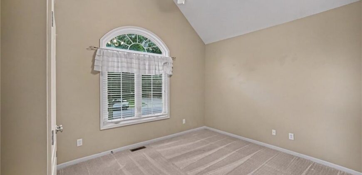
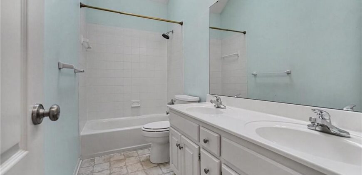
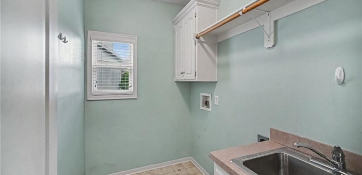
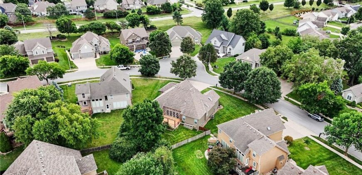
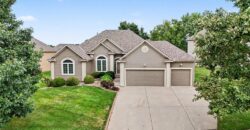
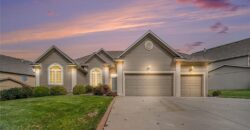
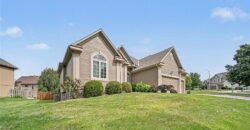
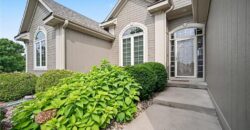
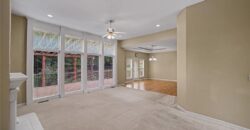
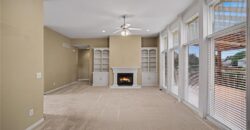
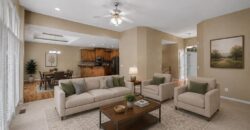
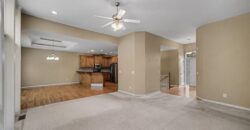
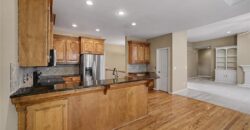
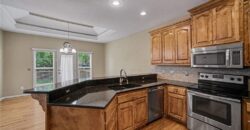
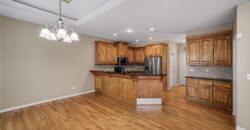
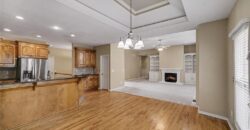
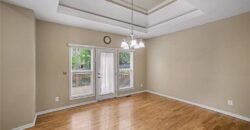
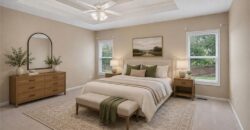
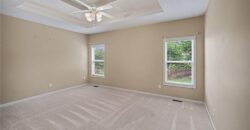
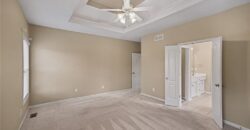
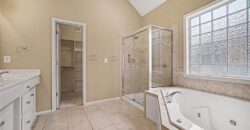
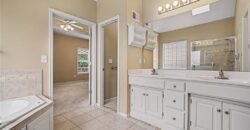
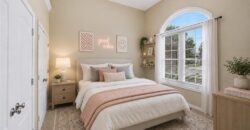
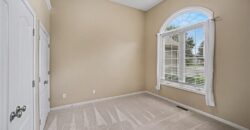
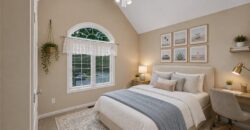
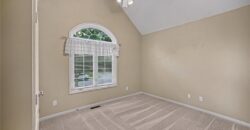
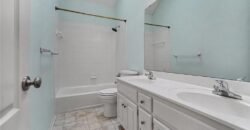
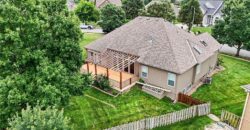
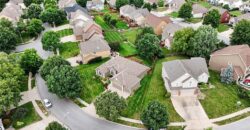
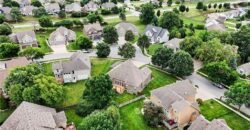
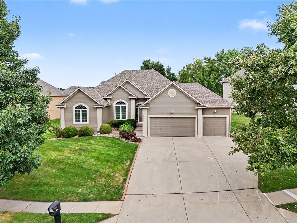
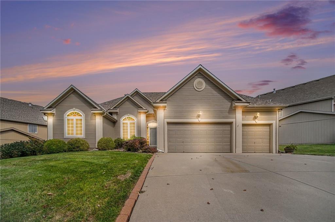
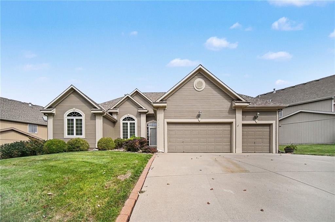
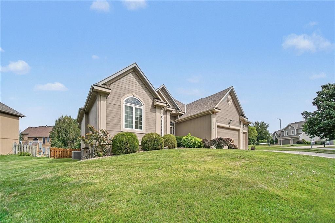
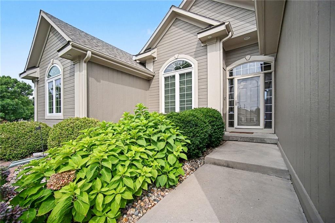
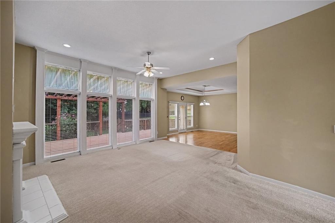
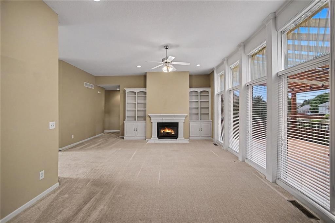
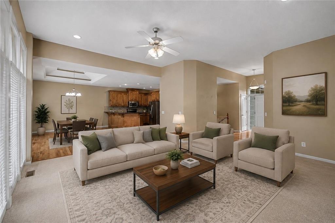
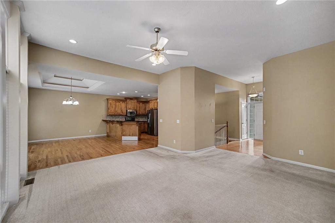
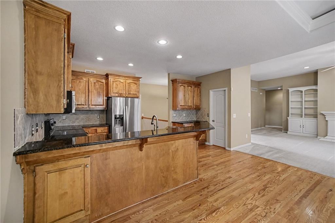
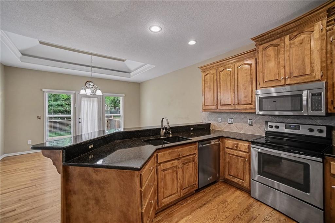
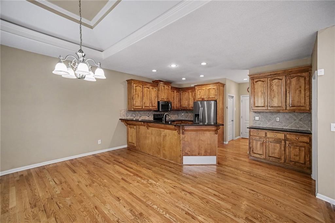
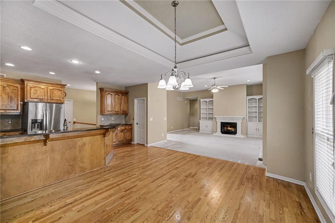
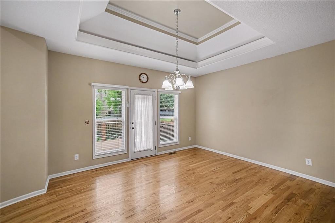
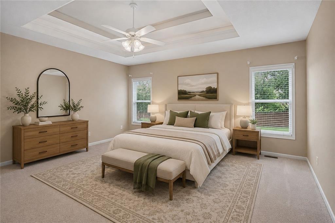
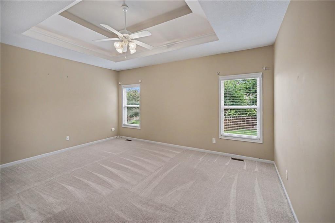
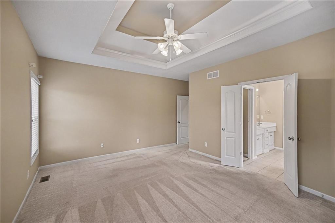
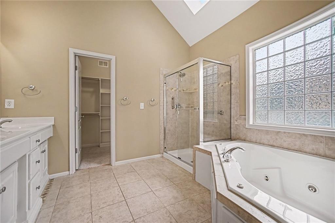
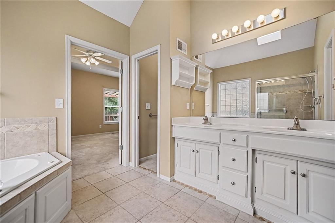
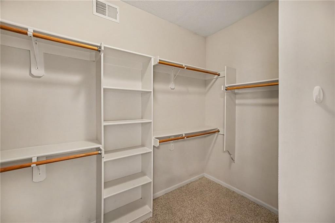
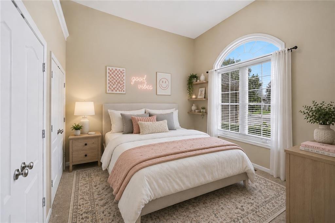
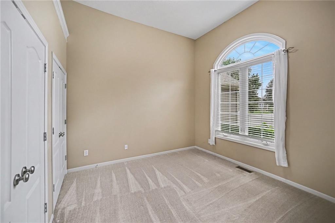
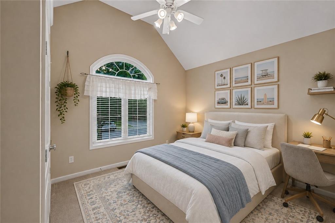
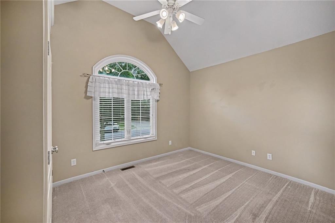
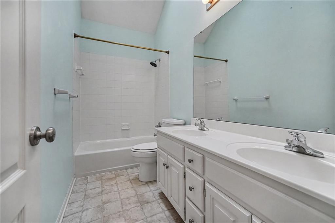
Welcome home to this spacious ranch in the established Pembrooke Estates neighborhood! Offering 3 bedrooms, 2 full baths and nearly 2,000 sq. ft. of main-level living, this home features an open and inviting layout with newer carpet throughout and brand-new carpet on the stairs. The great room is highlighted by vaulted ceilings and a cozy fireplace, while the kitchen offers plenty of space to gather and a walk-in pantry.
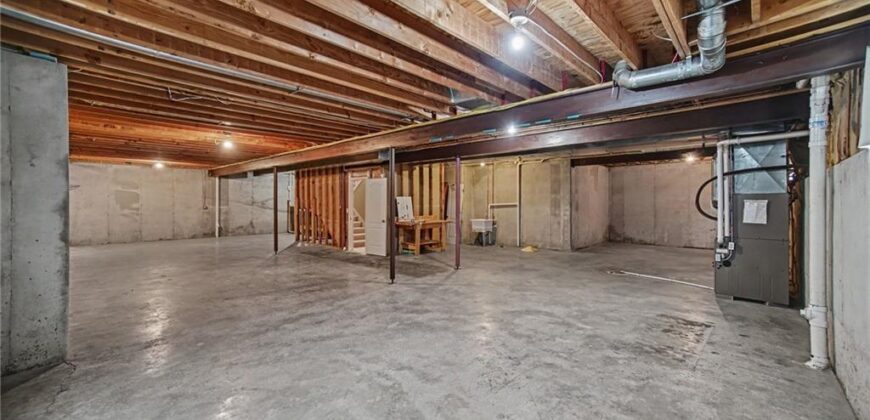
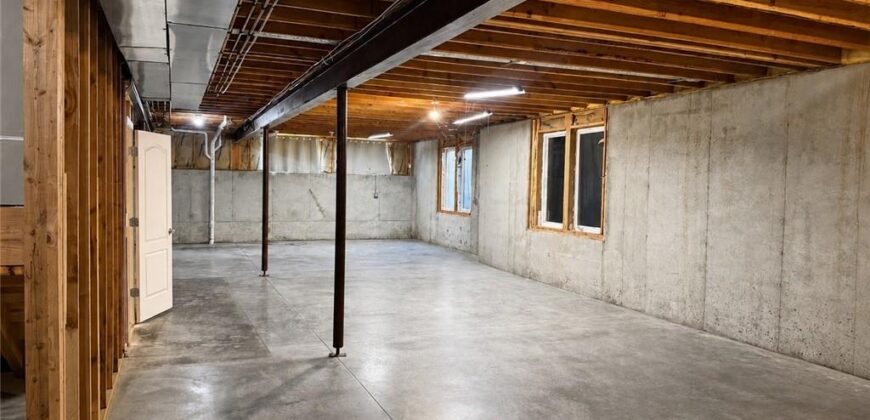
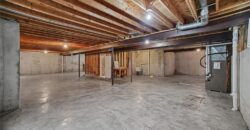
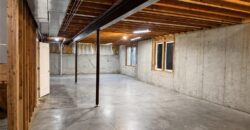
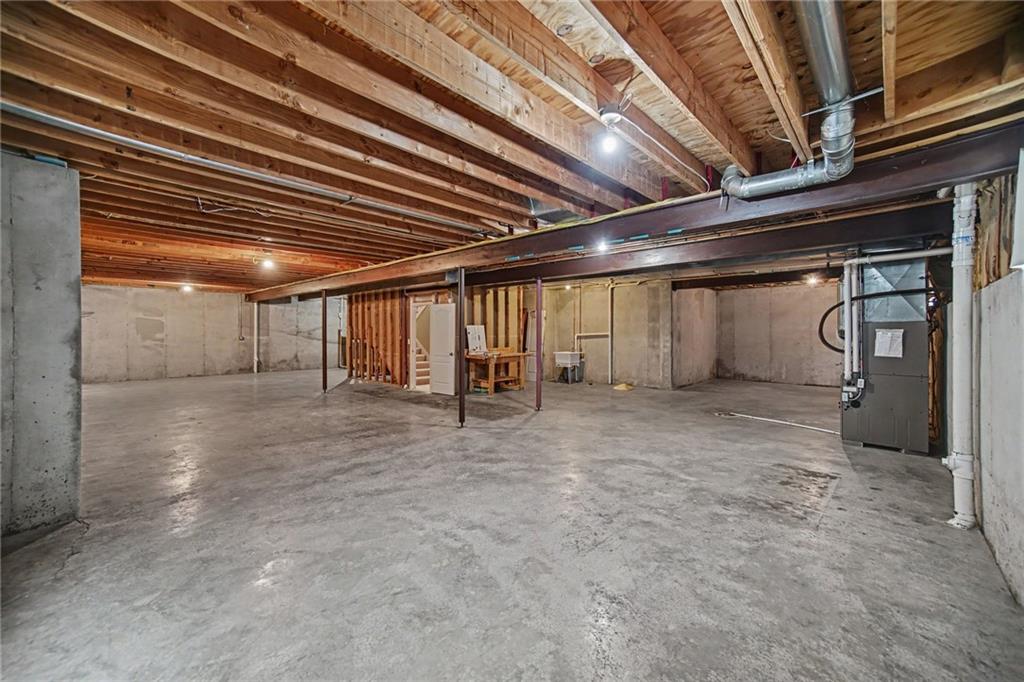
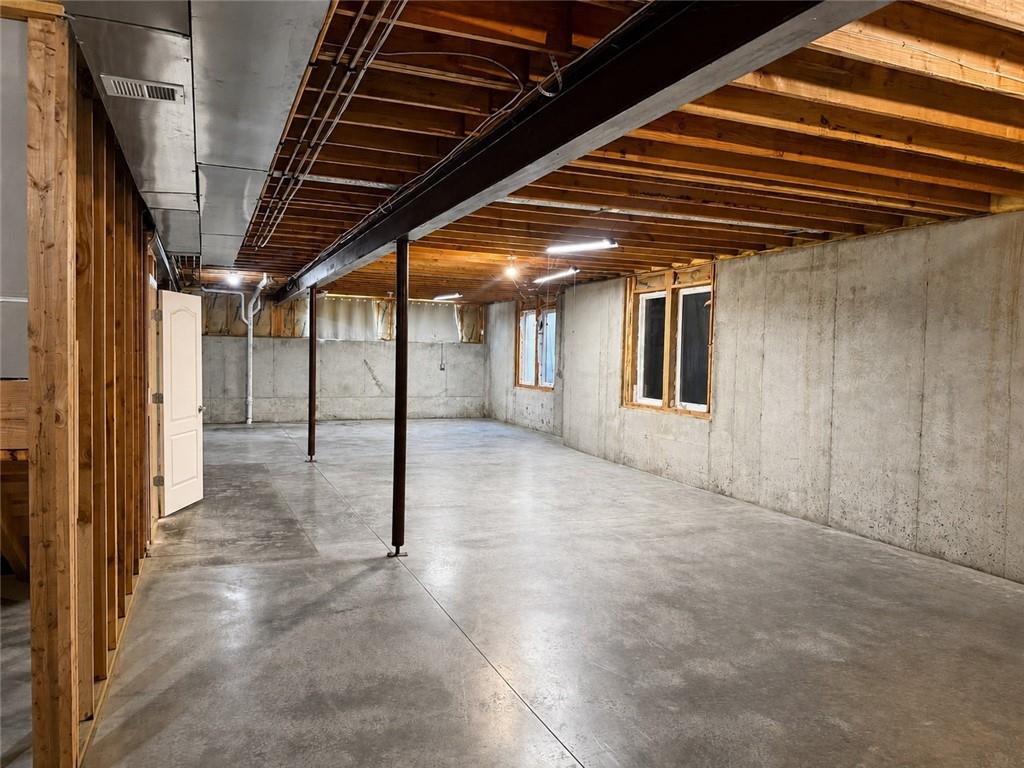
Downstairs, the huge unfinished daylight basement is ready for your ideas, with a full bathroom stub already in place and plenty of space to add additional living areas, bedrooms, a rec room, home gym or storage.
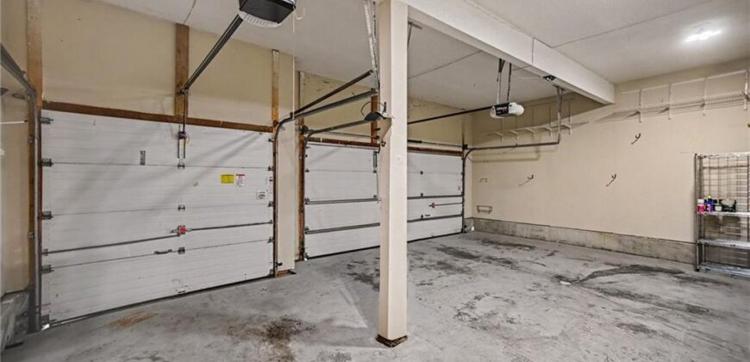
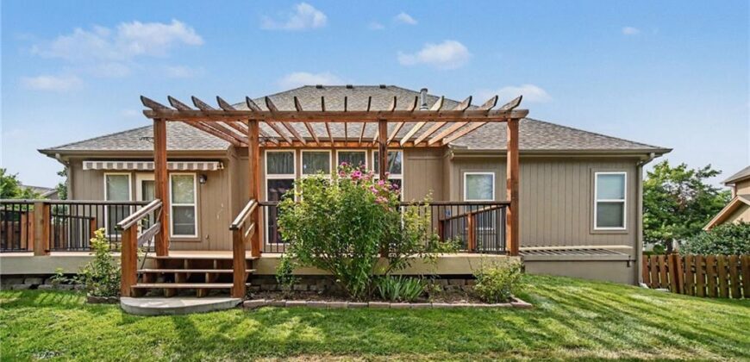
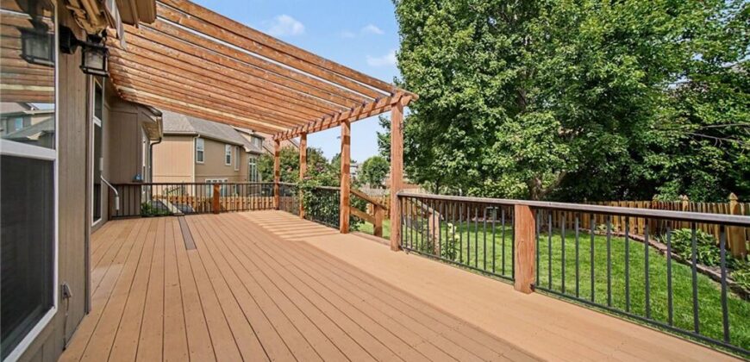
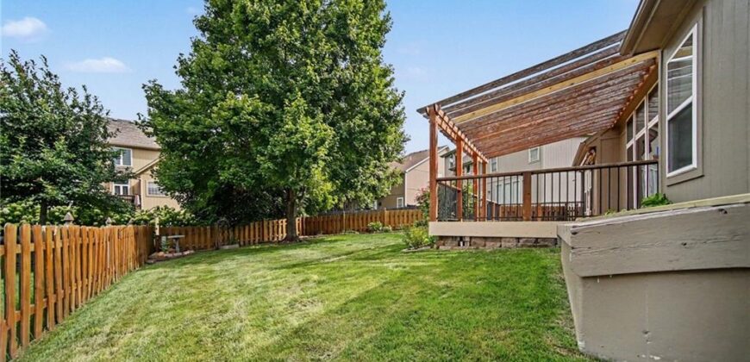
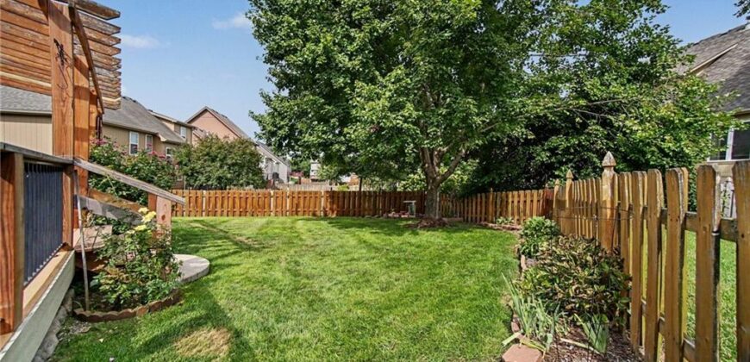
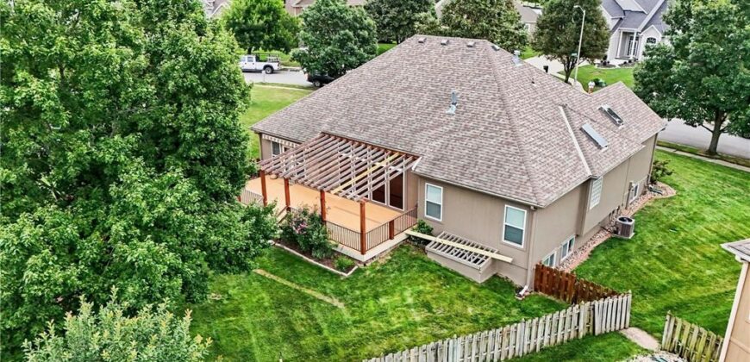
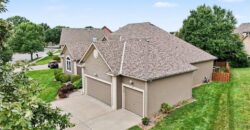
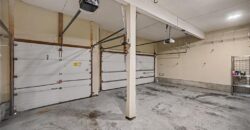
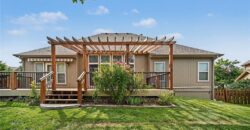
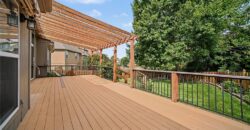
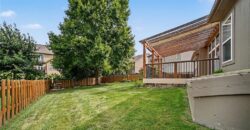
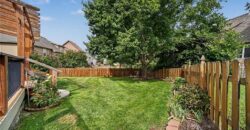
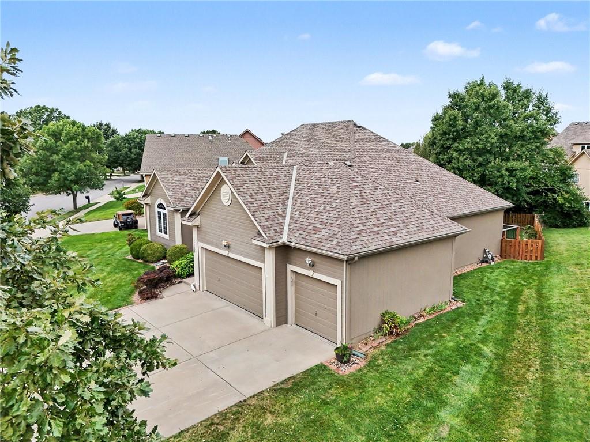
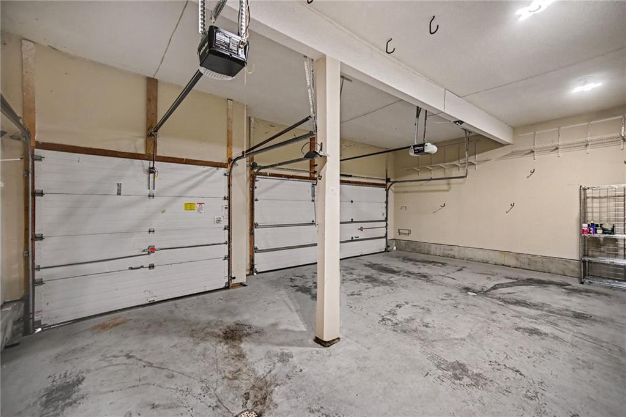
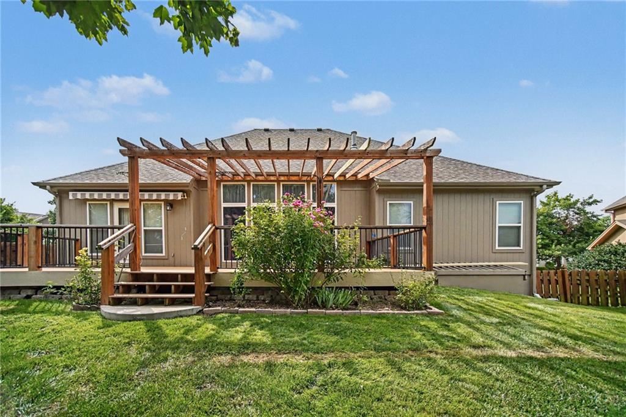
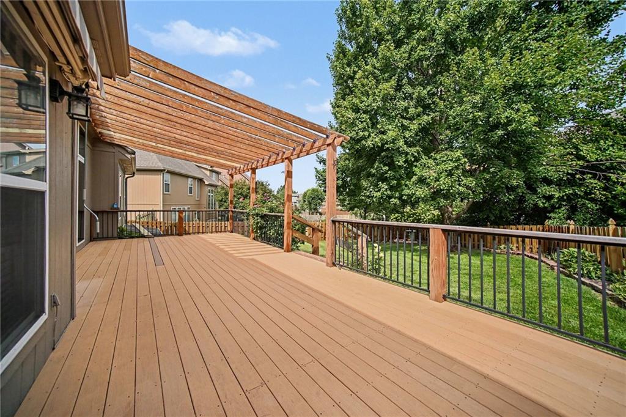
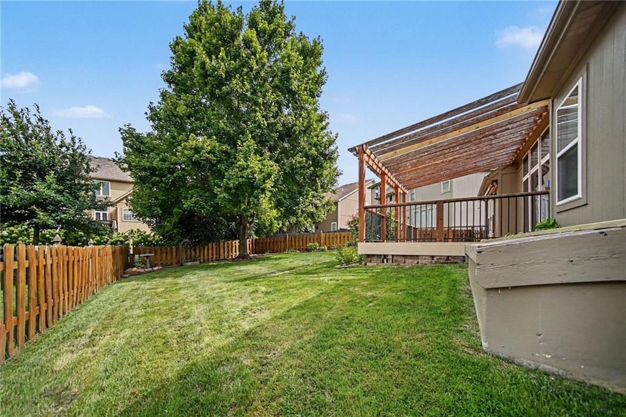
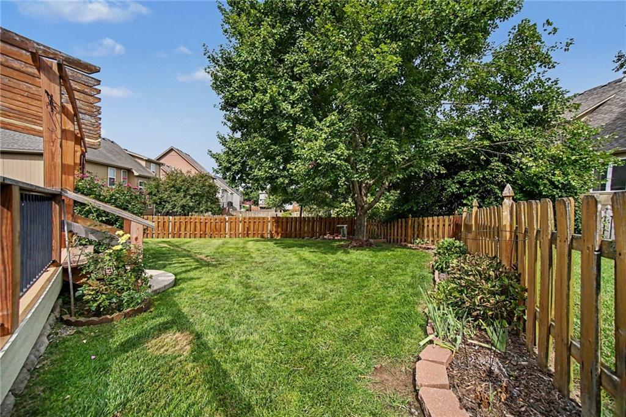
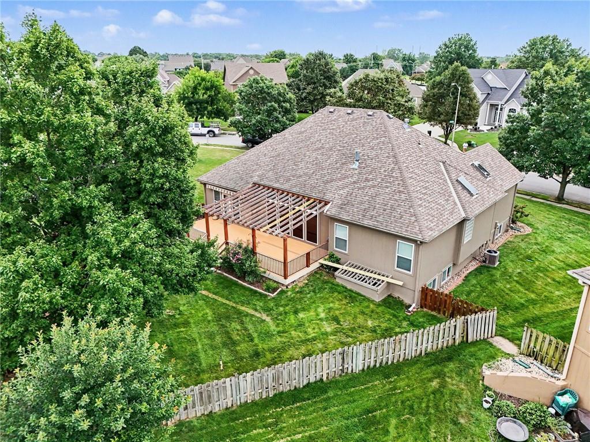
Step outside to the fenced backyard and enjoy the composite deck complete with a pergola and roll-out cover, creating the perfect spot for relaxing or entertaining. An oversized 3-car garage provides plenty of room for vehicles, storage, hobbies and more!
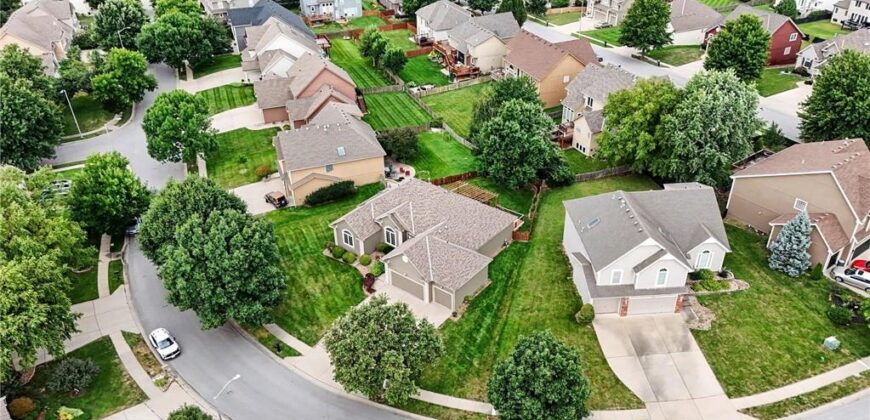
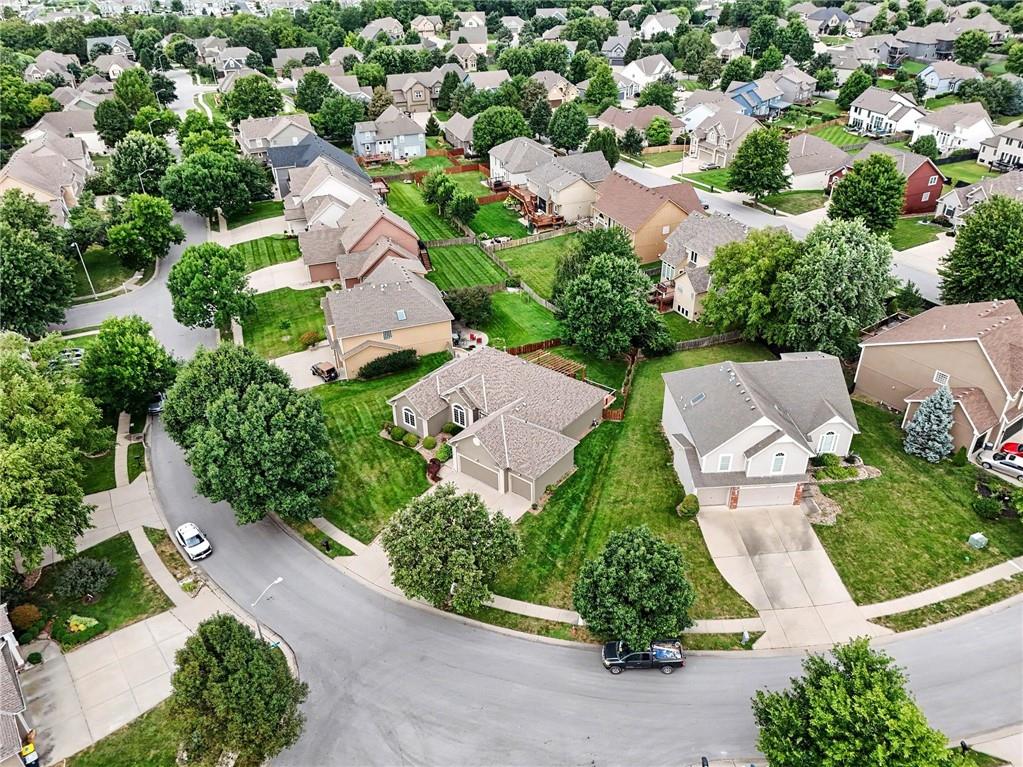
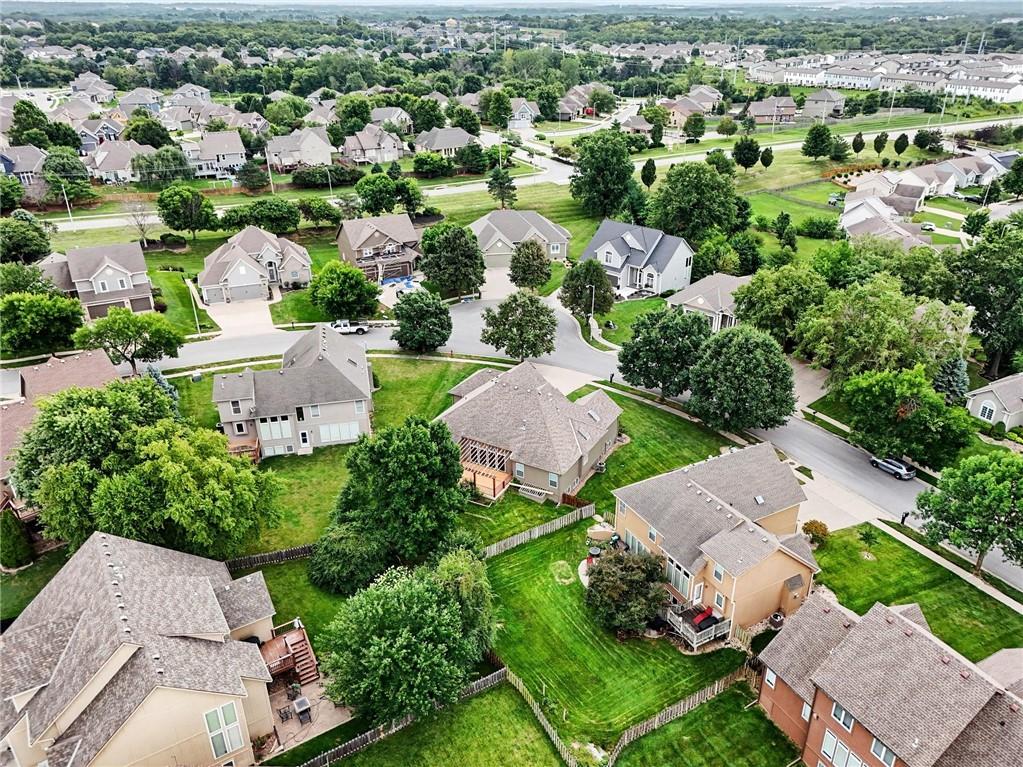
Located in an established neighborhood with access to a community pool, this home offers comfortable main-level living with tons of potential to expand!
Address
-
Address 3120 NE 90th Terrace, Kansas City, MO 64156
-
Country United States
-
Province/State MO
-
City/Town Kansas City
-
Neighborhood Pembrooke Estates
-
Postal code/ZIP 64156
Overview
- Property ID HMS53190406
- Price $449,900
- Property Type Single Family Residence
- Property status Active
- Rooms 0
- Bedrooms 3
- Bathrooms 2
- Year Built 2003
- Size 1,925 SqFt
- Land area 11,761 SqFt
- Label OPEN HOUSE: 2026-08-22
- Garages 1
- Age Description 21-30 Years
- Appliances Dishwasher, Microwave, Refrigerator, Free-Standing Electric Oven
- Architectural Style Traditional
- Association Amenities Pool
- Association Fee 589
- Basement Daylight
- Full Bathrooms 2
- Total Bedrooms 3
- City Kansas City
- County Clay
- Dining Area Features Country Kitchen
- Directions 152 to Indiana Exit, north on Indiana to (Pembrooke Estates), left on 91st St, immediate left on Walrond, 3rd house on right.
- Elementary School Northview
- Fencing Wood
- FireplaceYN 1
- Total Fireplaces 1
- Flooring Wood
- Floor Plan Features Ranch
- Garage Spaces 3
- High School Staley High School
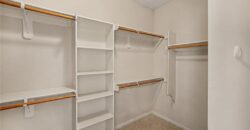
- Interior Features Ceiling Fan(s), Kitchen Island, Pantry, Vaulted Ceiling(s), Walk-In Closet(s)
- Window Features Skylight(s)
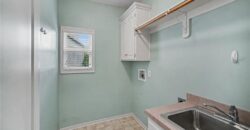
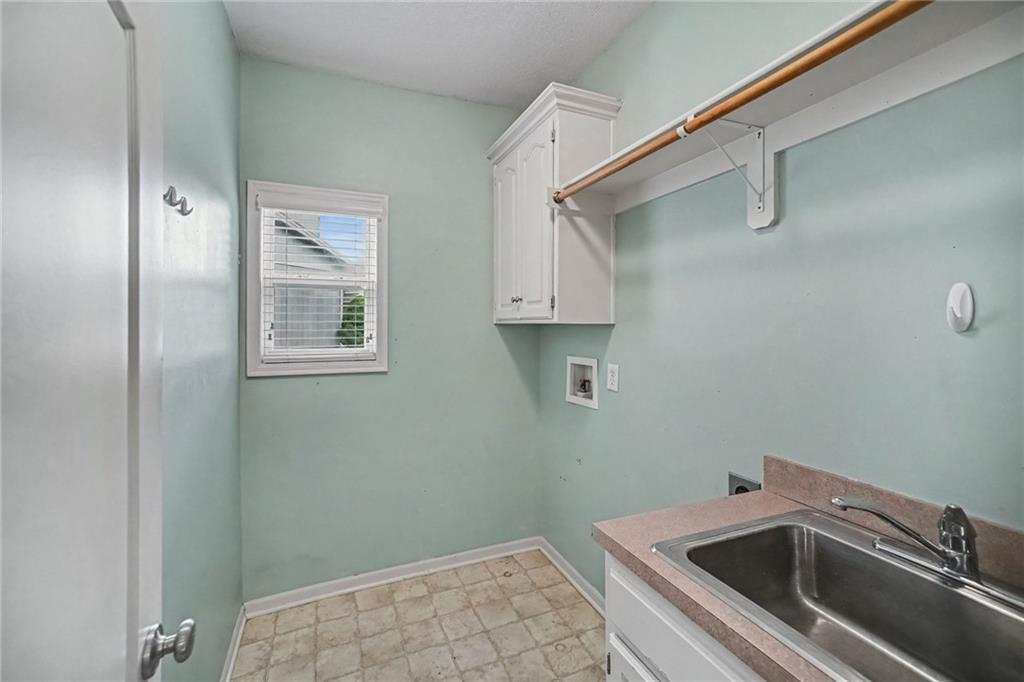
- Laundry Features Main Level
- Lot Features City Lot, Level, Sprinkler-In Ground
- Middle School New Mark
- Parking Features Attached
- Patio and Porch Features Deck, Deck- Covered
- Postal Code 64156
- High School District North Kansas City
- Subdivision Name Pembrooke Estates
- Year Built 2003
- Open House Date Sat August 22